HappyCluster LogoHappyCluster
12345678910111213
Previous
HappyCluster LogoHappyCluster
12345678910111213
Previous
  • Modern open-plan kitchen with herringbone wood floors, dark green cabinetry, and a red-framed threshold leading to a bright dining extension by Uncommon Projects.

    A modern family kitchen in an open-plan period home · Uncommon Projects
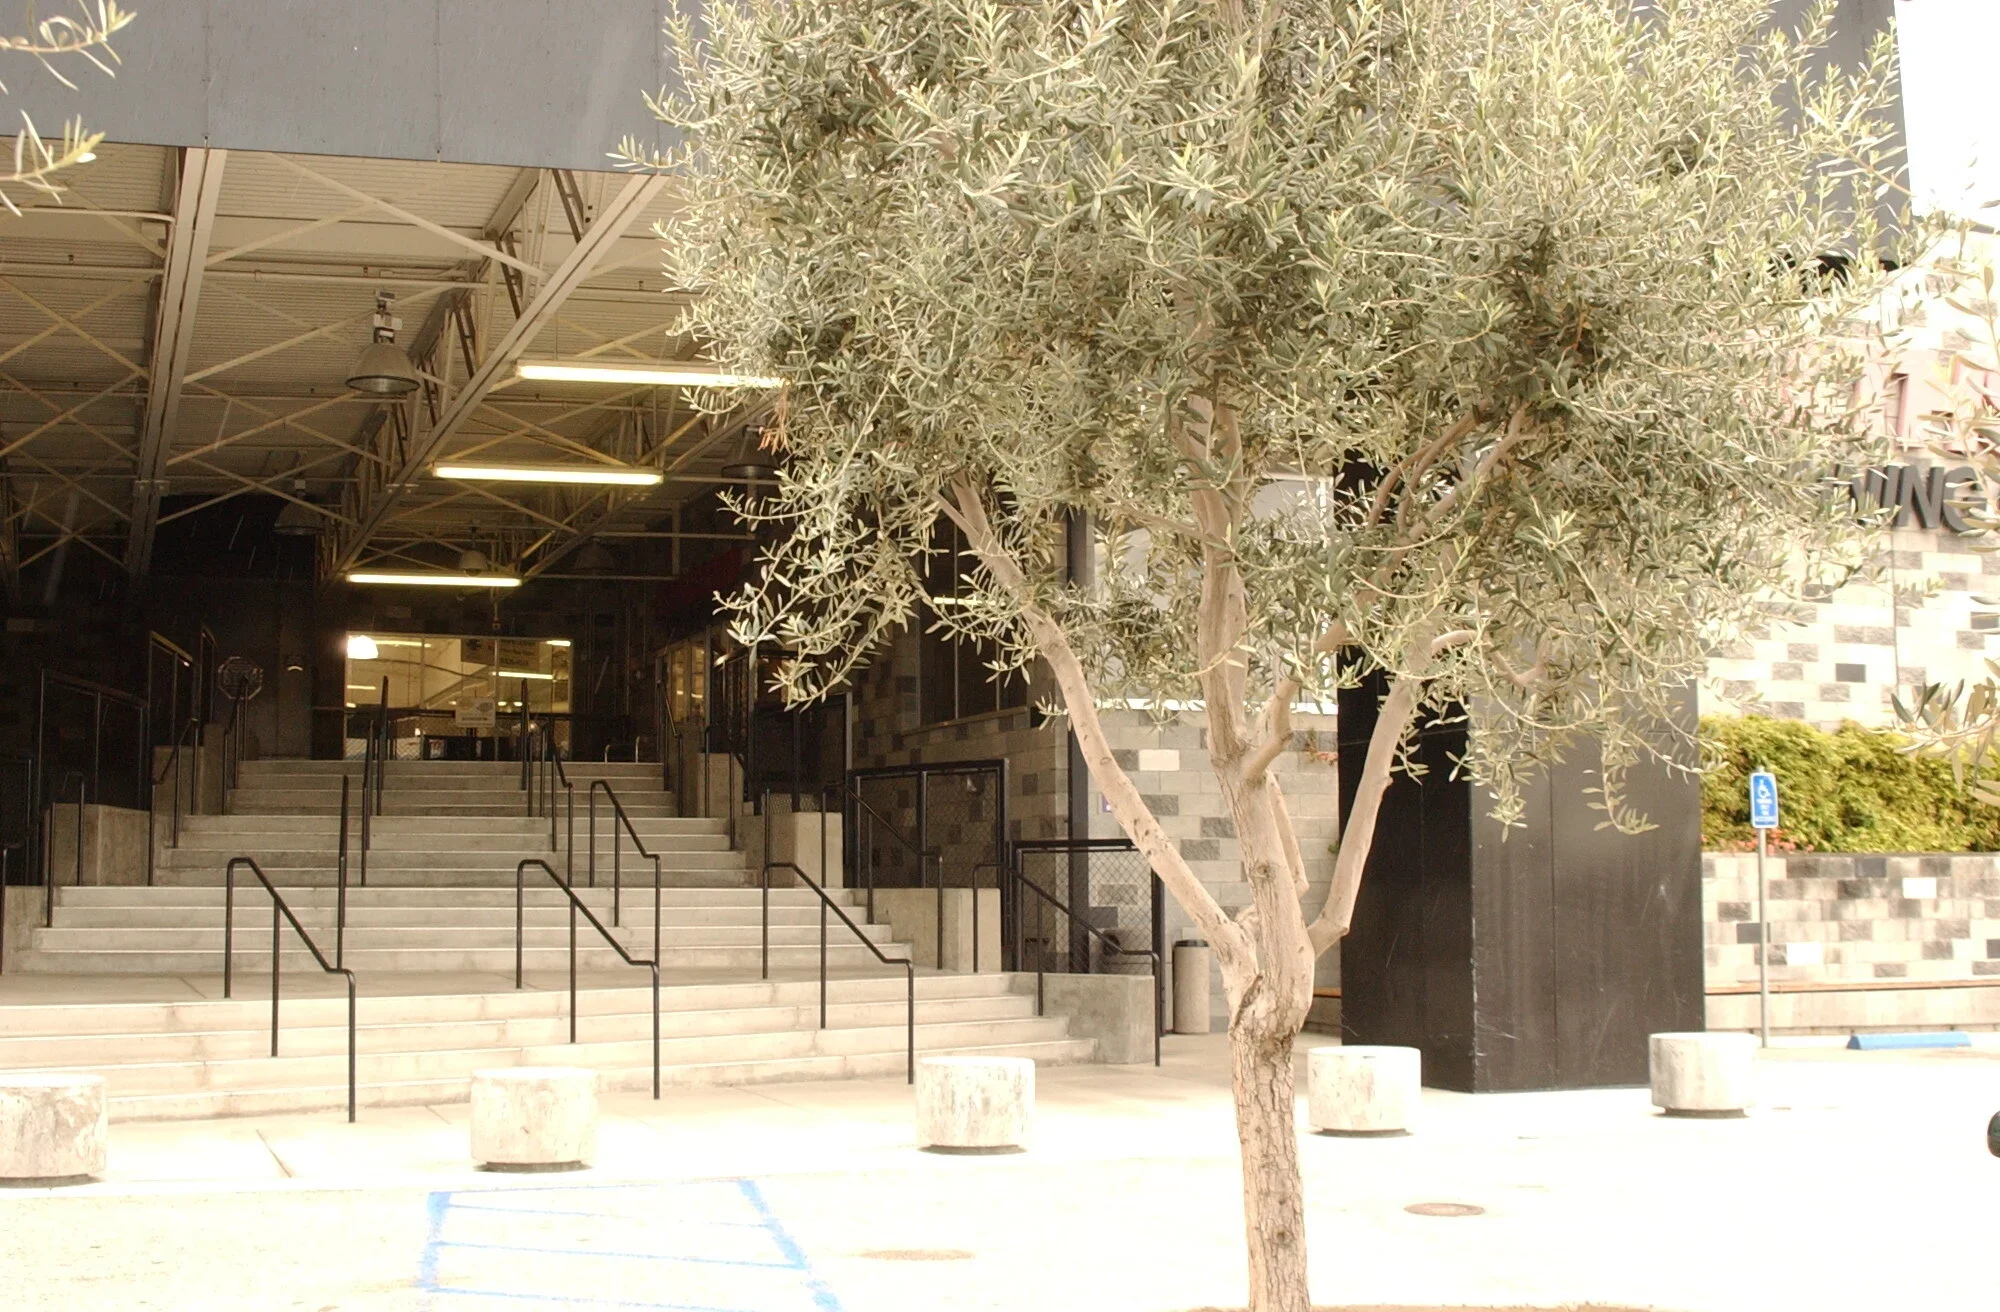
  • Exterior approach showing a broad concrete stair leading up to an industrial entry canopy with exposed trusses, accompanied by an olive tree in the foreground.

    DSC_1068.JPG · DREZNER Architecture, LLC
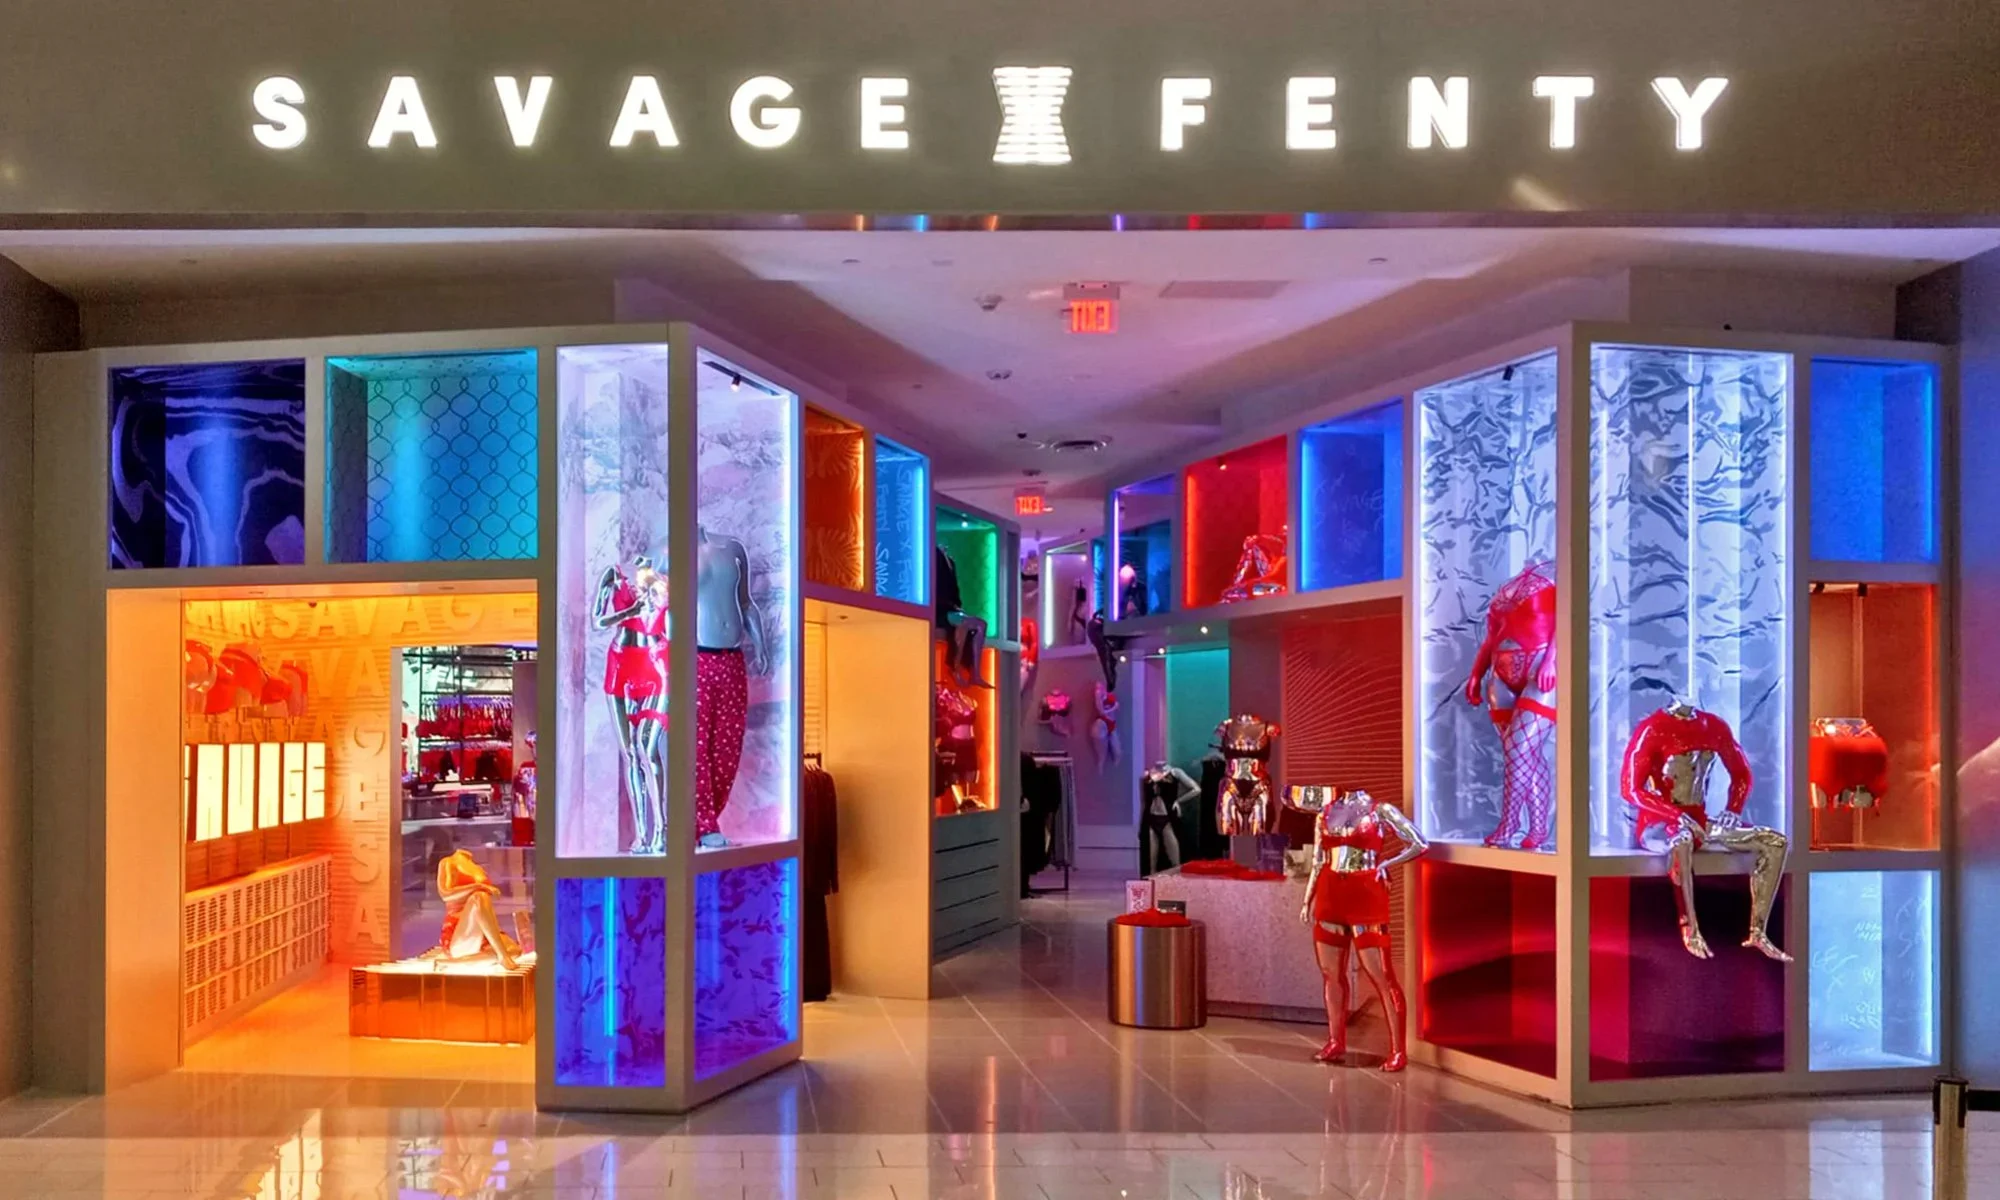
  • Storefront and illuminated display bays of Savage X Fenty retail store by O'Neil Langan Architects.

    Savage X Fenty - Los Angeles · O'Neil Langan Architects

  • Waterfront park and undulating wooden pavilion at dusk against a city skyline by Field Operations.

    FO WATERFRONT SEATTLE 06 CENTRAL PUBLIC SPACE 57 Pier 62 Lara Swimmer Esto · Field Operations

  • Exterior restaurant facade featuring metallic chain curtain and tiled signage by AO-Architects Orange.

    Projects Restaurant · AO-Architects Orange

  • Exterior facade of 585 3rd Street showcasing historic stone masonry, carved details, and large multi-pane windows.

    585 3rd Street · Jason Little Architects

  • Retail storefront facade with black timber framing, large display windows, and gold lettering for Russell & Bromley, designed by Shed.

    Retail storefront facade with black timber framing · Shed

  • Exterior facade of Second Home Hollywood by Omgivning Architecture / Interior Design featuring a covered brick walkway and stone-clad entrance.

    Second Home Hollywood · Omgivning Architecture / Interior Design

  • South and north architectural elevations for the Daniels Residence by Hunter Smith Architecture showing pitched roof massing and fenestration.Drawing / diagram

    Daniels Residence · Hunter Smith Architecture

  • Elevation render of MWAI cultural centre featuring a stone public library facade with arched entries, colonnade porch, and pitched roof against a rocky background.

    A Cultural Centre for St Helena · MWAI

  • Retail storefront for J.Lashes by BEAMY featuring full-height glass panels, white marble flooring, and warm lit ceiling panels.

    New Space for J.Lashes · BEAMY

  • Symmetrical luxury living room by Studio William Hefner opening to a lush tropical garden with a crystal chandelier and curved pink velvet sofas.

    Hollywood Crest · Studio William Hefner

  • Storefront facade of Naive Blue LAB by SIG STUDIO featuring vibrant electric blue walls, large display windows, and a central entryway.

    天真蓝 · SIG STUDIO

  • Low-angle exterior view of a multi-level building featuring a prominent circular sign and white louvered balconies by 未见筑设计事务所.

    东村城市文化天台 · 未见筑设计事务所

  • Split-composition view showing a vaulted stone arcade on the left and a framed courtyard garden with fruit trees on the right by Ardielli Fornasa Associati.

    Split-composition view · Ardielli Fornasa Associati

  • Exhibition interior view of Journey installation David Bowie: You're Not Alone with a visitor standing in a spotlight facing a large video projection.

    David Bowie: You’re Not Alone · Journey

  • Exterior facade of Zhengzhou Ideal Land Food Market featuring extensive timber structure and full-height glass framing by a9a architects.

    集市1- · a9a建筑设计 a9a architects

  • Exhibition interior by StudioXAG featuring a giant open graphic book display next to a glowing arched portal against starry walls.

    Sensory Brand Experience · StudioXAG

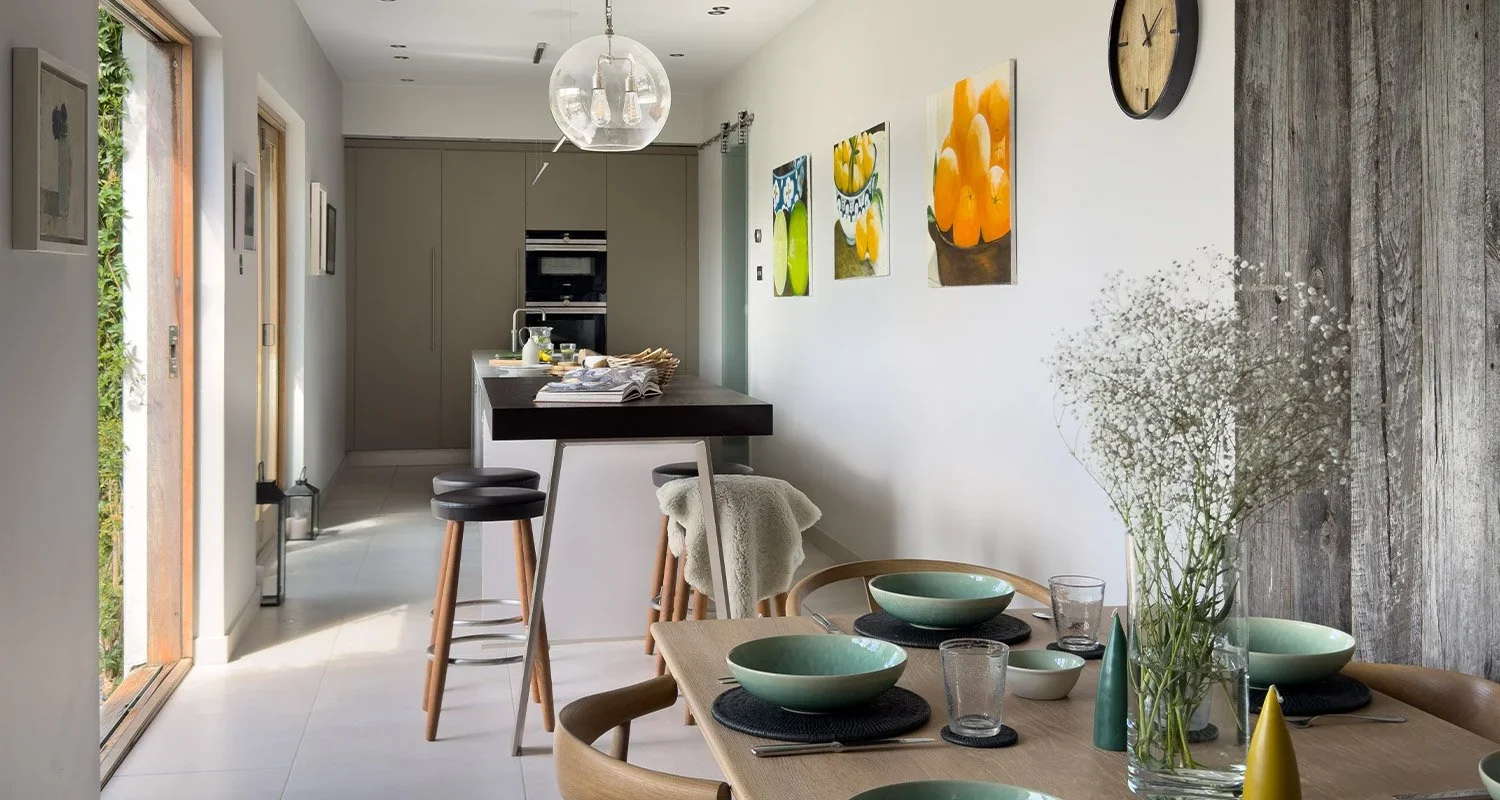
  • Long open-plan kitchen and dining interior by Hobson's Choice with sliding glass doors and warm timber details.

    Long open-plan kitchen and dining interior · Hobson's Choice

  • Exterior street views and parking lot context of the existing Selby Centre complex by Karakusevic Carson Architects.

    Selby Road · Karakusevic Carson Architects

  • Exterior storefront facade of Le Pristine Tokyo with dark metal framing, large glass panels, integrated lighting, and potted trees along the sidewalk.

    LightIQ · Light IQ London

  • Exterior facade of Building Block Two by Askew Cavanna Architects featuring grey corrugated metal siding and timber signage.

    Green Skills Training Centre — Askew Cavanna Architects · Askew Cavanna Architects

  • Night view of the Museum of London at Smithfield exterior facade by Asif Khan Studio, featuring glowing pink neon signage and interior illumination.

    The London Museum · Asif Khan Studio

  • Aerial view of the Little Village Arch featuring pink stucco towers, a tiled archway, a central clock, and a welcoming banner.

    Little Village Arch Restoration · JLK Architects

  • Storefront exterior of The Stil ice cream shop in Boise by b.hills architecture featuring wood cladding, large glass windows, and outdoor patio seating.

    Commercial — B. Hills Architecture: Boise · b.hills architecture, P.C.

  • Exterior facade of Cordary Commons by Practice featuring large murals, balconies, and an exposed open stairwell.

    Cordary Commons · Practice (formerly GGA+)

  • Exterior street-level view of a restaurant with folding glass doors opening to indoor dining, framed by custom planters and stained glass by RDH Architecture.

    Residential Interior · RDH Architecture + Interior Design
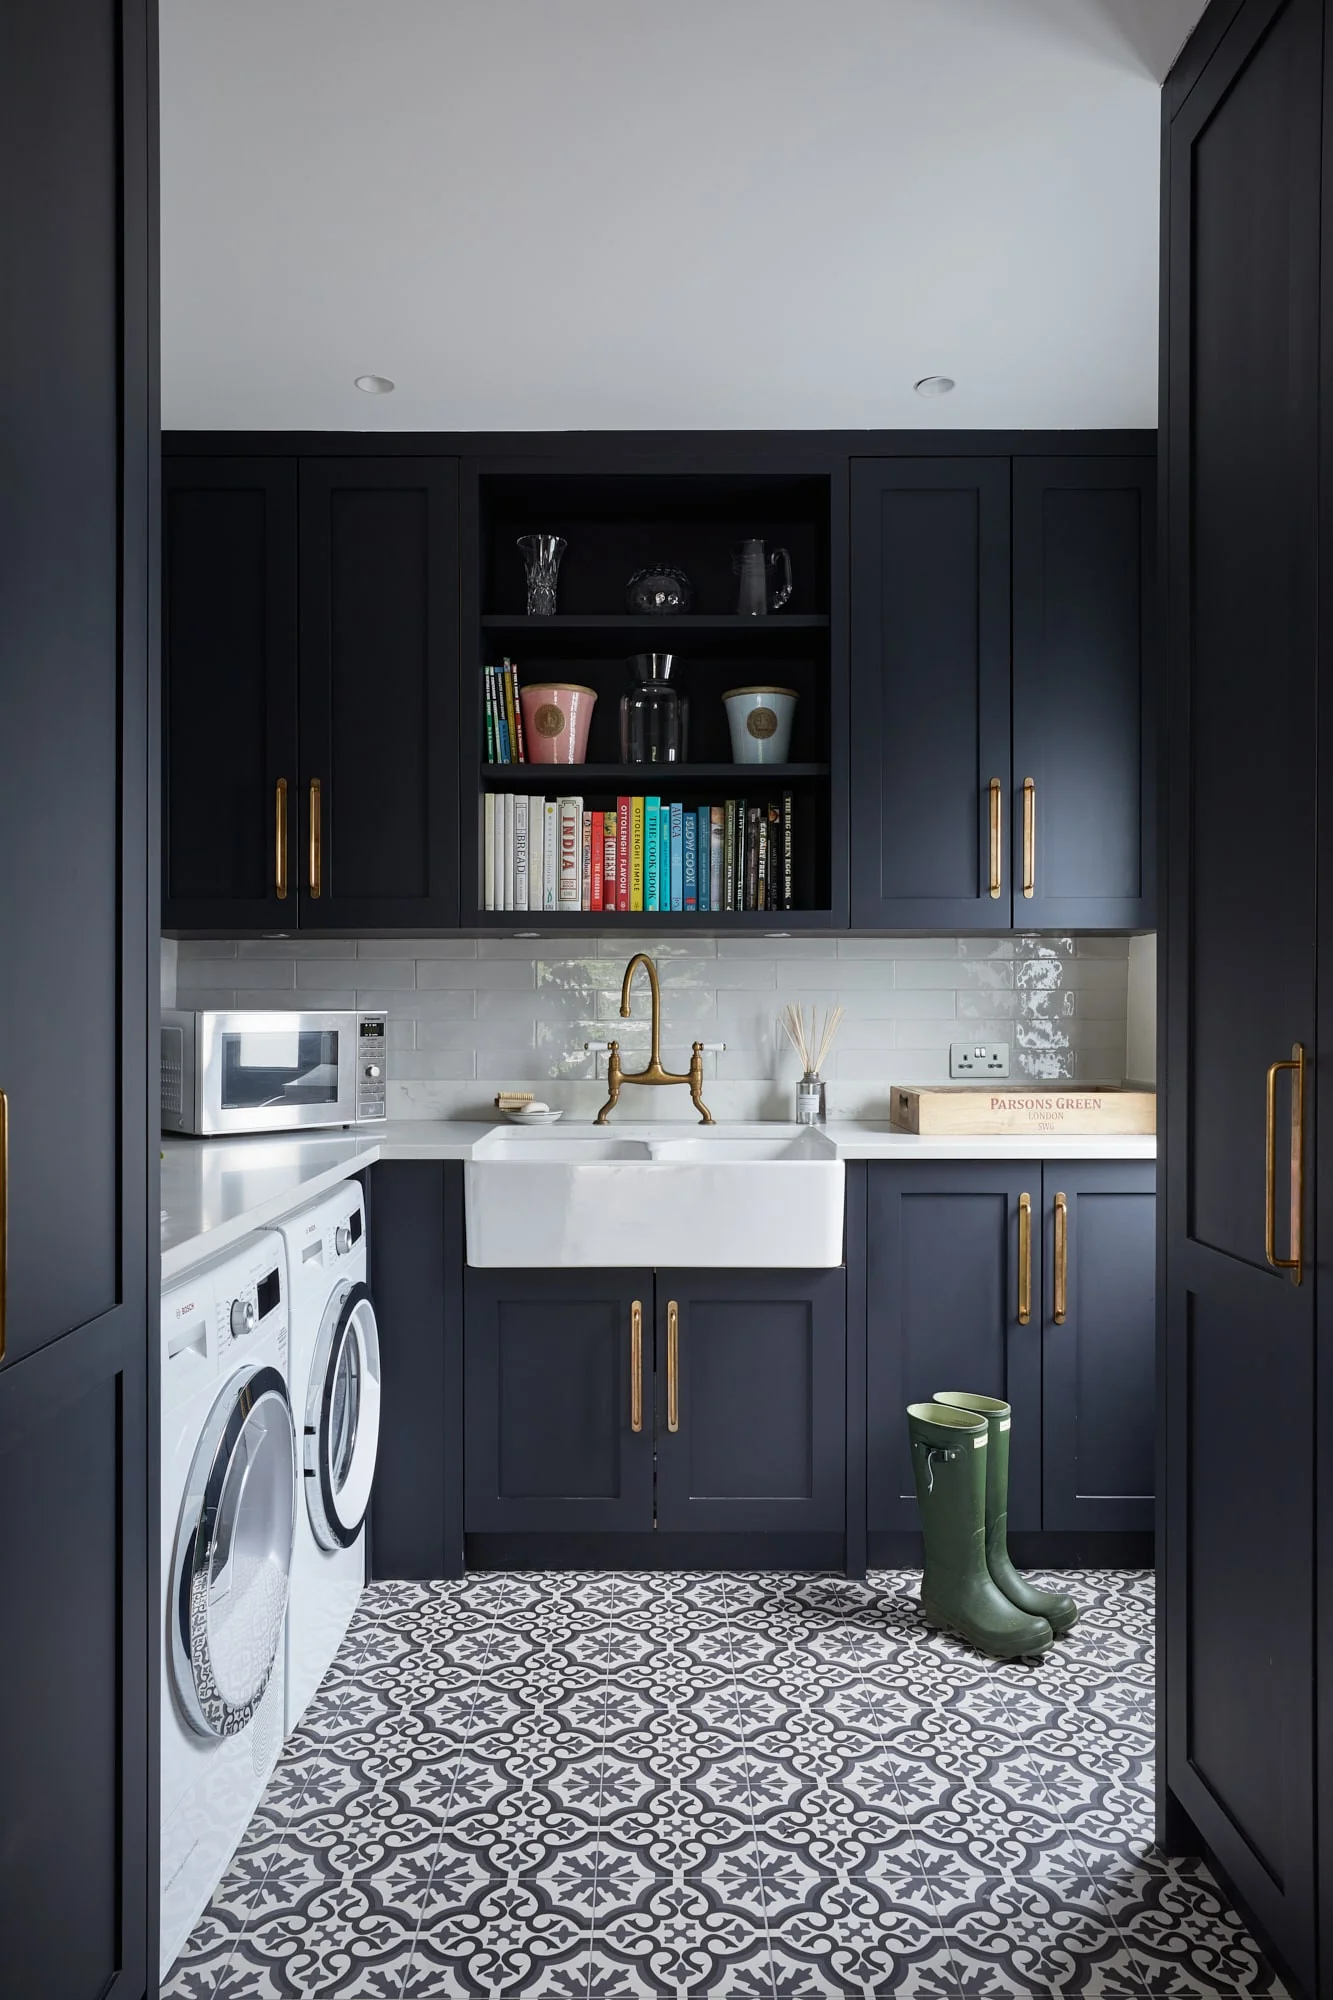
  • A utility and laundry room featuring dark navy cabinetry, brass hardware, patterned floor tiles, and a white Belfast sink.

    Chelwood · Studio Werc Architects

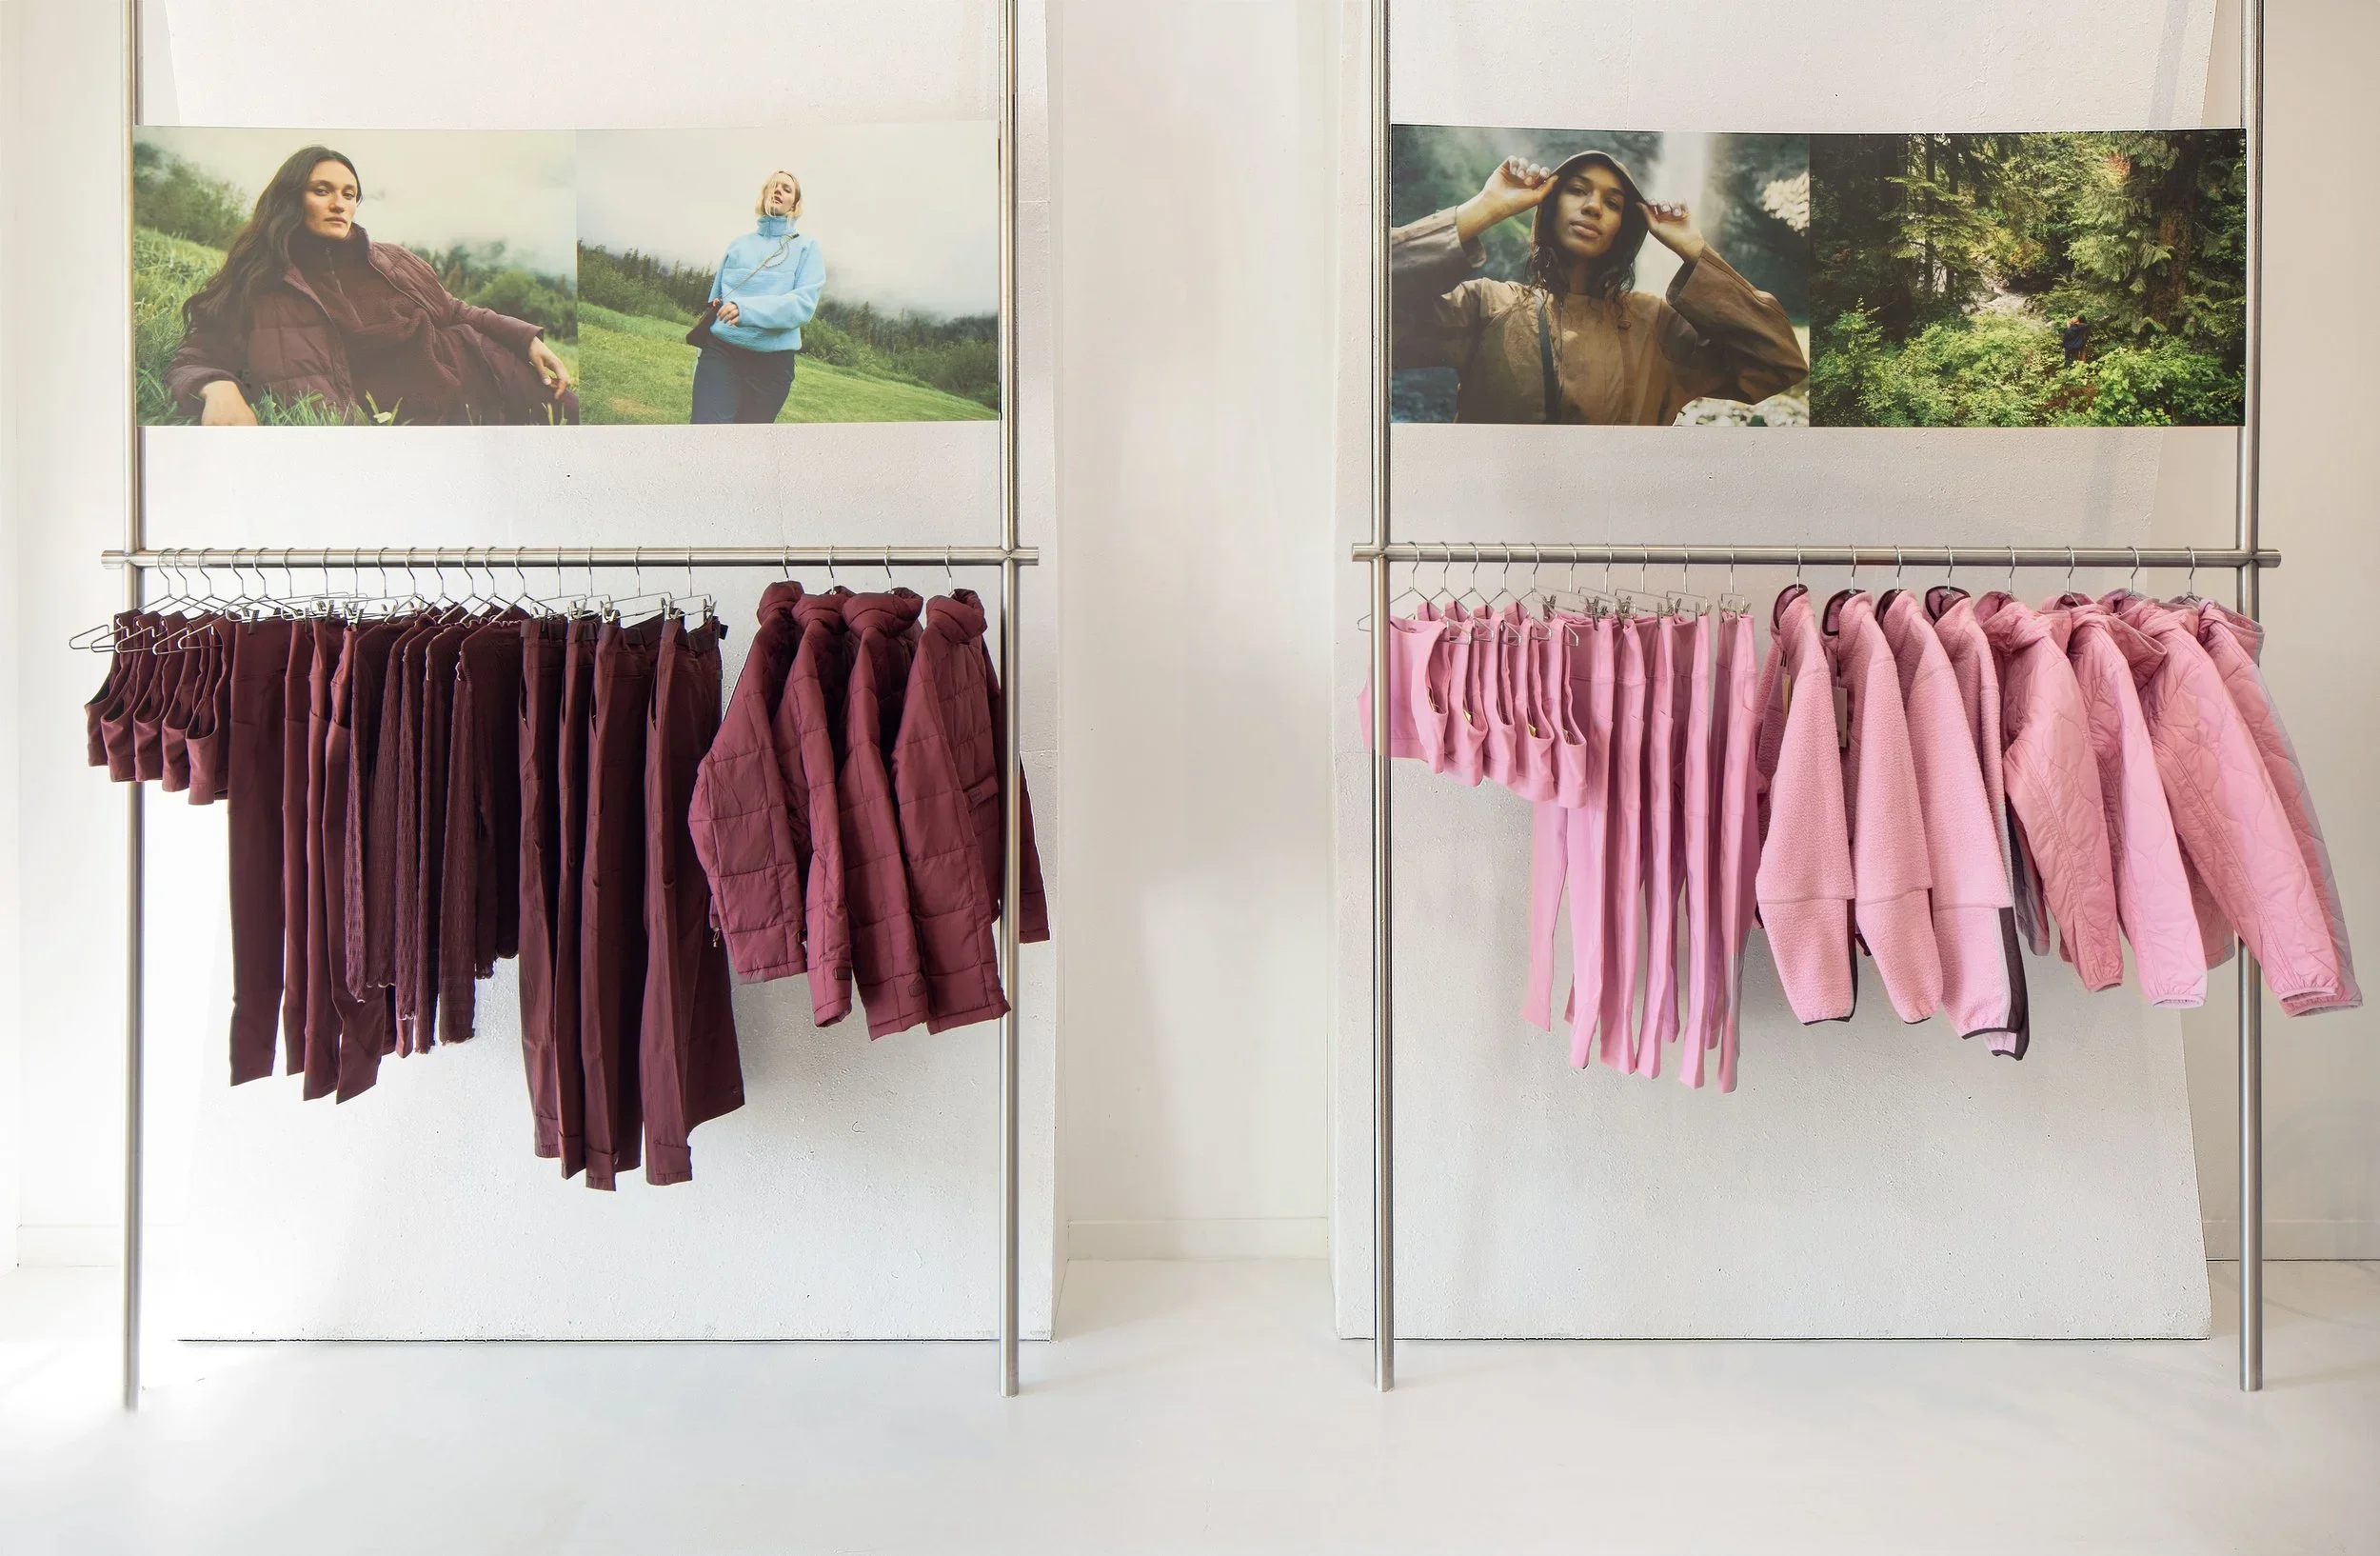
  • Retail interior display by Reflect Architecture featuring freestanding steel clothing racks with burgundy and pink garments beneath graphic lifestyle panels.

    Halfdays — Reflect Architecture · Reflect Architecture

  • Interior installation by Atelier Aziz Alqatami featuring a video projected onto a weathered concrete wall, framed by bright red timber framing.

    FENESTRA - Alqatami Aziz · Atelier Aziz Alqatami

  • Exterior street entrance of Tierra Encantada Spanish Immersion Childcare & Preschool by Jarmel Kizel Architects and Engineers.

    Tierra Encantada – Arlington · Jarmel Kizel Architects and Engineers, Inc

  • Interior of Hyprlab Innovation Design Center by Ultraconfidentiel Design featuring ribbed glass partitions, polished concrete floor, and a glowing vertical terrarium display.

    Hyprlab - AI & Innovation Design Center · Ultraconfidentiel Design

  • Night exterior perspective of GarageWorks Studios by Hatch Architecture illuminated by festive string lights and hosting a winter art festival in the snowy plaza.

    GarageWorks Studios · HATCH ARCHITECTURE

  • Interior perspective of a minimal white bridal salon with clothing racks and wood flooring, designed by Evan Raabe Architecture Studio.

    Orange bridal store — evan raabe architectural practice · Evan Raabe Architecture Studio

  • Night exterior view of a multi-story retail facade at 223 West 34th St in New York by SRAA+E, featuring illuminated glass curtain walls and signage.

    223 West 34th St. New York · SRAA+E

  • Modern open-plan kitchen with herringbone wood floors, dark green cabinetry, and a red-framed threshold leading to a bright dining extension by Uncommon Projects.

    A modern family kitchen in an open-plan period home · Uncommon Projects

  • Storefront and illuminated display bays of Savage X Fenty retail store by O'Neil Langan Architects.

    Savage X Fenty - Los Angeles · O'Neil Langan Architects

  • Exterior restaurant facade featuring metallic chain curtain and tiled signage by AO-Architects Orange.

    Projects Restaurant · AO-Architects Orange

  • Retail storefront facade with black timber framing, large display windows, and gold lettering for Russell & Bromley, designed by Shed.

    Retail storefront facade with black timber framing · Shed

  • South and north architectural elevations for the Daniels Residence by Hunter Smith Architecture showing pitched roof massing and fenestration.Drawing / diagram

    Daniels Residence · Hunter Smith Architecture

  • Retail storefront for J.Lashes by BEAMY featuring full-height glass panels, white marble flooring, and warm lit ceiling panels.

    New Space for J.Lashes · BEAMY

  • Storefront facade of Naive Blue LAB by SIG STUDIO featuring vibrant electric blue walls, large display windows, and a central entryway.

    天真蓝 · SIG STUDIO

  • Split-composition view showing a vaulted stone arcade on the left and a framed courtyard garden with fruit trees on the right by Ardielli Fornasa Associati.

    Split-composition view · Ardielli Fornasa Associati

  • Exterior facade of Zhengzhou Ideal Land Food Market featuring extensive timber structure and full-height glass framing by a9a architects.

    集市1- · a9a建筑设计 a9a architects

  • Long open-plan kitchen and dining interior by Hobson's Choice with sliding glass doors and warm timber details.

    Long open-plan kitchen and dining interior · Hobson's Choice

  • Exterior storefront facade of Le Pristine Tokyo with dark metal framing, large glass panels, integrated lighting, and potted trees along the sidewalk.

    LightIQ · Light IQ London

  • Night view of the Museum of London at Smithfield exterior facade by Asif Khan Studio, featuring glowing pink neon signage and interior illumination.

    The London Museum · Asif Khan Studio

  • Storefront exterior of The Stil ice cream shop in Boise by b.hills architecture featuring wood cladding, large glass windows, and outdoor patio seating.

    Commercial — B. Hills Architecture: Boise · b.hills architecture, P.C.

  • Exterior street-level view of a restaurant with folding glass doors opening to indoor dining, framed by custom planters and stained glass by RDH Architecture.

    Residential Interior · RDH Architecture + Interior Design

  • Retail interior display by Reflect Architecture featuring freestanding steel clothing racks with burgundy and pink garments beneath graphic lifestyle panels.

    Halfdays — Reflect Architecture · Reflect Architecture

  • Exterior street entrance of Tierra Encantada Spanish Immersion Childcare & Preschool by Jarmel Kizel Architects and Engineers.

    Tierra Encantada – Arlington · Jarmel Kizel Architects and Engineers, Inc

  • Night exterior perspective of GarageWorks Studios by Hatch Architecture illuminated by festive string lights and hosting a winter art festival in the snowy plaza.

    GarageWorks Studios · HATCH ARCHITECTURE

  • Night exterior view of a multi-story retail facade at 223 West 34th St in New York by SRAA+E, featuring illuminated glass curtain walls and signage.

    223 West 34th St. New York · SRAA+E

  • Exterior approach showing a broad concrete stair leading up to an industrial entry canopy with exposed trusses, accompanied by an olive tree in the foreground.

    DSC_1068.JPG · DREZNER Architecture, LLC

  • Waterfront park and undulating wooden pavilion at dusk against a city skyline by Field Operations.

    FO WATERFRONT SEATTLE 06 CENTRAL PUBLIC SPACE 57 Pier 62 Lara Swimmer Esto · Field Operations

  • Exterior facade of 585 3rd Street showcasing historic stone masonry, carved details, and large multi-pane windows.

    585 3rd Street · Jason Little Architects

  • Exterior facade of Second Home Hollywood by Omgivning Architecture / Interior Design featuring a covered brick walkway and stone-clad entrance.

    Second Home Hollywood · Omgivning Architecture / Interior Design

  • Elevation render of MWAI cultural centre featuring a stone public library facade with arched entries, colonnade porch, and pitched roof against a rocky background.

    A Cultural Centre for St Helena · MWAI

  • Symmetrical luxury living room by Studio William Hefner opening to a lush tropical garden with a crystal chandelier and curved pink velvet sofas.

    Hollywood Crest · Studio William Hefner

  • Low-angle exterior view of a multi-level building featuring a prominent circular sign and white louvered balconies by 未见筑设计事务所.

    东村城市文化天台 · 未见筑设计事务所

  • Exhibition interior view of Journey installation David Bowie: You're Not Alone with a visitor standing in a spotlight facing a large video projection.

    David Bowie: You’re Not Alone · Journey

  • Exhibition interior by StudioXAG featuring a giant open graphic book display next to a glowing arched portal against starry walls.

    Sensory Brand Experience · StudioXAG

  • Exterior street views and parking lot context of the existing Selby Centre complex by Karakusevic Carson Architects.

    Selby Road · Karakusevic Carson Architects

  • Exterior facade of Building Block Two by Askew Cavanna Architects featuring grey corrugated metal siding and timber signage.

    Green Skills Training Centre — Askew Cavanna Architects · Askew Cavanna Architects

  • Aerial view of the Little Village Arch featuring pink stucco towers, a tiled archway, a central clock, and a welcoming banner.

    Little Village Arch Restoration · JLK Architects

  • Exterior facade of Cordary Commons by Practice featuring large murals, balconies, and an exposed open stairwell.

    Cordary Commons · Practice (formerly GGA+)

  • A utility and laundry room featuring dark navy cabinetry, brass hardware, patterned floor tiles, and a white Belfast sink.

    Chelwood · Studio Werc Architects

  • Interior installation by Atelier Aziz Alqatami featuring a video projected onto a weathered concrete wall, framed by bright red timber framing.

    FENESTRA - Alqatami Aziz · Atelier Aziz Alqatami

  • Interior of Hyprlab Innovation Design Center by Ultraconfidentiel Design featuring ribbed glass partitions, polished concrete floor, and a glowing vertical terrarium display.

    Hyprlab - AI & Innovation Design Center · Ultraconfidentiel Design

  • Interior perspective of a minimal white bridal salon with clothing racks and wood flooring, designed by Evan Raabe Architecture Studio.

    Orange bridal store — evan raabe architectural practice · Evan Raabe Architecture Studio

  1. Explore
  2. /
  3. Glossary
  4. /
  5. Threshold

Glossary

Threshold

Threshold.

467 matching images · 328 studios

Modern open-plan kitchen with herringbone wood floors, dark green cabinetry, and a red-framed threshold leading to a bright dining extension by Uncommon Projects.

A modern family kitchen in an open-plan period home

An interior precedent for using a bold colored architectural threshold to connect a dark-cabinet kitchen zone to a luminous glazed rear dining extension.

What we like about this project
The vibrant red painted reveal of the structural opening acts as a dramatic spatial framing device.

Materials

  • wood
  • engineered-wood
  • painted-mdf
  • glass
  • metal

Visual identifiers

  • red-portal
  • herringbone-flooring
  • green-cabinetry
  • kitchen-island

Style tags

  • contemporary
  • modern
  • residential
  • warm-minimal

Visual tags

  • residential
  • open-plan
  • modern-kitchen
  • daylight
  • spatial-transition
Geometry
Linear kitchen run paired with a central island, opening through a bold red-trimmed portal toward a glazed rear extension and garden.
Structural guess
Timber frame domestic construction with steel insertion at rear extension opening.
Spatial scale
Human-scaled residential kitchen and dining space with standard counter heights and ceiling clearance.
Lighting
Soft ambient interior light contrasted with bright direct sunlight streaming through the rear sliding glass doors and overhead skylight.
Atmosphere
Warm, lively, and domestic, animated by natural daylight and strong color accents.
Environmental context
Domestic interior of a residential home with a visible rear garden view through full-height glazing.
Spatial experience
Grounded task space transitions through a compressed red threshold into a bright, daylight-filled dining and garden volume.
Composition rhythm
Horizontal cabinet lines and herringbone floor chevron patterns balanced by the strong vertical frame of the red portal and rear glazing.
Style reading
Contemporary modern residential interior
Program
Residential kitchen and open-plan living
Perspective
Interior Spatial
Discipline
interior
Materials
wood, engineered-wood, painted-mdf, glass, metal
Visual identifiers
red-portal, herringbone-flooring, green-cabinetry, kitchen-island
Style tags
contemporary, modern, residential, warm-minimal
Visual tags
residential, open-plan, modern-kitchen, daylight, spatial-transition
Geometry
Linear kitchen run paired with a central island, opening through a bold red-trimmed portal toward a glazed rear extension and garden.
Structural guess
Timber frame domestic construction with steel insertion at rear extension opening.
Spatial scale
Human-scaled residential kitchen and dining space with standard counter heights and ceiling clearance.
Lighting
Soft ambient interior light contrasted with bright direct sunlight streaming through the rear sliding glass doors and overhead skylight.
Atmosphere
Warm, lively, and domestic, animated by natural daylight and strong color accents.
Environmental context
Domestic interior of a residential home with a visible rear garden view through full-height glazing.
Spatial experience
Grounded task space transitions through a compressed red threshold into a bright, daylight-filled dining and garden volume.
Composition rhythm
Horizontal cabinet lines and herringbone floor chevron patterns balanced by the strong vertical frame of the red portal and rear glazing.
Style reading
Contemporary modern residential interior
Program
Residential kitchen and open-plan living
Perspective
Interior Spatial
Discipline
interior

Related in this portfolio

View Uncommon Projects →

Directories

  • Firms
  • Patterns

AI Native Apps

  • AI Mode Search
  • SoftMarket
  • 2nd Brain

About HappyCluster

  • About
  • How it works
  • Contact

Connect

  • Waitlist
  • X
  • GitHub

Legal

  • Privacy
  • Terms
  • © 2026 HappyCluster
Modern open-plan kitchen with herringbone wood floors, dark green cabinetry, and a red-framed threshold leading to a bright dining extension by Uncommon Projects.

A modern family kitchen in an open-plan period home

An interior precedent for using a bold colored architectural threshold to connect a dark-cabinet kitchen zone to a luminous glazed rear dining extension.

What we like about this project
The vibrant red painted reveal of the structural opening acts as a dramatic spatial framing device.

Materials

  • wood
  • engineered-wood
  • painted-mdf
  • glass
  • metal

Visual identifiers

  • red-portal
  • herringbone-flooring
  • green-cabinetry
  • kitchen-island

Style tags

  • contemporary
  • modern
  • residential
  • warm-minimal

Visual tags

  • residential
  • open-plan
  • modern-kitchen
  • daylight
  • spatial-transition
Geometry
Linear kitchen run paired with a central island, opening through a bold red-trimmed portal toward a glazed rear extension and garden.
Structural guess
Timber frame domestic construction with steel insertion at rear extension opening.
Spatial scale
Human-scaled residential kitchen and dining space with standard counter heights and ceiling clearance.
Lighting
Soft ambient interior light contrasted with bright direct sunlight streaming through the rear sliding glass doors and overhead skylight.
Atmosphere
Warm, lively, and domestic, animated by natural daylight and strong color accents.
Environmental context
Domestic interior of a residential home with a visible rear garden view through full-height glazing.
Spatial experience
Grounded task space transitions through a compressed red threshold into a bright, daylight-filled dining and garden volume.
Composition rhythm
Horizontal cabinet lines and herringbone floor chevron patterns balanced by the strong vertical frame of the red portal and rear glazing.
Style reading
Contemporary modern residential interior
Program
Residential kitchen and open-plan living
Perspective
Interior Spatial
Discipline
interior
Materials
wood, engineered-wood, painted-mdf, glass, metal
Visual identifiers
red-portal, herringbone-flooring, green-cabinetry, kitchen-island
Style tags
contemporary, modern, residential, warm-minimal
Visual tags
residential, open-plan, modern-kitchen, daylight, spatial-transition
Geometry
Linear kitchen run paired with a central island, opening through a bold red-trimmed portal toward a glazed rear extension and garden.
Structural guess
Timber frame domestic construction with steel insertion at rear extension opening.
Spatial scale
Human-scaled residential kitchen and dining space with standard counter heights and ceiling clearance.
Lighting
Soft ambient interior light contrasted with bright direct sunlight streaming through the rear sliding glass doors and overhead skylight.
Atmosphere
Warm, lively, and domestic, animated by natural daylight and strong color accents.
Environmental context
Domestic interior of a residential home with a visible rear garden view through full-height glazing.
Spatial experience
Grounded task space transitions through a compressed red threshold into a bright, daylight-filled dining and garden volume.
Composition rhythm
Horizontal cabinet lines and herringbone floor chevron patterns balanced by the strong vertical frame of the red portal and rear glazing.
Style reading
Contemporary modern residential interior
Program
Residential kitchen and open-plan living
Perspective
Interior Spatial
Discipline
interior

Related in this portfolio

View Uncommon Projects →