HappyCluster LogoHappyCluster
12345678910111213
PreviousNext
HappyCluster LogoHappyCluster
12345678910111213
PreviousNext
  • Exterior view of the University of Luxembourg Science Building in Belval featuring a monolithic tower with a deep structural grid facade.

    2.卢森堡大学科学楼-卢森堡贝瓦-960x758 · 必意建筑设计

  • Exterior facade of ICA Philadelphia by Johnston Marklee featuring a low, gridded pavilion beside a tall tower.

    ICA Philadelphia · Johnston Marklee

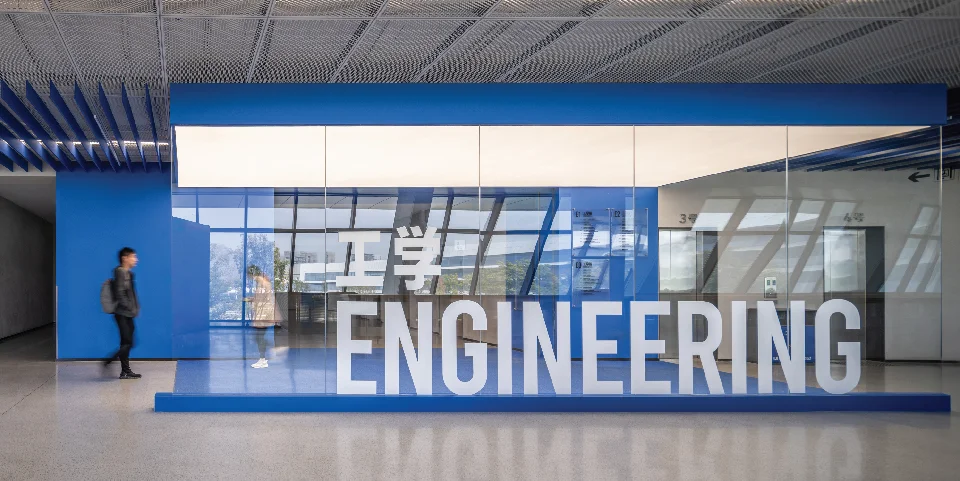
  • Interior view of an academic lobby with a glazed engineering department enclosure and blue branding by Weico.

    西湖大学学术环 · weico 建筑事务所

  • Aerial view of a Spanish Revival style street gateway arch with pink stucco towers, barrel tile roof, and a central clock by JLK Architects.

    Little Village Arch Restoration · JLK Architects

  • Low grey brick volumes sitting directly in a calm water garden, framed by weeping willows by David Chipperfield Architects.

    西溪天堂悦庄-Westbrook-Resort-Estate · 戴卫·奇普菲尔德建筑事务所 David Chipperfield Architects
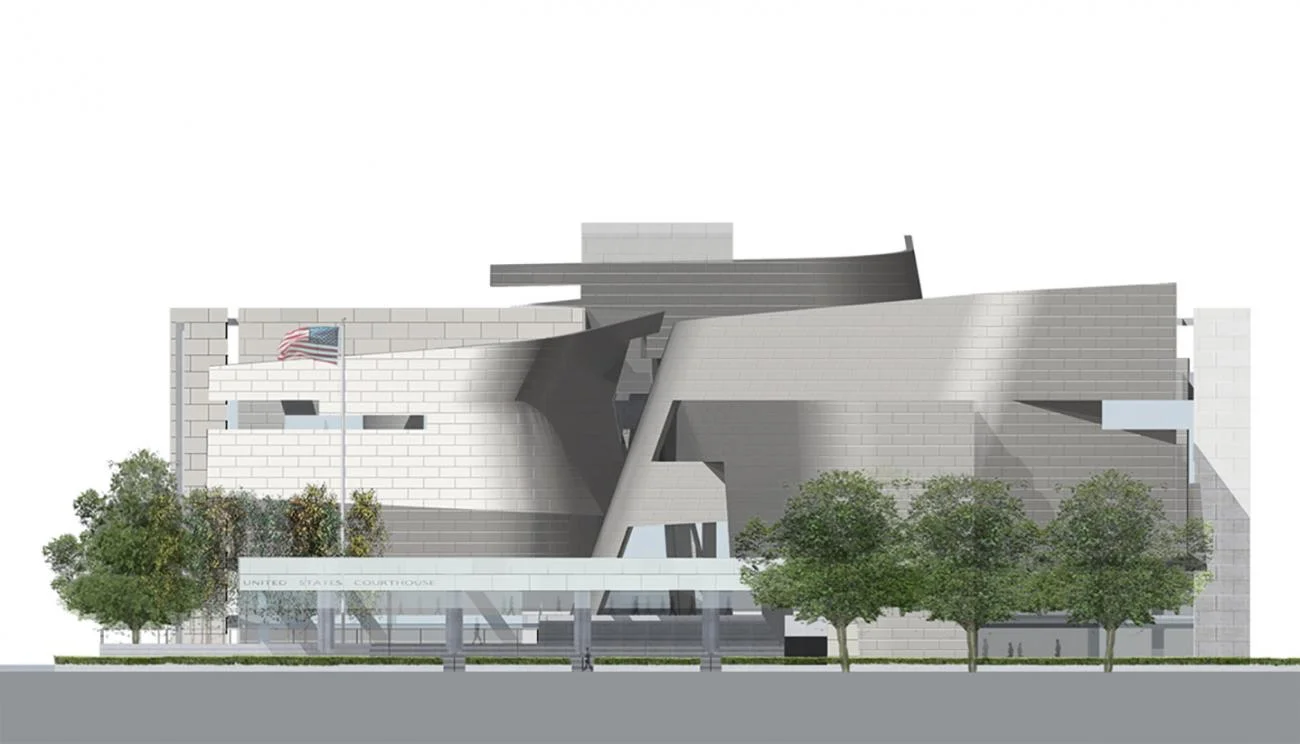
  • Architectural elevation rendering of the Wayne L. Morse United States Courthouse by Thom Mayne.Drawing / diagram

    Wayne L. Morse United States Courthouse · Thom Mayne

  • Dusk view of an open-air steel pavilion nestled among mature trees next to a roadway, by 凡筑ArchFAN建筑事务所.

    1、水碾驿站 · 凡筑ArchFAN建筑事务所

  • Aerial view of Tokyo Metropolitan Gymnasium by Fumihiko Maki, showing its metallic dome roof in a dense urban landscape.

    Tokyo Metropolitan Gymnasium · Fumihiko Maki

  • Composite view of Zeng Xiaolian Art Museum by 筑象建筑: a low red brick street boundary wall, an interior exhibition gallery with indoor planting courtyard, and a landscaped outdoor walkway.

    2.曾孝濂美术馆(获得自然建造奖 · 筑象建筑

  • Exterior approach to Vero Beach Museum of Art by Allied Works showing stone volumes, patterned bronze screens, and lush tropical planting.

    Vero Beach Museum of Art · Allied Works

  • Street facade of Anhua Teahouse by Case Pavilion in Shanghai, inserting a sleek glass and metal storefront into a low-rise vernacular tile-roof building.

    安化茶寮 · CASE PAVILION 案亭建筑事务所

  • Interior shot of 04BARISTAR-CAFE in Beijing by odd designed with corrugated metal, raw concrete, and tiered seating.

    04BARISTAR-CAFÉ · odd设计事务所

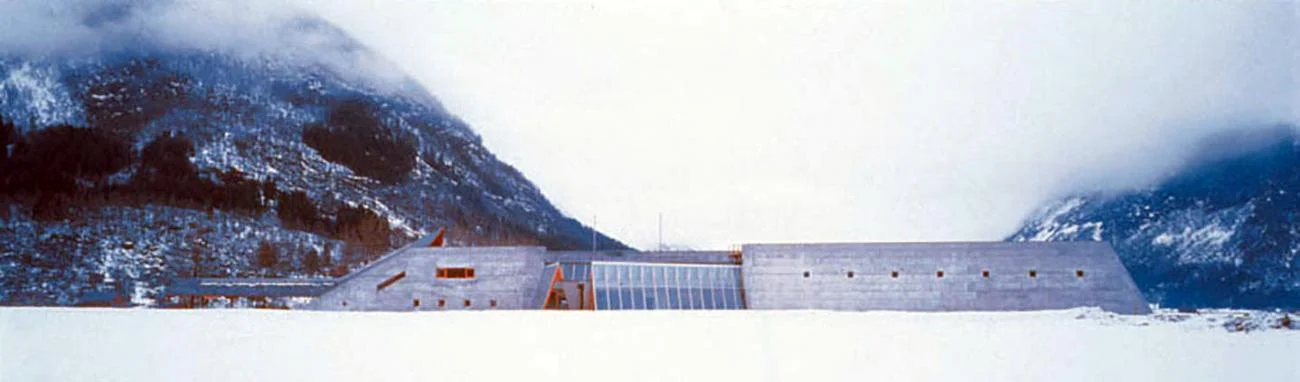
  • The Glacier Museum in Norway by Sverre Fehn, featuring a long concrete facade set against snowy mountains.

    Glacier Museum · Sverre Fehn

  • Low-angle exterior view of a multi-story building featuring an organic, web-like precast concrete structural exoskeleton grid with integrated greenery.

    Expediting-Code/Zoning Consulting · Michael Zenreich Architect PC/Support for Architects LLC

  • Perspective rendering of a long whitewashed brick corridor with exposed vaults and rhythmic window openings by Napier Clarke Architects for Flaxmill Maltings.

    Flaxmill Maltings · Napier Clarke Architects

  • Exterior garden courtyard with multi-level reflecting pool, rock waterfall, and cantilevered white balconies by Mind Studio.

    成都·璞逸锦江 · Mind Studio 迈德景观设计师事务所

  • Interior entry view of Atelier Liu Yuyang Architects studio featuring vertical timber louvers and an interior green plant installation with small ornaments.

    01_梅园路工作室门口 · 刘宇扬建筑事务所 Atelier Liu Yuyang Architects

  • Grand museum interior by Heneghan Peng Architects featuring monumental full-height curtain wall framing views of distant pyramids.

    heneghan peng architects · Heneghan Peng Architects

  • Retail storefront facade of TimeVallée with undulating corrugated panels and illuminated signage by Jarmel Kizel Architects.

    AB Capstone Queens · Jarmel Kizel Architects and Engineers, Inc

  • Interior view through black-framed glass sliding doors into a bright home office by Michael Hsu Office of Architecture.

    Interior view through black-framed glass sliding doors into a bright · Michael Hsu Office of Architecture

  • Twilight exterior of a historic brick villa by Scott Donald Architecture featuring a modern glazed link extension.

    Frog Castle Alderley Edge, Cheshire · Scott Donald Architecture

  • Symmetrical white storefront facade with large display windows, centered entrance, and potted cypress trees on a tree-lined street by 退化建筑devolution.

    GOODBAI上海延庆路店 · 退化建筑devolution

  • Three modular paper tube shelters with bamboo vaulted roofs in Bhuj, India, designed by Shigeru Ban.

    Paper Log House · Shigeru Ban

  • Front exterior facade of a modern multi-level residence with dark louvers and glass balconies by Laney LA.

    HF Residence · Laney LA

  • Monochrome street facade view of historic brownstone rowhouses with detailed masonry and raised stoops by LTA.

    ​Dean Historic Passive Brownstone Renovation · LTA

  • Grand double-height hotel lobby interior featuring metallic bronze accents, dark stone walls, and recessed ceiling panels by AUDG艾迪格设计 in Shanghai.

    6 · AUDG艾迪格设计

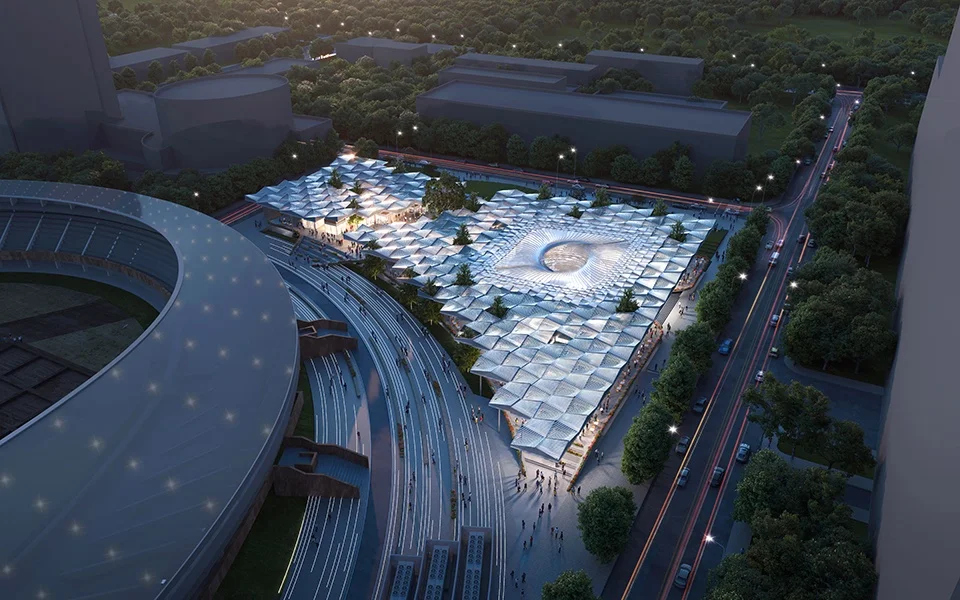
  • Aerial night rendering of a large civic pavilion with an undulating modular canopy and central oculus, by Epiphany Architects in Chengdu.

    “同个屋檐下”建筑设计 · 直现建筑 Epiphany Architects

  • Interior reception desk with vertical timber slats and dark blue paneled walls by Lister & Lister.

    Mustard Wharf Leeds · Lister & Lister

  • A small metallic smart service kiosk pavilion along a waterfront promenade by NAN.

    上海西岸智能服务岗亭 · NAN建筑事务所

  • Exterior facade of a modern multi-story building featuring an organic, cast-metal structural exoskeleton frame wrapping large floor-to-ceiling glass.

    Expediting-Code/Zoning Consulting · Michael Zenreich Architect PC/Support for Architects LLC

  • Exterior rendering of a public building by BIG featuring large curved white tiled roofs sloping down to touch a grassy park.

    Bjarke Ingels Group · BIG

  • Aerial exterior view of a white-walled historic courtyard building with dark tile gabled roofs and recessed warm lighting along an alleyway.

    挚舍·南禅观水 · 本哲建筑

  • Exterior facade of Digital Edge facility featuring faceted geometric panels outlined with red neon lighting by AO-Architects Orange.

    Wp Content · AO-Architects Orange

  • Moody interior view of an entrance lobby featuring warm wood paneling, artwork, and layered lighting by Ste Marie.

    Reflections Terrace at the Rosewood Hotel Georgia · Ste Marie
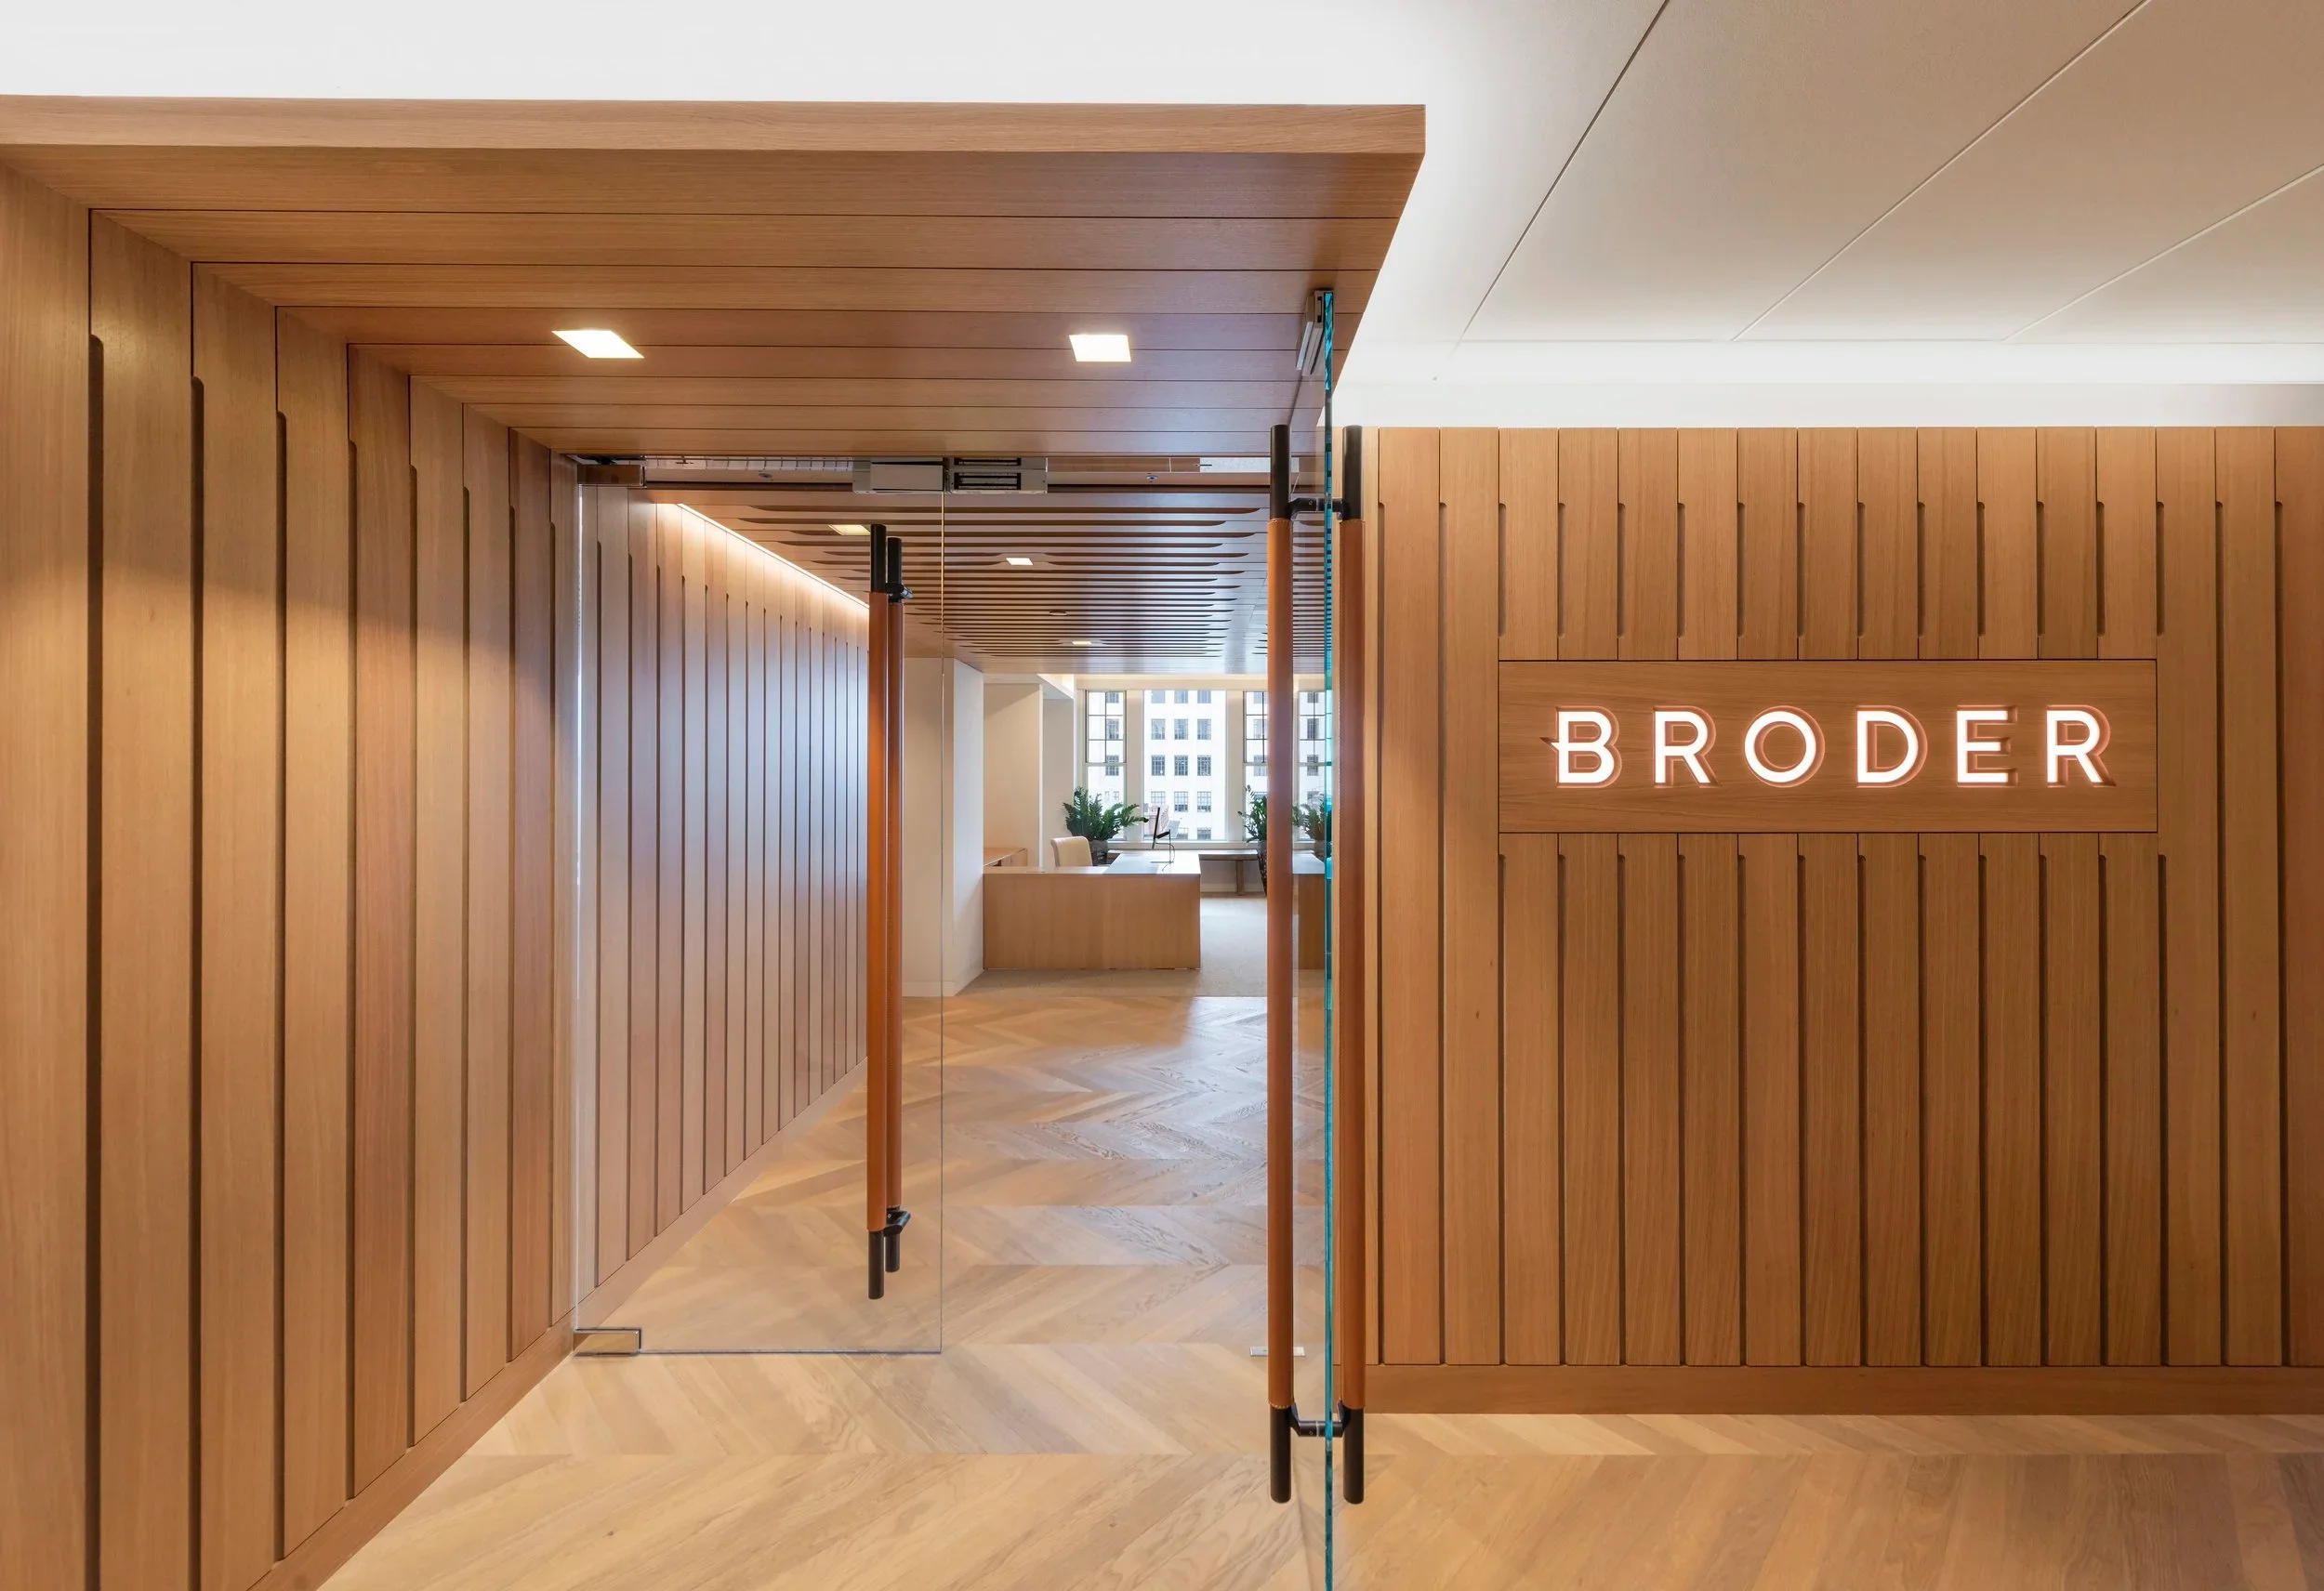
  • Corporate office entrance with custom vertical timber slat paneling, herringbone wood flooring, and illuminated signage by Touloukian Touloukian Inc.

    Touloukian Touloukian Inc. · Touloukian Touloukian Inc.

  • Exterior facade of Ferrari Centro Stile by Design International featuring a sweeping glass and steel diagrid envelope with triangular shading panels.

    Ferrari Centro Stile · Design International

  • Exterior view of the University of Luxembourg Science Building in Belval featuring a monolithic tower with a deep structural grid facade.

    2.卢森堡大学科学楼-卢森堡贝瓦-960x758 · 必意建筑设计

  • Interior view of an academic lobby with a glazed engineering department enclosure and blue branding by Weico.

    西湖大学学术环 · weico 建筑事务所

  • Low grey brick volumes sitting directly in a calm water garden, framed by weeping willows by David Chipperfield Architects.

    西溪天堂悦庄-Westbrook-Resort-Estate · 戴卫·奇普菲尔德建筑事务所 David Chipperfield Architects

  • Dusk view of an open-air steel pavilion nestled among mature trees next to a roadway, by 凡筑ArchFAN建筑事务所.

    1、水碾驿站 · 凡筑ArchFAN建筑事务所

  • Composite view of Zeng Xiaolian Art Museum by 筑象建筑: a low red brick street boundary wall, an interior exhibition gallery with indoor planting courtyard, and a landscaped outdoor walkway.

    2.曾孝濂美术馆(获得自然建造奖 · 筑象建筑

  • Street facade of Anhua Teahouse by Case Pavilion in Shanghai, inserting a sleek glass and metal storefront into a low-rise vernacular tile-roof building.

    安化茶寮 · CASE PAVILION 案亭建筑事务所

  • The Glacier Museum in Norway by Sverre Fehn, featuring a long concrete facade set against snowy mountains.

    Glacier Museum · Sverre Fehn

  • Perspective rendering of a long whitewashed brick corridor with exposed vaults and rhythmic window openings by Napier Clarke Architects for Flaxmill Maltings.

    Flaxmill Maltings · Napier Clarke Architects

  • Interior entry view of Atelier Liu Yuyang Architects studio featuring vertical timber louvers and an interior green plant installation with small ornaments.

    01_梅园路工作室门口 · 刘宇扬建筑事务所 Atelier Liu Yuyang Architects

  • Retail storefront facade of TimeVallée with undulating corrugated panels and illuminated signage by Jarmel Kizel Architects.

    AB Capstone Queens · Jarmel Kizel Architects and Engineers, Inc

  • Twilight exterior of a historic brick villa by Scott Donald Architecture featuring a modern glazed link extension.

    Frog Castle Alderley Edge, Cheshire · Scott Donald Architecture

  • Three modular paper tube shelters with bamboo vaulted roofs in Bhuj, India, designed by Shigeru Ban.

    Paper Log House · Shigeru Ban

  • Monochrome street facade view of historic brownstone rowhouses with detailed masonry and raised stoops by LTA.

    ​Dean Historic Passive Brownstone Renovation · LTA

  • Aerial night rendering of a large civic pavilion with an undulating modular canopy and central oculus, by Epiphany Architects in Chengdu.

    “同个屋檐下”建筑设计 · 直现建筑 Epiphany Architects

  • A small metallic smart service kiosk pavilion along a waterfront promenade by NAN.

    上海西岸智能服务岗亭 · NAN建筑事务所

  • Exterior rendering of a public building by BIG featuring large curved white tiled roofs sloping down to touch a grassy park.

    Bjarke Ingels Group · BIG

  • Exterior facade of Digital Edge facility featuring faceted geometric panels outlined with red neon lighting by AO-Architects Orange.

    Wp Content · AO-Architects Orange

  • Corporate office entrance with custom vertical timber slat paneling, herringbone wood flooring, and illuminated signage by Touloukian Touloukian Inc.

    Touloukian Touloukian Inc. · Touloukian Touloukian Inc.

  • Exterior facade of ICA Philadelphia by Johnston Marklee featuring a low, gridded pavilion beside a tall tower.

    ICA Philadelphia · Johnston Marklee

  • Aerial view of a Spanish Revival style street gateway arch with pink stucco towers, barrel tile roof, and a central clock by JLK Architects.

    Little Village Arch Restoration · JLK Architects

  • Architectural elevation rendering of the Wayne L. Morse United States Courthouse by Thom Mayne.Drawing / diagram

    Wayne L. Morse United States Courthouse · Thom Mayne

  • Aerial view of Tokyo Metropolitan Gymnasium by Fumihiko Maki, showing its metallic dome roof in a dense urban landscape.

    Tokyo Metropolitan Gymnasium · Fumihiko Maki

  • Exterior approach to Vero Beach Museum of Art by Allied Works showing stone volumes, patterned bronze screens, and lush tropical planting.

    Vero Beach Museum of Art · Allied Works

  • Interior shot of 04BARISTAR-CAFE in Beijing by odd designed with corrugated metal, raw concrete, and tiered seating.

    04BARISTAR-CAFÉ · odd设计事务所

  • Low-angle exterior view of a multi-story building featuring an organic, web-like precast concrete structural exoskeleton grid with integrated greenery.

    Expediting-Code/Zoning Consulting · Michael Zenreich Architect PC/Support for Architects LLC

  • Exterior garden courtyard with multi-level reflecting pool, rock waterfall, and cantilevered white balconies by Mind Studio.

    成都·璞逸锦江 · Mind Studio 迈德景观设计师事务所

  • Grand museum interior by Heneghan Peng Architects featuring monumental full-height curtain wall framing views of distant pyramids.

    heneghan peng architects · Heneghan Peng Architects

  • Interior view through black-framed glass sliding doors into a bright home office by Michael Hsu Office of Architecture.

    Interior view through black-framed glass sliding doors into a bright · Michael Hsu Office of Architecture

  • Symmetrical white storefront facade with large display windows, centered entrance, and potted cypress trees on a tree-lined street by 退化建筑devolution.

    GOODBAI上海延庆路店 · 退化建筑devolution

  • Front exterior facade of a modern multi-level residence with dark louvers and glass balconies by Laney LA.

    HF Residence · Laney LA

  • Grand double-height hotel lobby interior featuring metallic bronze accents, dark stone walls, and recessed ceiling panels by AUDG艾迪格设计 in Shanghai.

    6 · AUDG艾迪格设计

  • Interior reception desk with vertical timber slats and dark blue paneled walls by Lister & Lister.

    Mustard Wharf Leeds · Lister & Lister

  • Exterior facade of a modern multi-story building featuring an organic, cast-metal structural exoskeleton frame wrapping large floor-to-ceiling glass.

    Expediting-Code/Zoning Consulting · Michael Zenreich Architect PC/Support for Architects LLC

  • Aerial exterior view of a white-walled historic courtyard building with dark tile gabled roofs and recessed warm lighting along an alleyway.

    挚舍·南禅观水 · 本哲建筑

  • Moody interior view of an entrance lobby featuring warm wood paneling, artwork, and layered lighting by Ste Marie.

    Reflections Terrace at the Rosewood Hotel Georgia · Ste Marie

  • Exterior facade of Ferrari Centro Stile by Design International featuring a sweeping glass and steel diagrid envelope with triangular shading panels.

    Ferrari Centro Stile · Design International

  1. Explore
  2. /
  3. Glossary
  4. /
  5. Threshold

Glossary

Threshold

Threshold.

467 matching images · 328 studios

Exterior view of the University of Luxembourg Science Building in Belval featuring a monolithic tower with a deep structural grid facade.

2.卢森堡大学科学楼-卢森堡贝瓦-960x758

深圳

An exterior precedent for high-rise academic buildings utilizing a deep structural waffle grid facade and dramatic cantilevered massing.

What we like about this project
The upper tower and the cantilevered podium share the exact same dense grid module despite vastly different structural spans.

Materials

  • concrete
  • steel
  • glass

Visual identifiers

  • deep-grid-facade
  • massive-cantilever
  • monolithic-tower
  • structural-skin

Style tags

  • contemporary
  • structuralist
  • monolithic
  • institutional

Visual tags

  • high-rise
  • cantilever
  • structural-grid
  • institutional
  • monolithic
Geometry
A tall rectilinear tower intersected by a massive, cantilevered lower volume creating a dramatic horizontal-vertical dynamic.
Facade system
Deep exterior waffle or egg-crate brise-soleil structural grid enclosing glazed openings.
Structural guess
Steel truss or heavy concrete frame enabling the massive cantilevered volume.
Spatial scale
Massive high-rise scale; the cantilevered block spans multiple stories above the ground.
Lighting
Direct overcast daylight with soft directional sun casting gentle shadows across the deep facade grid.
Atmosphere
Cool, monumental, and mathematically precise under an expansive sky.
Environmental context
Industrial or urban development context with surrounding low structures and open paved ground.
Spatial experience
The imposing cantilever creates a dramatic sheltered threshold at the ground plane while the tower asserts a strong vertical presence.
Composition rhythm
A dense, uniform square grid pattern repeated across every elevation, creating intense visual texture.
Style reading
Contemporary brutalist-inflected institutional architecture
Program
University science and research building
Perspective
Exterior Facade
Discipline
architecture
Materials
concrete, steel, glass
Visual identifiers
deep-grid-facade, massive-cantilever, monolithic-tower, structural-skin
Style tags
contemporary, structuralist, monolithic, institutional
Visual tags
high-rise, cantilever, structural-grid, institutional, monolithic
Geometry
A tall rectilinear tower intersected by a massive, cantilevered lower volume creating a dramatic horizontal-vertical dynamic.
Facade system
Deep exterior waffle or egg-crate brise-soleil structural grid enclosing glazed openings.
Structural guess
Steel truss or heavy concrete frame enabling the massive cantilevered volume.
Spatial scale
Massive high-rise scale; the cantilevered block spans multiple stories above the ground.
Lighting
Direct overcast daylight with soft directional sun casting gentle shadows across the deep facade grid.
Atmosphere
Cool, monumental, and mathematically precise under an expansive sky.
Environmental context
Industrial or urban development context with surrounding low structures and open paved ground.
Spatial experience
The imposing cantilever creates a dramatic sheltered threshold at the ground plane while the tower asserts a strong vertical presence.
Composition rhythm
A dense, uniform square grid pattern repeated across every elevation, creating intense visual texture.
Style reading
Contemporary brutalist-inflected institutional architecture
Program
University science and research building
Perspective
Exterior Facade
Discipline
architecture

Related in this portfolio

View 必意建筑设计 →

Directories

  • Firms
  • Patterns

AI Native Apps

  • AI Mode Search
  • SoftMarket
  • 2nd Brain

About HappyCluster

  • About
  • How it works
  • Contact

Connect

  • Waitlist
  • X
  • GitHub

Legal

  • Privacy
  • Terms
  • © 2026 HappyCluster
Exterior view of the University of Luxembourg Science Building in Belval featuring a monolithic tower with a deep structural grid facade.

2.卢森堡大学科学楼-卢森堡贝瓦-960x758

深圳

An exterior precedent for high-rise academic buildings utilizing a deep structural waffle grid facade and dramatic cantilevered massing.

What we like about this project
The upper tower and the cantilevered podium share the exact same dense grid module despite vastly different structural spans.

Materials

  • concrete
  • steel
  • glass

Visual identifiers

  • deep-grid-facade
  • massive-cantilever
  • monolithic-tower
  • structural-skin

Style tags

  • contemporary
  • structuralist
  • monolithic
  • institutional

Visual tags

  • high-rise
  • cantilever
  • structural-grid
  • institutional
  • monolithic
Geometry
A tall rectilinear tower intersected by a massive, cantilevered lower volume creating a dramatic horizontal-vertical dynamic.
Facade system
Deep exterior waffle or egg-crate brise-soleil structural grid enclosing glazed openings.
Structural guess
Steel truss or heavy concrete frame enabling the massive cantilevered volume.
Spatial scale
Massive high-rise scale; the cantilevered block spans multiple stories above the ground.
Lighting
Direct overcast daylight with soft directional sun casting gentle shadows across the deep facade grid.
Atmosphere
Cool, monumental, and mathematically precise under an expansive sky.
Environmental context
Industrial or urban development context with surrounding low structures and open paved ground.
Spatial experience
The imposing cantilever creates a dramatic sheltered threshold at the ground plane while the tower asserts a strong vertical presence.
Composition rhythm
A dense, uniform square grid pattern repeated across every elevation, creating intense visual texture.
Style reading
Contemporary brutalist-inflected institutional architecture
Program
University science and research building
Perspective
Exterior Facade
Discipline
architecture
Materials
concrete, steel, glass
Visual identifiers
deep-grid-facade, massive-cantilever, monolithic-tower, structural-skin
Style tags
contemporary, structuralist, monolithic, institutional
Visual tags
high-rise, cantilever, structural-grid, institutional, monolithic
Geometry
A tall rectilinear tower intersected by a massive, cantilevered lower volume creating a dramatic horizontal-vertical dynamic.
Facade system
Deep exterior waffle or egg-crate brise-soleil structural grid enclosing glazed openings.
Structural guess
Steel truss or heavy concrete frame enabling the massive cantilevered volume.
Spatial scale
Massive high-rise scale; the cantilevered block spans multiple stories above the ground.
Lighting
Direct overcast daylight with soft directional sun casting gentle shadows across the deep facade grid.
Atmosphere
Cool, monumental, and mathematically precise under an expansive sky.
Environmental context
Industrial or urban development context with surrounding low structures and open paved ground.
Spatial experience
The imposing cantilever creates a dramatic sheltered threshold at the ground plane while the tower asserts a strong vertical presence.
Composition rhythm
A dense, uniform square grid pattern repeated across every elevation, creating intense visual texture.
Style reading
Contemporary brutalist-inflected institutional architecture
Program
University science and research building
Perspective
Exterior Facade
Discipline
architecture

Related in this portfolio

View 必意建筑设计 →