HappyCluster LogoHappyCluster
12345678910111213
PreviousNext
HappyCluster LogoHappyCluster
12345678910111213
PreviousNext
  • Low-slung board-formed concrete pavilion with glazed base embedded in a mature autumn park by KAAN Architecten.

    Netherlands American Cemetery Visitor Center · KAAN Architecten

  • Exterior rendering of an angular museum building with layered light-colored volumes and a central play button overlay by waa.

    waa | we architech anonymous · waa未觉建筑

  • Industrial adaptive reuse building facade featuring heavy rusted steel structure and translucent polycarbonate panels by Kokaistudios.

    Industrial adaptive reuse building facade · Kokaistudios

  • Low-slung stone and dark timber pavilion entrance with deep eaves in a paved courtyard by Shanghai Yuanzhi Architectural Design.

    汉中汉文化博览园 · 上海圆直建筑设计事务所有限公司

  • The Kuwait National Assembly building by Jørn Utzon, featuring a sweeping concrete canopy and monumental colonnade.

    Kuwait National Assembly · Jørn Utzon

  • Street view of MASONPRINCE Guangzhou store by TOMO東木筑造, featuring historic brick facades, classical columns, and modern signage.

    图4-MASONPRINCE广州门店-MASONPRINCE-GUANGZHOU-STORE · TOMO東木筑造

  • Interior view of a slatted timber acoustic sliding door by HIR Studio, with a blurred figure in motion.

    mono no aware · HIR Studio

  • Exterior street-level view of a contemporary cultural building with a colonnaded concrete arcade and ribbed upper volume by Jamie Fobert Architects.

    M-HKA · Jamie Fobert Architects

  • Exterior dual-view facade showing a gabled brick building fronted by a large undulating perforated metal or gridded screen by AntiStatics Architecture.

    AntiStatics-2024-8 · 非静止建筑

  • Rendering by F.O.G. 建筑事务所 of a public wooden deck terrace framing rusted metal structural frames and layered green planting against distant hills.

    十堰东风博物馆 · F.O.G.建筑事务所

  • Exterior facade with arched concrete modules and integrated metal fins framing a covered escalator and lush tropical planter foreground by NC Design & Architecture.

    Brutalist Greenhouse · NC Design & Architecture

  • Grand timber carved double doors set within horizontal louvers and stone paving by Clodagh Design.

    Main Entrance · Clodagh Design

  • Modern residential exterior with gravel driveway, curved concrete walls, dark vertical louvers, and a ground-level garage by Lissoni.

    Architecture and Interior Design · Lissoni

  • Exterior rendering of a futuristic cultural center with a cantilevered white faceted volume and an undulating green roof landscape by CAA.

    ▽潍坊艺术中心 · CAA建筑事务所

  • Exterior courtyard framed by cast concrete stairs, rammed earth walls, and cantilevered roofs by xiān氙建筑工作室.

    b东南村8号-2 · xiān氙建筑工作室

  • Large exhibition pavilion with dynamic undulating timber louver roof canopy by Link-Arc.

    Link-Arc · Link-Arc建筑事务所

  • Storefront facade of POINT tea room by TRIOSTUDIO featuring a large pale green awning above glazed wood-framed entries and concrete planters.

    观点茶室 · TRIOSTUDIO 三厘社

  • Exterior facade of MAT-designed R&D building in Beijing featuring external louver shading and A-frame ground floor columns.

    MAT_山东某园区研发楼 · MAT 超级建筑事务所

  • Exterior view of Tonkin Liu building with a curved timber roof canopy framing a courtyard.

    architecture, landscape and art inspired by nature · Tonkin Liu

  • Rendering by Ron Arad Studio of a public pavilion formed from a series of rhythmic bronze-toned folded vertical fins set in an urban park.

    Rendering by Ron Arad Studio of a public pavilion formed from a series · Ron Arad Studio

  • Interior view through three-part black-framed glazing onto a tiered stone garden by Neil Kahawatte Architects.

    Service · Neil Kahawatte Architects

  • Symmetrical interior perspective through double doors facing a vibrant blue partition wall by MGA Partners.

    Supporting Artistic Endeavors · MGA Partners

  • Interior retail space by Atelier d'More featuring a curved translucent polycarbonate partition, warm wood shelving, and tiled flooring with strong sunlight.

    多摩摩 · 多么工作室 Atelier d’More

  • Interior lobby with curved brass wall panels, heavy velvet curtains, and a cantilevered reception desk under board-formed concrete ceiling.

    beijing2 · 谱观建筑 SpActrum

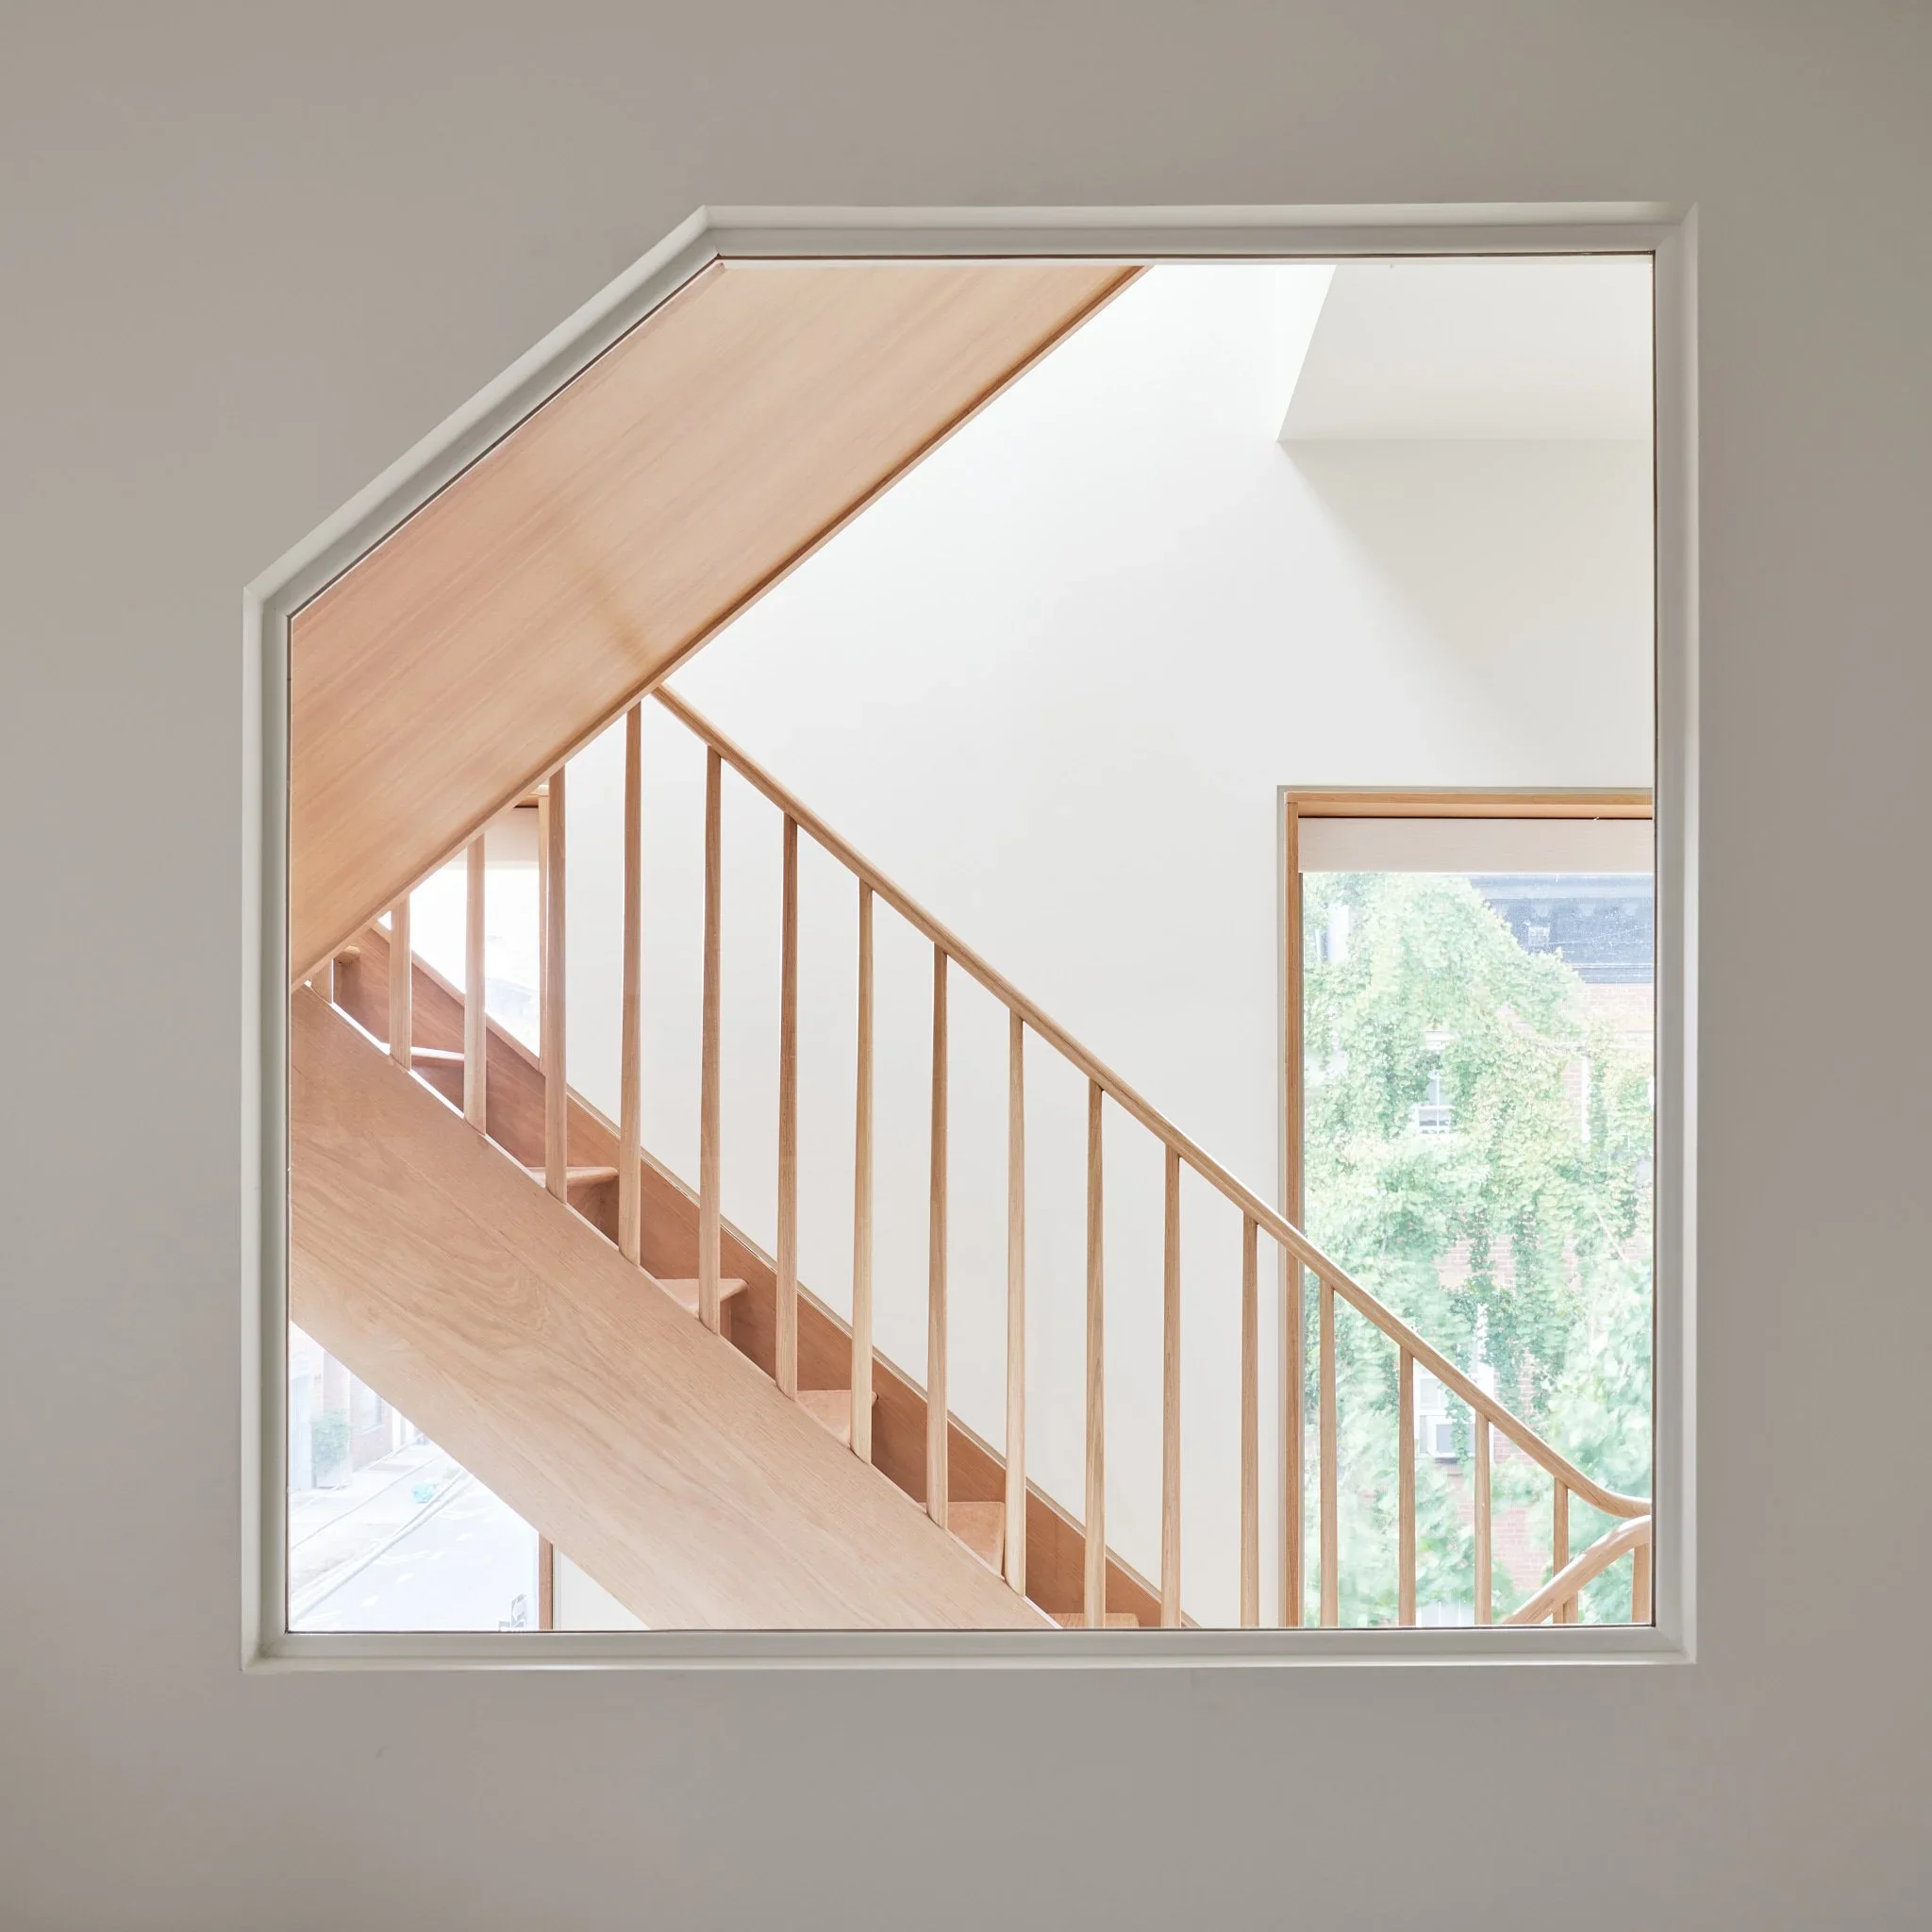
  • Interior view through a faceted white framed wall opening revealing a wooden staircase by Sarah Jacoby Architect.

    Interior view through a faceted white framed wall opening revealing a · Sarah Jacoby Architect

  • Grand double-height hotel or luxury residential entrance lobby with towering glass facade, recessed ceiling lights, and central portal by AUDG艾迪格设计.

    3 · AUDG艾迪格设计

  • Sculptural dark metal cantilevered volume sitting atop a reddish-brown textured base at dusk, by Atelier XI.

    图5-雕塑园改造-new · 一树建筑 ATELIER XI

  • Exterior view of a dark-clad house with a wraparound wooden deck nestled among lush forest trees by Puddle.

    Exterior view of a dark-clad house with a wraparound wooden deck · Puddle

  • The exterior of the Netherlands Dance Theatre in The Hague, showing its collaged geometric volumes and public plaza.

    Netherlands Dance Theatre · Rem Koolhaas
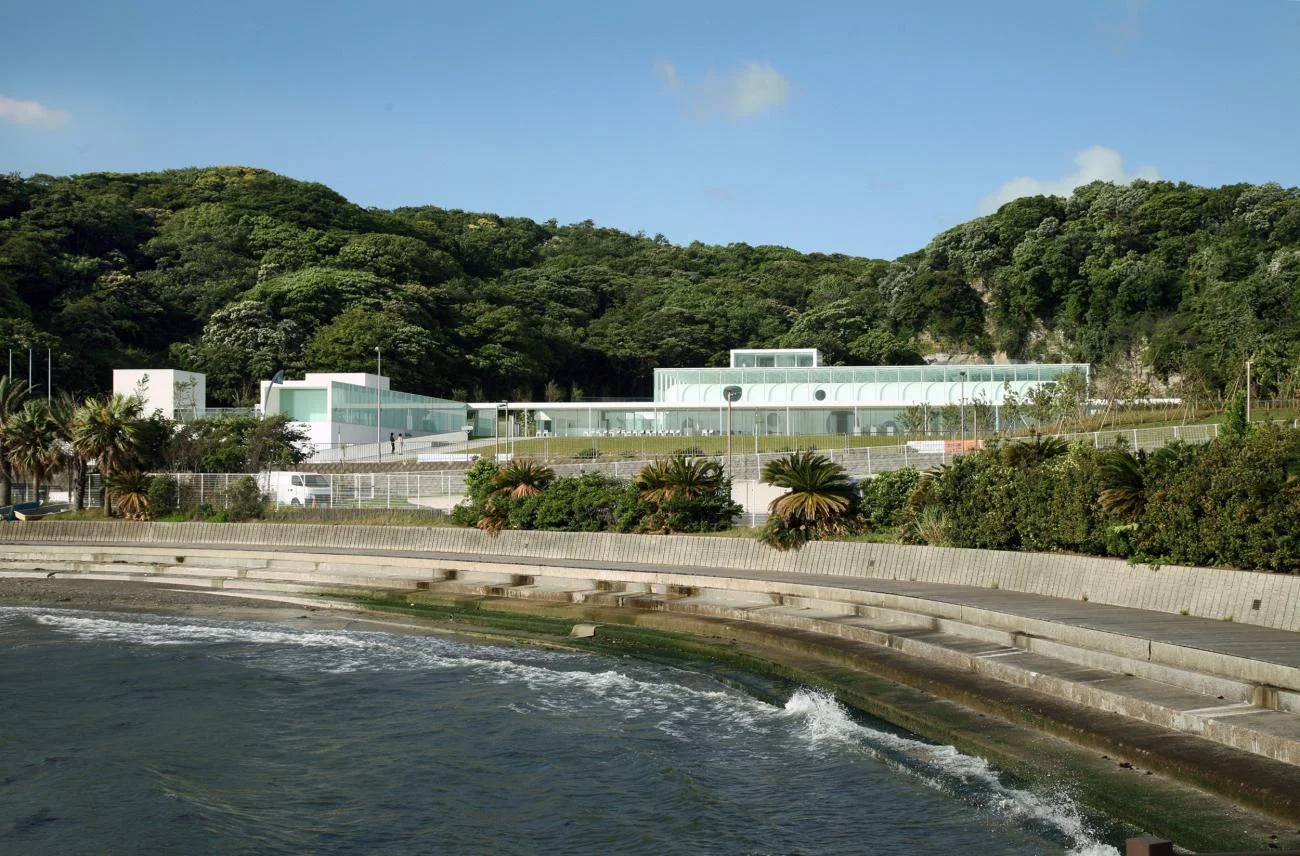
  • Yokosuka Museum of Art by Riken Yamamoto, featuring a low white glass building nestled between a green hill and the sea.

    Yokosuka Museum of Art · Riken Yamamoto

  • Interior corridor with terrazzo floors, paneled doors, murals, and a central stair by Atelier PRO.

    We believe in the unifying power of architecture. · Atelier PRO

  • Storefront facade of House of Silhouette by Ippolito Fleitz Group, featuring arched display windows and illuminated signage.

    Csm 1744 House Of Silhoette Kottlorz 38 10a316f80f · Ippolito Fleitz Group

  • Exterior rendering of a row of gabled townhouses with dark ribbed metal facades and recessed balconies overlooking a lush naturalistic garden.

    C Scale,W 1400 · El Dorado

  • Single-story modern house with horizontal timber and stone planes framing an ocean horizon by Horst Architects.

    Horst Architects · Horst Architects

  • Exterior dusk view of Verse Design hotel with a steep corrugated metal roof and glowing vertical louvered base over an elevated walkway.

    宁波-江山万里野奢营地酒店 · Verse Design 建言建筑

  • Exterior dusk view of a alpine lodge by Skylab Architecture featuring dark wood siding and a heavy timber porte-cochere overhang.

    Skylab · Skylab Architecture

  • Low-slung board-formed concrete pavilion with glazed base embedded in a mature autumn park by KAAN Architecten.

    Netherlands American Cemetery Visitor Center · KAAN Architecten

  • Industrial adaptive reuse building facade featuring heavy rusted steel structure and translucent polycarbonate panels by Kokaistudios.

    Industrial adaptive reuse building facade · Kokaistudios

  • The Kuwait National Assembly building by Jørn Utzon, featuring a sweeping concrete canopy and monumental colonnade.

    Kuwait National Assembly · Jørn Utzon

  • Interior view of a slatted timber acoustic sliding door by HIR Studio, with a blurred figure in motion.

    mono no aware · HIR Studio

  • Exterior dual-view facade showing a gabled brick building fronted by a large undulating perforated metal or gridded screen by AntiStatics Architecture.

    AntiStatics-2024-8 · 非静止建筑

  • Exterior facade with arched concrete modules and integrated metal fins framing a covered escalator and lush tropical planter foreground by NC Design & Architecture.

    Brutalist Greenhouse · NC Design & Architecture

  • Modern residential exterior with gravel driveway, curved concrete walls, dark vertical louvers, and a ground-level garage by Lissoni.

    Architecture and Interior Design · Lissoni

  • Exterior courtyard framed by cast concrete stairs, rammed earth walls, and cantilevered roofs by xiān氙建筑工作室.

    b东南村8号-2 · xiān氙建筑工作室

  • Storefront facade of POINT tea room by TRIOSTUDIO featuring a large pale green awning above glazed wood-framed entries and concrete planters.

    观点茶室 · TRIOSTUDIO 三厘社

  • Exterior view of Tonkin Liu building with a curved timber roof canopy framing a courtyard.

    architecture, landscape and art inspired by nature · Tonkin Liu

  • Interior view through three-part black-framed glazing onto a tiered stone garden by Neil Kahawatte Architects.

    Service · Neil Kahawatte Architects

  • Interior retail space by Atelier d'More featuring a curved translucent polycarbonate partition, warm wood shelving, and tiled flooring with strong sunlight.

    多摩摩 · 多么工作室 Atelier d’More

  • Interior view through a faceted white framed wall opening revealing a wooden staircase by Sarah Jacoby Architect.

    Interior view through a faceted white framed wall opening revealing a · Sarah Jacoby Architect

  • Sculptural dark metal cantilevered volume sitting atop a reddish-brown textured base at dusk, by Atelier XI.

    图5-雕塑园改造-new · 一树建筑 ATELIER XI

  • The exterior of the Netherlands Dance Theatre in The Hague, showing its collaged geometric volumes and public plaza.

    Netherlands Dance Theatre · Rem Koolhaas

  • Interior corridor with terrazzo floors, paneled doors, murals, and a central stair by Atelier PRO.

    We believe in the unifying power of architecture. · Atelier PRO

  • Exterior rendering of a row of gabled townhouses with dark ribbed metal facades and recessed balconies overlooking a lush naturalistic garden.

    C Scale,W 1400 · El Dorado

  • Exterior dusk view of Verse Design hotel with a steep corrugated metal roof and glowing vertical louvered base over an elevated walkway.

    宁波-江山万里野奢营地酒店 · Verse Design 建言建筑

  • Exterior rendering of an angular museum building with layered light-colored volumes and a central play button overlay by waa.

    waa | we architech anonymous · waa未觉建筑

  • Low-slung stone and dark timber pavilion entrance with deep eaves in a paved courtyard by Shanghai Yuanzhi Architectural Design.

    汉中汉文化博览园 · 上海圆直建筑设计事务所有限公司

  • Street view of MASONPRINCE Guangzhou store by TOMO東木筑造, featuring historic brick facades, classical columns, and modern signage.

    图4-MASONPRINCE广州门店-MASONPRINCE-GUANGZHOU-STORE · TOMO東木筑造

  • Exterior street-level view of a contemporary cultural building with a colonnaded concrete arcade and ribbed upper volume by Jamie Fobert Architects.

    M-HKA · Jamie Fobert Architects

  • Rendering by F.O.G. 建筑事务所 of a public wooden deck terrace framing rusted metal structural frames and layered green planting against distant hills.

    十堰东风博物馆 · F.O.G.建筑事务所

  • Grand timber carved double doors set within horizontal louvers and stone paving by Clodagh Design.

    Main Entrance · Clodagh Design

  • Exterior rendering of a futuristic cultural center with a cantilevered white faceted volume and an undulating green roof landscape by CAA.

    ▽潍坊艺术中心 · CAA建筑事务所

  • Large exhibition pavilion with dynamic undulating timber louver roof canopy by Link-Arc.

    Link-Arc · Link-Arc建筑事务所

  • Exterior facade of MAT-designed R&D building in Beijing featuring external louver shading and A-frame ground floor columns.

    MAT_山东某园区研发楼 · MAT 超级建筑事务所

  • Rendering by Ron Arad Studio of a public pavilion formed from a series of rhythmic bronze-toned folded vertical fins set in an urban park.

    Rendering by Ron Arad Studio of a public pavilion formed from a series · Ron Arad Studio

  • Symmetrical interior perspective through double doors facing a vibrant blue partition wall by MGA Partners.

    Supporting Artistic Endeavors · MGA Partners

  • Interior lobby with curved brass wall panels, heavy velvet curtains, and a cantilevered reception desk under board-formed concrete ceiling.

    beijing2 · 谱观建筑 SpActrum

  • Grand double-height hotel or luxury residential entrance lobby with towering glass facade, recessed ceiling lights, and central portal by AUDG艾迪格设计.

    3 · AUDG艾迪格设计

  • Exterior view of a dark-clad house with a wraparound wooden deck nestled among lush forest trees by Puddle.

    Exterior view of a dark-clad house with a wraparound wooden deck · Puddle

  • Yokosuka Museum of Art by Riken Yamamoto, featuring a low white glass building nestled between a green hill and the sea.

    Yokosuka Museum of Art · Riken Yamamoto

  • Storefront facade of House of Silhouette by Ippolito Fleitz Group, featuring arched display windows and illuminated signage.

    Csm 1744 House Of Silhoette Kottlorz 38 10a316f80f · Ippolito Fleitz Group

  • Single-story modern house with horizontal timber and stone planes framing an ocean horizon by Horst Architects.

    Horst Architects · Horst Architects

  • Exterior dusk view of a alpine lodge by Skylab Architecture featuring dark wood siding and a heavy timber porte-cochere overhang.

    Skylab · Skylab Architecture

  1. Explore
  2. /
  3. Glossary
  4. /
  5. Threshold

Glossary

Threshold

Threshold.

467 matching images · 328 studios

Low-slung board-formed concrete pavilion with glazed base embedded in a mature autumn park by KAAN Architecten.

Netherlands American Cemetery Visitor Center

Margraten, NL · 2018

Photo · Simon Menges

A low concrete visitor center pavilion designed by KAAN Architecten, featuring board-formed surfaces hovering above a transparent glazed base within an arboreal landscape.

What we like about this project
The monolithic concrete volume appears weightless as it floats entirely above a transparent glazed reception perimeter.

Materials

  • board-formed-concrete
  • glass
  • stone
  • steel

Visual identifiers

  • board-formed-concrete
  • recessed-glazing
  • descending-ramp
  • park-setting

Style tags

  • contemporary
  • minimalist
  • monumental

Visual tags

  • pavilion
  • landscape-integration
  • monolithic
  • horizontal
  • visitor-center
Geometry
Single-story horizontal rectangular mass resting on a recessed glazed base, approached by a gently descending axial ramp.
Facade system
Board-formed in-situ concrete upper band over continuous floor-to-ceiling glass perimeter wall.
Structural guess
Concrete slab and wall system cantilevered or column-supported over a recessed glass perimeter.
Spatial scale
Low horizontal pavilion dwarfed by towering park trees, bringing human scale down near the glazed base and approach ramp.
Lighting
Diffused overcast daylight with soft shadows under autumn foliage.
Atmosphere
Serene and contemplative, framed by the quiet presence of autumn trees and heavy floating concrete.
Environmental context
Parkland setting featuring mature deciduous trees with yellow autumn leaves and manicured lawns.
Spatial experience
Approach through mature trees leads to a sunken threshold where heavy concrete hovers lightly above a continuous ribbon of glass.
Composition rhythm
Strong horizontal stratification between heavy solid top and transparent base, framed vertically by tree trunks.
Style reading
Contemporary monumental minimalism integrated with landscape
Program
Visitor center or cultural pavilion
Perspective
Exterior Facade
Discipline
architecture
Materials
board-formed-concrete, glass, stone, steel
Visual identifiers
board-formed-concrete, recessed-glazing, descending-ramp, park-setting
Style tags
contemporary, minimalist, monumental
Visual tags
pavilion, landscape-integration, monolithic, horizontal, visitor-center
Geometry
Single-story horizontal rectangular mass resting on a recessed glazed base, approached by a gently descending axial ramp.
Facade system
Board-formed in-situ concrete upper band over continuous floor-to-ceiling glass perimeter wall.
Structural guess
Concrete slab and wall system cantilevered or column-supported over a recessed glass perimeter.
Spatial scale
Low horizontal pavilion dwarfed by towering park trees, bringing human scale down near the glazed base and approach ramp.
Lighting
Diffused overcast daylight with soft shadows under autumn foliage.
Atmosphere
Serene and contemplative, framed by the quiet presence of autumn trees and heavy floating concrete.
Environmental context
Parkland setting featuring mature deciduous trees with yellow autumn leaves and manicured lawns.
Spatial experience
Approach through mature trees leads to a sunken threshold where heavy concrete hovers lightly above a continuous ribbon of glass.
Composition rhythm
Strong horizontal stratification between heavy solid top and transparent base, framed vertically by tree trunks.
Style reading
Contemporary monumental minimalism integrated with landscape
Program
Visitor center or cultural pavilion
Perspective
Exterior Facade
Discipline
architecture

Related in this portfolio

View KAAN Architecten →

Directories

  • Firms
  • Patterns

AI Native Apps

  • AI Mode Search
  • SoftMarket
  • 2nd Brain

About HappyCluster

  • About
  • How it works
  • Contact

Connect

  • Waitlist
  • X
  • GitHub

Legal

  • Privacy
  • Terms
  • © 2026 HappyCluster
Low-slung board-formed concrete pavilion with glazed base embedded in a mature autumn park by KAAN Architecten.

Netherlands American Cemetery Visitor Center

Margraten, NL · 2018

Photo · Simon Menges

A low concrete visitor center pavilion designed by KAAN Architecten, featuring board-formed surfaces hovering above a transparent glazed base within an arboreal landscape.

What we like about this project
The monolithic concrete volume appears weightless as it floats entirely above a transparent glazed reception perimeter.

Materials

  • board-formed-concrete
  • glass
  • stone
  • steel

Visual identifiers

  • board-formed-concrete
  • recessed-glazing
  • descending-ramp
  • park-setting

Style tags

  • contemporary
  • minimalist
  • monumental

Visual tags

  • pavilion
  • landscape-integration
  • monolithic
  • horizontal
  • visitor-center
Geometry
Single-story horizontal rectangular mass resting on a recessed glazed base, approached by a gently descending axial ramp.
Facade system
Board-formed in-situ concrete upper band over continuous floor-to-ceiling glass perimeter wall.
Structural guess
Concrete slab and wall system cantilevered or column-supported over a recessed glass perimeter.
Spatial scale
Low horizontal pavilion dwarfed by towering park trees, bringing human scale down near the glazed base and approach ramp.
Lighting
Diffused overcast daylight with soft shadows under autumn foliage.
Atmosphere
Serene and contemplative, framed by the quiet presence of autumn trees and heavy floating concrete.
Environmental context
Parkland setting featuring mature deciduous trees with yellow autumn leaves and manicured lawns.
Spatial experience
Approach through mature trees leads to a sunken threshold where heavy concrete hovers lightly above a continuous ribbon of glass.
Composition rhythm
Strong horizontal stratification between heavy solid top and transparent base, framed vertically by tree trunks.
Style reading
Contemporary monumental minimalism integrated with landscape
Program
Visitor center or cultural pavilion
Perspective
Exterior Facade
Discipline
architecture
Materials
board-formed-concrete, glass, stone, steel
Visual identifiers
board-formed-concrete, recessed-glazing, descending-ramp, park-setting
Style tags
contemporary, minimalist, monumental
Visual tags
pavilion, landscape-integration, monolithic, horizontal, visitor-center
Geometry
Single-story horizontal rectangular mass resting on a recessed glazed base, approached by a gently descending axial ramp.
Facade system
Board-formed in-situ concrete upper band over continuous floor-to-ceiling glass perimeter wall.
Structural guess
Concrete slab and wall system cantilevered or column-supported over a recessed glass perimeter.
Spatial scale
Low horizontal pavilion dwarfed by towering park trees, bringing human scale down near the glazed base and approach ramp.
Lighting
Diffused overcast daylight with soft shadows under autumn foliage.
Atmosphere
Serene and contemplative, framed by the quiet presence of autumn trees and heavy floating concrete.
Environmental context
Parkland setting featuring mature deciduous trees with yellow autumn leaves and manicured lawns.
Spatial experience
Approach through mature trees leads to a sunken threshold where heavy concrete hovers lightly above a continuous ribbon of glass.
Composition rhythm
Strong horizontal stratification between heavy solid top and transparent base, framed vertically by tree trunks.
Style reading
Contemporary monumental minimalism integrated with landscape
Program
Visitor center or cultural pavilion
Perspective
Exterior Facade
Discipline
architecture

Related in this portfolio

View KAAN Architecten →