
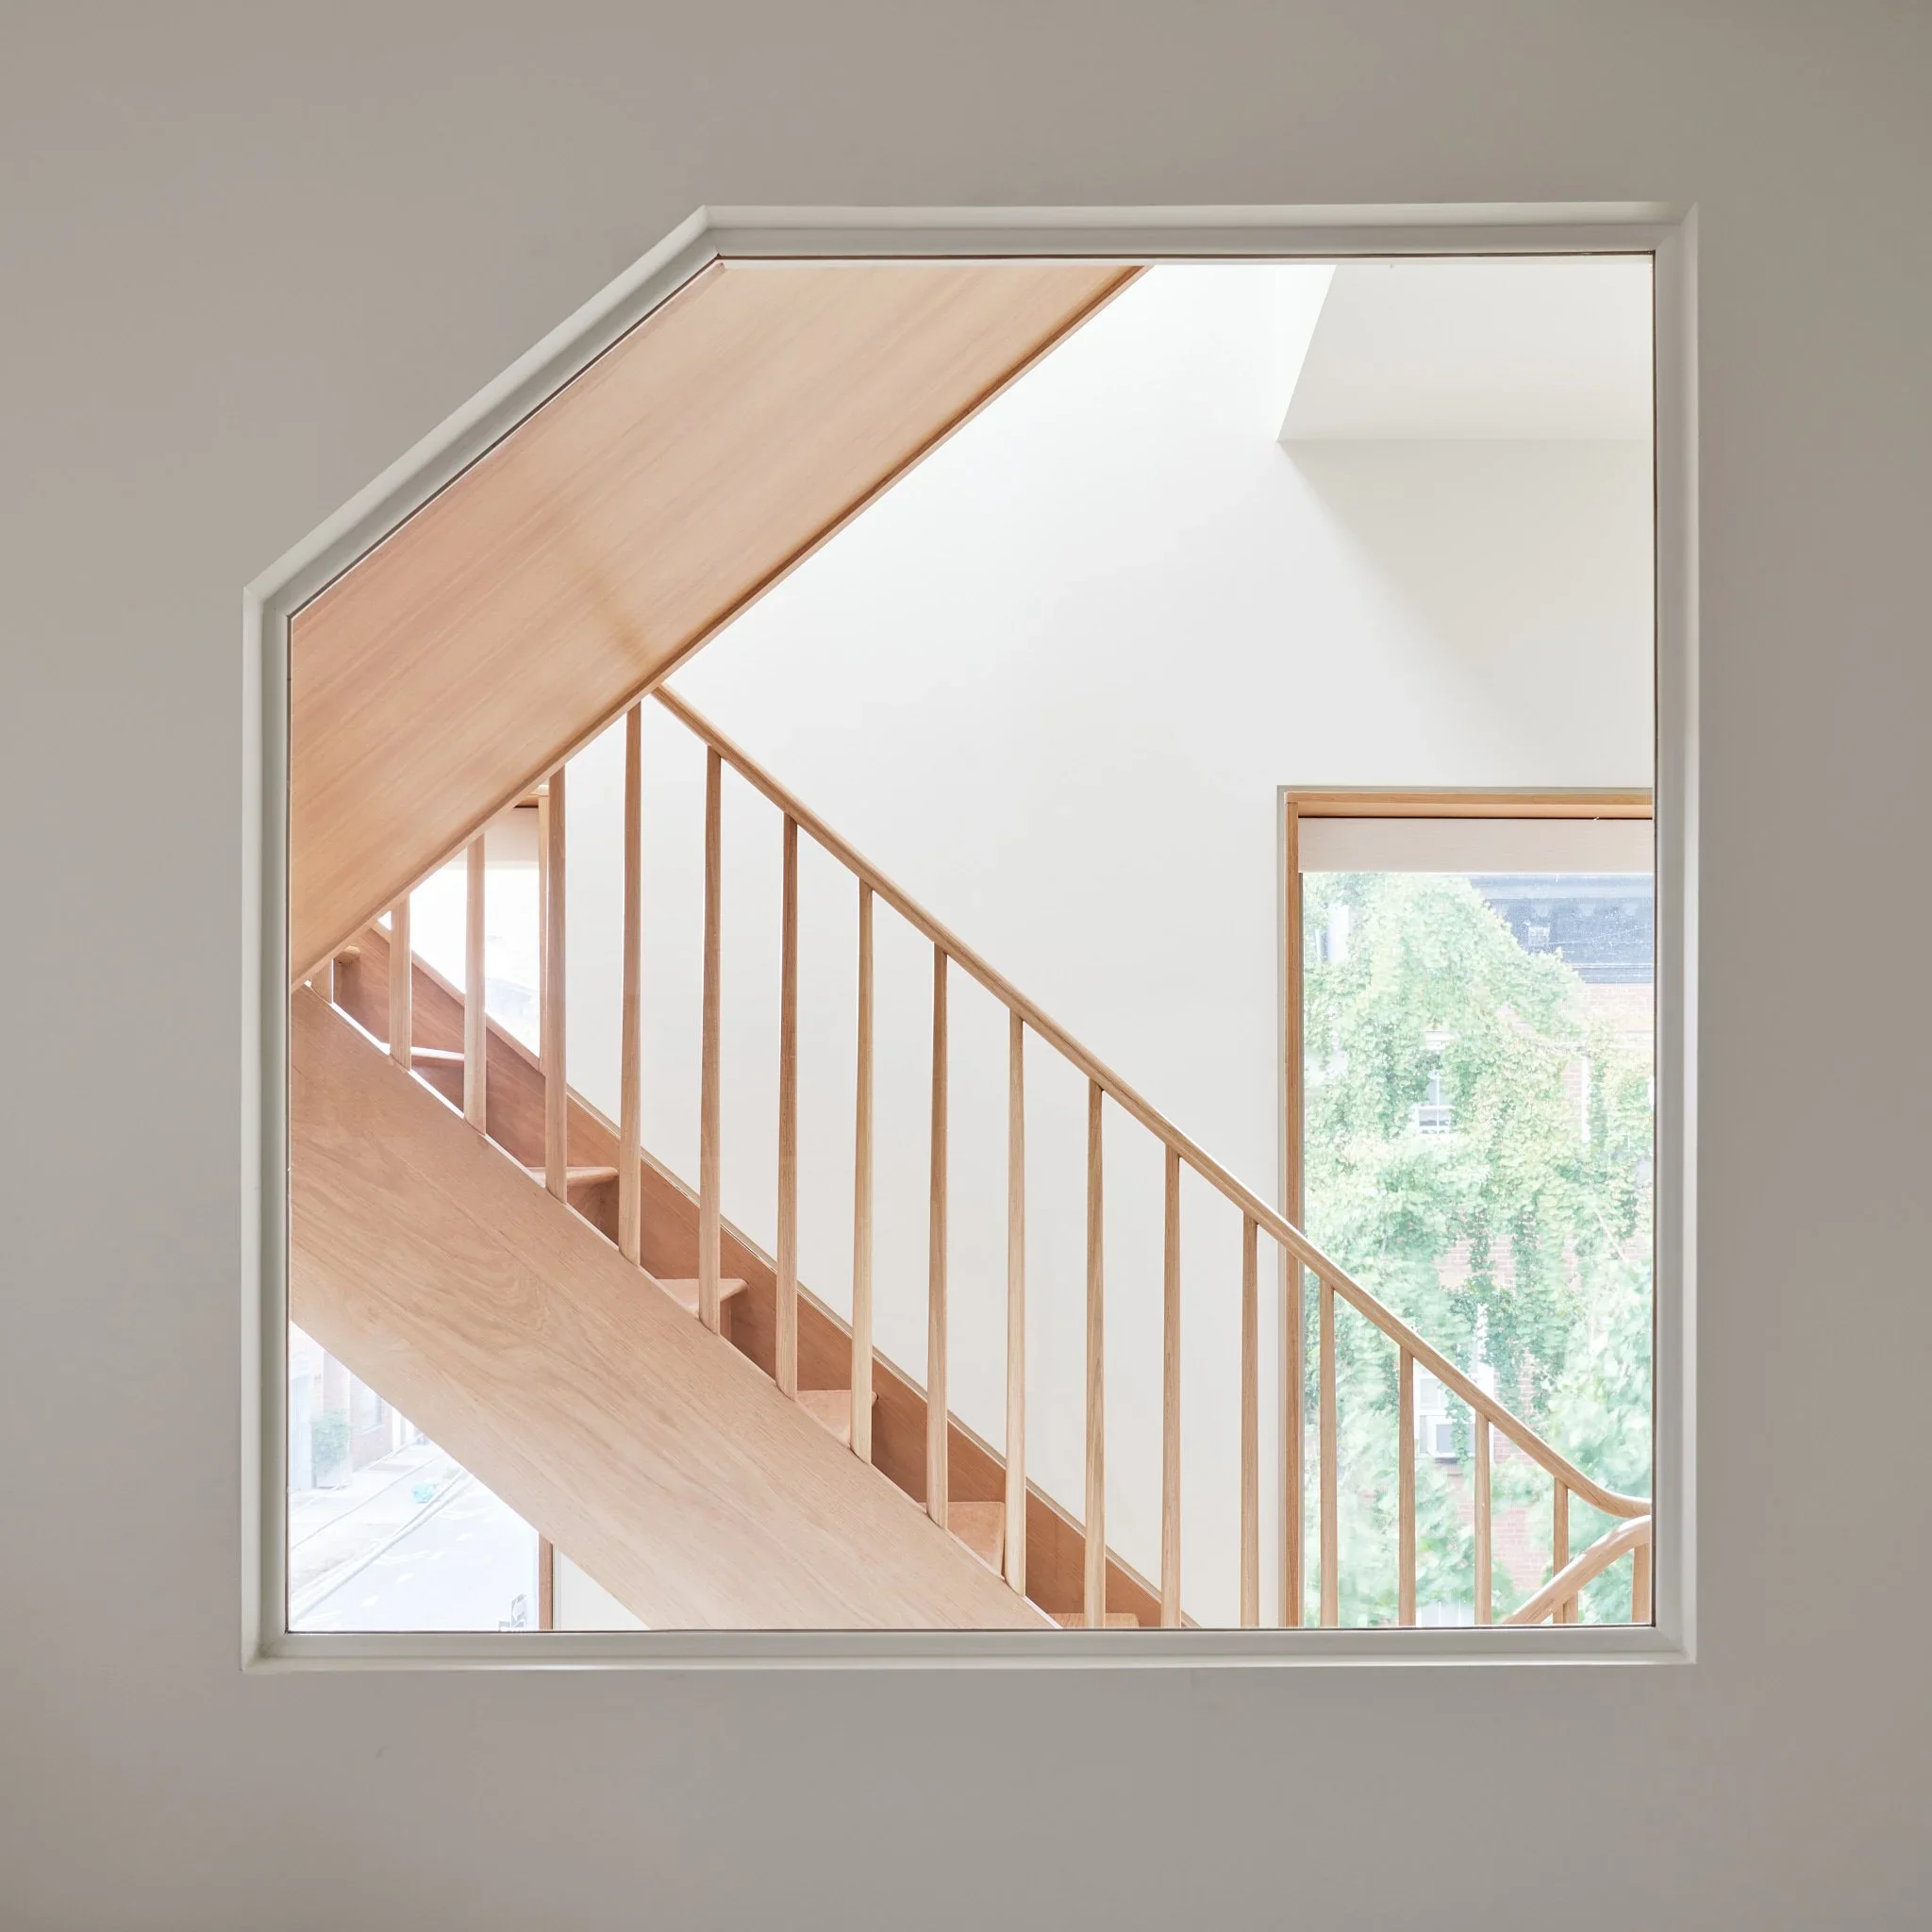
Interior view through a faceted white framed wall opening revealing a
A precise interior aperture precedent that uses a custom-framed wall cutout to stage a diagonal wooden stair as a compositional artwork.
- What we like about this project
- The single chamfered corner on the interior window cutout softens an otherwise orthogonal frame and echoes the stair's upward angle.
Materials
- painted-drywall
- timber
- glass
Visual identifiers
- faceted-aperture
- wooden-staircase
- vertical-balusters
- framed-view
Style tags
- contemporary
- minimalist
- residential
Visual tags
- interior-window
- framing
- stair
- minimalist
- layered-space
- Geometry
- A large rectangular interior wall cutout with an upper-left chamfered corner frames a diagonal wooden stair and vertical balusters beyond.
- Structural guess
- Non-loadbearing interior partition framing an independent stair structure.
- Spatial scale
- Human-scaled interior framing element; the stair and balusters are sized for comfortable residential passage.
- Lighting
- Soft, diffuse daylight floods down from an unseen overhead skylight, creating clean separation between planes.
- Atmosphere
- Quiet, luminous, and geometrically composed.
- Environmental context
- Interior partition wall looking into a stairwell and vertical circulation volume with an exterior window showing mature green foliage.
- Spatial experience
- The framed aperture creates a layered threshold effect, drawing the eye from a flat plaster foreground plane into a deep, light-filled multi-level circulation zone.
- Composition rhythm
- The closely spaced vertical balusters create a crisp comb-like rhythm running parallel to the diagonal stair stringer.
- Style reading
- Contemporary minimalist residential intervention
- Program
- Residential circulation
- Perspective
- Detail Close-up
- Discipline
- architecture
- Materials
- painted-drywall, timber, glass
- Visual identifiers
- faceted-aperture, wooden-staircase, vertical-balusters, framed-view
- Style tags
- contemporary, minimalist, residential
- Visual tags
- interior-window, framing, stair, minimalist, layered-space
- Geometry
- A large rectangular interior wall cutout with an upper-left chamfered corner frames a diagonal wooden stair and vertical balusters beyond.
- Structural guess
- Non-loadbearing interior partition framing an independent stair structure.
- Spatial scale
- Human-scaled interior framing element; the stair and balusters are sized for comfortable residential passage.
- Lighting
- Soft, diffuse daylight floods down from an unseen overhead skylight, creating clean separation between planes.
- Atmosphere
- Quiet, luminous, and geometrically composed.
- Environmental context
- Interior partition wall looking into a stairwell and vertical circulation volume with an exterior window showing mature green foliage.
- Spatial experience
- The framed aperture creates a layered threshold effect, drawing the eye from a flat plaster foreground plane into a deep, light-filled multi-level circulation zone.
- Composition rhythm
- The closely spaced vertical balusters create a crisp comb-like rhythm running parallel to the diagonal stair stringer.
- Style reading
- Contemporary minimalist residential intervention
- Program
- Residential circulation
- Perspective
- Detail Close-up
- Discipline
- architecture