HappyCluster LogoHappyCluster
12345678910111213
PreviousNext
HappyCluster LogoHappyCluster
12345678910111213
PreviousNext
  • Interior view through a wide door frame showing a staircase with turned spindles and a dark blue tiled floor in Ft Greene Townhouse by Path Place Architecture.

    Ft Greene Townhouse — Path Place Architecture · Path Place Architecture

  • Street facade of 5.-LYFE-Bakery by Projject showing folding glass doors, exposed brick, and a white tiled upper band.

    5.-LYFE-Bakery · Projject

  • Exterior brick rear extension with corner glass window and garden path by Bradley Van Der Straeten Architects.

    Bradley VanDerStraeten · Bradley Van Der Straeten Architects

  • Exterior view of heavy timber canopy and glass pavilion entrance by Adamson Associates for The Eight.

    The Eight · Adamson Associates

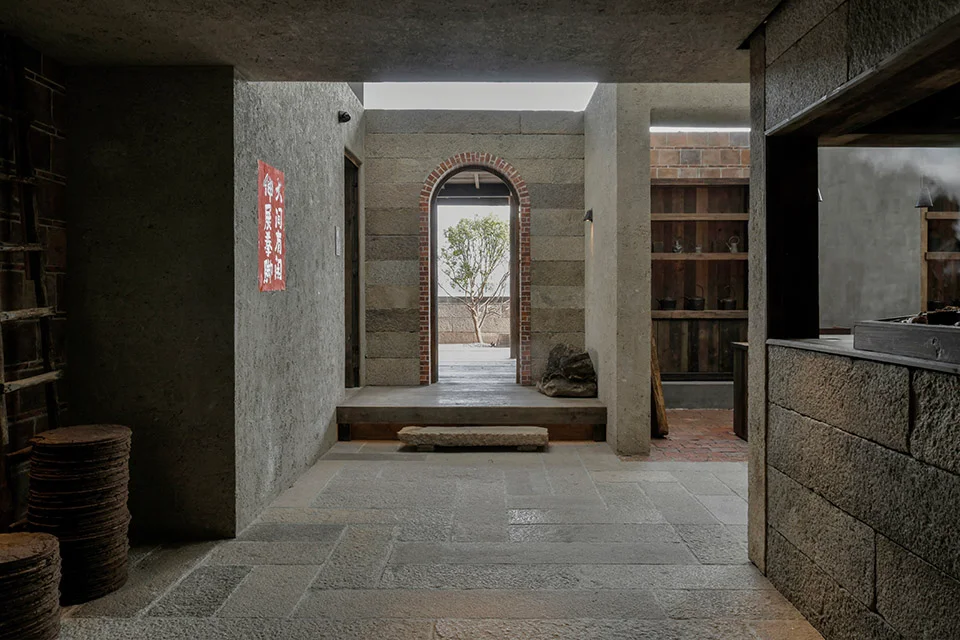
  • Rustic interior courtyard view with stone flagstone floor, arched brick doorway framing a tree, and heavy textured concrete walls by devolution.

    小埕戏 · 退化建筑devolution

  • Exterior entry courtyard with textured curved retaining wall, water feature, and framed ocean view by Horst Architects.

    Horst Architects · Horst Architects

  • Night view of a9a Rchitects Office facade featuring arched window awnings and warm interior illumination by a9a architects.

    办公室2 · a9a建筑设计 a9a architects

  • The iconic split-gable front facade of the Vanna Venturi House in Philadelphia by Robert Venturi.

    Vanna Venturi House · Robert Venturi

  • Interior detail of SGS Design showing full-height wood paneling, rough stone masonry wall, and a sculptural curved stair stringer.

    Sevenoaks | Rural (in progress) · SGS Design

  • Close-up of a fluted timber reception counter set against a dark marble column by Holloway Li.

    Gracechurch Street Hotel · Holloway Li
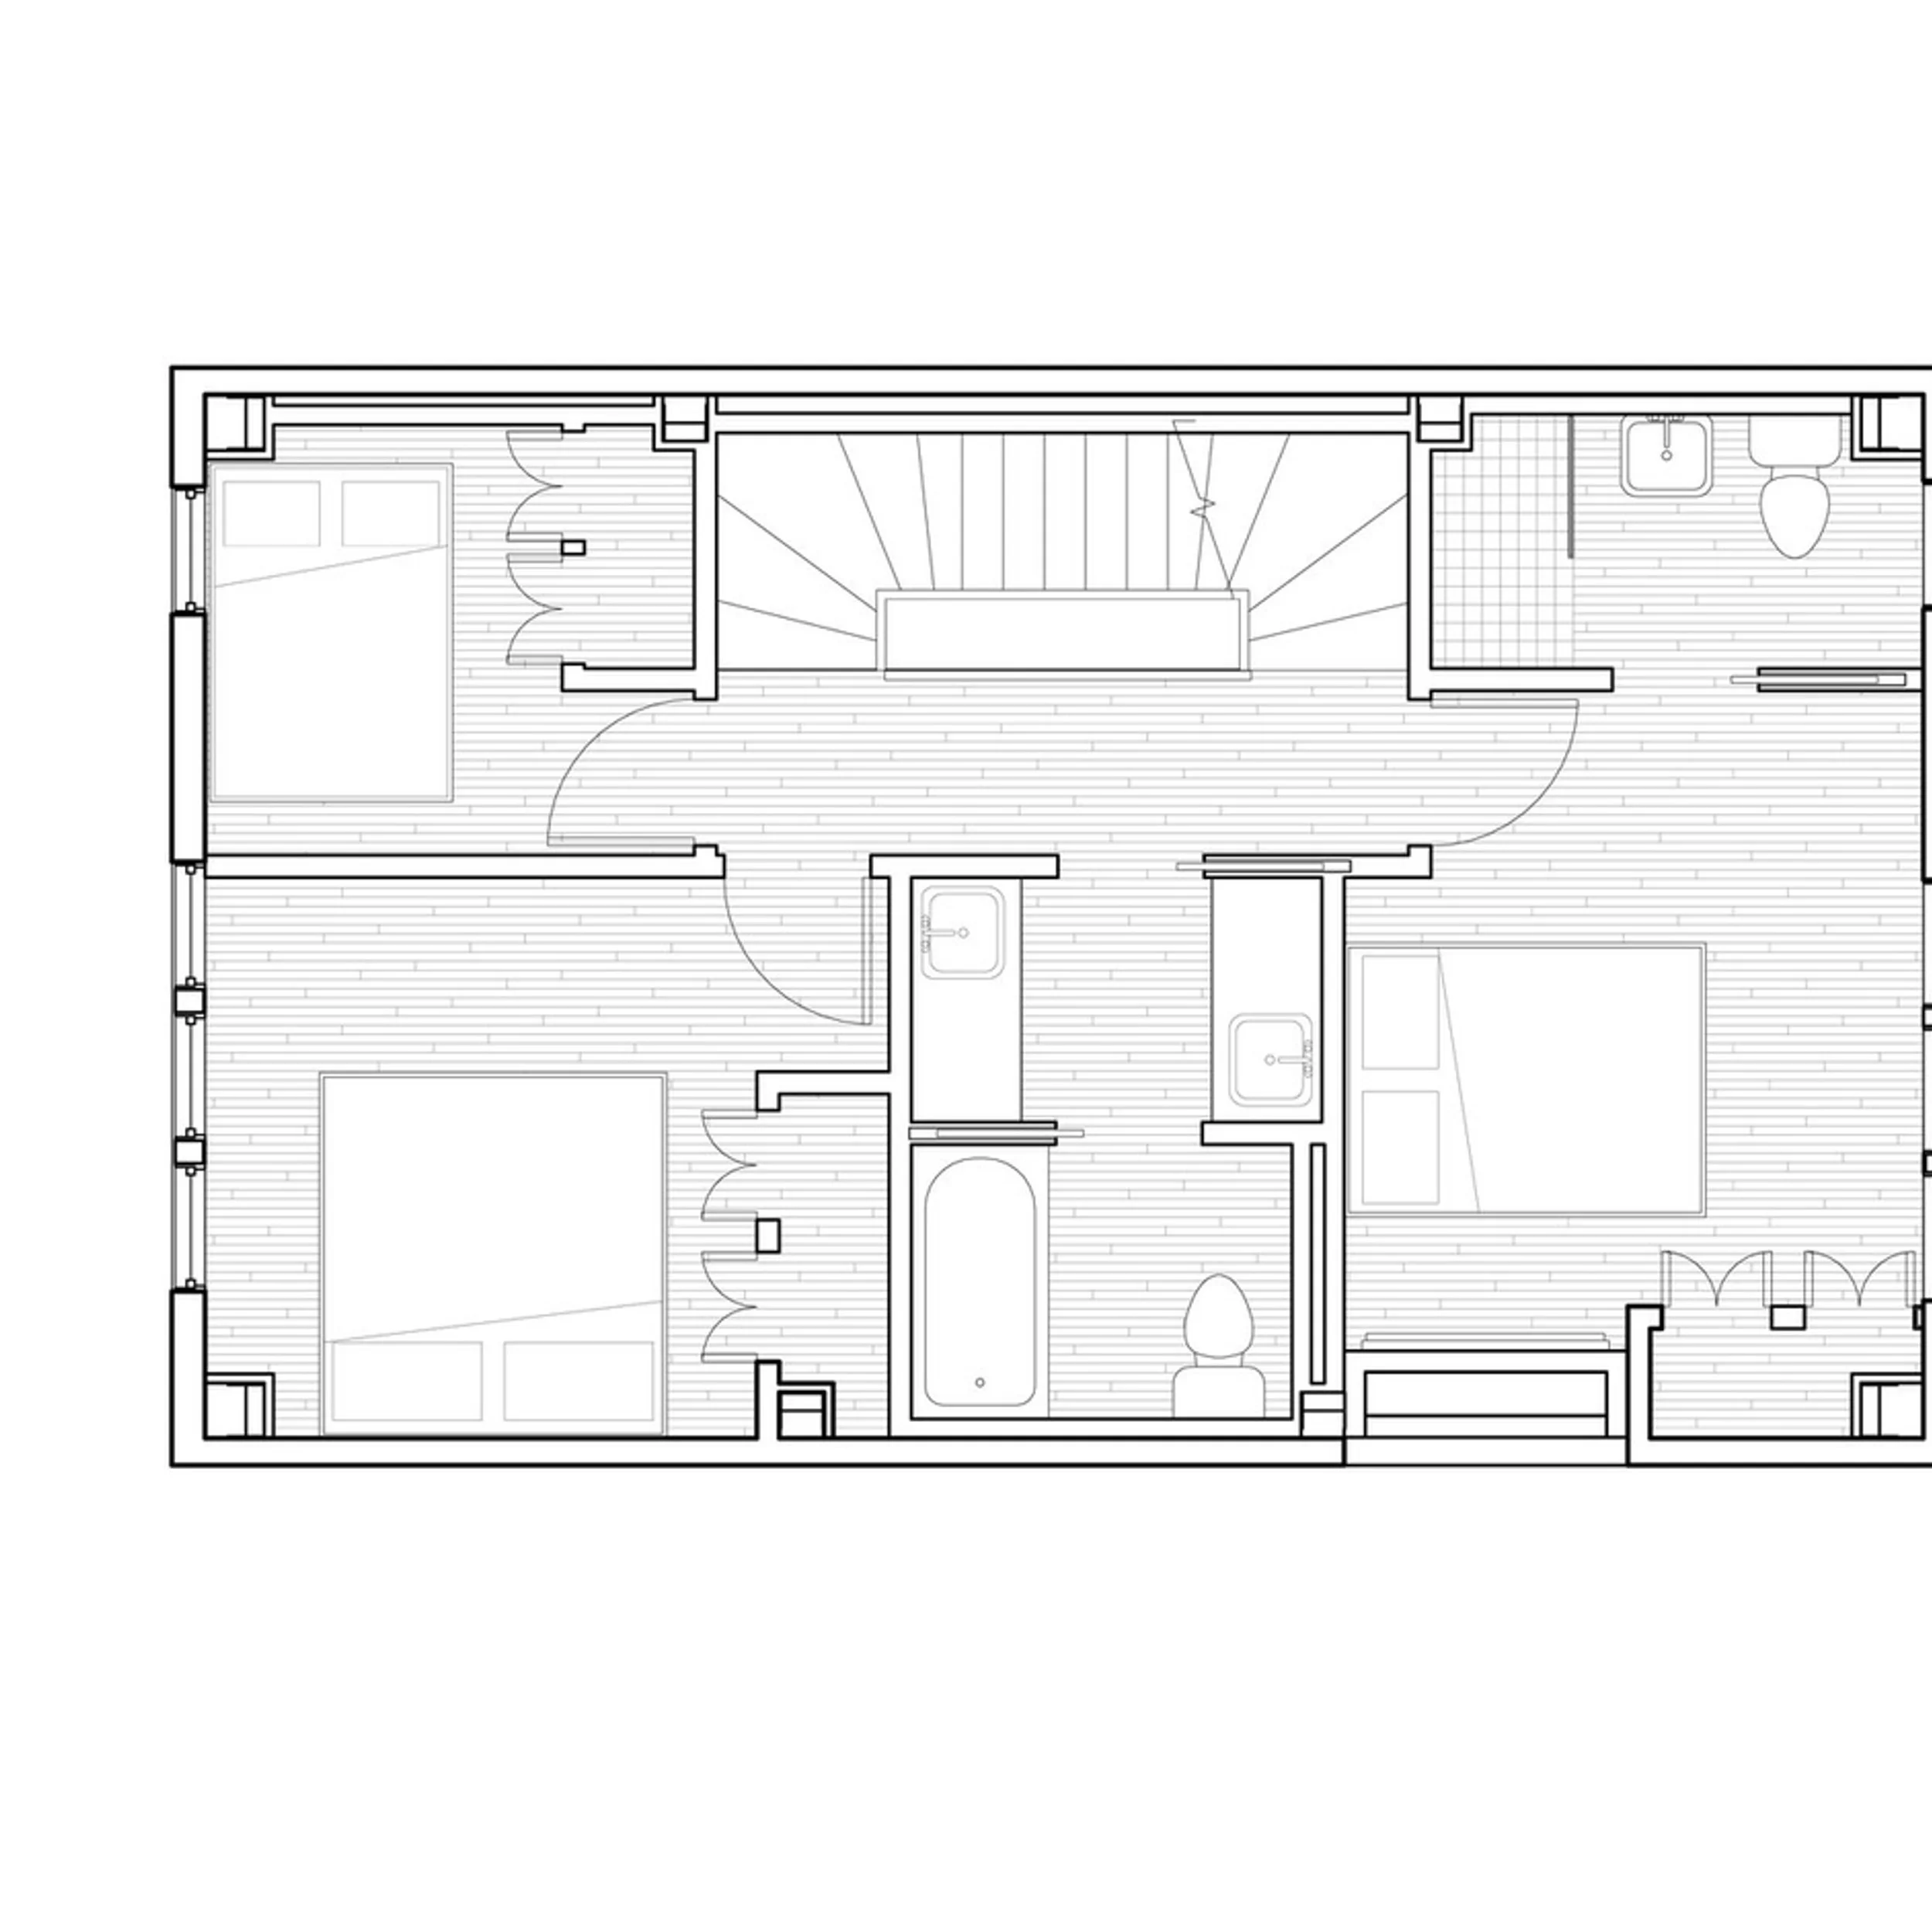
  • Architectural floor plan by SSUPERETTE showing a residential multi-room layout with a central circulation corridor and stair.Drawing / diagram

    STUDIO SUPERETTE · SSUPERETTE

  • Exterior view of Mecanoo's Open Content building featuring a faceted green tiled pyramidal roof and a reflecting lily pond in the foreground.

    Open Content · Mecanoo

  • Entry hall with vaulted white plaster ceiling, terracotta tile floor, arched dark wood door, and decorative iron-grille window by Mark Haddawy Inc.

    Hudson — MARK HADDAWY · Mark Haddawy Inc.

  • Triptych showing exterior night facade, open workspace interior, and detailed louvered window system by Shire Space Research.

    喜叻空间研究2.0 · 喜叻空间研究 Shire Space Research

  • Interior view of an office headquarters with curved vault ceilings and expansive night views over a bay by 一乘建筑 in Shenzhen.

    来画办公总部 · 一乘建筑

  • Exterior views of a low-slung pavilion with operable louvers and glazed openings set in a wooded landscape by vari architects.

    7 · vari architects 几里建筑

  • Exterior approach to the Menil Drawing Institute by Johnston Marklee featuring a cantilevered metal canopy and white planar walls.

    Menil Drawing Institute · Johnston Marklee

  • Twin historic Georgian townhouses at 27-29 Gloucester Place, London, featuring black panelled entrance doors, fanlights, and rusticated stucco facades by Garnett Architecture.

    27-29 Gloucester Place Marylebone, London W1 · Garnett Architecture

  • Interior view through arched oak doors into a dining room with a long wood credenza and large green artwork by HF Studio.

    Queen Anne House · HF Studio

  • Exterior view of a commercial development in Shanghai by goa大象设计 featuring a large undulating timber canopy over glass storefronts.

    上海西岸金融城G地块 · goa大象设计

  • Angular dark concrete pergolas and tilted retaining walls framing a sunlit ceramic vessel and lush green hillside by ODOS Architects.

    Angular dark concrete pergolas and tilted retaining walls framing a · ODOS Architects

  • Exterior architectural view featuring a complex organic-shaped golden metallic louvered sculptural wall by Giles Miller Studio and UAP.

    Giles Miller Studio · UAP

  • The exterior of the Caltrans District 7 Headquarters by Thom Mayne, featuring a giant metal '100' graphic.

    Caltrans District 7 Headquarters · Thom Mayne

  • Exterior approach to Shore House by Leroy Street Studio, featuring a stepped concrete stair descending to a glazed entrance below a green roof and charred timber upper volume.

    Shore House - Leroy Street Studio · Leroy Street Studio

  • Exterior approach to a concrete and timber house with green roof and sunken entry stair by Leroy Street Studio.

    Shore House - Leroy Street Studio · Leroy Street Studio

  • Rear extension with exposed timber beams and a cantilevered roof canopy opening to a lush garden by JAAM Architects.

    Rear extension with exposed timber beams and a cantilevered roof canopy · JAAM Architects

  • Exterior facade of CentralWorld in Bangkok featuring layered arched openings and textured panels by Linehouse.

    6.-CentralWorld-Bangkok-Thailand-960x890 · LINEHOUSE联图

  • Exterior view of traditional grey brick screen wall and tiled roof courtyard entrance by ZXD Architects.

    工作室-1 · 朱小地建筑事务所

  • Symmetrical exterior facade view by Will Johnson Building Company featuring black-framed multi-pane glass doors and matching flanking windows.

    Luxury Home Styles in the Triangle: Custom Estates Built Around Land, Light, and Lifestyle · Will Johnson Building Company

  • Exterior street facade of a tea gallery featuring a textured concrete wall, backlit glass brick screen, and dark angled entryway by 十方圆国际.

    公司外立面 · 十方圆国际

  • Exposed concrete bays and brick courtyard at CEPT Ahmedabad by Balkrishna Doshi.

    Centre for Environmental Planning and Technology · Balkrishna Doshi

  • Black and white photo of a glazed courtyard house with brick paving and steel framing by Gottfried Böhm.

    Dwelling House · Gottfried Böhm

  • The daylit enfilade galleries of the Sainsbury Wing at the National Gallery, designed by Robert Venturi.

    Sainsbury Wing, National Gallery (interior) · Robert Venturi

  • Exterior view of Netherlands American Cemetery Visitor Center by KAAN Architecten, featuring a heavy concrete volume floating above recessed glass in a park landscape.

    Netherlands American Cemetery Visitor Center · KAAN Architecten

  • Dark vertical timber exterior wall by Path Place Architecture featuring a bright blue wooden door and a large stone step.

    Rendered barn exterior · Path Place Architecture

  • Symmetrical interior view of a reception hall with a curved red reception desk and backlit walls by DSC DESIGN.

    中建智地-·-北京国贤府营销中心 · 栋三尺·北京 DSC·DESIGN

  • Interior view through a wide door frame showing a staircase with turned spindles and a dark blue tiled floor in Ft Greene Townhouse by Path Place Architecture.

    Ft Greene Townhouse — Path Place Architecture · Path Place Architecture

  • Exterior brick rear extension with corner glass window and garden path by Bradley Van Der Straeten Architects.

    Bradley VanDerStraeten · Bradley Van Der Straeten Architects

  • Rustic interior courtyard view with stone flagstone floor, arched brick doorway framing a tree, and heavy textured concrete walls by devolution.

    小埕戏 · 退化建筑devolution

  • Night view of a9a Rchitects Office facade featuring arched window awnings and warm interior illumination by a9a architects.

    办公室2 · a9a建筑设计 a9a architects

  • Interior detail of SGS Design showing full-height wood paneling, rough stone masonry wall, and a sculptural curved stair stringer.

    Sevenoaks | Rural (in progress) · SGS Design

  • Architectural floor plan by SSUPERETTE showing a residential multi-room layout with a central circulation corridor and stair.Drawing / diagram

    STUDIO SUPERETTE · SSUPERETTE

  • Entry hall with vaulted white plaster ceiling, terracotta tile floor, arched dark wood door, and decorative iron-grille window by Mark Haddawy Inc.

    Hudson — MARK HADDAWY · Mark Haddawy Inc.

  • Interior view of an office headquarters with curved vault ceilings and expansive night views over a bay by 一乘建筑 in Shenzhen.

    来画办公总部 · 一乘建筑

  • Exterior approach to the Menil Drawing Institute by Johnston Marklee featuring a cantilevered metal canopy and white planar walls.

    Menil Drawing Institute · Johnston Marklee

  • Interior view through arched oak doors into a dining room with a long wood credenza and large green artwork by HF Studio.

    Queen Anne House · HF Studio

  • Angular dark concrete pergolas and tilted retaining walls framing a sunlit ceramic vessel and lush green hillside by ODOS Architects.

    Angular dark concrete pergolas and tilted retaining walls framing a · ODOS Architects

  • The exterior of the Caltrans District 7 Headquarters by Thom Mayne, featuring a giant metal '100' graphic.

    Caltrans District 7 Headquarters · Thom Mayne

  • Exterior approach to a concrete and timber house with green roof and sunken entry stair by Leroy Street Studio.

    Shore House - Leroy Street Studio · Leroy Street Studio

  • Exterior facade of CentralWorld in Bangkok featuring layered arched openings and textured panels by Linehouse.

    6.-CentralWorld-Bangkok-Thailand-960x890 · LINEHOUSE联图

  • Symmetrical exterior facade view by Will Johnson Building Company featuring black-framed multi-pane glass doors and matching flanking windows.

    Luxury Home Styles in the Triangle: Custom Estates Built Around Land, Light, and Lifestyle · Will Johnson Building Company

  • Exposed concrete bays and brick courtyard at CEPT Ahmedabad by Balkrishna Doshi.

    Centre for Environmental Planning and Technology · Balkrishna Doshi

  • The daylit enfilade galleries of the Sainsbury Wing at the National Gallery, designed by Robert Venturi.

    Sainsbury Wing, National Gallery (interior) · Robert Venturi

  • Dark vertical timber exterior wall by Path Place Architecture featuring a bright blue wooden door and a large stone step.

    Rendered barn exterior · Path Place Architecture

  • Street facade of 5.-LYFE-Bakery by Projject showing folding glass doors, exposed brick, and a white tiled upper band.

    5.-LYFE-Bakery · Projject

  • Exterior view of heavy timber canopy and glass pavilion entrance by Adamson Associates for The Eight.

    The Eight · Adamson Associates

  • Exterior entry courtyard with textured curved retaining wall, water feature, and framed ocean view by Horst Architects.

    Horst Architects · Horst Architects

  • The iconic split-gable front facade of the Vanna Venturi House in Philadelphia by Robert Venturi.

    Vanna Venturi House · Robert Venturi

  • Close-up of a fluted timber reception counter set against a dark marble column by Holloway Li.

    Gracechurch Street Hotel · Holloway Li

  • Exterior view of Mecanoo's Open Content building featuring a faceted green tiled pyramidal roof and a reflecting lily pond in the foreground.

    Open Content · Mecanoo

  • Triptych showing exterior night facade, open workspace interior, and detailed louvered window system by Shire Space Research.

    喜叻空间研究2.0 · 喜叻空间研究 Shire Space Research

  • Exterior views of a low-slung pavilion with operable louvers and glazed openings set in a wooded landscape by vari architects.

    7 · vari architects 几里建筑

  • Twin historic Georgian townhouses at 27-29 Gloucester Place, London, featuring black panelled entrance doors, fanlights, and rusticated stucco facades by Garnett Architecture.

    27-29 Gloucester Place Marylebone, London W1 · Garnett Architecture

  • Exterior view of a commercial development in Shanghai by goa大象设计 featuring a large undulating timber canopy over glass storefronts.

    上海西岸金融城G地块 · goa大象设计

  • Exterior architectural view featuring a complex organic-shaped golden metallic louvered sculptural wall by Giles Miller Studio and UAP.

    Giles Miller Studio · UAP

  • Exterior approach to Shore House by Leroy Street Studio, featuring a stepped concrete stair descending to a glazed entrance below a green roof and charred timber upper volume.

    Shore House - Leroy Street Studio · Leroy Street Studio

  • Rear extension with exposed timber beams and a cantilevered roof canopy opening to a lush garden by JAAM Architects.

    Rear extension with exposed timber beams and a cantilevered roof canopy · JAAM Architects

  • Exterior view of traditional grey brick screen wall and tiled roof courtyard entrance by ZXD Architects.

    工作室-1 · 朱小地建筑事务所

  • Exterior street facade of a tea gallery featuring a textured concrete wall, backlit glass brick screen, and dark angled entryway by 十方圆国际.

    公司外立面 · 十方圆国际

  • Black and white photo of a glazed courtyard house with brick paving and steel framing by Gottfried Böhm.

    Dwelling House · Gottfried Böhm

  • Exterior view of Netherlands American Cemetery Visitor Center by KAAN Architecten, featuring a heavy concrete volume floating above recessed glass in a park landscape.

    Netherlands American Cemetery Visitor Center · KAAN Architecten

  • Symmetrical interior view of a reception hall with a curved red reception desk and backlit walls by DSC DESIGN.

    中建智地-·-北京国贤府营销中心 · 栋三尺·北京 DSC·DESIGN

  1. Explore
  2. /
  3. Glossary
  4. /
  5. Threshold

Glossary

Threshold

Threshold.

467 matching images · 328 studios

Interior view through a wide door frame showing a staircase with turned spindles and a dark blue tiled floor in Ft Greene Townhouse by Path Place Architecture.

Ft Greene Townhouse — Path Place Architecture

An interior precedent for framing residential circulation, combining traditional turned stair balusters with high-contrast dark tile flooring and pale wood accents.

What we like about this project
Rich dark blue floor tiles provide an unexpected grounding contrast to the light gray walls and woodwork.

Materials

  • painted-wood
  • timber
  • ceramic-tile
  • textile-wallpaper

Visual identifiers

  • turned-spindles
  • dark-blue-tile
  • diagonal-staircase
  • paneled-portal

Style tags

  • traditional
  • refined
  • transitional
  • residential

Visual tags

  • transitional-space
  • circulation
  • residential
  • historic-detailing
  • staircase
Geometry
Framed symmetrical portal opens into a hallway featuring a diagonal staircase stringer and vertical wall paneling.
Spatial scale
Human-scaled residential hallway and stair corridor.
Lighting
Soft ambient interior lighting with a decorative pendant fixture casting a warm glow on the rear wall.
Atmosphere
Calm, orderly, and domestic with crisp contrast between cool grays and rich timber and tile tones.
Environmental context
Interior domestic hall within a townhouse setting.
Spatial experience
The view frames a transitional circulation zone, connecting a foreground threshold to a staircase and landing beyond.
Composition rhythm
Repeating vertical rhythm of slender stair spindles against a solid diagonal stringer.
Style reading
Traditional townhouse interior with contemporary refinement
Program
Townhouse circulation and foyer
Perspective
Interior Spatial
Discipline
interior
Materials
painted-wood, timber, ceramic-tile, textile-wallpaper
Visual identifiers
turned-spindles, dark-blue-tile, diagonal-staircase, paneled-portal
Style tags
traditional, refined, transitional, residential
Visual tags
transitional-space, circulation, residential, historic-detailing, staircase
Geometry
Framed symmetrical portal opens into a hallway featuring a diagonal staircase stringer and vertical wall paneling.
Spatial scale
Human-scaled residential hallway and stair corridor.
Lighting
Soft ambient interior lighting with a decorative pendant fixture casting a warm glow on the rear wall.
Atmosphere
Calm, orderly, and domestic with crisp contrast between cool grays and rich timber and tile tones.
Environmental context
Interior domestic hall within a townhouse setting.
Spatial experience
The view frames a transitional circulation zone, connecting a foreground threshold to a staircase and landing beyond.
Composition rhythm
Repeating vertical rhythm of slender stair spindles against a solid diagonal stringer.
Style reading
Traditional townhouse interior with contemporary refinement
Program
Townhouse circulation and foyer
Perspective
Interior Spatial
Discipline
interior

Related in this portfolio

View Path Place Architecture →

Directories

  • Firms
  • Patterns

AI Native Apps

  • AI Mode Search
  • SoftMarket
  • 2nd Brain

About HappyCluster

  • About
  • How it works
  • Contact

Connect

  • Waitlist
  • X
  • GitHub

Legal

  • Privacy
  • Terms
  • © 2026 HappyCluster
Interior view through a wide door frame showing a staircase with turned spindles and a dark blue tiled floor in Ft Greene Townhouse by Path Place Architecture.

Ft Greene Townhouse — Path Place Architecture

An interior precedent for framing residential circulation, combining traditional turned stair balusters with high-contrast dark tile flooring and pale wood accents.

What we like about this project
Rich dark blue floor tiles provide an unexpected grounding contrast to the light gray walls and woodwork.

Materials

  • painted-wood
  • timber
  • ceramic-tile
  • textile-wallpaper

Visual identifiers

  • turned-spindles
  • dark-blue-tile
  • diagonal-staircase
  • paneled-portal

Style tags

  • traditional
  • refined
  • transitional
  • residential

Visual tags

  • transitional-space
  • circulation
  • residential
  • historic-detailing
  • staircase
Geometry
Framed symmetrical portal opens into a hallway featuring a diagonal staircase stringer and vertical wall paneling.
Spatial scale
Human-scaled residential hallway and stair corridor.
Lighting
Soft ambient interior lighting with a decorative pendant fixture casting a warm glow on the rear wall.
Atmosphere
Calm, orderly, and domestic with crisp contrast between cool grays and rich timber and tile tones.
Environmental context
Interior domestic hall within a townhouse setting.
Spatial experience
The view frames a transitional circulation zone, connecting a foreground threshold to a staircase and landing beyond.
Composition rhythm
Repeating vertical rhythm of slender stair spindles against a solid diagonal stringer.
Style reading
Traditional townhouse interior with contemporary refinement
Program
Townhouse circulation and foyer
Perspective
Interior Spatial
Discipline
interior
Materials
painted-wood, timber, ceramic-tile, textile-wallpaper
Visual identifiers
turned-spindles, dark-blue-tile, diagonal-staircase, paneled-portal
Style tags
traditional, refined, transitional, residential
Visual tags
transitional-space, circulation, residential, historic-detailing, staircase
Geometry
Framed symmetrical portal opens into a hallway featuring a diagonal staircase stringer and vertical wall paneling.
Spatial scale
Human-scaled residential hallway and stair corridor.
Lighting
Soft ambient interior lighting with a decorative pendant fixture casting a warm glow on the rear wall.
Atmosphere
Calm, orderly, and domestic with crisp contrast between cool grays and rich timber and tile tones.
Environmental context
Interior domestic hall within a townhouse setting.
Spatial experience
The view frames a transitional circulation zone, connecting a foreground threshold to a staircase and landing beyond.
Composition rhythm
Repeating vertical rhythm of slender stair spindles against a solid diagonal stringer.
Style reading
Traditional townhouse interior with contemporary refinement
Program
Townhouse circulation and foyer
Perspective
Interior Spatial
Discipline
interior

Related in this portfolio

View Path Place Architecture →