HappyCluster LogoHappyCluster
12345678910111213
PreviousNext
HappyCluster LogoHappyCluster
12345678910111213
PreviousNext
  • Split-composition interior view showing a living lounge with a circular ceiling oculus on the left and a dining area with people on the right by 简璞设计.

    办公环境(拼图) · 简璞设计

  • Interior view of a minimalist room by Leong Leong featuring a textured ceiling with an organic skylight cut-out, integrated warm wall lighting, mirrored walls, and timber sliding doors.

    Interior view of a minimalist room by Leong Leong · Leong Leong

  • Interior view of an entryway by SGS Design featuring a sweeping staircase with a black metal railing and arched steel doors opening to a bright room.

    Kent | New Build · SGS Design

  • Curved white stucco building facade with a central wooden portal and a person walking through by Atelier d’More.

    睡眠研究所·糖 · 多么工作室 Atelier d’More

  • Exterior view of Celebration by Brick Architects featuring a brick ground volume, dark metal gable roof, and an open terrace stair with a pergola.

    Celebration · Brick Architects

  • Exterior and interior construction views of a timber diagrid roof structure by TEKTONN ARCHITECTS for a civic center.

    1.李庄市民综合服务中心_四川宜宾(已呈现) · 天仝建筑 TEKTONN ARCHITECTS

  • Exterior view of a dark wood-clad building with an open doorway revealing a cozy interior room by Path Place Architecture.

    Rendered barn exterior · Path Place Architecture

  • Storefront elevation of MOMO ERA STUDIO by Atelier d'More featuring a heavy shingle eave, stucco piers, and full-height glass.

    MOMO-ERA-STUDIO徐汇店 · 多么工作室 Atelier d’More

  • Low-slung contemporary glass pavilion with a thin overhanging roof set against historic mud-brick context by X-Architects.

    Low-slung contemporary glass pavilion with a thin overhanging roof set · X-Architects

  • Storefront facade of Cycle & Cycle featuring a large half-circle brick arch window and distressed wood finishes by 温度ONDO空间设计.

    cyclecycle绍兴店 · 温度ONDO空间设计

  • Exterior facade of Newport Modern by Stern McCafferty showing a timber-clad upper volume resting on stone piers with a central opening revealing the sea.

    Newport Modern · Stern McCafferty

  • SC Residence exterior facade by Laney LA featuring wood siding, cantilevered roofs, and illuminated interior glazing at dusk.

    SC Residence · Laney LA

  • Exterior facade of The Culture Shift by Superimpose Architecture featuring a rhythmic white colonnade and timber soffit.

    The Culture Shift · Superimpose Architecture

  • Rendering by Gustafson Porter + Bowman of Space House public realm showing angled structural pilotis and planted planters at street level.Drawing / diagram

    Space House · Gustafson Porter + Bowman
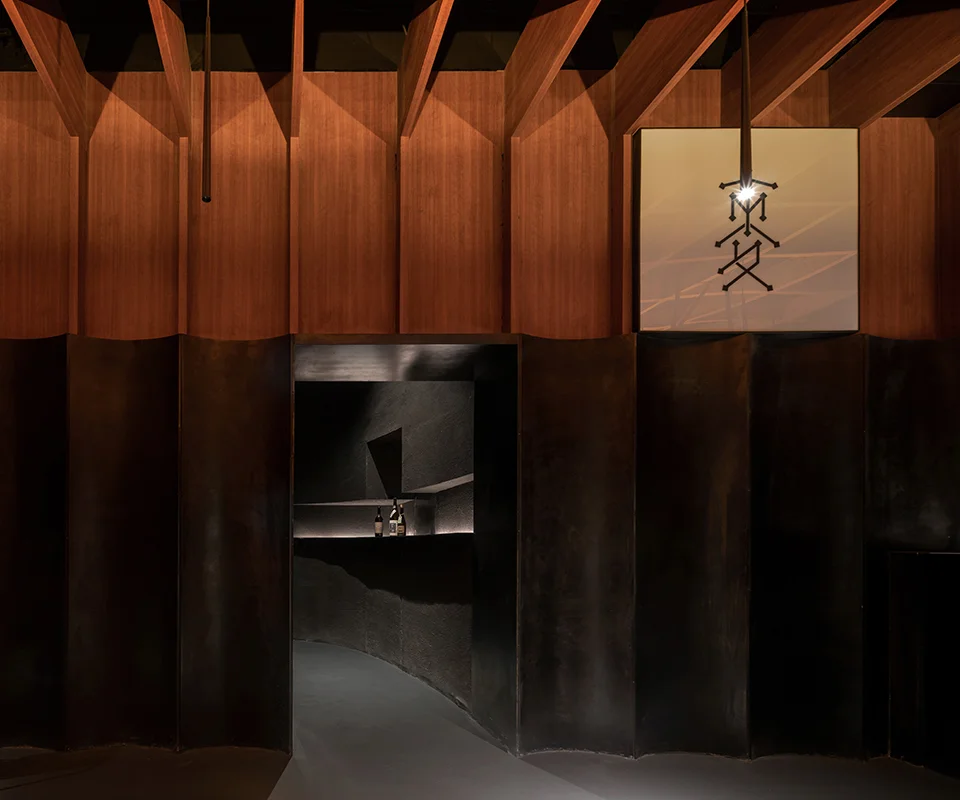
  • Dark interior bar threshold with pleated metal lower wall, timber fin ceiling, and a glowing branded signage box by 大舟建筑设计事务所 in Shanghai.

    上海某酒吧 · 大舟建筑设计事务所

  • Curved timber staircase with dark metal handrail beneath a skylight, set against a curved white plastered wall and patterned floor tiles by Fowlkes Studio.

    CITY_VIEW · Fowlkes Studio

  • Curved commercial building entrance featuring a perforated white metal screen with undulating vertical folds, by AntiStatics Architecture.

    AntiStatics-2024-2 · 非静止建筑

  • Interior lobby renovation by FXCollaborative at 3 Times Square featuring a curved marble and leather banquette with a fluted glass screen divider.

    FXCollaborative – 3 Times Square Repositioning · FXCollaborative

  • Interior dining hall featuring custom vertical timber slats curving overhead, a dark dining table, and a sculptural cluster of pendant lights by Belzberg Architects.

    Interior dining hall · Belzberg Architects

  • Street facade of Two Tabernacle Street by Piercy&Company featuring brickwork, a large glazed entrance, and a secondary classical stone-framed doorway.

    Two Tabernacle Street · Piercy&Company

  • Exterior perspective rendering of La Salle Marcel Helie by Studio Seilern Architects showing a public plaza with timber and red accents.

    La Salle Marcel Helie · Studio Seilern Architects

  • Exterior facade detail showing a metal stair, balcony, board-and-batten siding, and large glazed openings by Michael Hennessey Architecture.

    Exterior facade detail · Michael Hennessey Architecture

  • Single-story timber cabin with a generous wraparound veranda and slender columns by Architecturefirm.

    Single-story timber cabin with a generous wraparound veranda and · Architecturefirm

  • Exterior courtyard view of a tall black steel-framed glazed double door opening into a residential interior by HF Studio.

    Rose Square Duplex · HF Studio

  • Symmetrical interior view of aluminum-framed glazed doors and sidelights opening to exposed concrete stairwells by Christ & Gantenbein.

    Christ & Gantenbein · Christ & Gantenbein

  • Two-story brick country house with a deep colonnade and slim metal railings by Sandy Rendel Architects.

    241 SRA Bury Gate Farm SE 17 Mobile B4bb23ba · Sandy Rendel Architects

  • Monochrome interior views showing a stone stair hall and a retail or gallery space with wood floors by 艾舍尔设计A3 VISION.

    R130-1uh · 艾舍尔设计A3 VISION

  • Exterior facade of Anderson Residence by SPF:architects featuring a deep overhanging porch canopy and sliding glass walls.

    Anderson Residence · SPF:architects

  • Folded bronze reception desk with sculptural bronze figure and marble floor by Al-Jawad Pike.

    111 Selfridges Desk · Al-Jawad Pike

  • Exterior facade of Thornton by Bureau Proberts featuring a cantilevered glass tower on angled white pilotis above a tiered stone podium.

    Thornton · Bureau Proberts

  • Villa Busk by Sverre Fehn, showing a concrete wall, timber bridge, and tower integrated into a rocky landscape.

    Villa Busk · Sverre Fehn

  • Exterior street-level view of M Building by Kennerly Architecture & Planning featuring rusted corten steel bays and board-formed concrete base.

    M Building · Kennerly Architecture & Planning

  • Street-level exterior facade showing exposed steel braced frame and large storefront glazing by GF55 Architects.

    Banner Slider 03 · GF55 Architects

  • Dark stained wood volumes flank a recessed glass entryway with autumn trees behind by Architecturefirm.

    Dark stained wood volumes flank a recessed glass entryway with autumn · Architecturefirm

  • Inagawa Cemetery Chapel and Visitor Center by David Chipperfield, showing a monumental staircase ascending a terraced hill.

    Inagawa Cemetery Chapel and Visitor Center · Sir David Alan Chipperfield CH
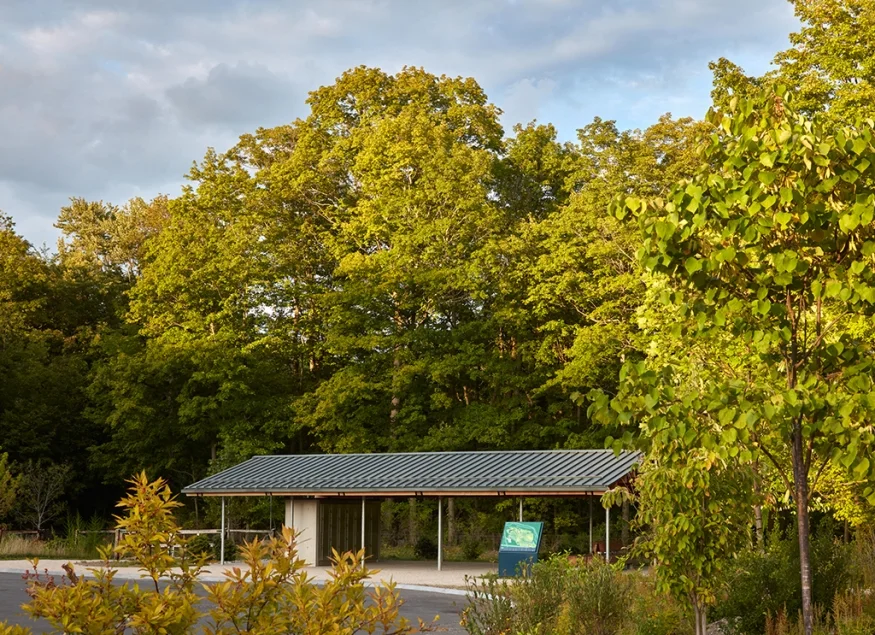
  • Single-story open-air park pavilion with metal gable roof and slim steel columns by Heneghan Peng Architects.

    heneghan peng architects · Heneghan Peng Architects

  • Split-composition interior view showing a living lounge with a circular ceiling oculus on the left and a dining area with people on the right by 简璞设计.

    办公环境(拼图) · 简璞设计

  • Interior view of an entryway by SGS Design featuring a sweeping staircase with a black metal railing and arched steel doors opening to a bright room.

    Kent | New Build · SGS Design

  • Exterior view of Celebration by Brick Architects featuring a brick ground volume, dark metal gable roof, and an open terrace stair with a pergola.

    Celebration · Brick Architects

  • Exterior view of a dark wood-clad building with an open doorway revealing a cozy interior room by Path Place Architecture.

    Rendered barn exterior · Path Place Architecture

  • Low-slung contemporary glass pavilion with a thin overhanging roof set against historic mud-brick context by X-Architects.

    Low-slung contemporary glass pavilion with a thin overhanging roof set · X-Architects

  • Exterior facade of Newport Modern by Stern McCafferty showing a timber-clad upper volume resting on stone piers with a central opening revealing the sea.

    Newport Modern · Stern McCafferty

  • Exterior facade of The Culture Shift by Superimpose Architecture featuring a rhythmic white colonnade and timber soffit.

    The Culture Shift · Superimpose Architecture

  • Dark interior bar threshold with pleated metal lower wall, timber fin ceiling, and a glowing branded signage box by 大舟建筑设计事务所 in Shanghai.

    上海某酒吧 · 大舟建筑设计事务所

  • Curved commercial building entrance featuring a perforated white metal screen with undulating vertical folds, by AntiStatics Architecture.

    AntiStatics-2024-2 · 非静止建筑

  • Interior dining hall featuring custom vertical timber slats curving overhead, a dark dining table, and a sculptural cluster of pendant lights by Belzberg Architects.

    Interior dining hall · Belzberg Architects

  • Exterior perspective rendering of La Salle Marcel Helie by Studio Seilern Architects showing a public plaza with timber and red accents.

    La Salle Marcel Helie · Studio Seilern Architects

  • Single-story timber cabin with a generous wraparound veranda and slender columns by Architecturefirm.

    Single-story timber cabin with a generous wraparound veranda and · Architecturefirm

  • Symmetrical interior view of aluminum-framed glazed doors and sidelights opening to exposed concrete stairwells by Christ & Gantenbein.

    Christ & Gantenbein · Christ & Gantenbein

  • Monochrome interior views showing a stone stair hall and a retail or gallery space with wood floors by 艾舍尔设计A3 VISION.

    R130-1uh · 艾舍尔设计A3 VISION

  • Folded bronze reception desk with sculptural bronze figure and marble floor by Al-Jawad Pike.

    111 Selfridges Desk · Al-Jawad Pike

  • Villa Busk by Sverre Fehn, showing a concrete wall, timber bridge, and tower integrated into a rocky landscape.

    Villa Busk · Sverre Fehn

  • Street-level exterior facade showing exposed steel braced frame and large storefront glazing by GF55 Architects.

    Banner Slider 03 · GF55 Architects

  • Inagawa Cemetery Chapel and Visitor Center by David Chipperfield, showing a monumental staircase ascending a terraced hill.

    Inagawa Cemetery Chapel and Visitor Center · Sir David Alan Chipperfield CH

  • Interior view of a minimalist room by Leong Leong featuring a textured ceiling with an organic skylight cut-out, integrated warm wall lighting, mirrored walls, and timber sliding doors.

    Interior view of a minimalist room by Leong Leong · Leong Leong

  • Curved white stucco building facade with a central wooden portal and a person walking through by Atelier d’More.

    睡眠研究所·糖 · 多么工作室 Atelier d’More

  • Exterior and interior construction views of a timber diagrid roof structure by TEKTONN ARCHITECTS for a civic center.

    1.李庄市民综合服务中心_四川宜宾(已呈现) · 天仝建筑 TEKTONN ARCHITECTS

  • Storefront elevation of MOMO ERA STUDIO by Atelier d'More featuring a heavy shingle eave, stucco piers, and full-height glass.

    MOMO-ERA-STUDIO徐汇店 · 多么工作室 Atelier d’More

  • Storefront facade of Cycle & Cycle featuring a large half-circle brick arch window and distressed wood finishes by 温度ONDO空间设计.

    cyclecycle绍兴店 · 温度ONDO空间设计

  • SC Residence exterior facade by Laney LA featuring wood siding, cantilevered roofs, and illuminated interior glazing at dusk.

    SC Residence · Laney LA

  • Rendering by Gustafson Porter + Bowman of Space House public realm showing angled structural pilotis and planted planters at street level.Drawing / diagram

    Space House · Gustafson Porter + Bowman

  • Curved timber staircase with dark metal handrail beneath a skylight, set against a curved white plastered wall and patterned floor tiles by Fowlkes Studio.

    CITY_VIEW · Fowlkes Studio

  • Interior lobby renovation by FXCollaborative at 3 Times Square featuring a curved marble and leather banquette with a fluted glass screen divider.

    FXCollaborative – 3 Times Square Repositioning · FXCollaborative

  • Street facade of Two Tabernacle Street by Piercy&Company featuring brickwork, a large glazed entrance, and a secondary classical stone-framed doorway.

    Two Tabernacle Street · Piercy&Company

  • Exterior facade detail showing a metal stair, balcony, board-and-batten siding, and large glazed openings by Michael Hennessey Architecture.

    Exterior facade detail · Michael Hennessey Architecture

  • Exterior courtyard view of a tall black steel-framed glazed double door opening into a residential interior by HF Studio.

    Rose Square Duplex · HF Studio

  • Two-story brick country house with a deep colonnade and slim metal railings by Sandy Rendel Architects.

    241 SRA Bury Gate Farm SE 17 Mobile B4bb23ba · Sandy Rendel Architects

  • Exterior facade of Anderson Residence by SPF:architects featuring a deep overhanging porch canopy and sliding glass walls.

    Anderson Residence · SPF:architects

  • Exterior facade of Thornton by Bureau Proberts featuring a cantilevered glass tower on angled white pilotis above a tiered stone podium.

    Thornton · Bureau Proberts

  • Exterior street-level view of M Building by Kennerly Architecture & Planning featuring rusted corten steel bays and board-formed concrete base.

    M Building · Kennerly Architecture & Planning

  • Dark stained wood volumes flank a recessed glass entryway with autumn trees behind by Architecturefirm.

    Dark stained wood volumes flank a recessed glass entryway with autumn · Architecturefirm

  • Single-story open-air park pavilion with metal gable roof and slim steel columns by Heneghan Peng Architects.

    heneghan peng architects · Heneghan Peng Architects

  1. Explore
  2. /
  3. Glossary
  4. /
  5. Threshold

Glossary

Threshold

Threshold.

467 matching images · 328 studios

Split-composition interior view showing a living lounge with a circular ceiling oculus on the left and a dining area with people on the right by 简璞设计.

办公环境(拼图)

成都 / 重庆

An interior precedent featuring a split composition of living and dining zones anchored by a circular ceiling oculus and warm timber finishes.

What we like about this project
A shallow circular oculus scooped into the flat plaster ceiling directly above the lounge area.

Materials

  • plaster
  • timber
  • glass
  • fabric

Visual identifiers

  • circular-oculus
  • split-composition
  • timber-flooring
  • dining-group

Style tags

  • contemporary
  • warm-minimal
  • eclectic

Visual tags

  • interior-spatial
  • domestic
  • warm-lighting
  • open-plan
  • human-scale
Geometry
An L-shaped or partitioned open plan split into adjacent functional zones featuring a sunken circular ceiling oculus and lowered plaster soffits.
Structural guess
Standard interior partitioning with plaster ceilings over dark wood floor plates.
Spatial scale
Intimate human-scaled room with standard ceiling heights and comfortable seating arrangements.
Lighting
Soft ambient downlighting paired with a focal wash from a recessed circular ceiling oculus and warm directional table illumination.
Atmosphere
Intimate, warm, and lived-in with soft overhead illumination.
Environmental context
Interior domestic or studio work environment with muted perimeter walls and dark timber flooring.
Spatial experience
The composition creates distinct domestic thresholds between a relaxed lounge space and an intimate communal dining room.
Composition rhythm
Dichotomous side-by-side framing comparing lounge seating with active dining arrangements.
Style reading
Contemporary curated interior
Program
Office or hybrid residential-workspace interior
Perspective
Interior Spatial
Discipline
interior
Materials
plaster, timber, glass, fabric
Visual identifiers
circular-oculus, split-composition, timber-flooring, dining-group
Style tags
contemporary, warm-minimal, eclectic
Visual tags
interior-spatial, domestic, warm-lighting, open-plan, human-scale
Geometry
An L-shaped or partitioned open plan split into adjacent functional zones featuring a sunken circular ceiling oculus and lowered plaster soffits.
Structural guess
Standard interior partitioning with plaster ceilings over dark wood floor plates.
Spatial scale
Intimate human-scaled room with standard ceiling heights and comfortable seating arrangements.
Lighting
Soft ambient downlighting paired with a focal wash from a recessed circular ceiling oculus and warm directional table illumination.
Atmosphere
Intimate, warm, and lived-in with soft overhead illumination.
Environmental context
Interior domestic or studio work environment with muted perimeter walls and dark timber flooring.
Spatial experience
The composition creates distinct domestic thresholds between a relaxed lounge space and an intimate communal dining room.
Composition rhythm
Dichotomous side-by-side framing comparing lounge seating with active dining arrangements.
Style reading
Contemporary curated interior
Program
Office or hybrid residential-workspace interior
Perspective
Interior Spatial
Discipline
interior

Related in this portfolio

View 简璞设计 →

Directories

  • Firms
  • Patterns

AI Native Apps

  • AI Mode Search
  • SoftMarket
  • 2nd Brain

About HappyCluster

  • About
  • How it works
  • Contact

Connect

  • Waitlist
  • X
  • GitHub

Legal

  • Privacy
  • Terms
  • © 2026 HappyCluster
Split-composition interior view showing a living lounge with a circular ceiling oculus on the left and a dining area with people on the right by 简璞设计.

办公环境(拼图)

成都 / 重庆

An interior precedent featuring a split composition of living and dining zones anchored by a circular ceiling oculus and warm timber finishes.

What we like about this project
A shallow circular oculus scooped into the flat plaster ceiling directly above the lounge area.

Materials

  • plaster
  • timber
  • glass
  • fabric

Visual identifiers

  • circular-oculus
  • split-composition
  • timber-flooring
  • dining-group

Style tags

  • contemporary
  • warm-minimal
  • eclectic

Visual tags

  • interior-spatial
  • domestic
  • warm-lighting
  • open-plan
  • human-scale
Geometry
An L-shaped or partitioned open plan split into adjacent functional zones featuring a sunken circular ceiling oculus and lowered plaster soffits.
Structural guess
Standard interior partitioning with plaster ceilings over dark wood floor plates.
Spatial scale
Intimate human-scaled room with standard ceiling heights and comfortable seating arrangements.
Lighting
Soft ambient downlighting paired with a focal wash from a recessed circular ceiling oculus and warm directional table illumination.
Atmosphere
Intimate, warm, and lived-in with soft overhead illumination.
Environmental context
Interior domestic or studio work environment with muted perimeter walls and dark timber flooring.
Spatial experience
The composition creates distinct domestic thresholds between a relaxed lounge space and an intimate communal dining room.
Composition rhythm
Dichotomous side-by-side framing comparing lounge seating with active dining arrangements.
Style reading
Contemporary curated interior
Program
Office or hybrid residential-workspace interior
Perspective
Interior Spatial
Discipline
interior
Materials
plaster, timber, glass, fabric
Visual identifiers
circular-oculus, split-composition, timber-flooring, dining-group
Style tags
contemporary, warm-minimal, eclectic
Visual tags
interior-spatial, domestic, warm-lighting, open-plan, human-scale
Geometry
An L-shaped or partitioned open plan split into adjacent functional zones featuring a sunken circular ceiling oculus and lowered plaster soffits.
Structural guess
Standard interior partitioning with plaster ceilings over dark wood floor plates.
Spatial scale
Intimate human-scaled room with standard ceiling heights and comfortable seating arrangements.
Lighting
Soft ambient downlighting paired with a focal wash from a recessed circular ceiling oculus and warm directional table illumination.
Atmosphere
Intimate, warm, and lived-in with soft overhead illumination.
Environmental context
Interior domestic or studio work environment with muted perimeter walls and dark timber flooring.
Spatial experience
The composition creates distinct domestic thresholds between a relaxed lounge space and an intimate communal dining room.
Composition rhythm
Dichotomous side-by-side framing comparing lounge seating with active dining arrangements.
Style reading
Contemporary curated interior
Program
Office or hybrid residential-workspace interior
Perspective
Interior Spatial
Discipline
interior

Related in this portfolio

View 简璞设计 →