

East Harlem Kitchen — Path Place Architecture · Path Place Architecture

TOMO-OFFICE-gzg · TOMO東木筑造

Retail interior · Kokaistudios

William Morris · DO+CO

S.T. Dupont · Sybarite

05.-拉嘎山游客中心 · 闹热埕市

Nicole Gordon Studio · Nicole Gordon Studio
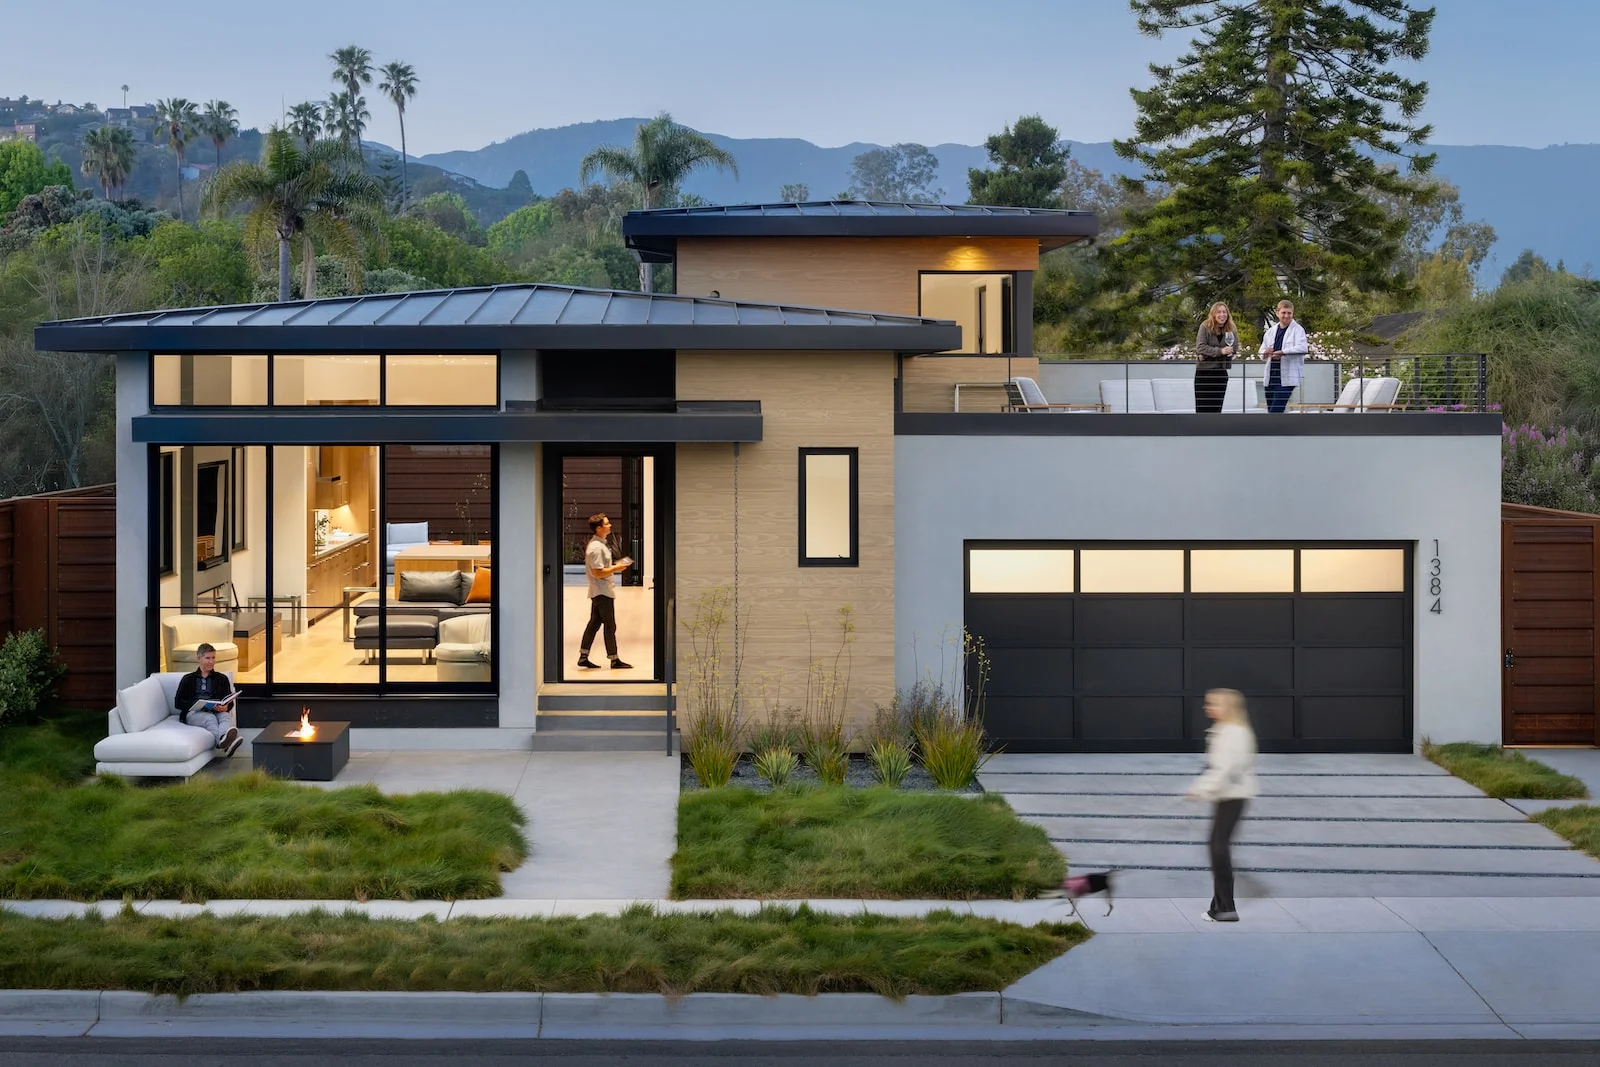
Shoreline Home · Blackbird Architects, Inc.

Reimagining a Highgate loft through the power of joinery · Mia Karlsson Interior Design

图9-深圳·欢乐海岸喜茶LAB店-SHENZHEN-HEYTEA-LAB · TOMO東木筑造

惠明茶工坊-Huiming-Tea-Space · DnA建筑事务所

07新场擇一小院 · COLORFULL 昱景设计

Nobu Hotel Palo Alto · Montalba Architects

桐乡市伊甸园大酒店(8) · 浙江顶度建筑设计

小岛-3 · AAN建筑设计事务所

Exterior entry courtyard with large boulder · Marmol Radziner

A House for an Antiquarian · Holt Architecture

Royal Museum of Fine Arts - KMSKA · KAAN Architecten

南京学校 · 雁飞建筑事务所 Yanfei architects

Sherman Oaks Residence · CALLAN Architects

Northwestern University Science and Engineering Library · Flad Architects

Life Science Innovation Hub University of Dundee Photography 3 · Pick Everard

Darley Street Market · Greig & Stephenson Architects

YUN酒店-调整大小 · 翰祥景观 Horizon & Atomesphere

Dusk view of Payette campus plaza with glazed academic buildings · Payette
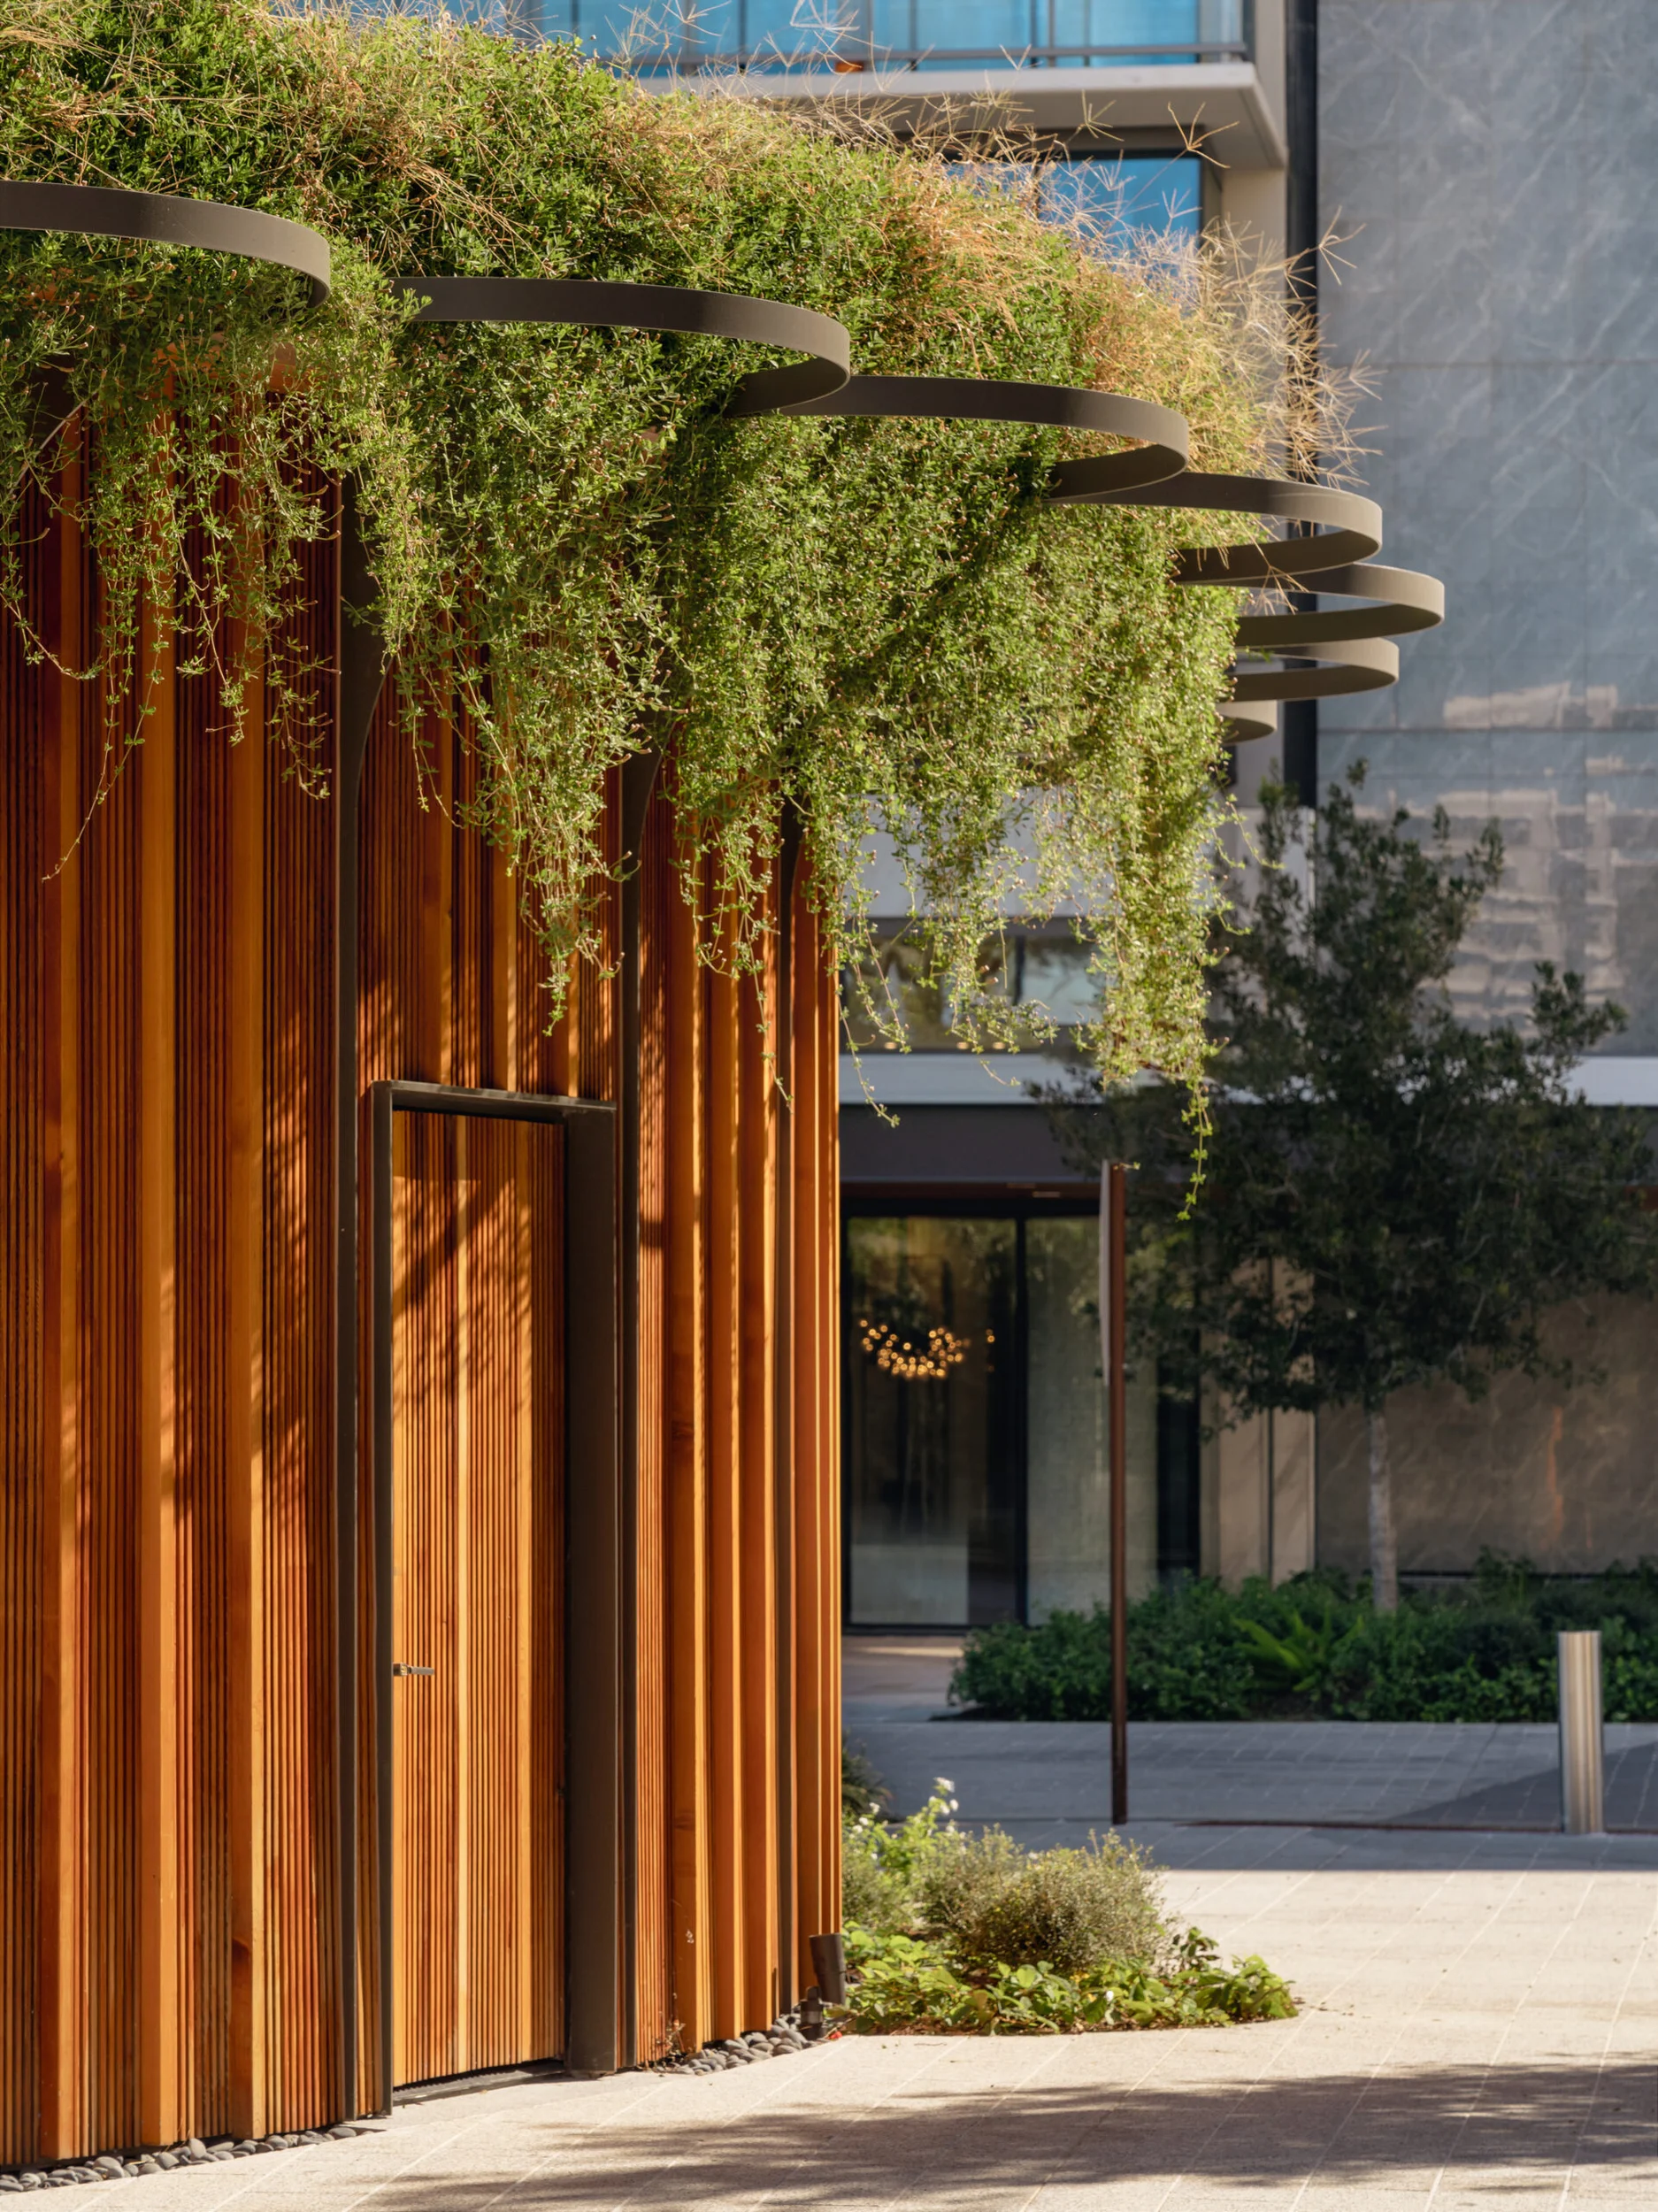
Curved timber-clad pavilion with a planted green roof and circular · Michael Hsu Office of Architecture

Caribbean · Carden Cunietti

Hygge · OPEN OFFICE

NORTH HILLS EAST TOWER 5 — LUX COLLABORATIVE · Lux Collaborative

Elevating a Hampstead House with Bold Colour and Bespoke Detail · Mia Karlsson Interior Design

合肥瑶海天地 · AICO建筑设计有限公司

02阿那亚燃炙屋与山谷豆腐工坊 · odd设计事务所

Aerial twilight view of a low-rise commercial building surrounded by · yees design 绎偲设计咨询有限公司

Rendering of a circular public plaza with a curved wooden canopy and · Absent Matter

Trinity University Dicke Hall + Business and Humanities District · Lake Flato Architects

泰伯宴 · 春山在望
East Harlem Kitchen — Path Place Architecture
An entry foyer precedent demonstrating clean sightlines, integrated millwork, and balanced artificial lighting for residential interiors.
- What we like about this project
- An elliptical mirror overlapping a wall-mounted wooden bench recess creates a clever spatial illusion.
Materials
- painted-wood
- brass
- tile
- woven-basket
- glass
Visual identifiers
- entry-door
- round-mirror
- built-in-cabinetry
- pale-tile-floor
Style tags
- contemporary
- transitional
- clean-minimal
Visual tags
- residential-interior
- foyer
- built-ins
- minimalist
- transitional
- Geometry
- A foreground threshold looking through an entry corridor toward a secondary built-in cabinetry zone and adjacent living space.
- Spatial scale
- Intimate residential scale, single-story height with standard doorways.
- Lighting
- Bright diffused artificial ceiling fixture overhead casting soft light across pale floors and white walls.
- Atmosphere
- Crisp, welcoming, and tidy entry sequence.
- Environmental context
- Interior residential foyer and corridor.
- Spatial experience
- Transitioning from a dark entry threshold into a clean, brightly lit sequence of connected functional spaces.
- Composition rhythm
- Layered foreground door frame framing a midground opening and background storage niche.
- Style reading
- Contemporary transitional residential interior
- Program
- Residential apartment or home entry
- Perspective
- Interior Spatial
- Discipline
- interior
- Materials
- painted-wood, brass, tile, woven-basket, glass
- Visual identifiers
- entry-door, round-mirror, built-in-cabinetry, pale-tile-floor
- Style tags
- contemporary, transitional, clean-minimal
- Visual tags
- residential-interior, foyer, built-ins, minimalist, transitional
- Geometry
- A foreground threshold looking through an entry corridor toward a secondary built-in cabinetry zone and adjacent living space.
- Spatial scale
- Intimate residential scale, single-story height with standard doorways.
- Lighting
- Bright diffused artificial ceiling fixture overhead casting soft light across pale floors and white walls.
- Atmosphere
- Crisp, welcoming, and tidy entry sequence.
- Environmental context
- Interior residential foyer and corridor.
- Spatial experience
- Transitioning from a dark entry threshold into a clean, brightly lit sequence of connected functional spaces.
- Composition rhythm
- Layered foreground door frame framing a midground opening and background storage niche.
- Style reading
- Contemporary transitional residential interior
- Program
- Residential apartment or home entry
- Perspective
- Interior Spatial
- Discipline
- interior