
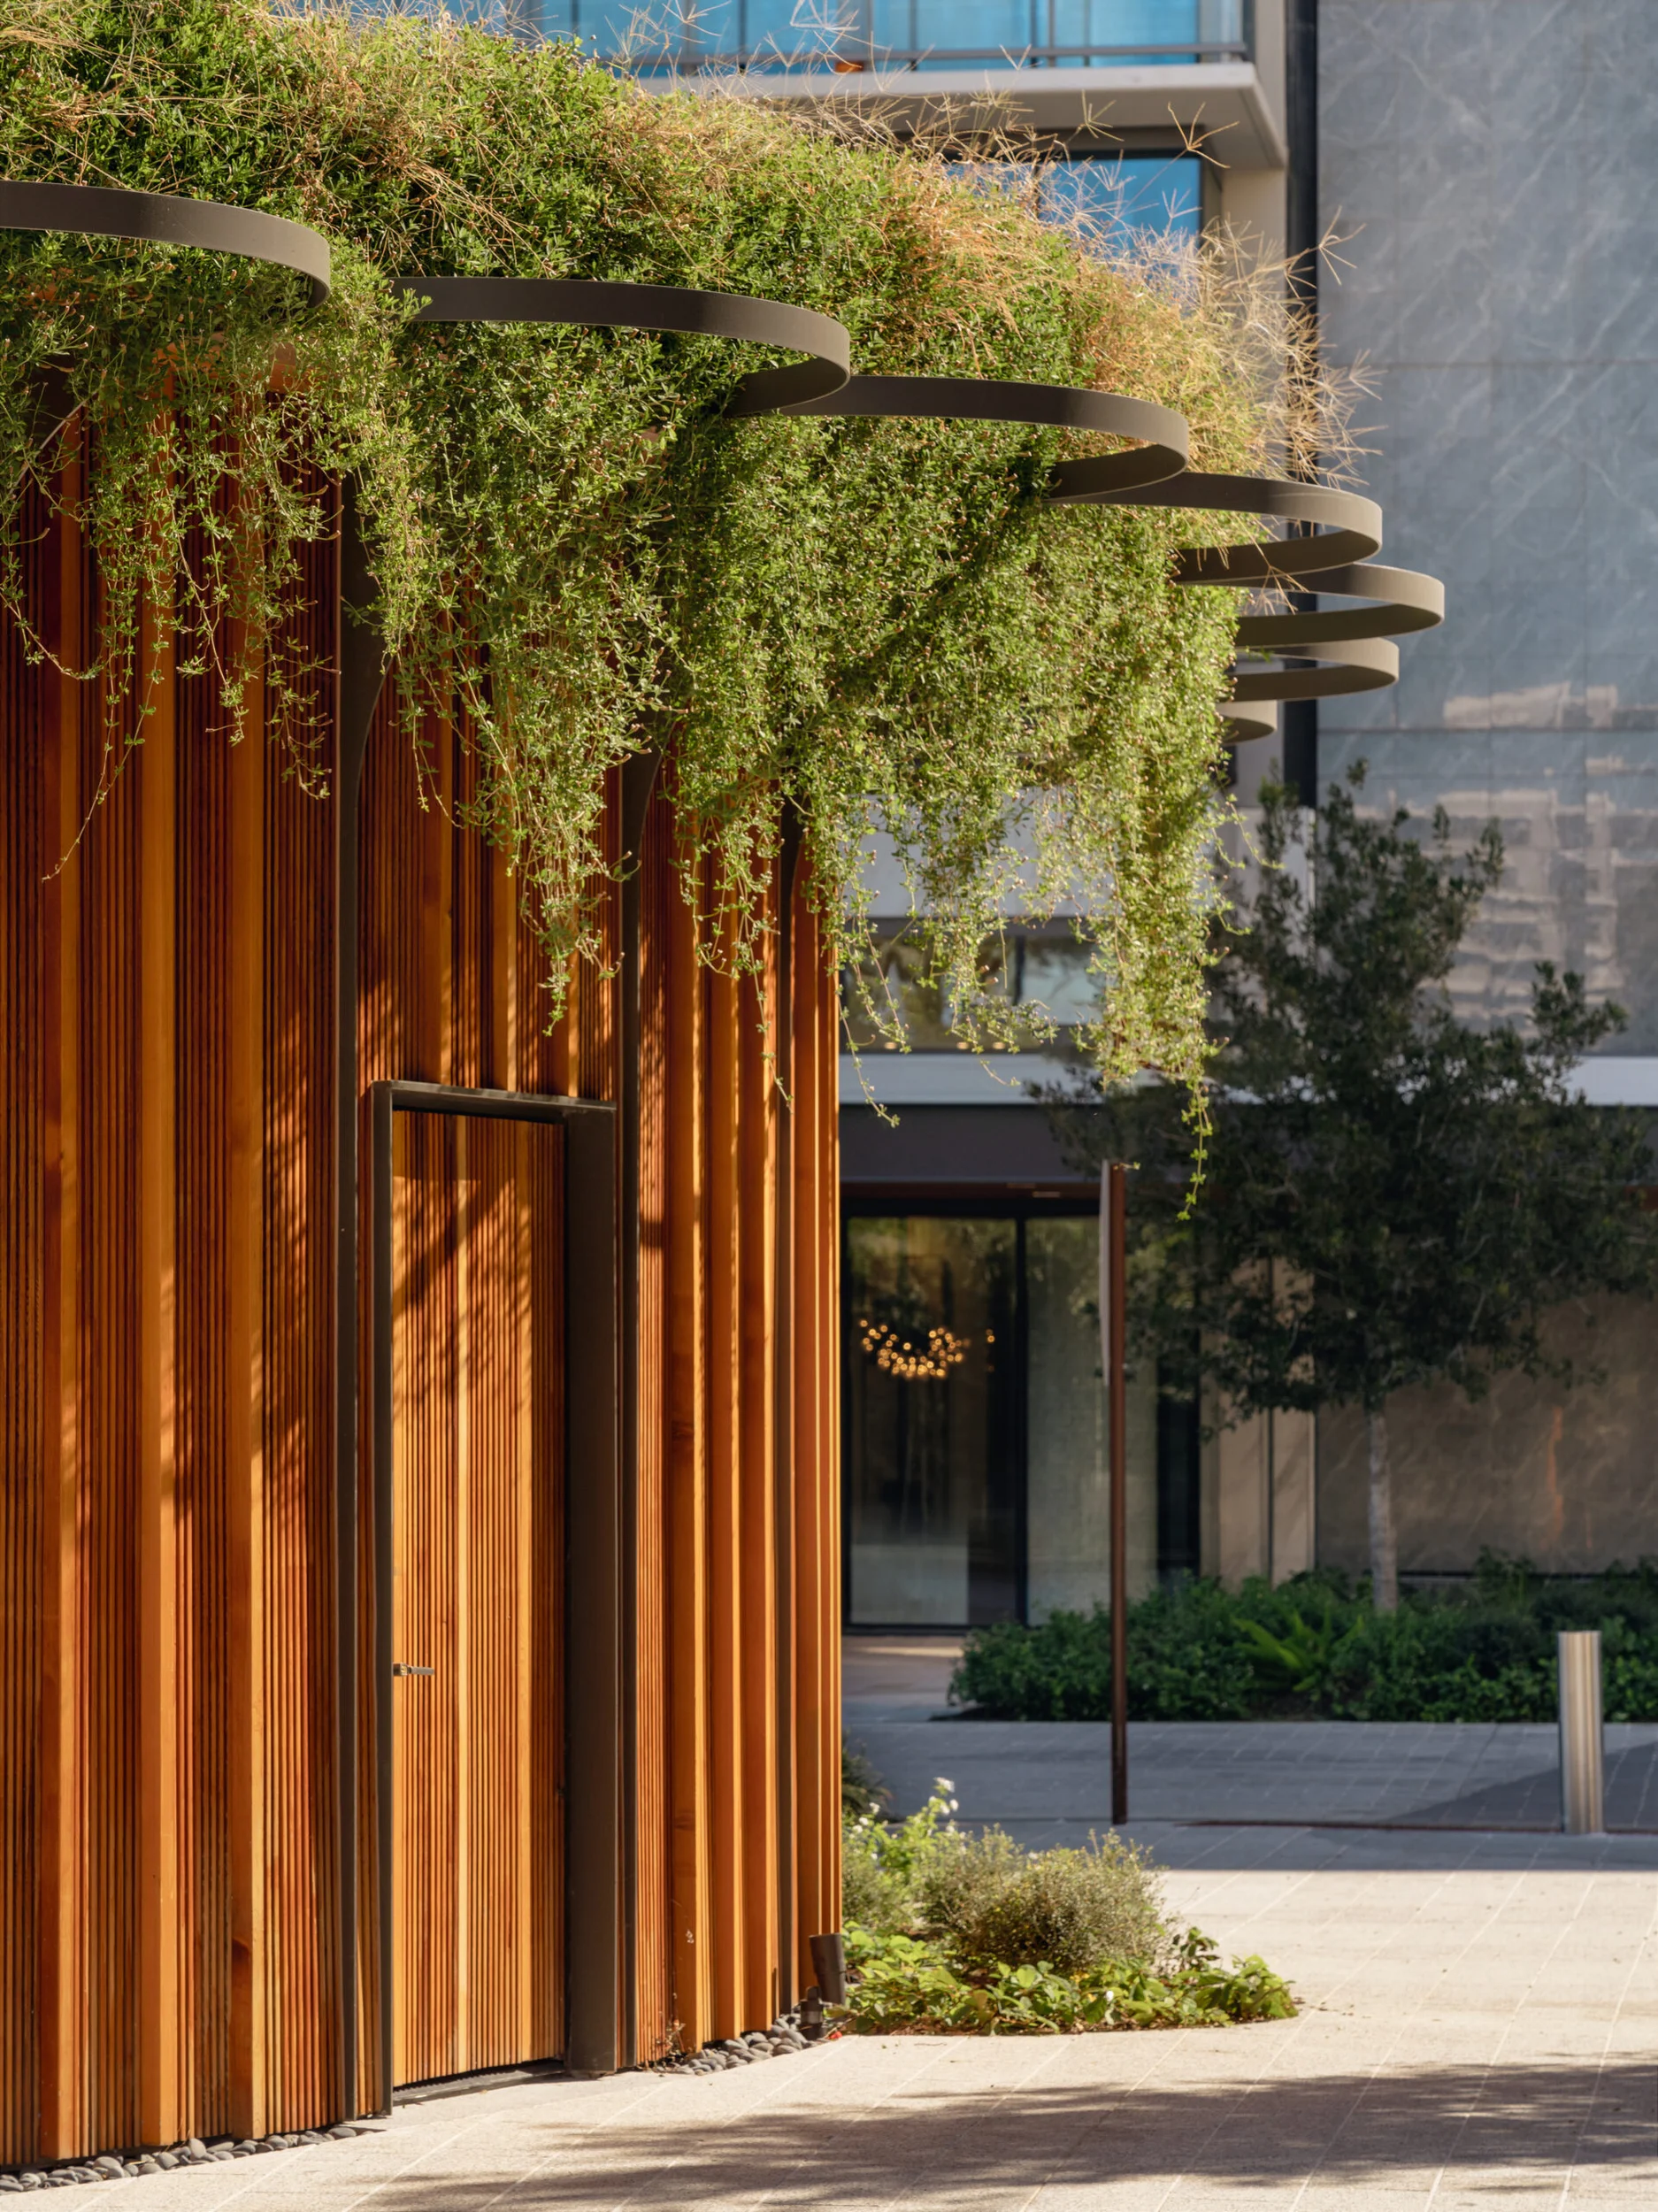
Curved timber-clad pavilion with a planted green roof and circular
A pavilion precedent combining vertical wood slats with a cascading green roof held by circular metal trellis rings, designed for urban public realms.
- What we like about this project
- The stacked circular rings at the roofline offset slightly to form a dynamic, floating green fringe.
Materials
- wood
- timber
- metal
- planting
- glass
- stone-paving
Visual identifiers
- vertical-timber-slats
- planted-green-roof
- circular-metal-trellis
- curved-pavilion
Style tags
- contemporary
- biophilic
- naturalist
Visual tags
- biophilic-design
- timber-cladding
- public-pavilion
- outdoor-structure
- green-roof
- Geometry
- Curvilinear pavilion wall clad in vertical wood slats, topped with stacked, eccentric circular metal rings holding spillover planting.
- Facade system
- Vertical timber batten screen wall with a flush-integrated access door.
- Structural guess
- Steel frame structure supporting the curved timber cladding and cantilevered trellis rings.
- Spatial scale
- Single-story pedestrian pavilion scale; door height provides immediate human reference.
- Lighting
- Direct warm afternoon sun raking across the vertical timber slats, casting sharp shadows.
- Atmosphere
- Warm, organic, and inviting, blending natural timber textures with lush overhead hanging flora.
- Environmental context
- Urban courtyard or plaza setting with paved ground, low planting beds, and modern glazed building facades in the background.
- Spatial experience
- The slatted envelope creates a rhythmic threshold along the plaza walkway, merging hardscape with living greenery.
- Composition rhythm
- Close vertical repetition of the timber slats contrasted by floating horizontal loops of metal rings.
- Style reading
- Contemporary biophilic pavilion architecture
- Program
- Park amenity or utility pavilion
- Perspective
- Exterior Facade
- Discipline
- architecture
- Materials
- wood, timber, metal, planting, glass, stone-paving
- Visual identifiers
- vertical-timber-slats, planted-green-roof, circular-metal-trellis, curved-pavilion
- Style tags
- contemporary, biophilic, naturalist
- Visual tags
- biophilic-design, timber-cladding, public-pavilion, outdoor-structure, green-roof
- Geometry
- Curvilinear pavilion wall clad in vertical wood slats, topped with stacked, eccentric circular metal rings holding spillover planting.
- Facade system
- Vertical timber batten screen wall with a flush-integrated access door.
- Structural guess
- Steel frame structure supporting the curved timber cladding and cantilevered trellis rings.
- Spatial scale
- Single-story pedestrian pavilion scale; door height provides immediate human reference.
- Lighting
- Direct warm afternoon sun raking across the vertical timber slats, casting sharp shadows.
- Atmosphere
- Warm, organic, and inviting, blending natural timber textures with lush overhead hanging flora.
- Environmental context
- Urban courtyard or plaza setting with paved ground, low planting beds, and modern glazed building facades in the background.
- Spatial experience
- The slatted envelope creates a rhythmic threshold along the plaza walkway, merging hardscape with living greenery.
- Composition rhythm
- Close vertical repetition of the timber slats contrasted by floating horizontal loops of metal rings.
- Style reading
- Contemporary biophilic pavilion architecture
- Program
- Park amenity or utility pavilion
- Perspective
- Exterior Facade
- Discipline
- architecture