HappyCluster LogoHappyCluster
12345678910111213
PreviousNext
HappyCluster LogoHappyCluster
12345678910111213
PreviousNext
  • Night exterior view of Atelier Alter Architects building featuring a patterned translucent tile facade and dark metal framing.

    10.英良石材档案馆(建成) · Atelier Alter Architects 时境建筑

  • Exterior perspective of Regeneron Biopharmaceutical Campus Expansion by Flad Architects featuring a large folded roof over glass facade.

    Regeneron Biopharmaceutical Campus Expansion · Flad Architects

  • Interior view of a minimalist retail space featuring exposed concrete surfaces, pendant track lighting, and heavy stone product display tables.

    Projject-Chinese-Medicine-2 · Projject

  • Exterior hotel entrance facade featuring a dark canopy with illuminated signage, vertical stone louvers, and textured paving by TOMO.

    图6-上海萨和酒店-SAVHE-HOTEL-SHANGHAI-tzp · TOMO東木筑造

  • Mossy boulders and a small stream in the foreground framing an interior lounge with a large marble artwork wall in the background by Mind Studio.

    西安·璞逸曲江 · Mind Studio 迈德景观设计师事务所

  • Exterior street view of HA Residence by Laney LA featuring layered timber roof overhangs, glass balconies, and stone walls.

    HA Residence · Laney LA

  • Textured blue-lit cavernous interior space with a person walking past a backlit glazed opening by ATENO.

    华侨城瀑布酒店 · ATENO天诺国际

  • Low-slung wooden pavilion with pitched metal roof nestled among dense forest trees by 彬蔚致正建筑工作室 in Shanghai.

    长宁外环生态公园带市民服务驿站-hsf · 彬蔚致正建筑工作室

  • Interior threshold framed by dense tropical foliage opening into a warm lit kitchen by Mork-Ulnes Architects.

    Interior threshold framed by dense tropical foliage opening into a warm · Mork-Ulnes Architects

  • Reception desk and custom millwork at Myo Flatiron by Reflect Architecture.

    Myo Flatiron — Reflect Architecture · Reflect Architecture

  • Single-story rural retreat with dark timber cladding and exposed brick by Richard Parr Associates.

    A modern rural retreat · Richard Parr Associates

  • Exterior facade of The National Gallery New Wing by Studio Seilern Architects featuring a colonnade of tall arches and a fluted roofline.

    The National Gallery: New Wing · Studio Seilern Architects

  • Detailed exterior facade view of 9 East 97th Street by Kamen Tall Architects, showing classical limestone entrance, columns, carved friezes, and balustrade.

    9 East 97th Street — Kamen Tall Architects P.C. · Kamen Tall Architects. P.C.

  • Exterior facade of Zikawei Library in Shanghai by David Chipperfield Architects featuring slender vertical stone fins.

    6徐家汇书院-Zikawei-Library · 戴卫·奇普菲尔德建筑事务所 David Chipperfield Architects

  • Exterior street view of Solar Trees Marketplace by Koichi Takada Architects featuring organic tree-like structural canopies.

    Solar Trees Marketplace · Koichi Takada Architects

  • Illuminated entryway with a glass canopy and stone steps by Bonham & Douglas Architects.

    Architecture • Interiors · Bonham & Douglas Architects

  • Exterior dusk view of a low-slung corporate campus building with a cantilevered concrete roof and full-height glass facade by WRNS Studio.

    Silicon Valley Campus Where humans and habitat thrive in harmony · WRNS Studio

  • Exterior terrace of A-Frame Residence by Studio Malek Alqadi featuring dark pavers, low loungers, and a sunken fire pit against a forest backdrop.

    A-FRAME RESIDENCE · Studio Malek Alqadi

  • Low modern community center with glass facade and textured metal lower walls by Andrea Caputo Architecture Office in Suzhou.

    PRG: Community Center · Andrea Caputo Architecture Office

  • Leather-wrapped reception desk and wood-paneled wall by Bill Amberg Studio.

    Euston Road, London - Bill Amberg Studio · Bill Amberg Studio
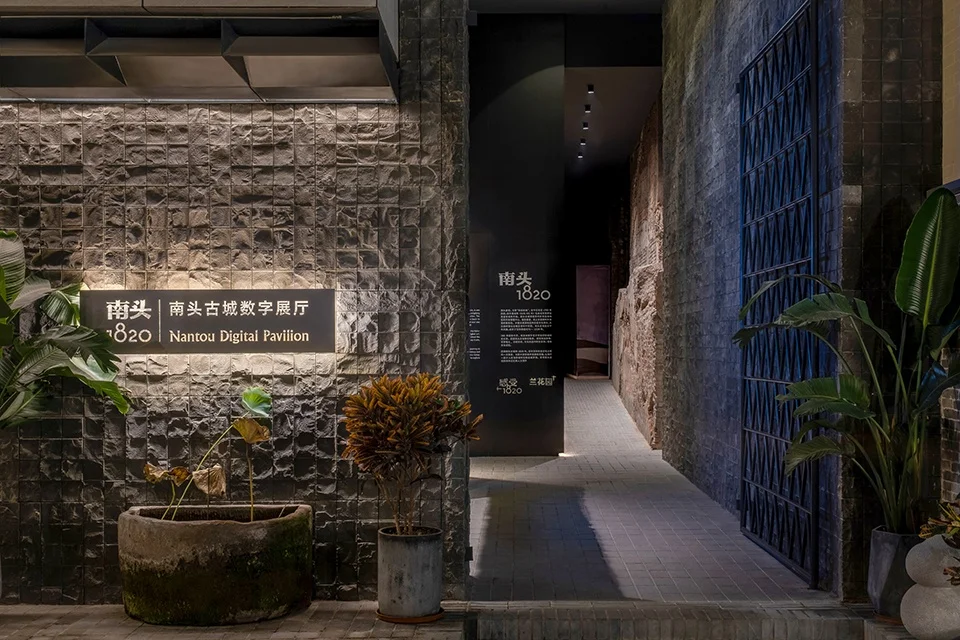
  • Textured slate stone wall with illuminated signage next to a dark narrow corridor at Nantou Digital Pavilion by 一十一建筑.

    深圳市南头古城数字展厅建筑群(建成) · 一十一建筑

  • Monolithic dark timber clad cubic building sitting in a snowy landscape by OLI Architecture.

    Monolithic dark timber clad cubic building sitting in a snowy landscape · OLI Architecture

  • Exterior dusk view of Fleurette by Studio UNLTD featuring a perforated copper screen pavilion adjacent to a glass tower.

    Fleurette — Studio UNLTD · Studio Unltd

  • Exterior dusk view of Atelier Apartments by Bates Smart and Rodrigo Vargas featuring stepped timber-screened balconies overlooking a waterfront boardwalk.

    Atelier Apartments - Bates Smart - Rodrigo Vargas · Rodrigo Vargas Design

  • Interior retail space designed by Studio BOUM featuring vibrant orange wall panels with dark framing and wood flooring.

    Interior retail space designed by Studio BOUM · Studio BOUM

  • Exterior view of resort timber cabins featuring deep purple wood cladding, pitched roofs, and large glass windows connecting to a timber deck by Nota 建筑设计工作室 in Shanghai.

    2.-江山度假木屋 · Nota 建筑设计工作室

  • Interior view of Ft Greene Townhouse by Path Place Architecture featuring a dining nook with banquette seating and a kitchen island.

    Ft Greene Townhouse — Path Place Architecture · Path Place Architecture

  • Street-level exterior facade of NO6 office building by HENN, featuring heavy stone piers and curved glass spans.

    NO6 office building Nollendorfplatz · HENN

  • Interior view by Studio Klass showing layered display windows, polished metal framing, wood cabinetry with blue backing, and expressive sculptural elements.

    Bowl7xcx · Studio Klass

  • Interior views of Jinshanling Valley Hot Spring and Lanshan Hotel Lobby by PLAT ASIA featuring wood paneling, shoji-style screens, stone gardens, and low tea seating.

    2023-金山岭山谷汤泉及澜山酒店大堂 · PLAT ASIA

  • A small experimental pavilion made of stacked earth-filled bags and timber framing, set against an urban backdrop with tall grass in the foreground.

    WechatIMG455 · F.O.G.建筑事务所

  • Exterior approach view showing a courtyard framed by brick walls, white rendered volume with a pitched tile roof, and a timber-clad extension by Project Orange.

    The Bays, Lavenham · Project Orange

  • Curved glass entrance lobby beneath a sweeping bronze canopy connecting twin towers by Voice Architecture Lab in Shanghai.

    杭州胤璞 · Voice Architecture Lab

  • Double-height contemporary living room framing lush garden views through large black metal doors and windows, designed by Oliver Freundlich Design.

    Oliver Freundlich Homepage · OLIVER FREUNDLICH DESIGN

  • The Bouça Housing Complex in Porto by Alvaro Siza, featuring a stepped white and red facade along a green courtyard.

    Bouça Housing Complex · Alvaro Siza

  • Night view of a curved commercial facade featuring floor-to-ceiling glass, gold lattice screens, and integrated indoor trees by AD Workshop.

    AD Workshop ltd · AD Workshop

  • Night exterior view of Atelier Alter Architects building featuring a patterned translucent tile facade and dark metal framing.

    10.英良石材档案馆(建成) · Atelier Alter Architects 时境建筑

  • Interior view of a minimalist retail space featuring exposed concrete surfaces, pendant track lighting, and heavy stone product display tables.

    Projject-Chinese-Medicine-2 · Projject

  • Mossy boulders and a small stream in the foreground framing an interior lounge with a large marble artwork wall in the background by Mind Studio.

    西安·璞逸曲江 · Mind Studio 迈德景观设计师事务所

  • Textured blue-lit cavernous interior space with a person walking past a backlit glazed opening by ATENO.

    华侨城瀑布酒店 · ATENO天诺国际

  • Interior threshold framed by dense tropical foliage opening into a warm lit kitchen by Mork-Ulnes Architects.

    Interior threshold framed by dense tropical foliage opening into a warm · Mork-Ulnes Architects

  • Single-story rural retreat with dark timber cladding and exposed brick by Richard Parr Associates.

    A modern rural retreat · Richard Parr Associates

  • Detailed exterior facade view of 9 East 97th Street by Kamen Tall Architects, showing classical limestone entrance, columns, carved friezes, and balustrade.

    9 East 97th Street — Kamen Tall Architects P.C. · Kamen Tall Architects. P.C.

  • Exterior street view of Solar Trees Marketplace by Koichi Takada Architects featuring organic tree-like structural canopies.

    Solar Trees Marketplace · Koichi Takada Architects

  • Exterior dusk view of a low-slung corporate campus building with a cantilevered concrete roof and full-height glass facade by WRNS Studio.

    Silicon Valley Campus Where humans and habitat thrive in harmony · WRNS Studio

  • Low modern community center with glass facade and textured metal lower walls by Andrea Caputo Architecture Office in Suzhou.

    PRG: Community Center · Andrea Caputo Architecture Office

  • Textured slate stone wall with illuminated signage next to a dark narrow corridor at Nantou Digital Pavilion by 一十一建筑.

    深圳市南头古城数字展厅建筑群(建成) · 一十一建筑

  • Exterior dusk view of Fleurette by Studio UNLTD featuring a perforated copper screen pavilion adjacent to a glass tower.

    Fleurette — Studio UNLTD · Studio Unltd

  • Interior retail space designed by Studio BOUM featuring vibrant orange wall panels with dark framing and wood flooring.

    Interior retail space designed by Studio BOUM · Studio BOUM

  • Interior view of Ft Greene Townhouse by Path Place Architecture featuring a dining nook with banquette seating and a kitchen island.

    Ft Greene Townhouse — Path Place Architecture · Path Place Architecture

  • Interior view by Studio Klass showing layered display windows, polished metal framing, wood cabinetry with blue backing, and expressive sculptural elements.

    Bowl7xcx · Studio Klass

  • A small experimental pavilion made of stacked earth-filled bags and timber framing, set against an urban backdrop with tall grass in the foreground.

    WechatIMG455 · F.O.G.建筑事务所

  • Curved glass entrance lobby beneath a sweeping bronze canopy connecting twin towers by Voice Architecture Lab in Shanghai.

    杭州胤璞 · Voice Architecture Lab

  • The Bouça Housing Complex in Porto by Alvaro Siza, featuring a stepped white and red facade along a green courtyard.

    Bouça Housing Complex · Alvaro Siza

  • Exterior perspective of Regeneron Biopharmaceutical Campus Expansion by Flad Architects featuring a large folded roof over glass facade.

    Regeneron Biopharmaceutical Campus Expansion · Flad Architects

  • Exterior hotel entrance facade featuring a dark canopy with illuminated signage, vertical stone louvers, and textured paving by TOMO.

    图6-上海萨和酒店-SAVHE-HOTEL-SHANGHAI-tzp · TOMO東木筑造

  • Exterior street view of HA Residence by Laney LA featuring layered timber roof overhangs, glass balconies, and stone walls.

    HA Residence · Laney LA

  • Low-slung wooden pavilion with pitched metal roof nestled among dense forest trees by 彬蔚致正建筑工作室 in Shanghai.

    长宁外环生态公园带市民服务驿站-hsf · 彬蔚致正建筑工作室

  • Reception desk and custom millwork at Myo Flatiron by Reflect Architecture.

    Myo Flatiron — Reflect Architecture · Reflect Architecture

  • Exterior facade of The National Gallery New Wing by Studio Seilern Architects featuring a colonnade of tall arches and a fluted roofline.

    The National Gallery: New Wing · Studio Seilern Architects

  • Exterior facade of Zikawei Library in Shanghai by David Chipperfield Architects featuring slender vertical stone fins.

    6徐家汇书院-Zikawei-Library · 戴卫·奇普菲尔德建筑事务所 David Chipperfield Architects

  • Illuminated entryway with a glass canopy and stone steps by Bonham & Douglas Architects.

    Architecture • Interiors · Bonham & Douglas Architects

  • Exterior terrace of A-Frame Residence by Studio Malek Alqadi featuring dark pavers, low loungers, and a sunken fire pit against a forest backdrop.

    A-FRAME RESIDENCE · Studio Malek Alqadi

  • Leather-wrapped reception desk and wood-paneled wall by Bill Amberg Studio.

    Euston Road, London - Bill Amberg Studio · Bill Amberg Studio

  • Monolithic dark timber clad cubic building sitting in a snowy landscape by OLI Architecture.

    Monolithic dark timber clad cubic building sitting in a snowy landscape · OLI Architecture

  • Exterior dusk view of Atelier Apartments by Bates Smart and Rodrigo Vargas featuring stepped timber-screened balconies overlooking a waterfront boardwalk.

    Atelier Apartments - Bates Smart - Rodrigo Vargas · Rodrigo Vargas Design

  • Exterior view of resort timber cabins featuring deep purple wood cladding, pitched roofs, and large glass windows connecting to a timber deck by Nota 建筑设计工作室 in Shanghai.

    2.-江山度假木屋 · Nota 建筑设计工作室

  • Street-level exterior facade of NO6 office building by HENN, featuring heavy stone piers and curved glass spans.

    NO6 office building Nollendorfplatz · HENN

  • Interior views of Jinshanling Valley Hot Spring and Lanshan Hotel Lobby by PLAT ASIA featuring wood paneling, shoji-style screens, stone gardens, and low tea seating.

    2023-金山岭山谷汤泉及澜山酒店大堂 · PLAT ASIA

  • Exterior approach view showing a courtyard framed by brick walls, white rendered volume with a pitched tile roof, and a timber-clad extension by Project Orange.

    The Bays, Lavenham · Project Orange

  • Double-height contemporary living room framing lush garden views through large black metal doors and windows, designed by Oliver Freundlich Design.

    Oliver Freundlich Homepage · OLIVER FREUNDLICH DESIGN

  • Night view of a curved commercial facade featuring floor-to-ceiling glass, gold lattice screens, and integrated indoor trees by AD Workshop.

    AD Workshop ltd · AD Workshop

  1. Explore
  2. /
  3. Glossary
  4. /
  5. Threshold

Glossary

Threshold

Threshold.

467 matching images · 328 studios

Night exterior view of Atelier Alter Architects building featuring a patterned translucent tile facade and dark metal framing.

10.英良石材档案馆(建成)

北京

An exterior street facade precedent utilizing a glowing checkerboard translucent screen and dark monolithic portals, created by Atelier Alter Architects.

What we like about this project
A living tree is dramatically framed within a cutout opening right in the middle of the glowing patterned facade.

Materials

  • translucent-glass-or-resin
  • dark-metal
  • concrete
  • stone

Visual identifiers

  • checkerboard-facade
  • translucent-tiles
  • dark-portals
  • recessed-courtyard
  • atelier-alter-architects

Style tags

  • contemporary
  • experimental
  • envelope-focused
  • material-driven

Visual tags

  • facade-screen
  • night-lighting
  • checkerboard
  • urban-infill
  • translucent
  • architectural-lighting
Geometry
Low-slung rectilinear street facade featuring a continuous checkerboard screen wrapping the upper wall, punctuated by solid dark portals and a large recessed courtyard opening containing a tree.
Facade system
Custom translucent block screen-wall with alternating solid panels, suspended over a dark metallic structural base.
Structural guess
Steel frame or concrete core supporting an external decorative screen wall.
Spatial scale
One to two-story low-rise building fronting directly onto a paved vehicular or pedestrian street.
Lighting
Twilight ambient blue sky paired with warm interior illumination glowing outward through the translucent checkerboard facade and upward ground lighting.
Atmosphere
Ethereal and luminous; the heavy urban streetscape is softened by the warm, patterned glow radiating from the building skin.
Environmental context
Urban street edge at dusk with overhead utility poles and wires visible against the darkening sky.
Spatial experience
The street-level approach transitions from an open urban asphalt edge through dark recessed thresholds into a softly glowing envelope.
Composition rhythm
Repeating checkerboard pattern across the facade interrupted by solid vertical dark metal portals and a central void.
Style reading
Contemporary experimental envelope design
Program
Cultural archive or exhibition space
Perspective
Exterior Facade
Discipline
architecture
Materials
translucent-glass-or-resin, dark-metal, concrete, stone
Visual identifiers
checkerboard-facade, translucent-tiles, dark-portals, recessed-courtyard, atelier-alter-architects
Style tags
contemporary, experimental, envelope-focused, material-driven
Visual tags
facade-screen, night-lighting, checkerboard, urban-infill, translucent, architectural-lighting
Geometry
Low-slung rectilinear street facade featuring a continuous checkerboard screen wrapping the upper wall, punctuated by solid dark portals and a large recessed courtyard opening containing a tree.
Facade system
Custom translucent block screen-wall with alternating solid panels, suspended over a dark metallic structural base.
Structural guess
Steel frame or concrete core supporting an external decorative screen wall.
Spatial scale
One to two-story low-rise building fronting directly onto a paved vehicular or pedestrian street.
Lighting
Twilight ambient blue sky paired with warm interior illumination glowing outward through the translucent checkerboard facade and upward ground lighting.
Atmosphere
Ethereal and luminous; the heavy urban streetscape is softened by the warm, patterned glow radiating from the building skin.
Environmental context
Urban street edge at dusk with overhead utility poles and wires visible against the darkening sky.
Spatial experience
The street-level approach transitions from an open urban asphalt edge through dark recessed thresholds into a softly glowing envelope.
Composition rhythm
Repeating checkerboard pattern across the facade interrupted by solid vertical dark metal portals and a central void.
Style reading
Contemporary experimental envelope design
Program
Cultural archive or exhibition space
Perspective
Exterior Facade
Discipline
architecture

Related in this portfolio

View Atelier Alter Architects 时境建筑 →

Directories

  • Firms
  • Patterns

AI Native Apps

  • AI Mode Search
  • SoftMarket
  • 2nd Brain

About HappyCluster

  • About
  • How it works
  • Contact

Connect

  • Waitlist
  • X
  • GitHub

Legal

  • Privacy
  • Terms
  • © 2026 HappyCluster
Night exterior view of Atelier Alter Architects building featuring a patterned translucent tile facade and dark metal framing.

10.英良石材档案馆(建成)

北京

An exterior street facade precedent utilizing a glowing checkerboard translucent screen and dark monolithic portals, created by Atelier Alter Architects.

What we like about this project
A living tree is dramatically framed within a cutout opening right in the middle of the glowing patterned facade.

Materials

  • translucent-glass-or-resin
  • dark-metal
  • concrete
  • stone

Visual identifiers

  • checkerboard-facade
  • translucent-tiles
  • dark-portals
  • recessed-courtyard
  • atelier-alter-architects

Style tags

  • contemporary
  • experimental
  • envelope-focused
  • material-driven

Visual tags

  • facade-screen
  • night-lighting
  • checkerboard
  • urban-infill
  • translucent
  • architectural-lighting
Geometry
Low-slung rectilinear street facade featuring a continuous checkerboard screen wrapping the upper wall, punctuated by solid dark portals and a large recessed courtyard opening containing a tree.
Facade system
Custom translucent block screen-wall with alternating solid panels, suspended over a dark metallic structural base.
Structural guess
Steel frame or concrete core supporting an external decorative screen wall.
Spatial scale
One to two-story low-rise building fronting directly onto a paved vehicular or pedestrian street.
Lighting
Twilight ambient blue sky paired with warm interior illumination glowing outward through the translucent checkerboard facade and upward ground lighting.
Atmosphere
Ethereal and luminous; the heavy urban streetscape is softened by the warm, patterned glow radiating from the building skin.
Environmental context
Urban street edge at dusk with overhead utility poles and wires visible against the darkening sky.
Spatial experience
The street-level approach transitions from an open urban asphalt edge through dark recessed thresholds into a softly glowing envelope.
Composition rhythm
Repeating checkerboard pattern across the facade interrupted by solid vertical dark metal portals and a central void.
Style reading
Contemporary experimental envelope design
Program
Cultural archive or exhibition space
Perspective
Exterior Facade
Discipline
architecture
Materials
translucent-glass-or-resin, dark-metal, concrete, stone
Visual identifiers
checkerboard-facade, translucent-tiles, dark-portals, recessed-courtyard, atelier-alter-architects
Style tags
contemporary, experimental, envelope-focused, material-driven
Visual tags
facade-screen, night-lighting, checkerboard, urban-infill, translucent, architectural-lighting
Geometry
Low-slung rectilinear street facade featuring a continuous checkerboard screen wrapping the upper wall, punctuated by solid dark portals and a large recessed courtyard opening containing a tree.
Facade system
Custom translucent block screen-wall with alternating solid panels, suspended over a dark metallic structural base.
Structural guess
Steel frame or concrete core supporting an external decorative screen wall.
Spatial scale
One to two-story low-rise building fronting directly onto a paved vehicular or pedestrian street.
Lighting
Twilight ambient blue sky paired with warm interior illumination glowing outward through the translucent checkerboard facade and upward ground lighting.
Atmosphere
Ethereal and luminous; the heavy urban streetscape is softened by the warm, patterned glow radiating from the building skin.
Environmental context
Urban street edge at dusk with overhead utility poles and wires visible against the darkening sky.
Spatial experience
The street-level approach transitions from an open urban asphalt edge through dark recessed thresholds into a softly glowing envelope.
Composition rhythm
Repeating checkerboard pattern across the facade interrupted by solid vertical dark metal portals and a central void.
Style reading
Contemporary experimental envelope design
Program
Cultural archive or exhibition space
Perspective
Exterior Facade
Discipline
architecture

Related in this portfolio

View Atelier Alter Architects 时境建筑 →