HappyCluster LogoHappyCluster
12345678910111213
PreviousNext
HappyCluster LogoHappyCluster
12345678910111213
PreviousNext
  • Storefront facade with timber panels and translucent polycarbonate by OR Design.

    未标题-1_03 · 或者设计 OR Design

  • Exterior approach facade of Jiangyin New Hospital by 趣锐建筑 featuring a deep overhanging roof supported by slender columns over a glazed entry plaza.

    1江阴市新中医院 · 趣锐建筑

  • Retail pop-up storefront for Acne Studios by StudioXAG featuring pink fabric partitions and a giant blue and white striped bow sculpture.

    StudioXAG · StudioXAG

  • Exterior facade and drop-off canopy of Y Hotel in Ningbo by Verse Design.

    宁波-江山万里Y酒店 · Verse Design 建言建筑

  • Interior architectural view of SUGIKI in Beijing by odd, featuring backlit wooden screens, stone arrangements, and gravel flooring.

    09杉木SUGIKI · odd设计事务所

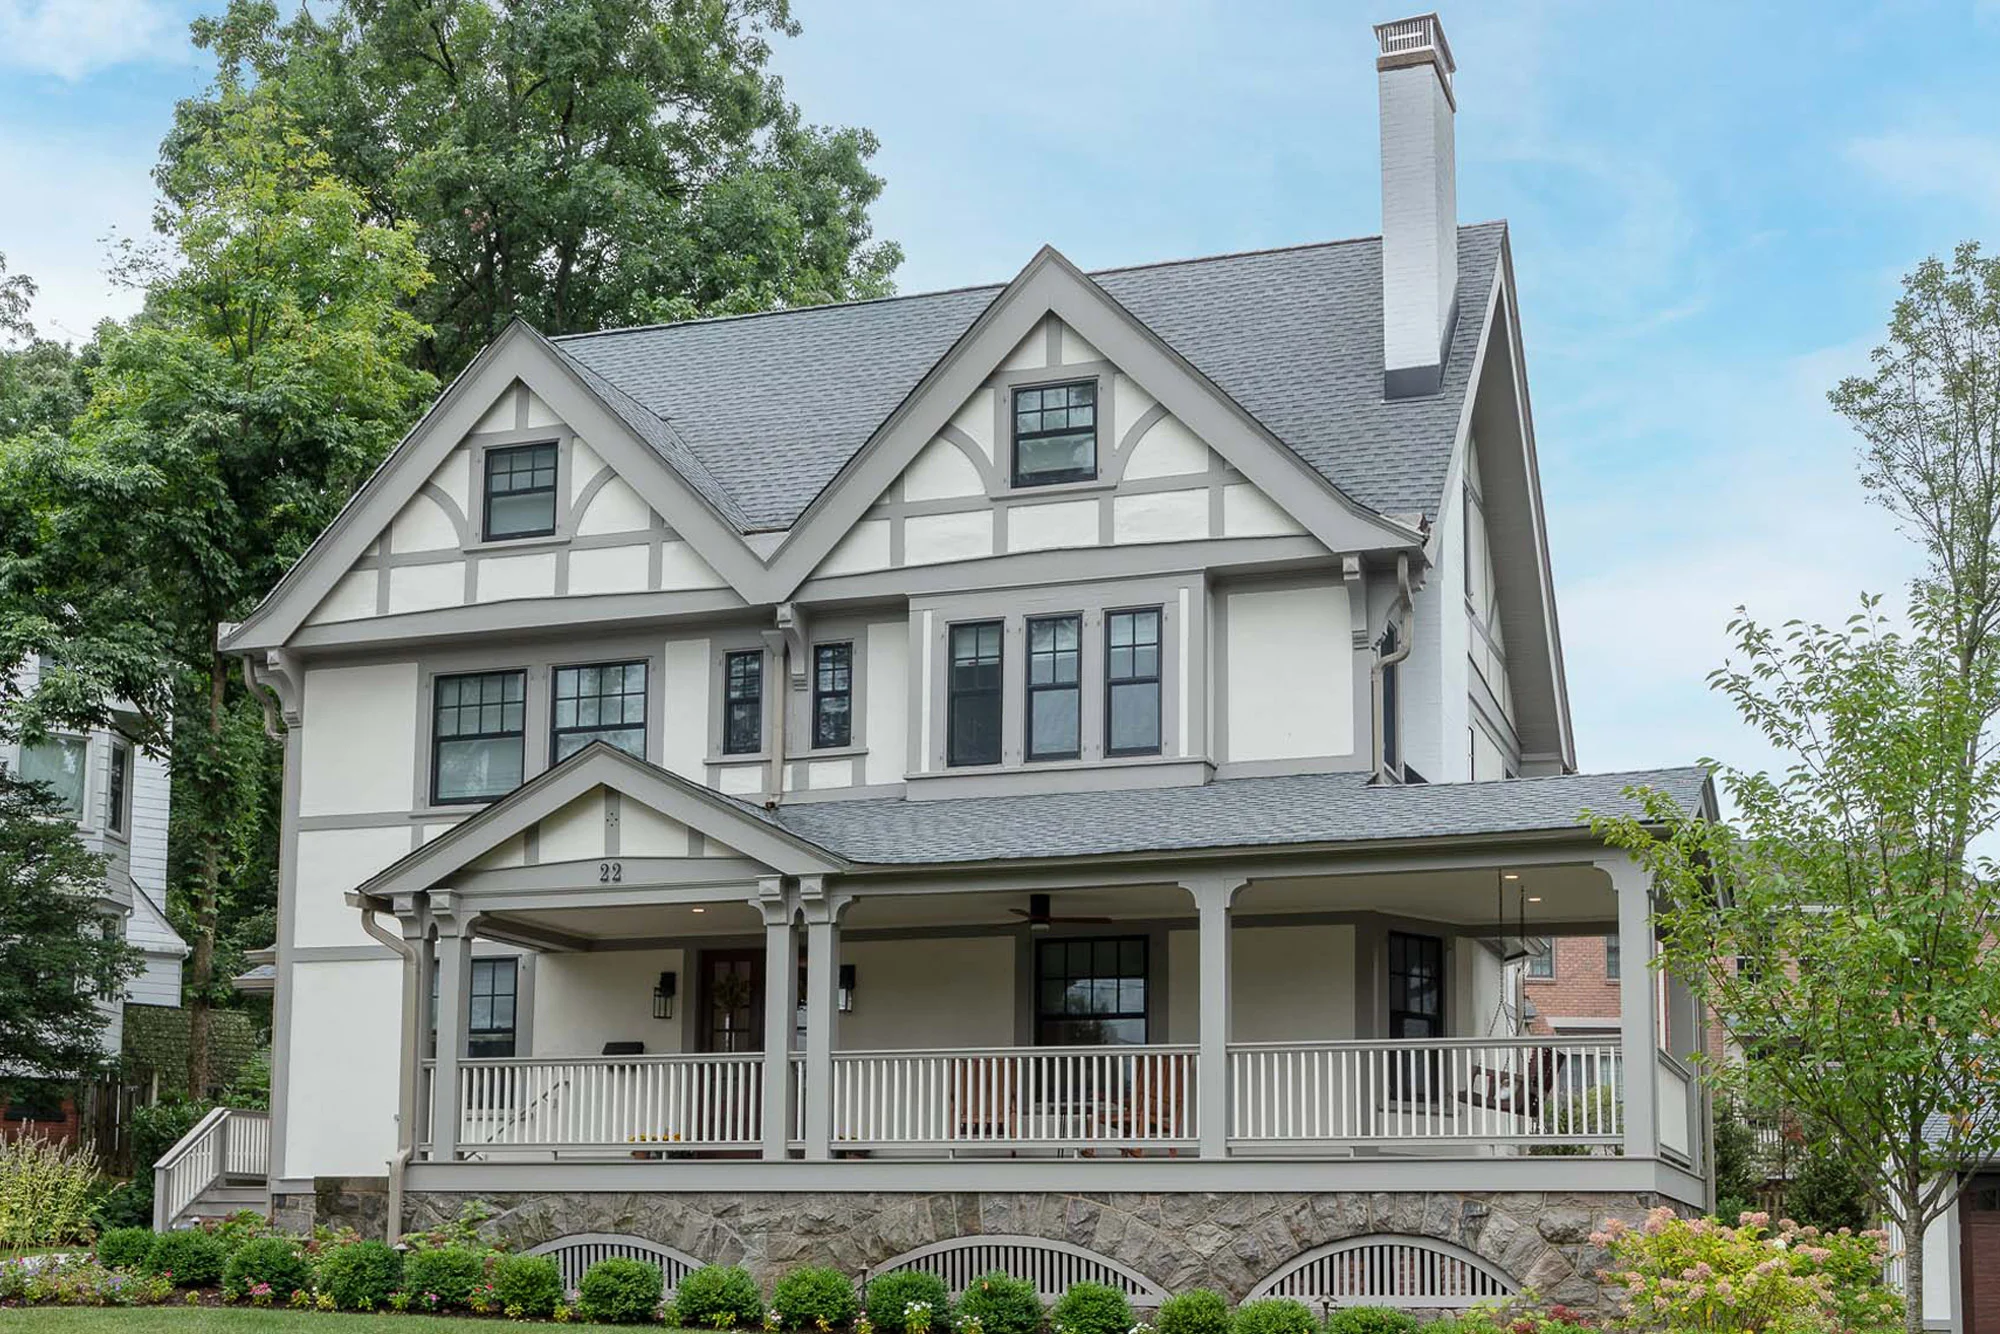
  • Exterior facade of Summit Residence featuring a wraparound porch, half-timbering details, and a stone foundation by Studio 1200.

    Summit Residence · Studio 1200

  • Rendering of a public square with outdoor seating, mature trees, and a circular pavilion by Karres en Brands.

    public-space · Karres en Brands

  • View through a doorway into a galley kitchen with white cabinets, round dining table, and window overlooking greenery by Path Place Architecture.

    East Harlem Kitchen — Path Place Architecture · Path Place Architecture

  • View through an arched exterior stone portal into a vibrant hotel lobby interior with patterned feature wall and reception desk by Beaumont.

    Beaumont · Beaumont

  • Rear brick extension by Jas Bhalla Works featuring a large timber-framed window and door opening on Grasmere Road.

    Grasmere Road - Jas Bhalla Works · Jas Bhalla Works

  • Exterior facade of CASA BFF Milan by Obr Business Development featuring a massive hovering photovoltaic canopy supported by slender white columns over a glass office block.

    CASA BFF MILAN · Obr Business Development

  • Exterior courtyard with striped paving and vertical louvers on building facade by Voice Architecture Lab.

    药明康德南通国际新药研发园区 · Voice Architecture Lab

  • A modern concrete bridge links two historic brick buildings at the Royal Academy of Arts by David Chipperfield.

    Royal Academy of Arts Masterplan · Sir David Alan Chipperfield CH

  • Monochrome interior perspective of massive stone and flint castle ruins with arched windows and a timber viewing platform in the foreground.

    Monochrome interior perspective of massive stone and flint castle ruins · Studio Evans Lane

  • Interior of a rustic living lounge with vaulted arches and exposed timber ceiling by Lambs and Lions.

    210614_Thumb_Lambs_and_Lions_Scorpios · Lambs and Lions

  • Exterior view of an adaptive reuse project by vari architects featuring an old gray brick warehouse paired with a stark concrete stair tower.

    混沌大学2 · vari architects 几里建筑

  • Exterior facade of Ashington Leisure Centre featuring a large cantilevered roof overhang and multi-story glazed entrance atrium.

    One Environments · ONE Environments

  • Interior reception view with backlit signage, polished bronze door pulls, and polished plaster walls by Z'scape.

    OFFICE · Z'scape 致舍景观事务所

  • Street facade of white stucco terraced houses with classical porticos and mature hedges by Lucy Wood Architects.

    Lucy Wood Architects · Lucy Wood Architects
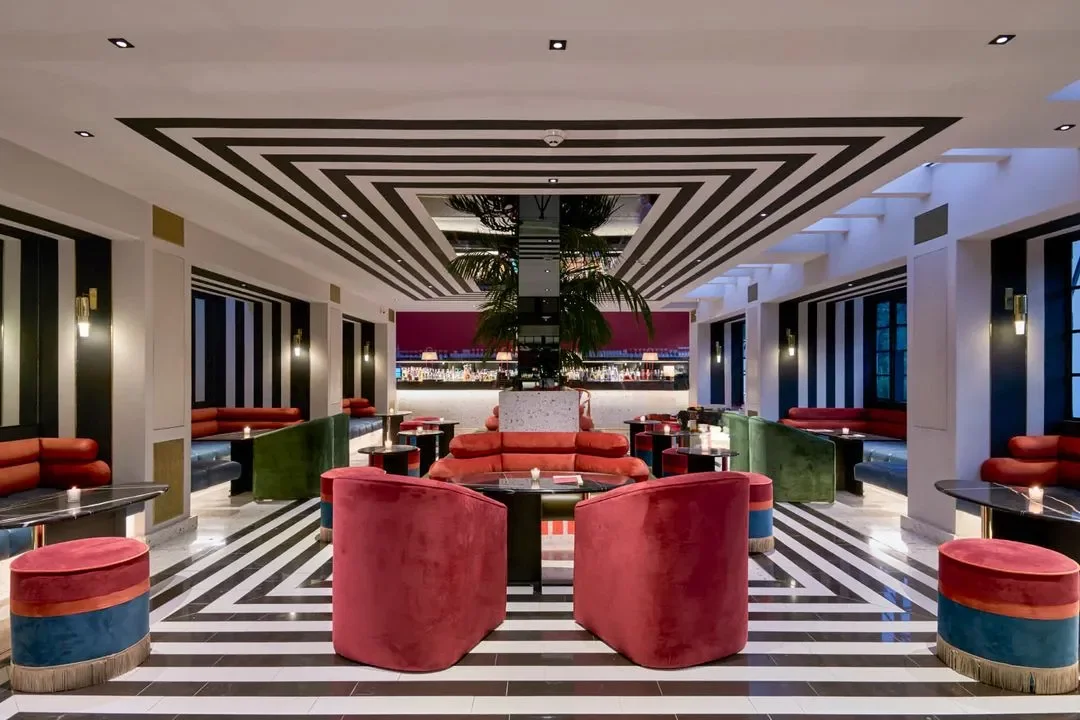
  • Symmetrical interior lounge with black and white striped floor and ceiling framing bold velvet seating by Studio Antoine.

    Ivoire · Studio Antoine

  • Interior living space looking out toward water and mountains through full-height glazing, with built-in white millwork and warm wood floors.

    图片8正确) · 方夏设计

  • Exterior view of an educational building featuring a monumental glazed facade fronted by branching timber columns, by Parallax Architecture and Planning.

    Thumbnail · Parallax Architecture and Planning

  • Exterior view of La Halle des Saveurs by Greig & Stephenson Architects, featuring grey structural arches and slatted louvers.

    La Halle des Saveurs · Greig & Stephenson Architects

  • Rendering by Haworth Tompkins showing York Central residential public square with blue-glazed brick apartments and red brick gabled townhouses.

    York Central · Haworth Tompkins

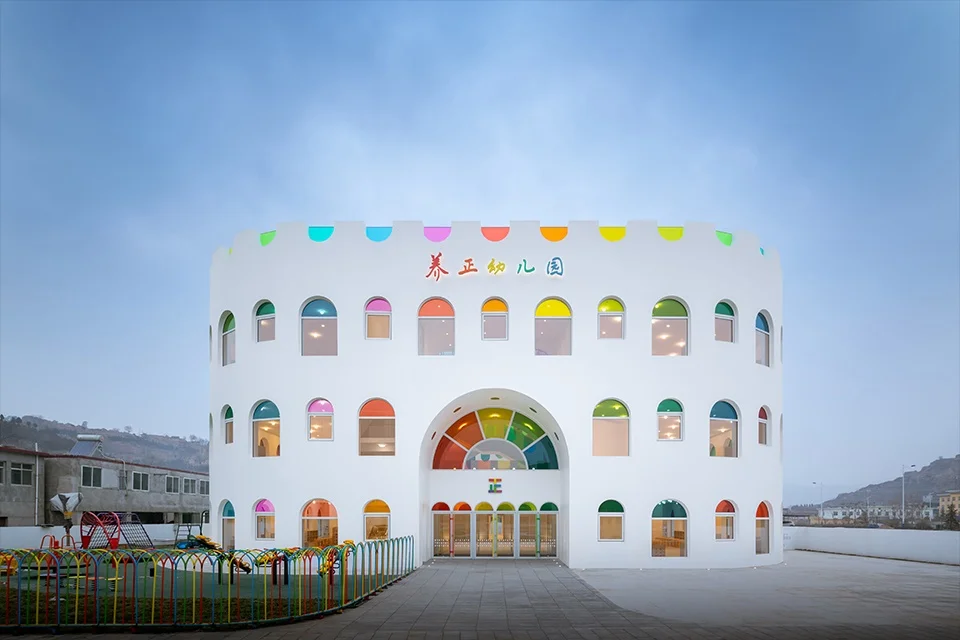
  • Curved white facade of a kindergarten building with colorful arched windows and a large arched rainbow entrance.

    1图片2_天水万花筒 · SAKO建筑设计工社(北京卅口建筑设计咨询有限公司)

  • Interior retail space designed by LINEHOUSE with deep red portals and orange display shelving in House of BONIA.

    House of BONIA · LINEHOUSE联图

  • Interior waiting and reception area with wood cabinetry, dark tile floors, and full-height curtain wall glazing by Studio8 Architects.

    Westlake Dermatology · Studio8 Architects

  • Aerial exterior view of a modern industrial campus at sunset, paired with an interior view of a monumental central stair lit by a high skylight, by XING DESIGN.

    BLUEPHA-BioFAB-960-x-1100 · XING DESIGN 行之建筑设计事务所

  • Interior shot of Ivoire restaurant by Studio Antoine featuring dark walls, a checkered floor, and a red-lit ceiling trough.

    Ivoire · Studio Antoine

  • Exterior street view of the Kunstmuseum Basel featuring a pale stone facade with arcaded ground level and fine horizontal relief bands.

    Kunstmuseum Basel · Johnston Marklee

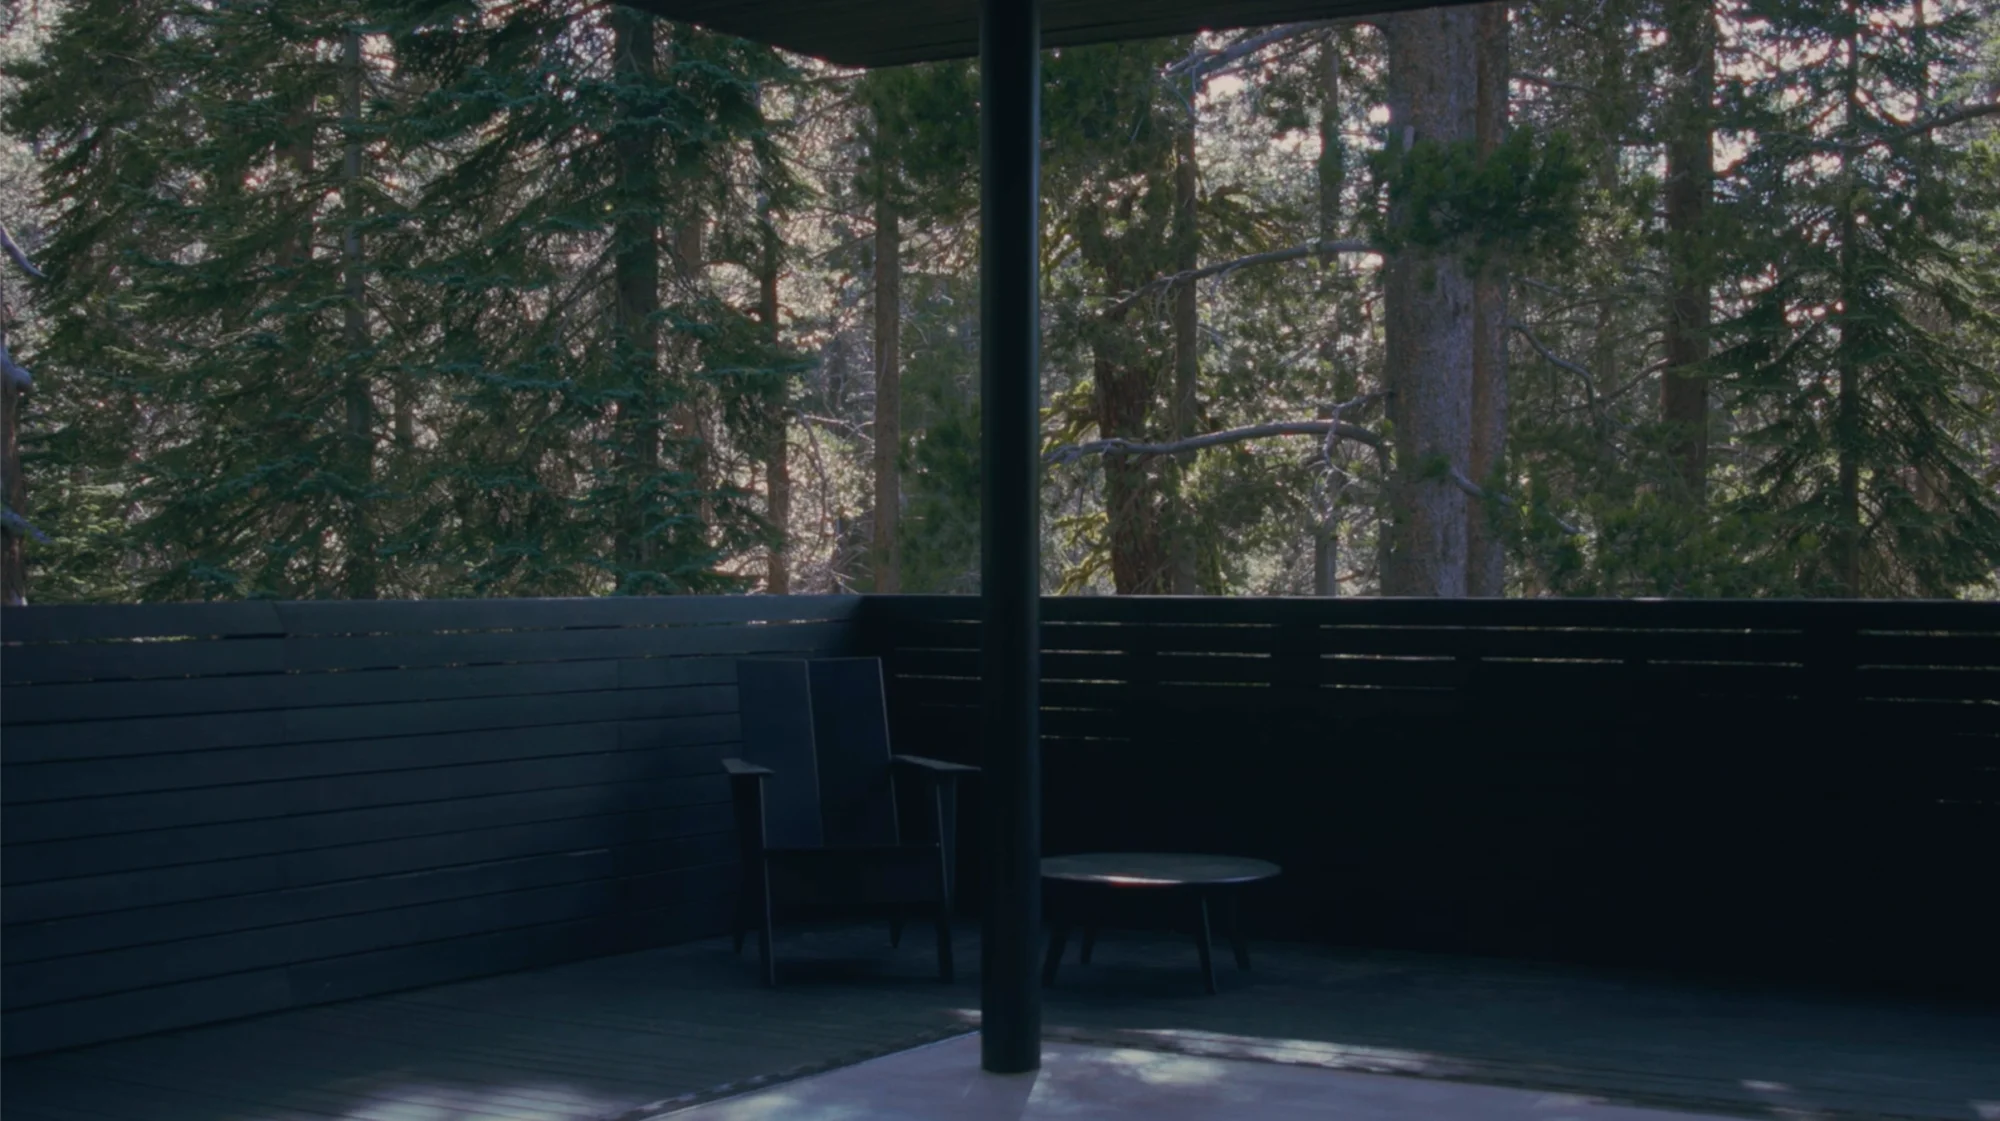
  • Dark timber-clad balcony with a single slender column framing a dense pine forest view by Mork-Ulnes Architects.

    Dark timber-clad balcony with a single slender column framing a dense · Mork-Ulnes Architects

  • Multi-level school courtyard with curving white stairs and open corridors by AG香港汇序建筑设计.

    ▽Shenzhen-Middle-School-Guangming-Science-City-Schooly深圳中学光明科学城学校 · AG香港汇序建筑设计

  • Exterior view of PRG Museo della Scienza by All City in Rome, featuring a modern glazed volume rising behind a historical stone base.

    PRG: Museo della Scienza · All City (Andrea Caputo)

  • Exterior facade of Forum della Scienza in Rome by Andrea Caputo Architecture Office showing historic base and modern glass addition.

    PRG: Museo della Scienza · Andrea Caputo Architecture Office

  • Symmetrical night view of a hotel entrance featuring backlit patterned screens and warm wood soffits by Studio Carter.

    Indigo Hangzhou · Studio Carter

  • Exterior dusk view of the Yogo mixed-use brick apartment building featuring large grid windows and recessed balconies at 1414 High Road, Whetstone.

    1414 HIGH ROAD, WHETSTONE, N20 9FL · Yogo Group

  • Storefront facade with timber panels and translucent polycarbonate by OR Design.

    未标题-1_03 · 或者设计 OR Design

  • Retail pop-up storefront for Acne Studios by StudioXAG featuring pink fabric partitions and a giant blue and white striped bow sculpture.

    StudioXAG · StudioXAG

  • Interior architectural view of SUGIKI in Beijing by odd, featuring backlit wooden screens, stone arrangements, and gravel flooring.

    09杉木SUGIKI · odd设计事务所

  • Rendering of a public square with outdoor seating, mature trees, and a circular pavilion by Karres en Brands.

    public-space · Karres en Brands

  • View through an arched exterior stone portal into a vibrant hotel lobby interior with patterned feature wall and reception desk by Beaumont.

    Beaumont · Beaumont

  • Exterior facade of CASA BFF Milan by Obr Business Development featuring a massive hovering photovoltaic canopy supported by slender white columns over a glass office block.

    CASA BFF MILAN · Obr Business Development

  • A modern concrete bridge links two historic brick buildings at the Royal Academy of Arts by David Chipperfield.

    Royal Academy of Arts Masterplan · Sir David Alan Chipperfield CH

  • Interior of a rustic living lounge with vaulted arches and exposed timber ceiling by Lambs and Lions.

    210614_Thumb_Lambs_and_Lions_Scorpios · Lambs and Lions

  • Exterior facade of Ashington Leisure Centre featuring a large cantilevered roof overhang and multi-story glazed entrance atrium.

    One Environments · ONE Environments

  • Street facade of white stucco terraced houses with classical porticos and mature hedges by Lucy Wood Architects.

    Lucy Wood Architects · Lucy Wood Architects

  • Interior living space looking out toward water and mountains through full-height glazing, with built-in white millwork and warm wood floors.

    图片8正确) · 方夏设计

  • Exterior view of La Halle des Saveurs by Greig & Stephenson Architects, featuring grey structural arches and slatted louvers.

    La Halle des Saveurs · Greig & Stephenson Architects

  • Curved white facade of a kindergarten building with colorful arched windows and a large arched rainbow entrance.

    1图片2_天水万花筒 · SAKO建筑设计工社(北京卅口建筑设计咨询有限公司)

  • Interior waiting and reception area with wood cabinetry, dark tile floors, and full-height curtain wall glazing by Studio8 Architects.

    Westlake Dermatology · Studio8 Architects

  • Interior shot of Ivoire restaurant by Studio Antoine featuring dark walls, a checkered floor, and a red-lit ceiling trough.

    Ivoire · Studio Antoine

  • Dark timber-clad balcony with a single slender column framing a dense pine forest view by Mork-Ulnes Architects.

    Dark timber-clad balcony with a single slender column framing a dense · Mork-Ulnes Architects

  • Exterior view of PRG Museo della Scienza by All City in Rome, featuring a modern glazed volume rising behind a historical stone base.

    PRG: Museo della Scienza · All City (Andrea Caputo)

  • Symmetrical night view of a hotel entrance featuring backlit patterned screens and warm wood soffits by Studio Carter.

    Indigo Hangzhou · Studio Carter

  • Exterior approach facade of Jiangyin New Hospital by 趣锐建筑 featuring a deep overhanging roof supported by slender columns over a glazed entry plaza.

    1江阴市新中医院 · 趣锐建筑

  • Exterior facade and drop-off canopy of Y Hotel in Ningbo by Verse Design.

    宁波-江山万里Y酒店 · Verse Design 建言建筑

  • Exterior facade of Summit Residence featuring a wraparound porch, half-timbering details, and a stone foundation by Studio 1200.

    Summit Residence · Studio 1200

  • View through a doorway into a galley kitchen with white cabinets, round dining table, and window overlooking greenery by Path Place Architecture.

    East Harlem Kitchen — Path Place Architecture · Path Place Architecture

  • Rear brick extension by Jas Bhalla Works featuring a large timber-framed window and door opening on Grasmere Road.

    Grasmere Road - Jas Bhalla Works · Jas Bhalla Works

  • Exterior courtyard with striped paving and vertical louvers on building facade by Voice Architecture Lab.

    药明康德南通国际新药研发园区 · Voice Architecture Lab

  • Monochrome interior perspective of massive stone and flint castle ruins with arched windows and a timber viewing platform in the foreground.

    Monochrome interior perspective of massive stone and flint castle ruins · Studio Evans Lane

  • Exterior view of an adaptive reuse project by vari architects featuring an old gray brick warehouse paired with a stark concrete stair tower.

    混沌大学2 · vari architects 几里建筑

  • Interior reception view with backlit signage, polished bronze door pulls, and polished plaster walls by Z'scape.

    OFFICE · Z'scape 致舍景观事务所

  • Symmetrical interior lounge with black and white striped floor and ceiling framing bold velvet seating by Studio Antoine.

    Ivoire · Studio Antoine

  • Exterior view of an educational building featuring a monumental glazed facade fronted by branching timber columns, by Parallax Architecture and Planning.

    Thumbnail · Parallax Architecture and Planning

  • Rendering by Haworth Tompkins showing York Central residential public square with blue-glazed brick apartments and red brick gabled townhouses.

    York Central · Haworth Tompkins

  • Interior retail space designed by LINEHOUSE with deep red portals and orange display shelving in House of BONIA.

    House of BONIA · LINEHOUSE联图

  • Aerial exterior view of a modern industrial campus at sunset, paired with an interior view of a monumental central stair lit by a high skylight, by XING DESIGN.

    BLUEPHA-BioFAB-960-x-1100 · XING DESIGN 行之建筑设计事务所

  • Exterior street view of the Kunstmuseum Basel featuring a pale stone facade with arcaded ground level and fine horizontal relief bands.

    Kunstmuseum Basel · Johnston Marklee

  • Multi-level school courtyard with curving white stairs and open corridors by AG香港汇序建筑设计.

    ▽Shenzhen-Middle-School-Guangming-Science-City-Schooly深圳中学光明科学城学校 · AG香港汇序建筑设计

  • Exterior facade of Forum della Scienza in Rome by Andrea Caputo Architecture Office showing historic base and modern glass addition.

    PRG: Museo della Scienza · Andrea Caputo Architecture Office

  • Exterior dusk view of the Yogo mixed-use brick apartment building featuring large grid windows and recessed balconies at 1414 High Road, Whetstone.

    1414 HIGH ROAD, WHETSTONE, N20 9FL · Yogo Group

  1. Explore
  2. /
  3. Glossary
  4. /
  5. Threshold

Glossary

Threshold

Threshold.

467 matching images · 328 studios

Storefront facade with timber panels and translucent polycarbonate by OR Design.

未标题-1_03

上海

A retail storefront precedent combining timber infill panels and translucent corrugated polycarbonate to create a bright, inviting pedestrian-scale elevation.

What we like about this project
Corrugated polycarbonate panels slide across openings, pairing industrial materials with warm timber graphics.

Materials

  • timber
  • polycarbonate
  • glass
  • steel
  • stone

Visual identifiers

  • storefront-facade
  • timber-panels
  • translucent-polycarbonate
  • canopy

Style tags

  • contemporary
  • retail
  • commercial

Visual tags

  • retail
  • storefront
  • commercial-interior
  • pedestrian-scale
  • facade-design
Geometry
Symmetrical storefront elevation inset within a stone-clad base, featuring glazed and louvered panels beneath a continuous metal canopy.
Facade system
Storefront curtain wall with timber infill panels and corrugated polycarbonate sliding panels.
Structural guess
Steel mullion frame anchored to existing base commercial structure.
Spatial scale
Single-story retail frontage spanning approximately three structural bays.
Lighting
Even overcast exterior daylight, contrasted with warm interior illumination glowing through the central glazed doors.
Atmosphere
Friendly, brightly lit commercial storefront contrasting against heavy stone masonry.
Environmental context
Urban pedestrian plaza in front of a multi-story commercial building base.
Spatial experience
The wide storefront frames views into the retail interior while creating a welcoming pedestrian threshold from the stone plaza.
Composition rhythm
Horizontal continuity provided by the overhead canopy and vertical rhythm from the alternating timber and glazed display bays.
Style reading
Contemporary commercial retail architecture
Program
Retail store or life hall
Perspective
Exterior Facade
Discipline
architecture
Materials
timber, polycarbonate, glass, steel, stone
Visual identifiers
storefront-facade, timber-panels, translucent-polycarbonate, canopy
Style tags
contemporary, retail, commercial
Visual tags
retail, storefront, commercial-interior, pedestrian-scale, facade-design
Geometry
Symmetrical storefront elevation inset within a stone-clad base, featuring glazed and louvered panels beneath a continuous metal canopy.
Facade system
Storefront curtain wall with timber infill panels and corrugated polycarbonate sliding panels.
Structural guess
Steel mullion frame anchored to existing base commercial structure.
Spatial scale
Single-story retail frontage spanning approximately three structural bays.
Lighting
Even overcast exterior daylight, contrasted with warm interior illumination glowing through the central glazed doors.
Atmosphere
Friendly, brightly lit commercial storefront contrasting against heavy stone masonry.
Environmental context
Urban pedestrian plaza in front of a multi-story commercial building base.
Spatial experience
The wide storefront frames views into the retail interior while creating a welcoming pedestrian threshold from the stone plaza.
Composition rhythm
Horizontal continuity provided by the overhead canopy and vertical rhythm from the alternating timber and glazed display bays.
Style reading
Contemporary commercial retail architecture
Program
Retail store or life hall
Perspective
Exterior Facade
Discipline
architecture

Related in this portfolio

View 或者设计 OR Design →

Directories

  • Firms
  • Patterns

AI Native Apps

  • AI Mode Search
  • SoftMarket
  • 2nd Brain

About HappyCluster

  • About
  • How it works
  • Contact

Connect

  • Waitlist
  • X
  • GitHub

Legal

  • Privacy
  • Terms
  • © 2026 HappyCluster
Storefront facade with timber panels and translucent polycarbonate by OR Design.

未标题-1_03

上海

A retail storefront precedent combining timber infill panels and translucent corrugated polycarbonate to create a bright, inviting pedestrian-scale elevation.

What we like about this project
Corrugated polycarbonate panels slide across openings, pairing industrial materials with warm timber graphics.

Materials

  • timber
  • polycarbonate
  • glass
  • steel
  • stone

Visual identifiers

  • storefront-facade
  • timber-panels
  • translucent-polycarbonate
  • canopy

Style tags

  • contemporary
  • retail
  • commercial

Visual tags

  • retail
  • storefront
  • commercial-interior
  • pedestrian-scale
  • facade-design
Geometry
Symmetrical storefront elevation inset within a stone-clad base, featuring glazed and louvered panels beneath a continuous metal canopy.
Facade system
Storefront curtain wall with timber infill panels and corrugated polycarbonate sliding panels.
Structural guess
Steel mullion frame anchored to existing base commercial structure.
Spatial scale
Single-story retail frontage spanning approximately three structural bays.
Lighting
Even overcast exterior daylight, contrasted with warm interior illumination glowing through the central glazed doors.
Atmosphere
Friendly, brightly lit commercial storefront contrasting against heavy stone masonry.
Environmental context
Urban pedestrian plaza in front of a multi-story commercial building base.
Spatial experience
The wide storefront frames views into the retail interior while creating a welcoming pedestrian threshold from the stone plaza.
Composition rhythm
Horizontal continuity provided by the overhead canopy and vertical rhythm from the alternating timber and glazed display bays.
Style reading
Contemporary commercial retail architecture
Program
Retail store or life hall
Perspective
Exterior Facade
Discipline
architecture
Materials
timber, polycarbonate, glass, steel, stone
Visual identifiers
storefront-facade, timber-panels, translucent-polycarbonate, canopy
Style tags
contemporary, retail, commercial
Visual tags
retail, storefront, commercial-interior, pedestrian-scale, facade-design
Geometry
Symmetrical storefront elevation inset within a stone-clad base, featuring glazed and louvered panels beneath a continuous metal canopy.
Facade system
Storefront curtain wall with timber infill panels and corrugated polycarbonate sliding panels.
Structural guess
Steel mullion frame anchored to existing base commercial structure.
Spatial scale
Single-story retail frontage spanning approximately three structural bays.
Lighting
Even overcast exterior daylight, contrasted with warm interior illumination glowing through the central glazed doors.
Atmosphere
Friendly, brightly lit commercial storefront contrasting against heavy stone masonry.
Environmental context
Urban pedestrian plaza in front of a multi-story commercial building base.
Spatial experience
The wide storefront frames views into the retail interior while creating a welcoming pedestrian threshold from the stone plaza.
Composition rhythm
Horizontal continuity provided by the overhead canopy and vertical rhythm from the alternating timber and glazed display bays.
Style reading
Contemporary commercial retail architecture
Program
Retail store or life hall
Perspective
Exterior Facade
Discipline
architecture

Related in this portfolio

View 或者设计 OR Design →