HappyCluster LogoHappyCluster

Mork-Ulnes Architects

Operating between San Francisco and Oslo, Mork-Ulnes Architects designs remote mountain cabins and alpine residences defined by unified folded timber shells, board-formed concrete textures, and flush, climate-responsive glazing. The portfolio provides a clear technical reference when detailing continuous facade-to-roof cladding, resolving steep gable ribbon windows, or specifying wood-grain concrete finishes for high-altitude retreats.

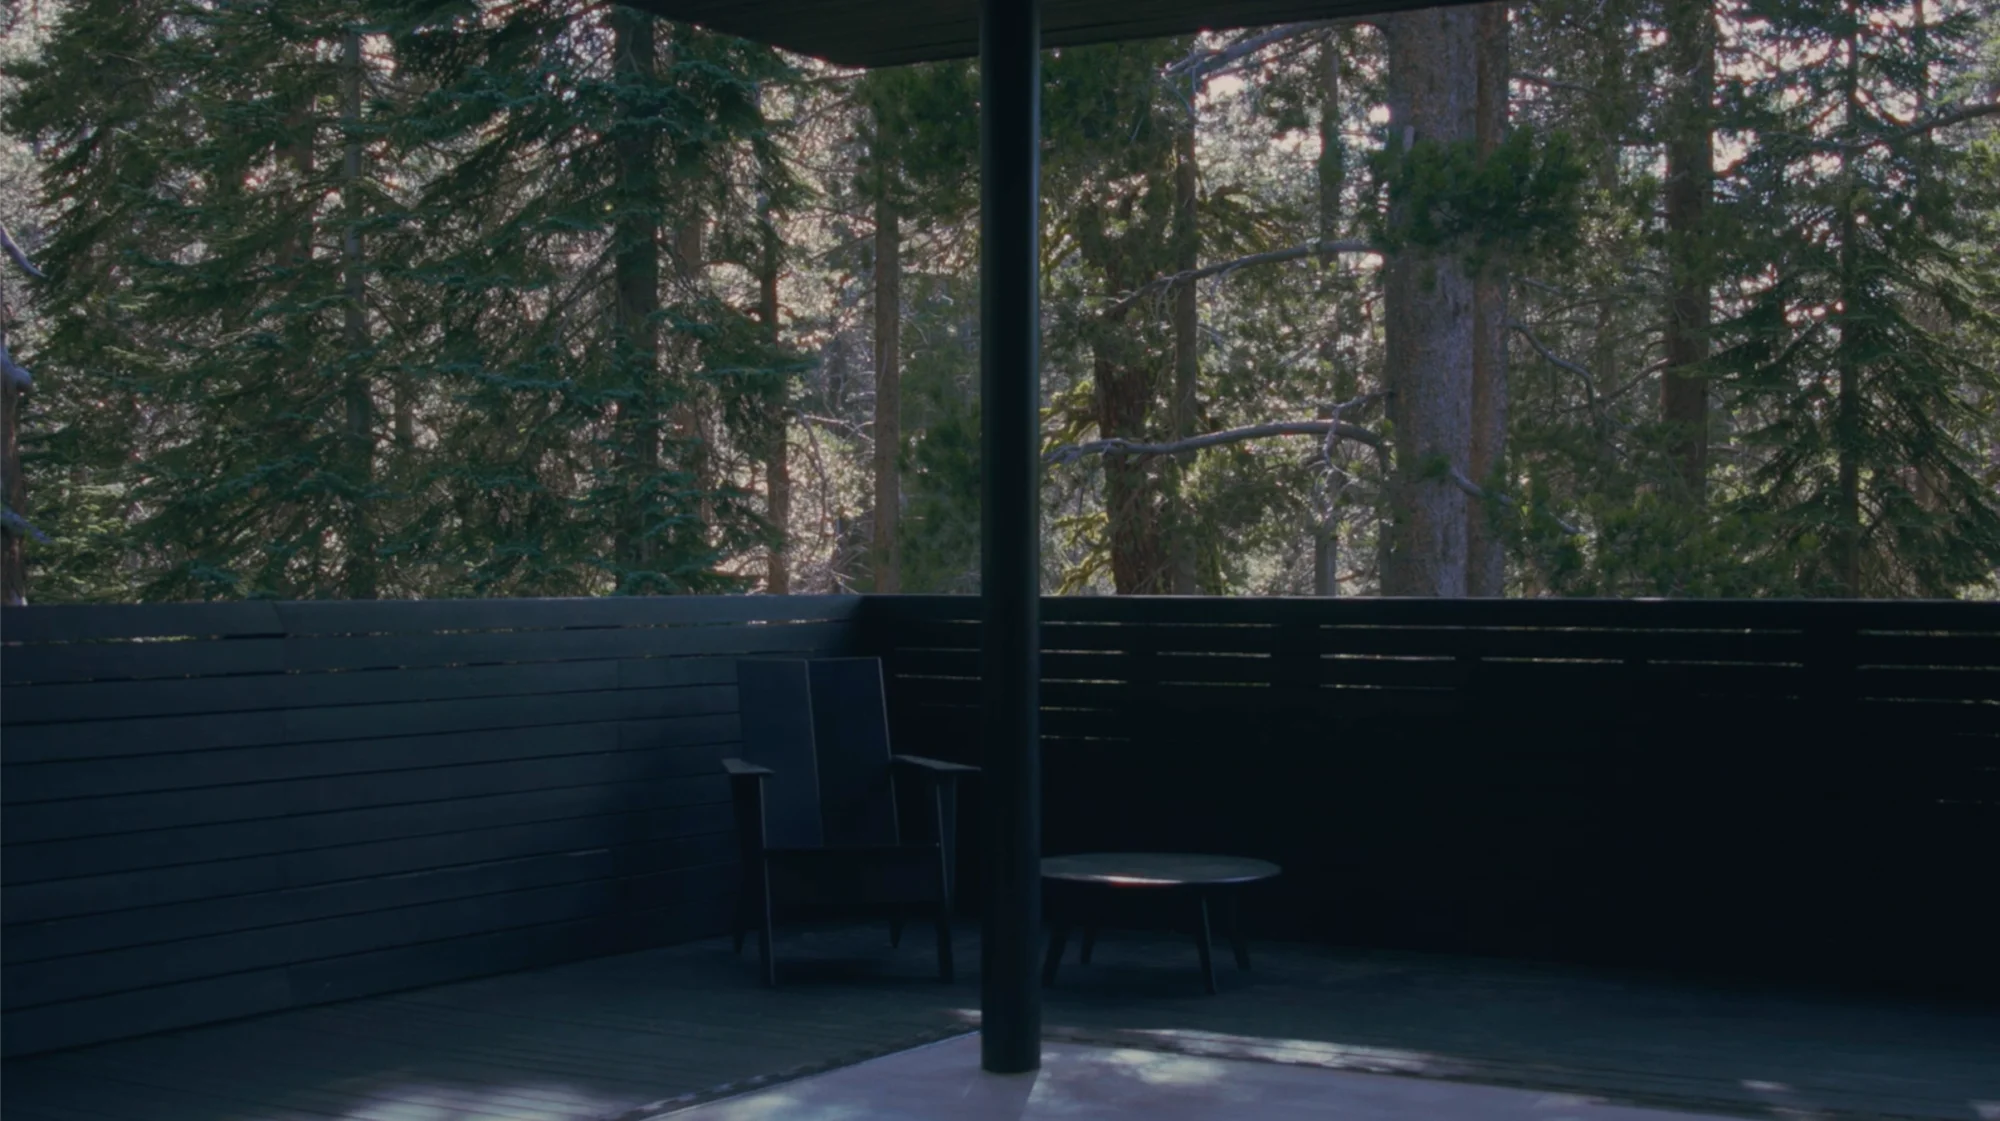
Dark timber-clad balcony with a single slender column framing a dense pine forest view by Mork-Ulnes Architects.

Dark timber-clad balcony with a single slender column framing a dense

A moody, timber-clad balcony precedent that uses a dark color palette and a single slender column to frame views of a dense forest.

What we like about this project
The slender column acts as a precise optical crosshair dividing the continuous forest view.

Materials

  • timber
  • painted-wood
  • steel

Visual identifiers

  • dark-timber-slats
  • slender-column
  • forest-framing
  • covered-balcony

Style tags

  • contemporary
  • rustic
  • minimal
  • cabin

Visual tags

  • residential
  • outdoor-living
  • forest-view
  • monochrome-palette
  • sheltered-deck
Geometry
Low horizontal balcony volume framed by a solid dark slatted railing and overhead roof plane, divided symmetrically by a slender vertical structural column.
Facade system
Horizontal dark wood slat railing with solid deck flooring.
Structural guess
Slender round steel column supporting an overhanging timber roof deck.
Spatial scale
Intimate residential scale; a compact outdoor deck furnished with a single chair and small table.
Lighting
High-contrast backlighting with deep silhouettes in the foreground and dappled sunlight filtering into the pine trees behind.
Atmosphere
Quiet, introspective, and deeply connected to the surrounding wooded landscape.
Environmental context
Dense mountain forest setting with tall evergreen trees surrounding the deck.
Spatial experience
A sheltered, moody threshold that compresses the foreground shadow before opening outward toward the sunlit forest canopy.
Composition rhythm
Horizontal timber slats contrasted against a single vertical steel or timber column.
Style reading
Contemporary rustic residential design
Program
Residential outdoor terrace or balcony
Perspective
Exterior Facade
Discipline
architecture
Materials
timber, painted-wood, steel
Visual identifiers
dark-timber-slats, slender-column, forest-framing, covered-balcony
Style tags
contemporary, rustic, minimal, cabin
Visual tags
residential, outdoor-living, forest-view, monochrome-palette, sheltered-deck
Geometry
Low horizontal balcony volume framed by a solid dark slatted railing and overhead roof plane, divided symmetrically by a slender vertical structural column.
Facade system
Horizontal dark wood slat railing with solid deck flooring.
Structural guess
Slender round steel column supporting an overhanging timber roof deck.
Spatial scale
Intimate residential scale; a compact outdoor deck furnished with a single chair and small table.
Lighting
High-contrast backlighting with deep silhouettes in the foreground and dappled sunlight filtering into the pine trees behind.
Atmosphere
Quiet, introspective, and deeply connected to the surrounding wooded landscape.
Environmental context
Dense mountain forest setting with tall evergreen trees surrounding the deck.
Spatial experience
A sheltered, moody threshold that compresses the foreground shadow before opening outward toward the sunlit forest canopy.
Composition rhythm
Horizontal timber slats contrasted against a single vertical steel or timber column.
Style reading
Contemporary rustic residential design
Program
Residential outdoor terrace or balcony
Perspective
Exterior Facade
Discipline
architecture

Related in this portfolio

Directories

  • Firms
  • Patterns

AI Native Apps

  • AI Mode Search
  • SoftMarket
  • 2nd Brain

About HappyCluster

  • About
  • How it works
  • Contact

Connect

  • Waitlist
  • X
  • GitHub

Legal

  • Privacy
  • Terms
  • © 2026 HappyCluster

Directories

  • Firms
  • Patterns

AI Native Apps

  • AI Mode Search
  • SoftMarket
  • 2nd Brain

About HappyCluster

  • About
  • How it works
  • Contact

Connect

  • Waitlist
  • X
  • GitHub

Legal

  • Privacy
  • Terms

HappyCluster

© 2026

Dark timber-clad balcony with a single slender column framing a dense pine forest view by Mork-Ulnes Architects.

Dark timber-clad balcony with a single slender column framing a dense

A moody, timber-clad balcony precedent that uses a dark color palette and a single slender column to frame views of a dense forest.

What we like about this project
The slender column acts as a precise optical crosshair dividing the continuous forest view.

Materials

  • timber
  • painted-wood
  • steel

Visual identifiers

  • dark-timber-slats
  • slender-column
  • forest-framing
  • covered-balcony

Style tags

  • contemporary
  • rustic
  • minimal
  • cabin

Visual tags

  • residential
  • outdoor-living
  • forest-view
  • monochrome-palette
  • sheltered-deck
Geometry
Low horizontal balcony volume framed by a solid dark slatted railing and overhead roof plane, divided symmetrically by a slender vertical structural column.
Facade system
Horizontal dark wood slat railing with solid deck flooring.
Structural guess
Slender round steel column supporting an overhanging timber roof deck.
Spatial scale
Intimate residential scale; a compact outdoor deck furnished with a single chair and small table.
Lighting
High-contrast backlighting with deep silhouettes in the foreground and dappled sunlight filtering into the pine trees behind.
Atmosphere
Quiet, introspective, and deeply connected to the surrounding wooded landscape.
Environmental context
Dense mountain forest setting with tall evergreen trees surrounding the deck.
Spatial experience
A sheltered, moody threshold that compresses the foreground shadow before opening outward toward the sunlit forest canopy.
Composition rhythm
Horizontal timber slats contrasted against a single vertical steel or timber column.
Style reading
Contemporary rustic residential design
Program
Residential outdoor terrace or balcony
Perspective
Exterior Facade
Discipline
architecture
Materials
timber, painted-wood, steel
Visual identifiers
dark-timber-slats, slender-column, forest-framing, covered-balcony
Style tags
contemporary, rustic, minimal, cabin
Visual tags
residential, outdoor-living, forest-view, monochrome-palette, sheltered-deck
Geometry
Low horizontal balcony volume framed by a solid dark slatted railing and overhead roof plane, divided symmetrically by a slender vertical structural column.
Facade system
Horizontal dark wood slat railing with solid deck flooring.
Structural guess
Slender round steel column supporting an overhanging timber roof deck.
Spatial scale
Intimate residential scale; a compact outdoor deck furnished with a single chair and small table.
Lighting
High-contrast backlighting with deep silhouettes in the foreground and dappled sunlight filtering into the pine trees behind.
Atmosphere
Quiet, introspective, and deeply connected to the surrounding wooded landscape.
Environmental context
Dense mountain forest setting with tall evergreen trees surrounding the deck.
Spatial experience
A sheltered, moody threshold that compresses the foreground shadow before opening outward toward the sunlit forest canopy.
Composition rhythm
Horizontal timber slats contrasted against a single vertical steel or timber column.
Style reading
Contemporary rustic residential design
Program
Residential outdoor terrace or balcony
Perspective
Exterior Facade
Discipline
architecture

Related in this portfolio