HappyCluster LogoHappyCluster
12345678910111213
PreviousNext
HappyCluster LogoHappyCluster
12345678910111213
PreviousNext
  • Interior gallery wall with perforated white panels, a bright yellow door portal, and translucent glass block by ORA.

    JACK STRAW CULTURAL CENTER · ORA (Oonagh Ryan Architects Inc.)

  • Interior view of an office by TOMO featuring a central hexagonal pod, grid ceiling, and exposed concrete wall with marketing text overlaid.

    图5-MASONPRINCE深圳办公室-MASONPRINCE-SHENZHEN-OFFICE · TOMO東木筑造

  • Exterior facade of the Helios Building by ADP, featuring a patinated green metal panel system and rhythmic punched windows above a dark brick base.

    Helios Building: Flexible and future-focused workplace design · ADP

  • Interior perspective of a high-end sales gallery by DSC·DESIGN with symmetrical marble-topped tables and recessed ceiling coves.

    万科成都悦海园售楼处精装设计 · 栋三尺·北京 DSC·DESIGN

  • An intimate, velvet-curtained interior entryway framing an illuminated stained-glass arched panel, crystal chandelier, and decorative patterned walls by Light IQ London.

    LightIQ · Light IQ London

  • Storefront elevation of % Arabica coffee shop at Toronto Union Station by Tacklebox, featuring minimalist white interior and glass partition.

    % Arabica - Toronto Union Station · Tacklebox

  • Retail interior by FLIP studio showing minimalist white pegboard walls, light timber freestanding fixtures, and bright neon pink and blue accent bars.

    2.素然FLAT成都太古里店 · FLIP studio 番番營作

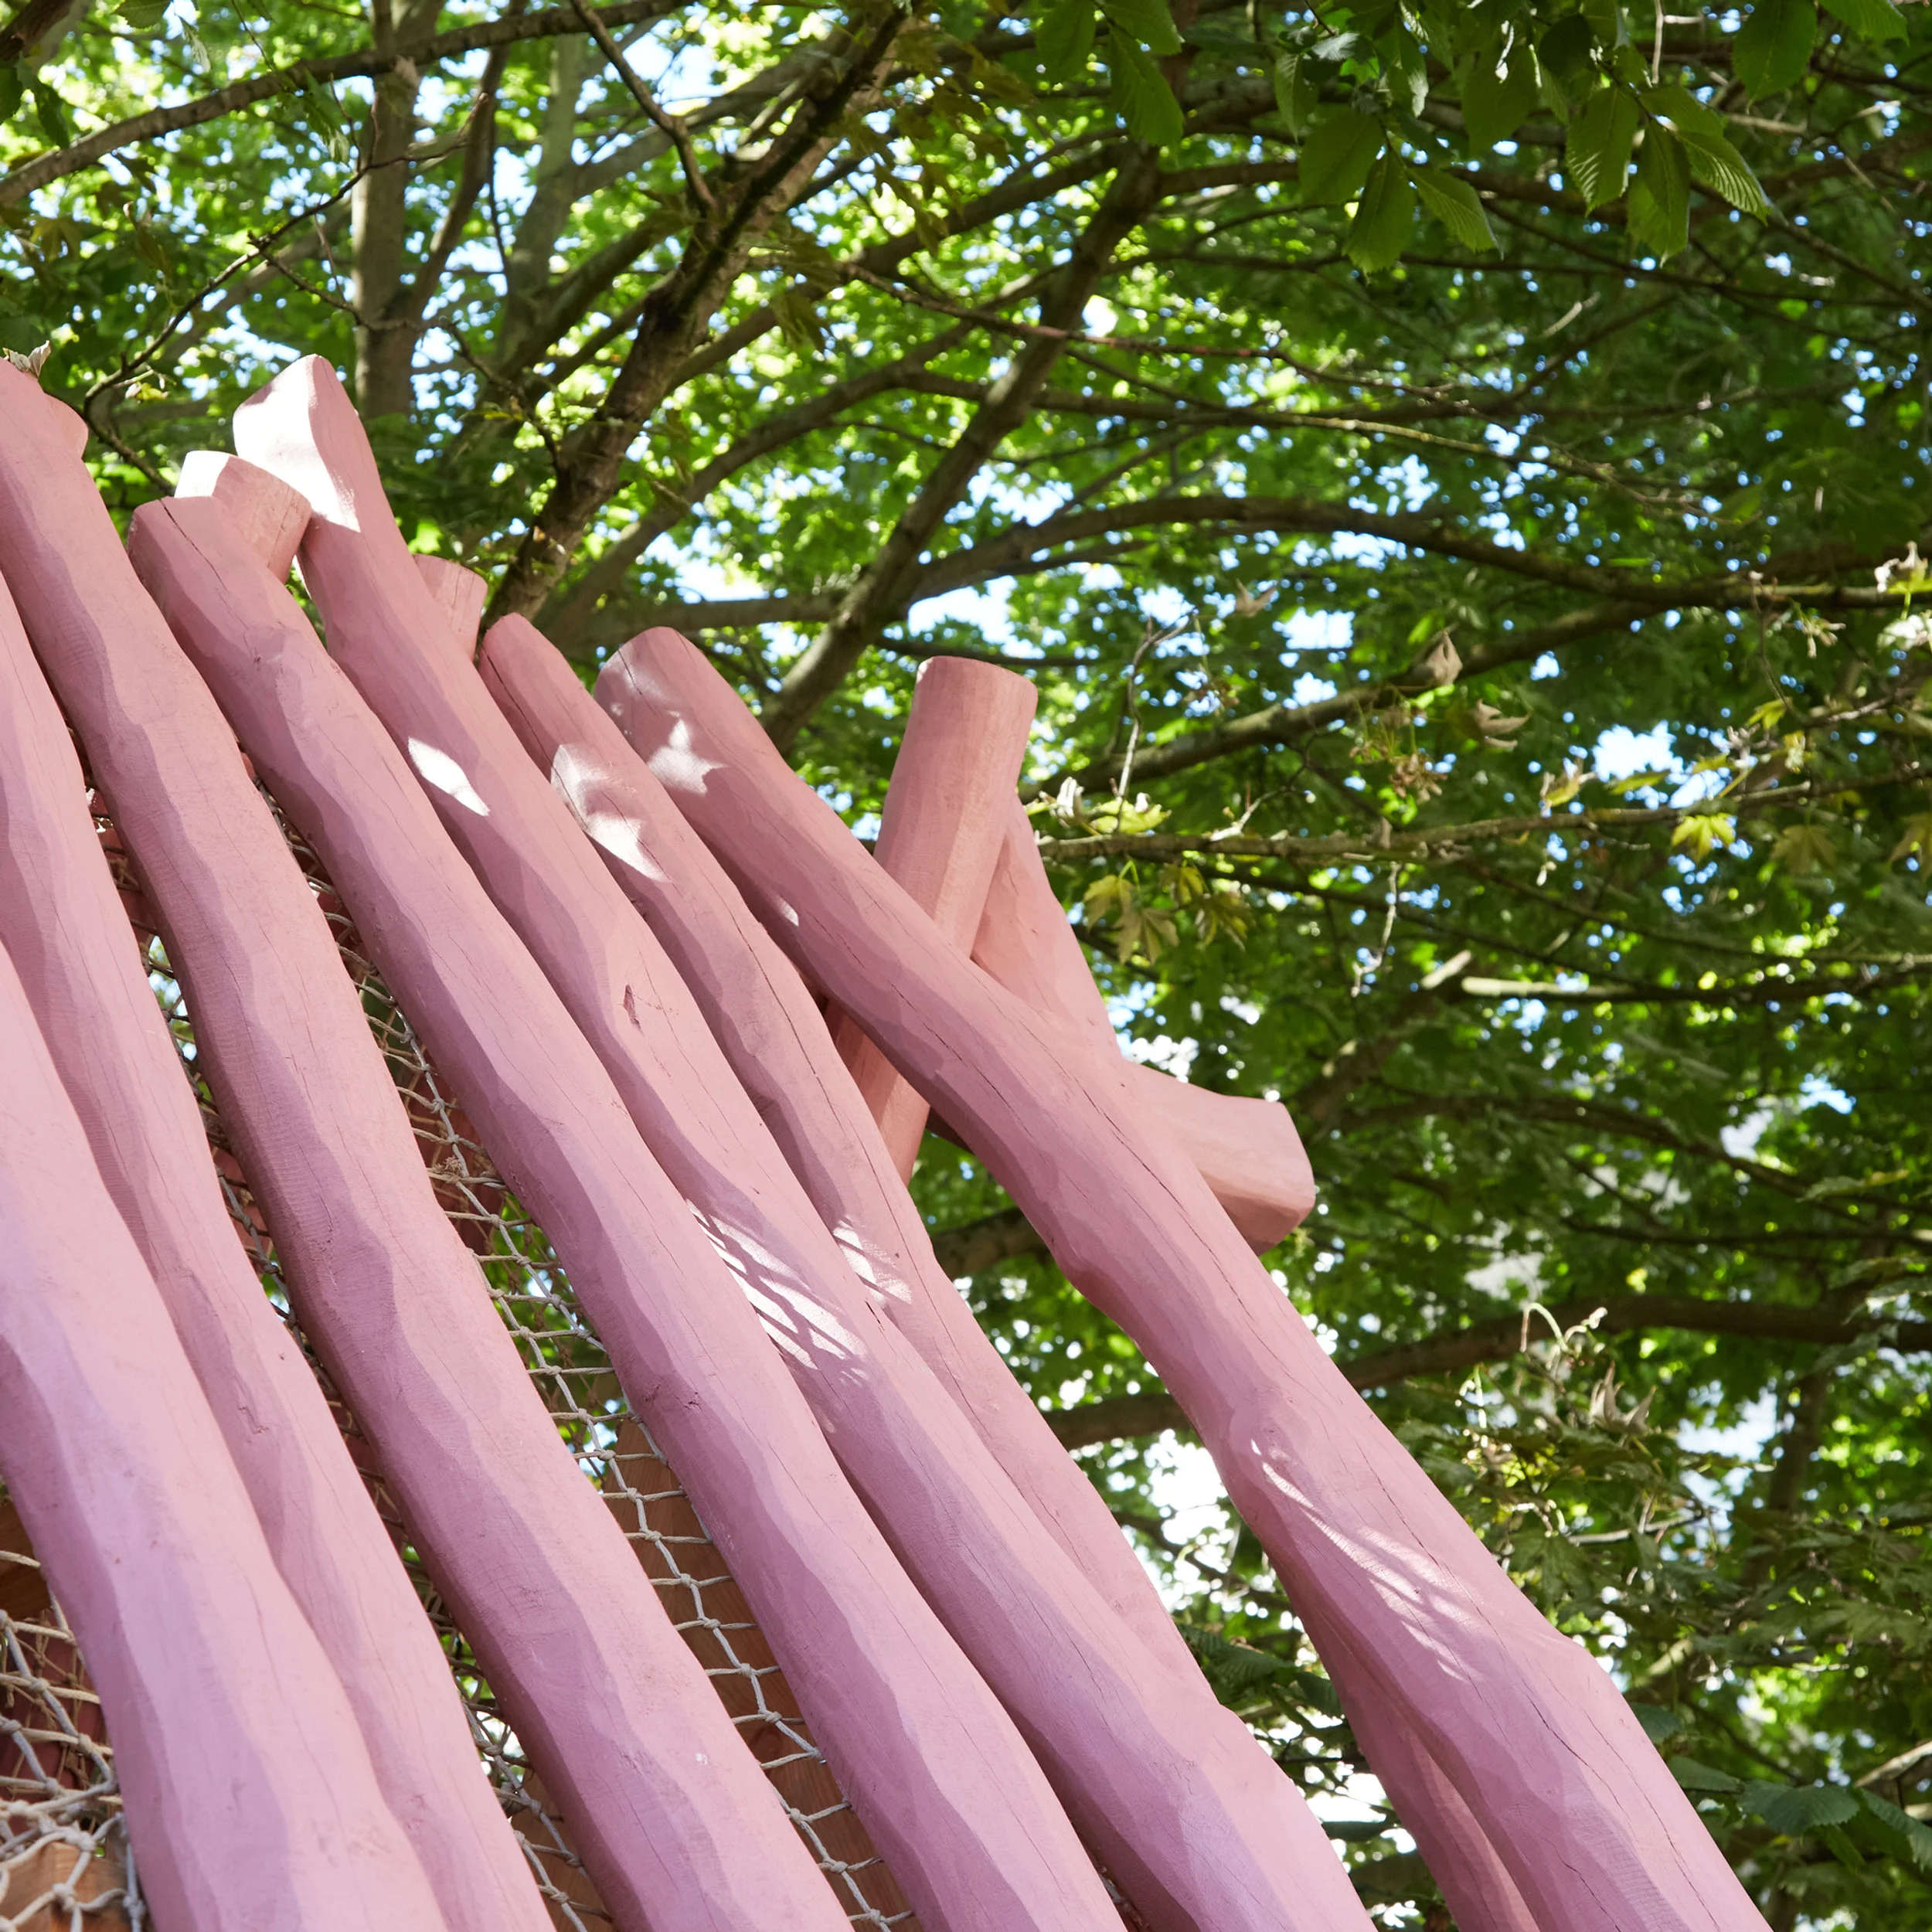
  • Low-angle view of pink-painted rounded log structure against a leafy green tree canopy by House of Kin.

    Miss Daisy · House of Kin

  • Exterior facade of a historic apartment building with ornate stone carving and curved bays at 9 East 97th Street by Kamen Tall Architects.

    9 East 97th Street — Kamen Tall Architects P.C. · Kamen Tall Architects. P.C.

  • Interior view of a modern restaurant featuring a marble bar, gold mesh screens, and tall glass windows by Christian Lahoude Studio.

    Interior view of a modern restaurant · Christian Lahoude Studio

  • Exterior facade of Coyote Circle residence by Lyon/Szot Architecture featuring white stucco walls, clay tile roof, and landscaped entry courtyard.

    Coyote Circle · Lyon/Szot Architecture

  • Interior view of a cozy bedroom through a timber door frame, featuring custom built-in upholstered headboard and a floating marble nightstand by Holloway Li.

    Puro, Poznan · Holloway Li

  • Interior view through a dark portal into a living hall with a pink curved sofa, grand piano, and terrazzo flooring by Studio William Hefner.

    Hollywood Crest · Studio William Hefner

  • Interior kitchen view looking through large open glass doors onto a landscaped garden with a mature olive tree and a garden studio by Out of the Valley.

    Op4avo3e · Out of the Valley

  • Exterior facade of a stone building with a curved metal canopy and glazed entrance by ThinkForm Architects.

    ThinkForm Architects · ThinkForm Architects

  • Street-level outdoor dining pavilion with a repeated green steel saw-tooth roof canopy and brick screen walls by 凡筑ArchFAN建筑事务所 in Chengdu.

    4、麓坊火锅店 · 凡筑ArchFAN建筑事务所

  • Retail storefront interior for Kanin Konge by Tens Atelier with organic column supports and warm gold-toned ceiling cutouts.

    08_KANIN-KONGE · 弹性工作室Tens Atelier

  • Interior corridor with geometric wood slat walls and teal doors by Alma-nac.

    studio · Alma-nac

  • Exterior view of Westwick Row residential development and community park by Archio, featuring brick and pitched roof forms.

    Westwick Row · Archio

  • Modern white kitchen and dining area under a large angled glass skylight by Design Squared Architects.

    My Site · Design Squared Architects

  • Dark vintage retail interior with dark wood paneling and a bold red compartmentalized wall grid behind the reception counter by 简璞设计.

    壹臻中古奢侈品商店-qkf · 简璞设计

  • Exterior limestone facade and paved courtyard of the National Gallery in London by Selldorf Architects with a person seated on a bench.

    The National Gallery · Selldorf Architects

  • Exterior twilight view of an architectural facade with a wavy backlit canopy and vertical neon accents by LOD朗奥建筑.

    图5雅诗阁络绎坊共享生活空间|上海虹桥 · LOD朗奥建筑

  • Underground parking garage with an undulating grid of suspended light fixtures creating a dramatic ceiling installation by Puddle.

    Underground parking garage with an undulating grid of suspended light · Puddle

  • Spacious commercial lobby interior with fluted stone reception desk, custom pendant lighting, and curved lounge seating by John Robertson Architects.

    project-[object Object]} · John Robertson Architects

  • Monochromatic blue retail installation by StudioXAG featuring stacked blue bags and glowing shelving units.

    StudioXAG · StudioXAG

  • Symmetric retail interior with bespoke central display table, patterned wood flooring, and arched display portals.

    Symmetric retail interior with bespoke central display table · Shed

  • Exterior pool terrace and palapa-roofed pavilion by Studio Antoine.

    CANDELABROS · Studio Antoine

  • Symmetrical corporate reception corridor with polished metal cladding, polished concrete floors, and a view into a conference room by Skylab Architecture.

    Skylab · Skylab Architecture

  • Living room interior featuring a dark wood-paneled feature wall, light-toned rug, and organic furniture by SHUYAN design.

    北京大平层豪宅公寓项目The-Luxury-Flat-Apartment-Project-in-Beijing · SHUYAN design

  • Street-level perspective of a multi-family townhouse block with red brick ground level and light siding above by ThinkForm Architects.

    ThinkForm Architects · ThinkForm Architects

  • Exterior facade of Jiu Feng Zi Bistro in Chongqing featuring a horizontal dark band punctuated by glowing lunar phase light fixtures over a textured ground floor.

    酒疯子Bistro · 未见筑设计事务所

  • Two-story white tropical villa framed by lush palm trees and a sunset sky by DWY Landscape Architects.

    Old Naples Villa · DWY Landscape Architects

  • Rustic dining space with exposed timber trusses and woven chairs by Blink Design Group.

    Portfolio — Six Senses Loire Valley Residences · Blink Design Group

  • Contemporary luxury living room interior with white marble feature wall and sheer-filtered daylight by DSC DESIGN.

    华润置地-·-北京润园样板间 · 栋三尺·北京 DSC·DESIGN

  • Floor graphic with white botanical line art and typography reading 'This way to unlock the portal of empowerment' by StudioXAG.

    Sensory Brand Experience · StudioXAG

  • Interior gallery wall with perforated white panels, a bright yellow door portal, and translucent glass block by ORA.

    JACK STRAW CULTURAL CENTER · ORA (Oonagh Ryan Architects Inc.)

  • Exterior facade of the Helios Building by ADP, featuring a patinated green metal panel system and rhythmic punched windows above a dark brick base.

    Helios Building: Flexible and future-focused workplace design · ADP

  • An intimate, velvet-curtained interior entryway framing an illuminated stained-glass arched panel, crystal chandelier, and decorative patterned walls by Light IQ London.

    LightIQ · Light IQ London

  • Retail interior by FLIP studio showing minimalist white pegboard walls, light timber freestanding fixtures, and bright neon pink and blue accent bars.

    2.素然FLAT成都太古里店 · FLIP studio 番番營作

  • Exterior facade of a historic apartment building with ornate stone carving and curved bays at 9 East 97th Street by Kamen Tall Architects.

    9 East 97th Street — Kamen Tall Architects P.C. · Kamen Tall Architects. P.C.

  • Exterior facade of Coyote Circle residence by Lyon/Szot Architecture featuring white stucco walls, clay tile roof, and landscaped entry courtyard.

    Coyote Circle · Lyon/Szot Architecture

  • Interior view through a dark portal into a living hall with a pink curved sofa, grand piano, and terrazzo flooring by Studio William Hefner.

    Hollywood Crest · Studio William Hefner

  • Exterior facade of a stone building with a curved metal canopy and glazed entrance by ThinkForm Architects.

    ThinkForm Architects · ThinkForm Architects

  • Retail storefront interior for Kanin Konge by Tens Atelier with organic column supports and warm gold-toned ceiling cutouts.

    08_KANIN-KONGE · 弹性工作室Tens Atelier

  • Exterior view of Westwick Row residential development and community park by Archio, featuring brick and pitched roof forms.

    Westwick Row · Archio

  • Dark vintage retail interior with dark wood paneling and a bold red compartmentalized wall grid behind the reception counter by 简璞设计.

    壹臻中古奢侈品商店-qkf · 简璞设计

  • Exterior twilight view of an architectural facade with a wavy backlit canopy and vertical neon accents by LOD朗奥建筑.

    图5雅诗阁络绎坊共享生活空间|上海虹桥 · LOD朗奥建筑

  • Spacious commercial lobby interior with fluted stone reception desk, custom pendant lighting, and curved lounge seating by John Robertson Architects.

    project-[object Object]} · John Robertson Architects

  • Symmetric retail interior with bespoke central display table, patterned wood flooring, and arched display portals.

    Symmetric retail interior with bespoke central display table · Shed

  • Symmetrical corporate reception corridor with polished metal cladding, polished concrete floors, and a view into a conference room by Skylab Architecture.

    Skylab · Skylab Architecture

  • Street-level perspective of a multi-family townhouse block with red brick ground level and light siding above by ThinkForm Architects.

    ThinkForm Architects · ThinkForm Architects

  • Two-story white tropical villa framed by lush palm trees and a sunset sky by DWY Landscape Architects.

    Old Naples Villa · DWY Landscape Architects

  • Contemporary luxury living room interior with white marble feature wall and sheer-filtered daylight by DSC DESIGN.

    华润置地-·-北京润园样板间 · 栋三尺·北京 DSC·DESIGN

  • Interior view of an office by TOMO featuring a central hexagonal pod, grid ceiling, and exposed concrete wall with marketing text overlaid.

    图5-MASONPRINCE深圳办公室-MASONPRINCE-SHENZHEN-OFFICE · TOMO東木筑造

  • Interior perspective of a high-end sales gallery by DSC·DESIGN with symmetrical marble-topped tables and recessed ceiling coves.

    万科成都悦海园售楼处精装设计 · 栋三尺·北京 DSC·DESIGN

  • Storefront elevation of % Arabica coffee shop at Toronto Union Station by Tacklebox, featuring minimalist white interior and glass partition.

    % Arabica - Toronto Union Station · Tacklebox

  • Low-angle view of pink-painted rounded log structure against a leafy green tree canopy by House of Kin.

    Miss Daisy · House of Kin

  • Interior view of a modern restaurant featuring a marble bar, gold mesh screens, and tall glass windows by Christian Lahoude Studio.

    Interior view of a modern restaurant · Christian Lahoude Studio

  • Interior view of a cozy bedroom through a timber door frame, featuring custom built-in upholstered headboard and a floating marble nightstand by Holloway Li.

    Puro, Poznan · Holloway Li

  • Interior kitchen view looking through large open glass doors onto a landscaped garden with a mature olive tree and a garden studio by Out of the Valley.

    Op4avo3e · Out of the Valley

  • Street-level outdoor dining pavilion with a repeated green steel saw-tooth roof canopy and brick screen walls by 凡筑ArchFAN建筑事务所 in Chengdu.

    4、麓坊火锅店 · 凡筑ArchFAN建筑事务所

  • Interior corridor with geometric wood slat walls and teal doors by Alma-nac.

    studio · Alma-nac

  • Modern white kitchen and dining area under a large angled glass skylight by Design Squared Architects.

    My Site · Design Squared Architects

  • Exterior limestone facade and paved courtyard of the National Gallery in London by Selldorf Architects with a person seated on a bench.

    The National Gallery · Selldorf Architects

  • Underground parking garage with an undulating grid of suspended light fixtures creating a dramatic ceiling installation by Puddle.

    Underground parking garage with an undulating grid of suspended light · Puddle

  • Monochromatic blue retail installation by StudioXAG featuring stacked blue bags and glowing shelving units.

    StudioXAG · StudioXAG

  • Exterior pool terrace and palapa-roofed pavilion by Studio Antoine.

    CANDELABROS · Studio Antoine

  • Living room interior featuring a dark wood-paneled feature wall, light-toned rug, and organic furniture by SHUYAN design.

    北京大平层豪宅公寓项目The-Luxury-Flat-Apartment-Project-in-Beijing · SHUYAN design

  • Exterior facade of Jiu Feng Zi Bistro in Chongqing featuring a horizontal dark band punctuated by glowing lunar phase light fixtures over a textured ground floor.

    酒疯子Bistro · 未见筑设计事务所

  • Rustic dining space with exposed timber trusses and woven chairs by Blink Design Group.

    Portfolio — Six Senses Loire Valley Residences · Blink Design Group

  • Floor graphic with white botanical line art and typography reading 'This way to unlock the portal of empowerment' by StudioXAG.

    Sensory Brand Experience · StudioXAG

  1. Explore
  2. /
  3. Glossary
  4. /
  5. Threshold

Glossary

Threshold

Threshold.

467 matching images · 328 studios

Interior gallery wall with perforated white panels, a bright yellow door portal, and translucent glass block by ORA.

JACK STRAW CULTURAL CENTER

An interior gallery precedent demonstrating the use of modular perforated wall panels, high-contrast color portals, and vertical glass block lighting strips to articulate public exhibition spaces.

What we like about this project
The vertical slot of glass blocks acts as an illuminated glowing joint embedded directly within the modular wall panel grid.

Materials

  • perforated-acoustic-panel
  • painted-wood
  • glass-block
  • concrete

Visual identifiers

  • perforated-wall-panels
  • yellow-portal
  • glass-block-strip
  • gallery-interior

Style tags

  • contemporary
  • institutional
  • color-blocking
  • clean-lines

Visual tags

  • cultural-center
  • gallery
  • interior-architecture
  • color-accent
  • modular-panels
Geometry
A flat, modular wall system dominates the composition, punctuated by a deep yellow portal framing a doorway and a vertical strip of glass blocks.
Structural guess
Non-loadbearing partition wall system with integrated door frame.
Spatial scale
Human-scale gallery interior with standard doorway heights and full-height wall panels.
Lighting
Bright even ambient light across the white wall with strong internal illumination emanating from the vertical glass block strip.
Atmosphere
Energetic, clean, and welcoming with crisp contrast between white acoustic panels and vibrant yellow portals.
Environmental context
Interior public cultural gallery space with polished concrete flooring and visitors providing scale.
Spatial experience
The eye is drawn along the long gallery wall, transitioning from the open circulation zone on the left through the threshold into the bright yellow portal space.
Composition rhythm
Repeating vertical panel seams and regular dot patterns create a calm grid rhythm interrupted by the striking accent color of the doorway.
Style reading
Contemporary institutional interior with vibrant color blocking
Program
Cultural Center Media Gallery
Perspective
Interior Spatial
Discipline
interior
Materials
perforated-acoustic-panel, painted-wood, glass-block, concrete
Visual identifiers
perforated-wall-panels, yellow-portal, glass-block-strip, gallery-interior
Style tags
contemporary, institutional, color-blocking, clean-lines
Visual tags
cultural-center, gallery, interior-architecture, color-accent, modular-panels
Geometry
A flat, modular wall system dominates the composition, punctuated by a deep yellow portal framing a doorway and a vertical strip of glass blocks.
Structural guess
Non-loadbearing partition wall system with integrated door frame.
Spatial scale
Human-scale gallery interior with standard doorway heights and full-height wall panels.
Lighting
Bright even ambient light across the white wall with strong internal illumination emanating from the vertical glass block strip.
Atmosphere
Energetic, clean, and welcoming with crisp contrast between white acoustic panels and vibrant yellow portals.
Environmental context
Interior public cultural gallery space with polished concrete flooring and visitors providing scale.
Spatial experience
The eye is drawn along the long gallery wall, transitioning from the open circulation zone on the left through the threshold into the bright yellow portal space.
Composition rhythm
Repeating vertical panel seams and regular dot patterns create a calm grid rhythm interrupted by the striking accent color of the doorway.
Style reading
Contemporary institutional interior with vibrant color blocking
Program
Cultural Center Media Gallery
Perspective
Interior Spatial
Discipline
interior

Related in this portfolio

View ORA (Oonagh Ryan Architects Inc.) →

Directories

  • Firms
  • Patterns

AI Native Apps

  • AI Mode Search
  • SoftMarket
  • 2nd Brain

About HappyCluster

  • About
  • How it works
  • Contact

Connect

  • Waitlist
  • X
  • GitHub

Legal

  • Privacy
  • Terms
  • © 2026 HappyCluster
Interior gallery wall with perforated white panels, a bright yellow door portal, and translucent glass block by ORA.

JACK STRAW CULTURAL CENTER

An interior gallery precedent demonstrating the use of modular perforated wall panels, high-contrast color portals, and vertical glass block lighting strips to articulate public exhibition spaces.

What we like about this project
The vertical slot of glass blocks acts as an illuminated glowing joint embedded directly within the modular wall panel grid.

Materials

  • perforated-acoustic-panel
  • painted-wood
  • glass-block
  • concrete

Visual identifiers

  • perforated-wall-panels
  • yellow-portal
  • glass-block-strip
  • gallery-interior

Style tags

  • contemporary
  • institutional
  • color-blocking
  • clean-lines

Visual tags

  • cultural-center
  • gallery
  • interior-architecture
  • color-accent
  • modular-panels
Geometry
A flat, modular wall system dominates the composition, punctuated by a deep yellow portal framing a doorway and a vertical strip of glass blocks.
Structural guess
Non-loadbearing partition wall system with integrated door frame.
Spatial scale
Human-scale gallery interior with standard doorway heights and full-height wall panels.
Lighting
Bright even ambient light across the white wall with strong internal illumination emanating from the vertical glass block strip.
Atmosphere
Energetic, clean, and welcoming with crisp contrast between white acoustic panels and vibrant yellow portals.
Environmental context
Interior public cultural gallery space with polished concrete flooring and visitors providing scale.
Spatial experience
The eye is drawn along the long gallery wall, transitioning from the open circulation zone on the left through the threshold into the bright yellow portal space.
Composition rhythm
Repeating vertical panel seams and regular dot patterns create a calm grid rhythm interrupted by the striking accent color of the doorway.
Style reading
Contemporary institutional interior with vibrant color blocking
Program
Cultural Center Media Gallery
Perspective
Interior Spatial
Discipline
interior
Materials
perforated-acoustic-panel, painted-wood, glass-block, concrete
Visual identifiers
perforated-wall-panels, yellow-portal, glass-block-strip, gallery-interior
Style tags
contemporary, institutional, color-blocking, clean-lines
Visual tags
cultural-center, gallery, interior-architecture, color-accent, modular-panels
Geometry
A flat, modular wall system dominates the composition, punctuated by a deep yellow portal framing a doorway and a vertical strip of glass blocks.
Structural guess
Non-loadbearing partition wall system with integrated door frame.
Spatial scale
Human-scale gallery interior with standard doorway heights and full-height wall panels.
Lighting
Bright even ambient light across the white wall with strong internal illumination emanating from the vertical glass block strip.
Atmosphere
Energetic, clean, and welcoming with crisp contrast between white acoustic panels and vibrant yellow portals.
Environmental context
Interior public cultural gallery space with polished concrete flooring and visitors providing scale.
Spatial experience
The eye is drawn along the long gallery wall, transitioning from the open circulation zone on the left through the threshold into the bright yellow portal space.
Composition rhythm
Repeating vertical panel seams and regular dot patterns create a calm grid rhythm interrupted by the striking accent color of the doorway.
Style reading
Contemporary institutional interior with vibrant color blocking
Program
Cultural Center Media Gallery
Perspective
Interior Spatial
Discipline
interior

Related in this portfolio

View ORA (Oonagh Ryan Architects Inc.) →