HappyCluster LogoHappyCluster

House of Kin

House of Kin overlays raw, bark-peeled timber structures and nature-inspired canopies with soft pastel palettes and graphic, arched motifs across children's play and learning environments. This body of work serves as a precise reference when specifying tactile interactive wall treatments, detailing soft paint applications over exposed wooden framing, or integrating playful canopy elements into early childhood interiors.

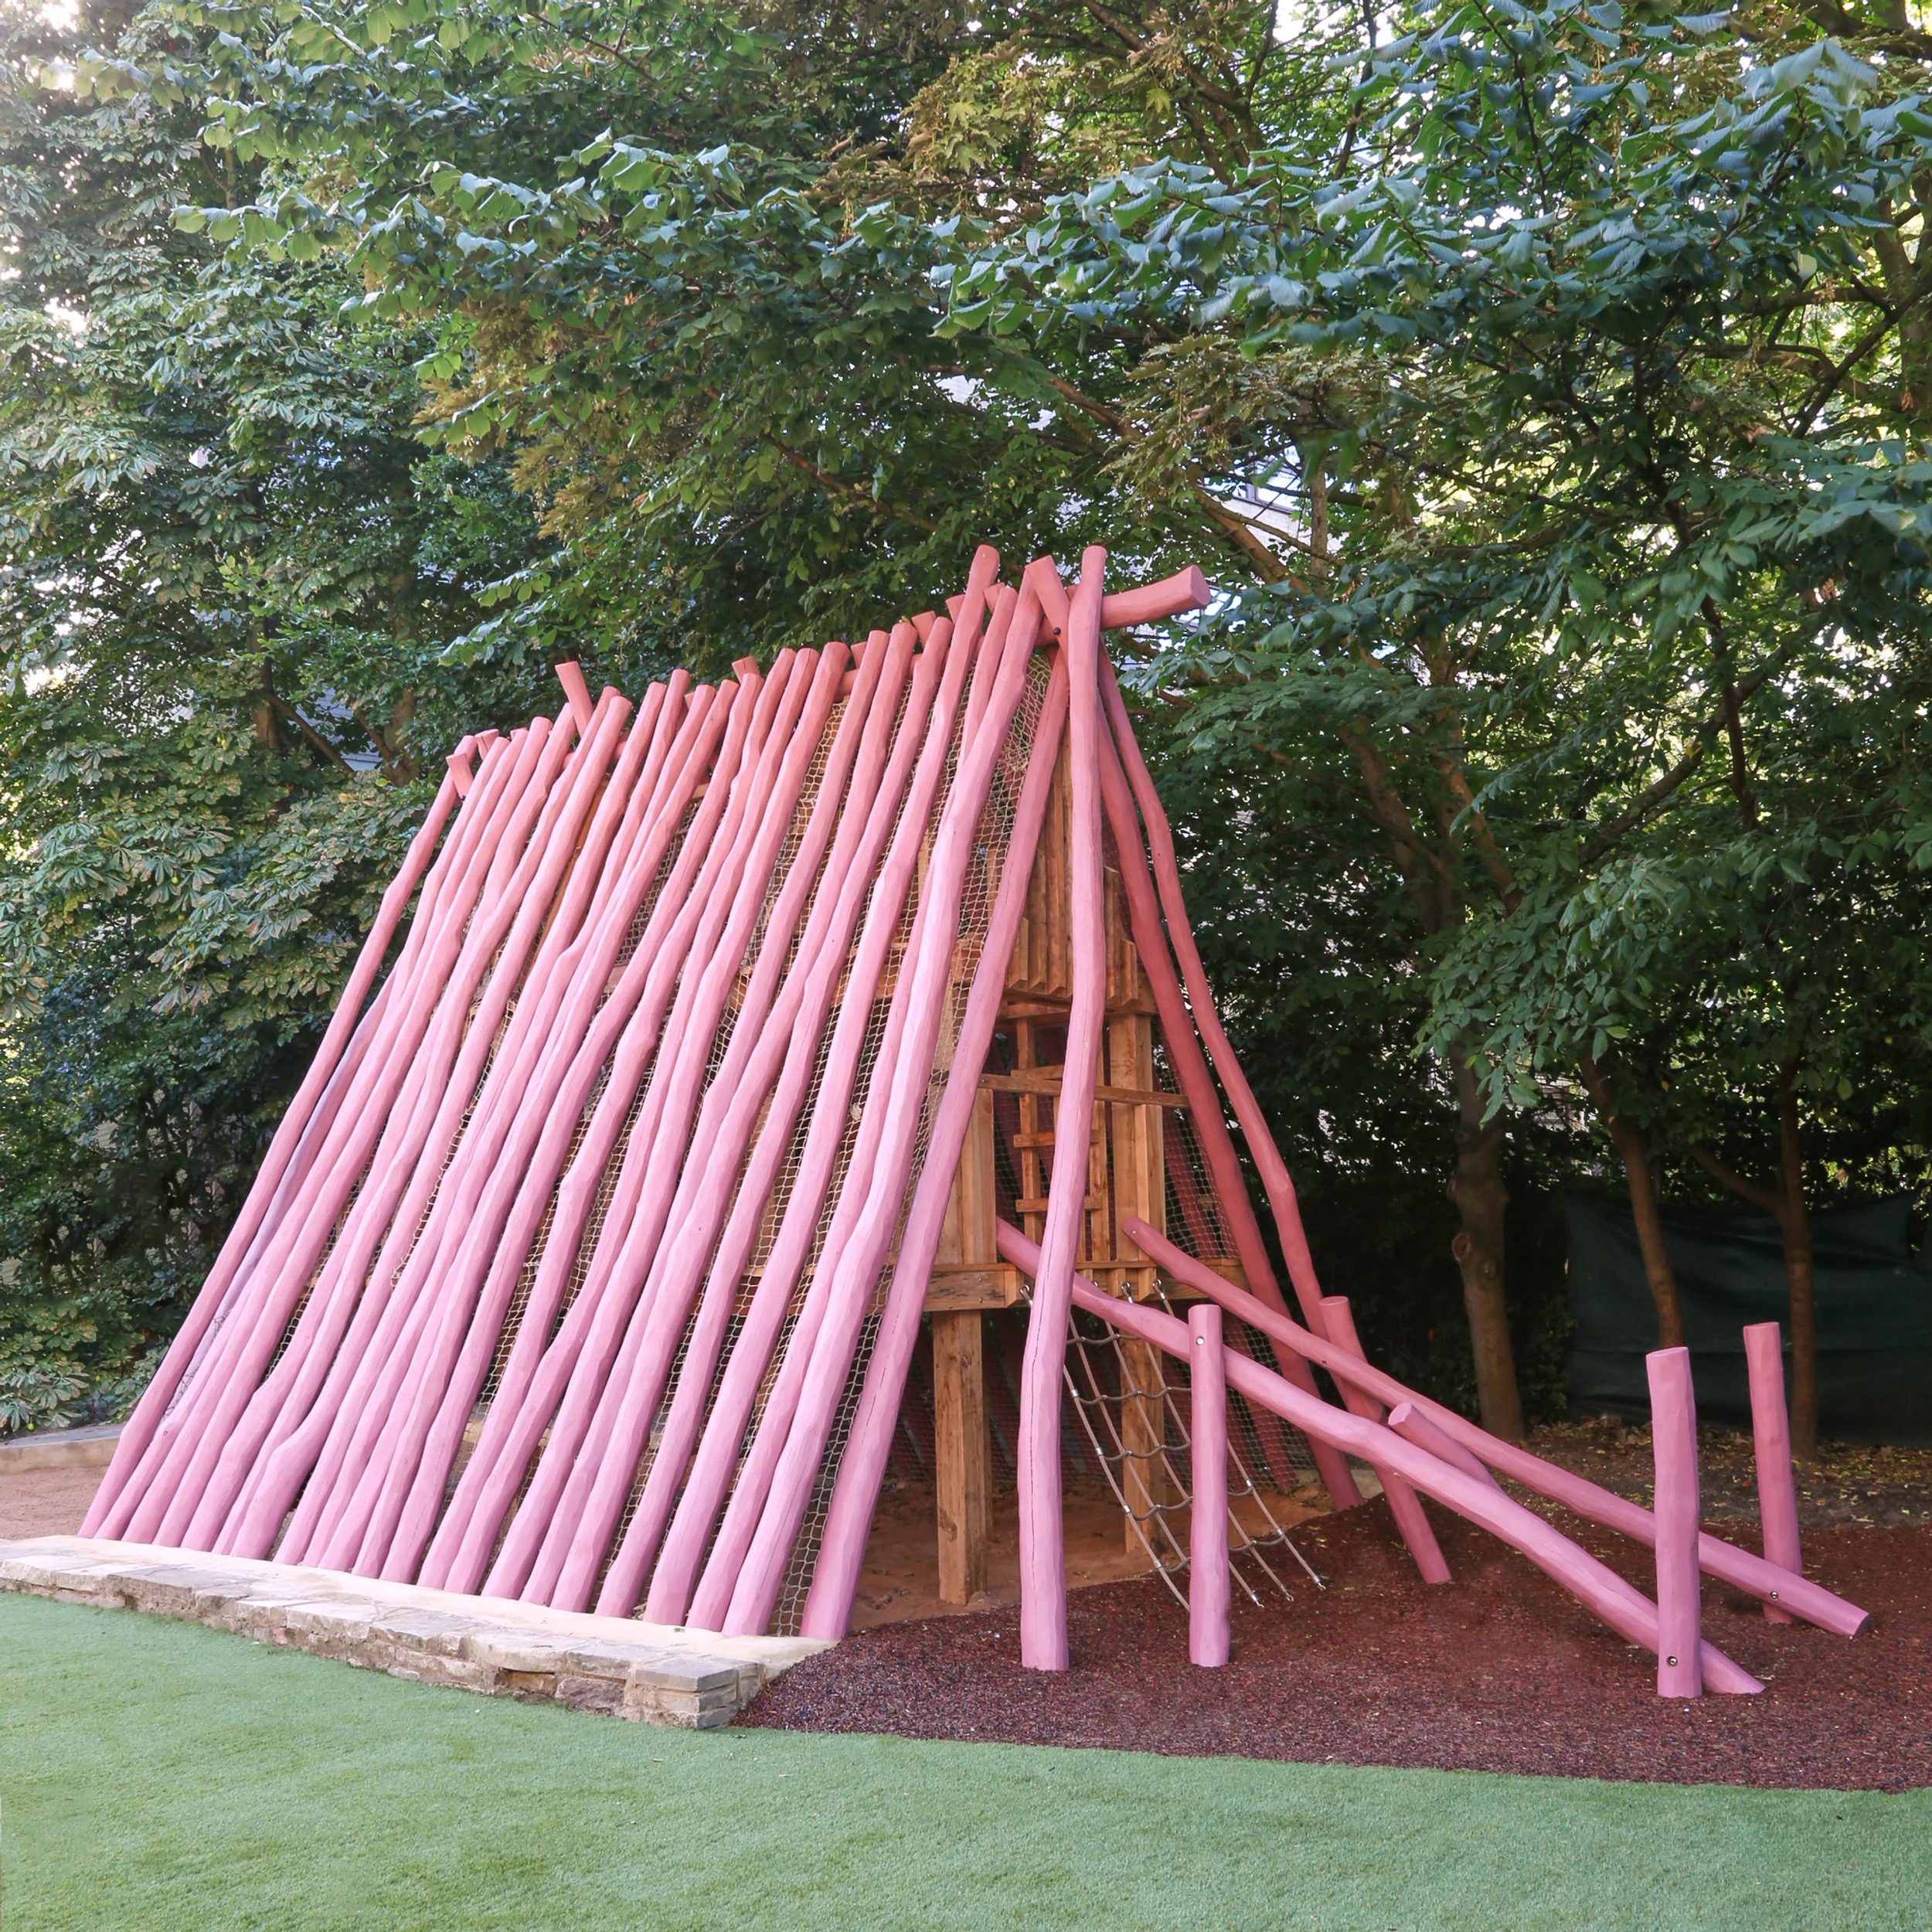
Miss Daisy playground structure by House of Kin featuring an A-frame design with pink-painted rustic log cladding and rope netting.

Miss Daisy

A playful landscape design precedent featuring a rustic A-frame timber structure clad in pink-painted logs, combining natural materials with whimsical color for play spaces.

What we like about this project
The contrasting pastel pink finish applied to raw, irregular round timber poles.

Materials

  • timber
  • rope
  • stone
  • mulch

Visual identifiers

  • pink-logs
  • a-frame
  • play-structure
  • rustic-timber
  • rope-netting

Style tags

  • playful
  • rustic
  • whimsical
  • natural

Visual tags

  • playground
  • playful
  • timber-structure
  • landscape-architecture
  • children-space
  • natural-materials
Geometry
A-frame timber structure with sloping parallel log poles resting over an internal play framework, flanked by climbing nets and slides.
Facade system
Porous log screen with integrated rope netting over an inner timber structural frame.
Structural guess
Timber post-and-beam inner structure supporting heavy leaning rustic logs.
Spatial scale
Human child scale; structure is approximately one to two stories high, tailored for play.
Lighting
Diffused daylight filtering through mature tree canopy, creating soft shadows across the pink logs and woodchips.
Atmosphere
Playful, organic, and sheltered under a dense canopy with a cheerful pop of color.
Environmental context
Surrounded by dense deciduous trees, set into a playground surface with woodchip mulch and artificial turf foreground.
Spatial experience
Approaching the structure presents a rustic cabin-like shelter nestled in dense trees, inviting children to climb and explore its porous walls.
Composition rhythm
Steady parallel repetition of vertical-sloping pink log poles forming the primary roof plane.
Style reading
Whimsical rustic play architecture
Program
Children's playground / playhouse
Perspective
Exterior Facade
Discipline
landscape
Materials
timber, rope, stone, mulch
Visual identifiers
pink-logs, a-frame, play-structure, rustic-timber, rope-netting
Style tags
playful, rustic, whimsical, natural
Visual tags
playground, playful, timber-structure, landscape-architecture, children-space, natural-materials
Geometry
A-frame timber structure with sloping parallel log poles resting over an internal play framework, flanked by climbing nets and slides.
Facade system
Porous log screen with integrated rope netting over an inner timber structural frame.
Structural guess
Timber post-and-beam inner structure supporting heavy leaning rustic logs.
Spatial scale
Human child scale; structure is approximately one to two stories high, tailored for play.
Lighting
Diffused daylight filtering through mature tree canopy, creating soft shadows across the pink logs and woodchips.
Atmosphere
Playful, organic, and sheltered under a dense canopy with a cheerful pop of color.
Environmental context
Surrounded by dense deciduous trees, set into a playground surface with woodchip mulch and artificial turf foreground.
Spatial experience
Approaching the structure presents a rustic cabin-like shelter nestled in dense trees, inviting children to climb and explore its porous walls.
Composition rhythm
Steady parallel repetition of vertical-sloping pink log poles forming the primary roof plane.
Style reading
Whimsical rustic play architecture
Program
Children's playground / playhouse
Perspective
Exterior Facade
Discipline
landscape

Related in this portfolio

Directories

  • Firms
  • Patterns

AI Native Apps

  • AI Mode Search
  • SoftMarket
  • 2nd Brain

About HappyCluster

  • About
  • How it works
  • Contact

Connect

  • Waitlist
  • X
  • GitHub

Legal

  • Privacy
  • Terms
  • © 2026 HappyCluster

Directories

  • Firms
  • Patterns

AI Native Apps

  • AI Mode Search
  • SoftMarket
  • 2nd Brain

About HappyCluster

  • About
  • How it works
  • Contact

Connect

  • Waitlist
  • X
  • GitHub

Legal

  • Privacy
  • Terms

HappyCluster

© 2026

Miss Daisy playground structure by House of Kin featuring an A-frame design with pink-painted rustic log cladding and rope netting.

Miss Daisy

A playful landscape design precedent featuring a rustic A-frame timber structure clad in pink-painted logs, combining natural materials with whimsical color for play spaces.

What we like about this project
The contrasting pastel pink finish applied to raw, irregular round timber poles.

Materials

  • timber
  • rope
  • stone
  • mulch

Visual identifiers

  • pink-logs
  • a-frame
  • play-structure
  • rustic-timber
  • rope-netting

Style tags

  • playful
  • rustic
  • whimsical
  • natural

Visual tags

  • playground
  • playful
  • timber-structure
  • landscape-architecture
  • children-space
  • natural-materials
Geometry
A-frame timber structure with sloping parallel log poles resting over an internal play framework, flanked by climbing nets and slides.
Facade system
Porous log screen with integrated rope netting over an inner timber structural frame.
Structural guess
Timber post-and-beam inner structure supporting heavy leaning rustic logs.
Spatial scale
Human child scale; structure is approximately one to two stories high, tailored for play.
Lighting
Diffused daylight filtering through mature tree canopy, creating soft shadows across the pink logs and woodchips.
Atmosphere
Playful, organic, and sheltered under a dense canopy with a cheerful pop of color.
Environmental context
Surrounded by dense deciduous trees, set into a playground surface with woodchip mulch and artificial turf foreground.
Spatial experience
Approaching the structure presents a rustic cabin-like shelter nestled in dense trees, inviting children to climb and explore its porous walls.
Composition rhythm
Steady parallel repetition of vertical-sloping pink log poles forming the primary roof plane.
Style reading
Whimsical rustic play architecture
Program
Children's playground / playhouse
Perspective
Exterior Facade
Discipline
landscape
Materials
timber, rope, stone, mulch
Visual identifiers
pink-logs, a-frame, play-structure, rustic-timber, rope-netting
Style tags
playful, rustic, whimsical, natural
Visual tags
playground, playful, timber-structure, landscape-architecture, children-space, natural-materials
Geometry
A-frame timber structure with sloping parallel log poles resting over an internal play framework, flanked by climbing nets and slides.
Facade system
Porous log screen with integrated rope netting over an inner timber structural frame.
Structural guess
Timber post-and-beam inner structure supporting heavy leaning rustic logs.
Spatial scale
Human child scale; structure is approximately one to two stories high, tailored for play.
Lighting
Diffused daylight filtering through mature tree canopy, creating soft shadows across the pink logs and woodchips.
Atmosphere
Playful, organic, and sheltered under a dense canopy with a cheerful pop of color.
Environmental context
Surrounded by dense deciduous trees, set into a playground surface with woodchip mulch and artificial turf foreground.
Spatial experience
Approaching the structure presents a rustic cabin-like shelter nestled in dense trees, inviting children to climb and explore its porous walls.
Composition rhythm
Steady parallel repetition of vertical-sloping pink log poles forming the primary roof plane.
Style reading
Whimsical rustic play architecture
Program
Children's playground / playhouse
Perspective
Exterior Facade
Discipline
landscape

Related in this portfolio