HappyCluster LogoHappyCluster
12345678910111213
Next
HappyCluster LogoHappyCluster
12345678910111213
Next
  • Layered brick portals and a steel bridge inside the State Museum of São Paulo by Paulo Mendes da Rocha.

    The State Museum of São Paulo · Paulo Mendes da Rocha

  • Axonometric exploded assembly drawing of a historic church and subterranean addition by Patel Taylor.Drawing / diagram

    Patel Taylor · Patel Taylor

  • Exterior rendering of a low circular pavilion behind a massive weathered steel barrier wall under a stormy sky by Archermit.

    禅茶1 · 小隐建筑 Archermit

  • Exterior portico of Al-Islah Mosque by Formwerkz Architects featuring pointed arches and reflecting pool.

    Al-Islah Mosque · Formwerkz Architects

  • Interior corridor view showing a solid timber door set within exposed concrete walls by Ize.

    B1b2 Timber Tower · Ize

  • Symmetrical interior doorway featuring stone portals, textured glass panels, and a view into a marble-clad kitchen by Stones and Walls.

    SPR Residence | Psychiko · Stones and Walls

  • Detail view of a stone arched entryway with wrought iron fanlight grille and stone balcony by ACE.

    Detail view of a stone arched entryway with wrought iron fanlight · ACE

  • Rear brick extension with open sliding glass doors looking into a modern kitchen and dining room by Design Squared Architects.

    My Site · Design Squared Architects

  • Interior of Tadao Ando's Church on the Water looking out at a steel cross in a frozen pool.

    Church on the Water (interior) · Tadao Ando

  • Exterior facade of Beijing Institute of Technology International Exchange Center by Atelier Global, showing stone-clad columns and scalloped metal overhangs.

    02.2-北京理工大学国际交流中心-北立面 · 大屿建筑事务所

  • Red brick exterior facade with a recessed concrete portal and punctured brickwork by VATRAA.

    VATRAA · VATRAA

  • Board-formed concrete wall and stone paved ramp at the Brazilian Museum of Sculpture by Paulo Mendes da Rocha.

    Brazilian Museum of Sculpture · Paulo Mendes da Rocha

  • Street-level view of a brick-clad architectural podium framing a glowing double-height library interior with vertical linear ceiling lights and full-height bookshelves.

    台湾新北市新板极-TOP-高层住宅 · Voice Architecture Lab

  • Interior view looking out to a walled courtyard garden through floor-to-ceiling glass doors in House in Maia.

    House in Maia · Eduardo Souto de Moura

  • Exterior dusk view of Seoul Forest Tower by PLP Architecture featuring a massive glass block facade and angled concrete stair canopy.

    Seoul Forest Tower · PLP Architecture

  • Interior shot looking through a pink doorway into a vibrant dining room with saturated magenta walls, yellow ceiling, and bold patterned rug by Mia Karlsson Interior Design.

    Elevating a Hampstead House with Bold Colour and Bespoke Detail · Mia Karlsson Interior Design

  • Interior view of SPR Residence in Psychiko by Stones and Walls, featuring a stone portal framing textured glass sliding doors and marble kitchen beyond.

    SPR Residence | Psychiko · Stones and Walls

  • Symmetrical architectural elevation featuring monumental arched openings framing a curved colonnade, dark bronze horse sculpture, and topiary planters by Nine Meters Design.

    9m-deisgn-2026-recruit · 九米设计

  • Aerial and dusk exterior views of Jingdezhen Cloud Engine Energy Center by XING DESIGN, featuring a dramatic cantilevered steel roof truss.

    景德镇云引擎能源中心-Cloud-Engine-Energy-Center · XING DESIGN 行之建筑设计事务所

  • Exterior threshold framing an interior dining and lounge space with dark walls and an Eames armchair, by Tasou Associates.

    Exterior threshold framing an interior dining and lounge space with · Tasou Associates

  • Interior lobby view featuring curved fluted white column enclosures and a central green lounge group by Leong Leong.

    Interior lobby view · Leong Leong

  • Elevated concrete walkway with steel railings looking out toward monumental brick piers of the Toulouse School of Economics.

    Université Toulouse 1 Capitole, School of Economics · Yvonne Farrell and Shelley McNamara

  • Interior diptych showing sliding shoji-style screens framing a minimalist room on the left, and a rhythmic ceiling light trough above partition fins on the right by Shire Space Research.

    eggelephant · 喜叻空间研究 Shire Space Research
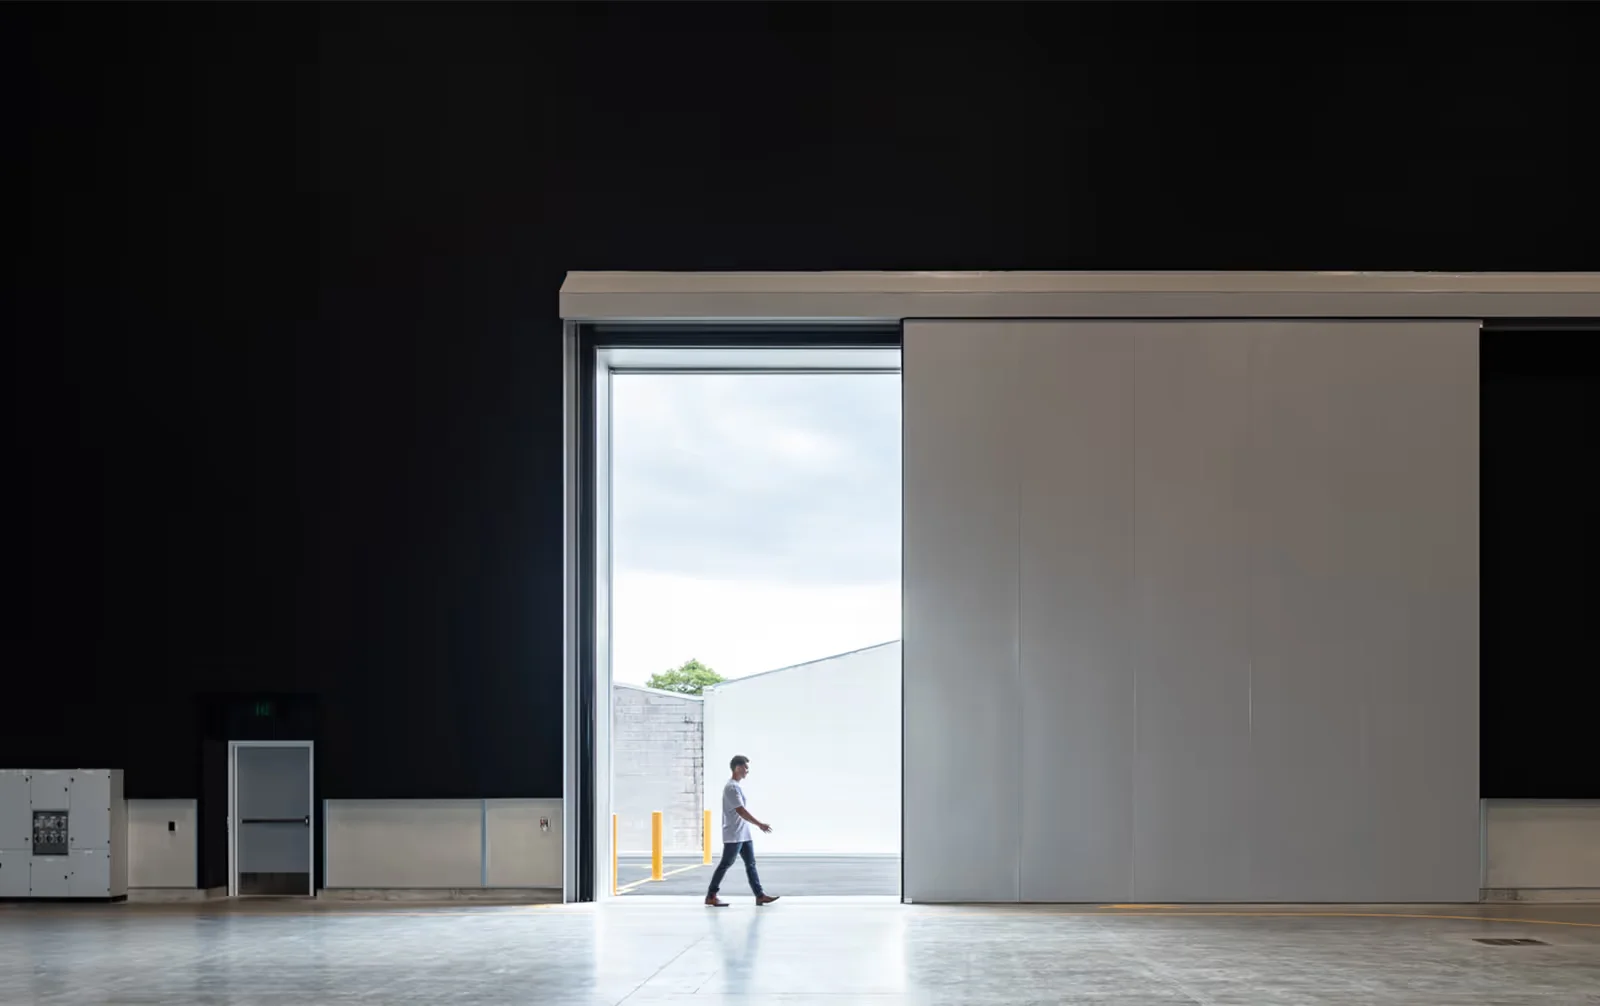
  • Interior shot of Auckland Film Studios by Ignite Architects, showing a massive sliding industrial door opening to daylight.

    Auckland Film Studios · Ignite Architects

  • The Cardboard Cathedral in Christchurch by Shigeru Ban, featuring a glowing triangular facade of cardboard tubes and stained glass.

    Cardboard Cathedral · Shigeru Ban

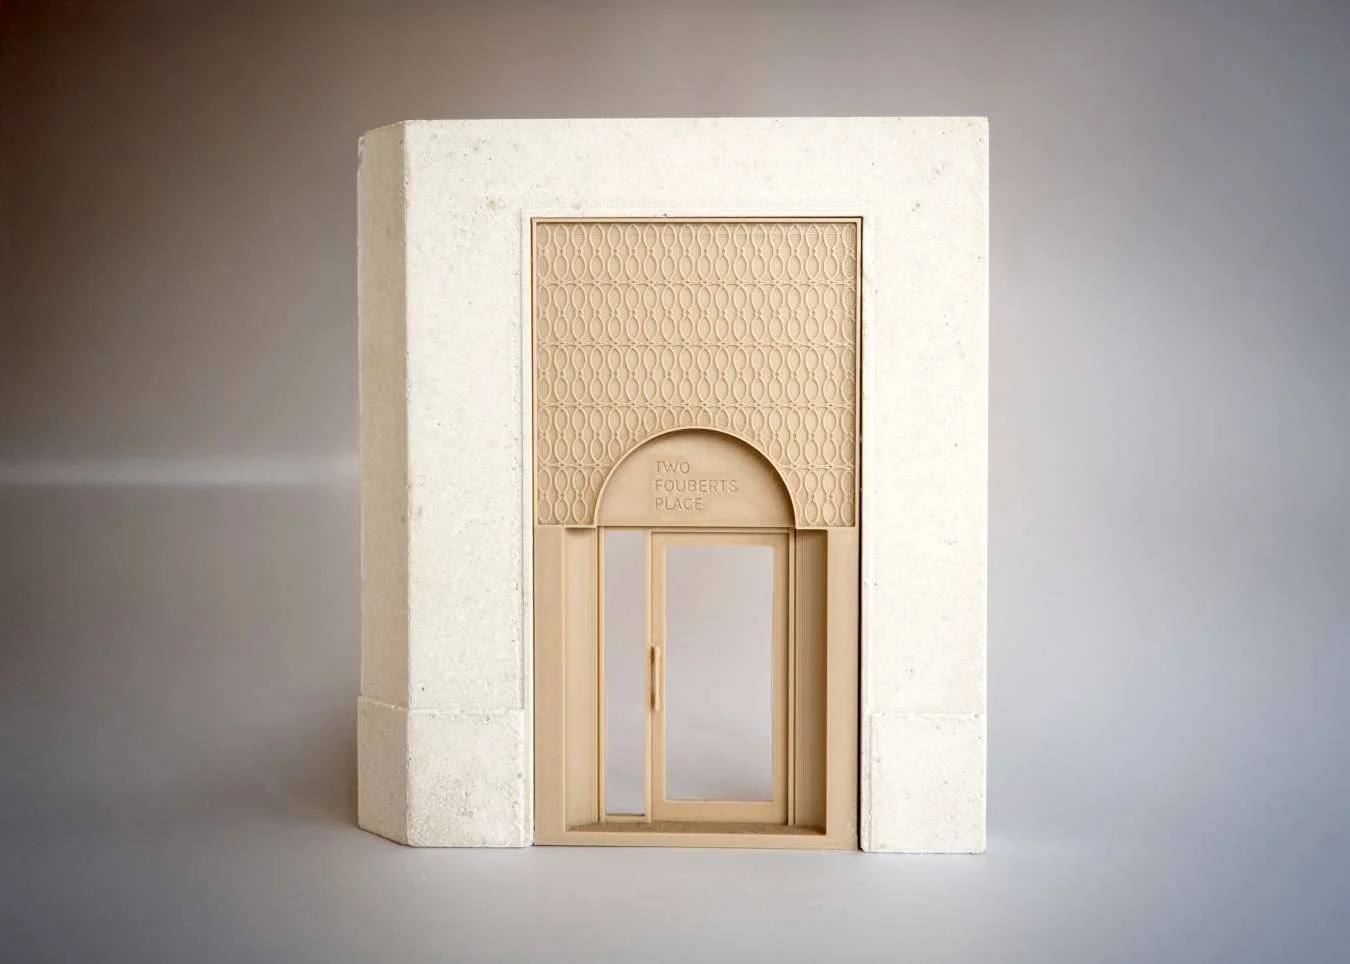
  • Architectural model of a stone portal with an intricate patterned timber archway and glass door by Dowen Farmer Architects.Model

    Portal Way · Dowen Farmer Architects

  • Interior perspective looking through a wood-paneled portal at Holloway Li's Gracechurch Street Hotel, featuring a curved reception desk against dark marble walls.

    Gracechurch Street Hotel · Holloway Li

  • Street facade of a converted brick building with steel-framed ground floor glazing and crittall-style upper windows by Tasou Associates.

    Street facade of a converted brick building with steel-framed ground · Tasou Associates

  • Rear extension clad in vertical timber panels set against an older brick townhouse, with planted raised garden foreground by Bradley Van Der Straeten.

    Lauriston raised garden view with metal railing balustrade, patio, outdoor kitchen, pink concrete detailing, oak panelling, rear extension, and planted areas. · Bradley Van Der Straeten Architects

  • Modern residence exterior entrance featuring a louvered metal pergola, stacked stone wall, dark wood siding, and large glass storefront windows by BMA Architects.

    Assets · BMA Architects

  • Austen House by Adam Knibb Architects: street facade showing a timber-clad upper extension cantilevered above a black courtyard gate.

    Austen House · Adam Knibb Architects

  • Exterior twilight rendering of a low-slung, curved white canopy pavilion embedded into a hillside with glass gallery walls underneath.

    08叁叁美术馆 · 汉森伯盛国际设计集团

  • Interior view of colorful nested archways and patterned tile by Mia Karlsson Interior Design.

    Elevating a Hampstead House with Bold Colour and Bespoke Detail · Mia Karlsson Interior Design

  • Night view of the Pala Alpitour in Torino by Arata Isozaki, showing a glowing glass base and metallic facade.

    Pala Alpitour · Arata Isozaki

  • Interior view through a black-framed glass door showing natural rock outcrop and unbleached linen curtain pooling on a concrete floor by Dualchas Architects.

    Our Projects · Dualchas Architects

  • A dark grey pivoting front door with side light and floating oak staircase inside Beckett House by Adam Knibb Architects.

    Beckett House · Adam Knibb Architects

  • Layered brick portals and a steel bridge inside the State Museum of São Paulo by Paulo Mendes da Rocha.

    The State Museum of São Paulo · Paulo Mendes da Rocha

  • Exterior rendering of a low circular pavilion behind a massive weathered steel barrier wall under a stormy sky by Archermit.

    禅茶1 · 小隐建筑 Archermit

  • Interior corridor view showing a solid timber door set within exposed concrete walls by Ize.

    B1b2 Timber Tower · Ize

  • Detail view of a stone arched entryway with wrought iron fanlight grille and stone balcony by ACE.

    Detail view of a stone arched entryway with wrought iron fanlight · ACE

  • Interior of Tadao Ando's Church on the Water looking out at a steel cross in a frozen pool.

    Church on the Water (interior) · Tadao Ando

  • Red brick exterior facade with a recessed concrete portal and punctured brickwork by VATRAA.

    VATRAA · VATRAA

  • Street-level view of a brick-clad architectural podium framing a glowing double-height library interior with vertical linear ceiling lights and full-height bookshelves.

    台湾新北市新板极-TOP-高层住宅 · Voice Architecture Lab

  • Exterior dusk view of Seoul Forest Tower by PLP Architecture featuring a massive glass block facade and angled concrete stair canopy.

    Seoul Forest Tower · PLP Architecture

  • Interior view of SPR Residence in Psychiko by Stones and Walls, featuring a stone portal framing textured glass sliding doors and marble kitchen beyond.

    SPR Residence | Psychiko · Stones and Walls

  • Aerial and dusk exterior views of Jingdezhen Cloud Engine Energy Center by XING DESIGN, featuring a dramatic cantilevered steel roof truss.

    景德镇云引擎能源中心-Cloud-Engine-Energy-Center · XING DESIGN 行之建筑设计事务所

  • Interior lobby view featuring curved fluted white column enclosures and a central green lounge group by Leong Leong.

    Interior lobby view · Leong Leong

  • Interior diptych showing sliding shoji-style screens framing a minimalist room on the left, and a rhythmic ceiling light trough above partition fins on the right by Shire Space Research.

    eggelephant · 喜叻空间研究 Shire Space Research

  • The Cardboard Cathedral in Christchurch by Shigeru Ban, featuring a glowing triangular facade of cardboard tubes and stained glass.

    Cardboard Cathedral · Shigeru Ban

  • Interior perspective looking through a wood-paneled portal at Holloway Li's Gracechurch Street Hotel, featuring a curved reception desk against dark marble walls.

    Gracechurch Street Hotel · Holloway Li

  • Rear extension clad in vertical timber panels set against an older brick townhouse, with planted raised garden foreground by Bradley Van Der Straeten.

    Lauriston raised garden view with metal railing balustrade, patio, outdoor kitchen, pink concrete detailing, oak panelling, rear extension, and planted areas. · Bradley Van Der Straeten Architects

  • Austen House by Adam Knibb Architects: street facade showing a timber-clad upper extension cantilevered above a black courtyard gate.

    Austen House · Adam Knibb Architects

  • Interior view of colorful nested archways and patterned tile by Mia Karlsson Interior Design.

    Elevating a Hampstead House with Bold Colour and Bespoke Detail · Mia Karlsson Interior Design

  • Interior view through a black-framed glass door showing natural rock outcrop and unbleached linen curtain pooling on a concrete floor by Dualchas Architects.

    Our Projects · Dualchas Architects

  • Axonometric exploded assembly drawing of a historic church and subterranean addition by Patel Taylor.Drawing / diagram

    Patel Taylor · Patel Taylor

  • Exterior portico of Al-Islah Mosque by Formwerkz Architects featuring pointed arches and reflecting pool.

    Al-Islah Mosque · Formwerkz Architects

  • Symmetrical interior doorway featuring stone portals, textured glass panels, and a view into a marble-clad kitchen by Stones and Walls.

    SPR Residence | Psychiko · Stones and Walls

  • Rear brick extension with open sliding glass doors looking into a modern kitchen and dining room by Design Squared Architects.

    My Site · Design Squared Architects

  • Exterior facade of Beijing Institute of Technology International Exchange Center by Atelier Global, showing stone-clad columns and scalloped metal overhangs.

    02.2-北京理工大学国际交流中心-北立面 · 大屿建筑事务所

  • Board-formed concrete wall and stone paved ramp at the Brazilian Museum of Sculpture by Paulo Mendes da Rocha.

    Brazilian Museum of Sculpture · Paulo Mendes da Rocha

  • Interior view looking out to a walled courtyard garden through floor-to-ceiling glass doors in House in Maia.

    House in Maia · Eduardo Souto de Moura

  • Interior shot looking through a pink doorway into a vibrant dining room with saturated magenta walls, yellow ceiling, and bold patterned rug by Mia Karlsson Interior Design.

    Elevating a Hampstead House with Bold Colour and Bespoke Detail · Mia Karlsson Interior Design

  • Symmetrical architectural elevation featuring monumental arched openings framing a curved colonnade, dark bronze horse sculpture, and topiary planters by Nine Meters Design.

    9m-deisgn-2026-recruit · 九米设计

  • Exterior threshold framing an interior dining and lounge space with dark walls and an Eames armchair, by Tasou Associates.

    Exterior threshold framing an interior dining and lounge space with · Tasou Associates

  • Elevated concrete walkway with steel railings looking out toward monumental brick piers of the Toulouse School of Economics.

    Université Toulouse 1 Capitole, School of Economics · Yvonne Farrell and Shelley McNamara

  • Interior shot of Auckland Film Studios by Ignite Architects, showing a massive sliding industrial door opening to daylight.

    Auckland Film Studios · Ignite Architects

  • Architectural model of a stone portal with an intricate patterned timber archway and glass door by Dowen Farmer Architects.Model

    Portal Way · Dowen Farmer Architects

  • Street facade of a converted brick building with steel-framed ground floor glazing and crittall-style upper windows by Tasou Associates.

    Street facade of a converted brick building with steel-framed ground · Tasou Associates

  • Modern residence exterior entrance featuring a louvered metal pergola, stacked stone wall, dark wood siding, and large glass storefront windows by BMA Architects.

    Assets · BMA Architects

  • Exterior twilight rendering of a low-slung, curved white canopy pavilion embedded into a hillside with glass gallery walls underneath.

    08叁叁美术馆 · 汉森伯盛国际设计集团

  • Night view of the Pala Alpitour in Torino by Arata Isozaki, showing a glowing glass base and metallic facade.

    Pala Alpitour · Arata Isozaki

  • A dark grey pivoting front door with side light and floating oak staircase inside Beckett House by Adam Knibb Architects.

    Beckett House · Adam Knibb Architects

  1. Explore
  2. /
  3. Glossary
  4. /
  5. Threshold

Glossary

Threshold

Threshold.

467 matching images · 328 studios

Layered brick portals and a steel bridge inside the State Museum of São Paulo by Paulo Mendes da Rocha.

The State Museum of São Paulo

São Paulo, Brazil · 1993

Photo · Photo by Nelson Kon

An exemplary precedent of adaptive reuse by Paulo Mendes da Rocha, showing how modern steel bridges and overhead daylighting can transform historic brick courtyards into layered, monumental public spaces.

What we like about this project
The sharp, geometric shadows cast on the brickwork mimic the shapes of the physical portals themselves.

Materials

  • brick
  • steel
  • concrete

Visual identifiers

  • enfilade
  • brick-portal
  • metal-bridge
  • historic-masonry
  • layered-space

Style tags

  • brutalist
  • modernist
  • adaptive-reuse

Visual tags

  • adaptive-reuse
  • monumental
  • atrium
  • threshold
  • shadow-patterns
  • brazilian-modernism
Geometry
A series of aligned, rectangular brick portals create a deep enfilade perspective. The brickwork features segmental arches over the openings, with square putlog holes flanking the central void.
Facade system
Load-bearing brick masonry walls with open internal portals.
Structural guess
Historic load-bearing brick masonry retrofitted with suspended steel walkways.
Spatial scale
Large-scale monumental interior, where the height of the brick portals exceeds double-height proportions.
Lighting
Strong, direct overhead daylight casts sharp, graphic shadows of roof structures onto the interior brick facades.
Atmosphere
A solemn, sun-drenched interior void where historic texture meets precise modern steel.
Environmental context
An internal courtyard or atrium space within a historic masonry building, retrofitted with modern circulation elements.
Spatial experience
The viewer looks across a metal-railed bridge through successive layers of historic brick walls, creating a powerful sense of depth, threshold, and architectural layering.
Composition rhythm
Symmetrical alignment of nested rectangular portals framed by a central bridge in the foreground.
Style reading
Brutalist intervention in historic masonry
Program
Museum or cultural institution
Perspective
Interior Spatial
Discipline
architecture
Materials
brick, steel, concrete
Visual identifiers
enfilade, brick-portal, metal-bridge, historic-masonry, layered-space
Style tags
brutalist, modernist, adaptive-reuse
Visual tags
adaptive-reuse, monumental, atrium, threshold, shadow-patterns, brazilian-modernism
Geometry
A series of aligned, rectangular brick portals create a deep enfilade perspective. The brickwork features segmental arches over the openings, with square putlog holes flanking the central void.
Facade system
Load-bearing brick masonry walls with open internal portals.
Structural guess
Historic load-bearing brick masonry retrofitted with suspended steel walkways.
Spatial scale
Large-scale monumental interior, where the height of the brick portals exceeds double-height proportions.
Lighting
Strong, direct overhead daylight casts sharp, graphic shadows of roof structures onto the interior brick facades.
Atmosphere
A solemn, sun-drenched interior void where historic texture meets precise modern steel.
Environmental context
An internal courtyard or atrium space within a historic masonry building, retrofitted with modern circulation elements.
Spatial experience
The viewer looks across a metal-railed bridge through successive layers of historic brick walls, creating a powerful sense of depth, threshold, and architectural layering.
Composition rhythm
Symmetrical alignment of nested rectangular portals framed by a central bridge in the foreground.
Style reading
Brutalist intervention in historic masonry
Program
Museum or cultural institution
Perspective
Interior Spatial
Discipline
architecture

Related in this portfolio

View Paulo Mendes da Rocha →

Directories

  • Firms
  • Patterns

AI Native Apps

  • AI Mode Search
  • SoftMarket
  • 2nd Brain

About HappyCluster

  • About
  • How it works
  • Contact

Connect

  • Waitlist
  • X
  • GitHub

Legal

  • Privacy
  • Terms
  • © 2026 HappyCluster
Layered brick portals and a steel bridge inside the State Museum of São Paulo by Paulo Mendes da Rocha.

The State Museum of São Paulo

São Paulo, Brazil · 1993

Photo · Photo by Nelson Kon

An exemplary precedent of adaptive reuse by Paulo Mendes da Rocha, showing how modern steel bridges and overhead daylighting can transform historic brick courtyards into layered, monumental public spaces.

What we like about this project
The sharp, geometric shadows cast on the brickwork mimic the shapes of the physical portals themselves.

Materials

  • brick
  • steel
  • concrete

Visual identifiers

  • enfilade
  • brick-portal
  • metal-bridge
  • historic-masonry
  • layered-space

Style tags

  • brutalist
  • modernist
  • adaptive-reuse

Visual tags

  • adaptive-reuse
  • monumental
  • atrium
  • threshold
  • shadow-patterns
  • brazilian-modernism
Geometry
A series of aligned, rectangular brick portals create a deep enfilade perspective. The brickwork features segmental arches over the openings, with square putlog holes flanking the central void.
Facade system
Load-bearing brick masonry walls with open internal portals.
Structural guess
Historic load-bearing brick masonry retrofitted with suspended steel walkways.
Spatial scale
Large-scale monumental interior, where the height of the brick portals exceeds double-height proportions.
Lighting
Strong, direct overhead daylight casts sharp, graphic shadows of roof structures onto the interior brick facades.
Atmosphere
A solemn, sun-drenched interior void where historic texture meets precise modern steel.
Environmental context
An internal courtyard or atrium space within a historic masonry building, retrofitted with modern circulation elements.
Spatial experience
The viewer looks across a metal-railed bridge through successive layers of historic brick walls, creating a powerful sense of depth, threshold, and architectural layering.
Composition rhythm
Symmetrical alignment of nested rectangular portals framed by a central bridge in the foreground.
Style reading
Brutalist intervention in historic masonry
Program
Museum or cultural institution
Perspective
Interior Spatial
Discipline
architecture
Materials
brick, steel, concrete
Visual identifiers
enfilade, brick-portal, metal-bridge, historic-masonry, layered-space
Style tags
brutalist, modernist, adaptive-reuse
Visual tags
adaptive-reuse, monumental, atrium, threshold, shadow-patterns, brazilian-modernism
Geometry
A series of aligned, rectangular brick portals create a deep enfilade perspective. The brickwork features segmental arches over the openings, with square putlog holes flanking the central void.
Facade system
Load-bearing brick masonry walls with open internal portals.
Structural guess
Historic load-bearing brick masonry retrofitted with suspended steel walkways.
Spatial scale
Large-scale monumental interior, where the height of the brick portals exceeds double-height proportions.
Lighting
Strong, direct overhead daylight casts sharp, graphic shadows of roof structures onto the interior brick facades.
Atmosphere
A solemn, sun-drenched interior void where historic texture meets precise modern steel.
Environmental context
An internal courtyard or atrium space within a historic masonry building, retrofitted with modern circulation elements.
Spatial experience
The viewer looks across a metal-railed bridge through successive layers of historic brick walls, creating a powerful sense of depth, threshold, and architectural layering.
Composition rhythm
Symmetrical alignment of nested rectangular portals framed by a central bridge in the foreground.
Style reading
Brutalist intervention in historic masonry
Program
Museum or cultural institution
Perspective
Interior Spatial
Discipline
architecture

Related in this portfolio

View Paulo Mendes da Rocha →