HappyCluster LogoHappyCluster
12345678910111213
PreviousNext
HappyCluster LogoHappyCluster
12345678910111213
PreviousNext
  • Large red brick gateway with monumental piers and a horizontal lintel displaying Chinese university signage.

    兰州信息科技学院20250703-2 · 中国新高教集团

  • Bar counter with orange tiled archway and leather stools by Studio Unltd.

    Picala — Studio UNLTD · Studio Unltd

  • Exterior approach to Levitt Bernstein studio featuring a dark metal-framed entrance, large glazing, and a flowering tree in the forecourt.

    Files · Levitt Bernstein

  • Exterior street-level rendering of Levine Museum of the New South by Pickard Chilton, juxtaposing a modern angled metal-clad tower with a historic brick portico.

    Levine Museum of the New South · Pickard Chilton

  • Exterior corner view of Arbor commercial tower by PLP Architecture with double-skin glass facade and raised base over railway arches.

    Arbor · PLP Architecture

  • Indoor-outdoor living room with tan leather modular sofa opening to a lap pool and lush hills by Assembledge+. Rustic Canyon Residence.

    Rustic Canyon Residence - Assembledge+ · Assembledge+

  • Exterior deck and open living pavilion with stone masonry wall and timber frame by Ròhme Architects.

    Wonderland Pavilion — RÒHME ARCHITECTS · Ròhme Architects

  • Interior storefront view of Serene Hill concept store with corten steel fascia, moss planters, and glowing mountain logo signage.

    山缓缓品牌概念店-·-山变万化 · 木月建筑设计事务所

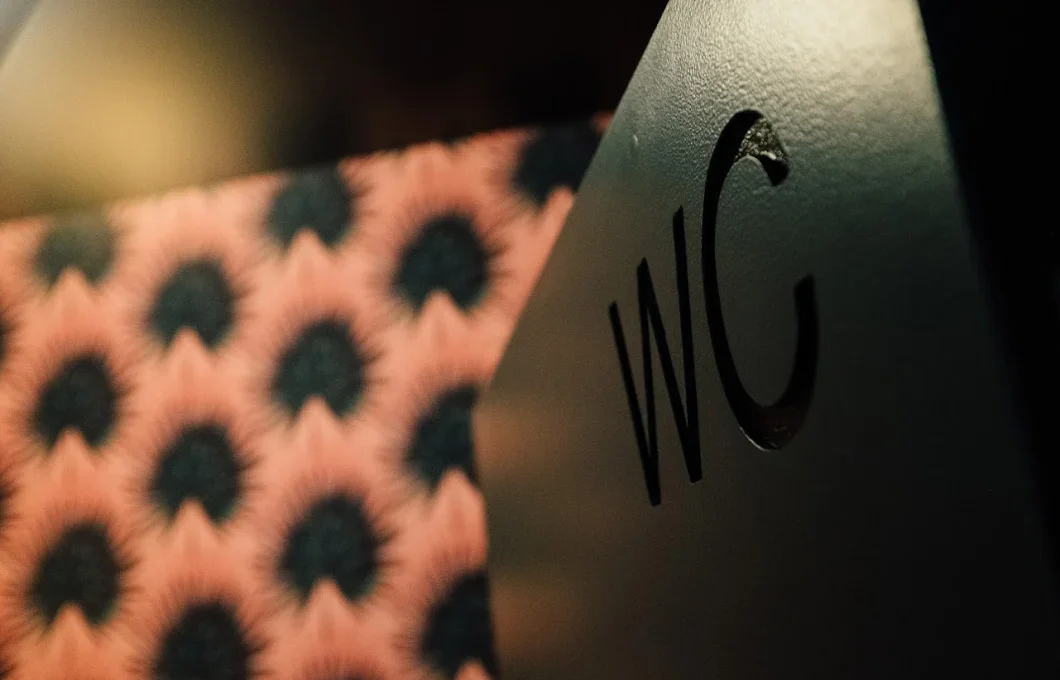
  • Close-up detail of a dark metal restroom sign with cut-out WC lettering against patterned wallpaper.

    Close-up detail of a dark metal restroom sign with cut-out WC lettering · C.Wall Architecture

  • Night waterfront rendering of the Hengqin Culture and Art Center featuring a sloping green roof and arched colonnade by Meng Architects.

    横琴文化艺术中心 · MENG ARCHITECTS 孟建民团队

  • Interior bedroom view looking out towards landscape through timber-lined walls and large glazed openings by Mork-Ulnes Architects.

    Interior bedroom view looking out towards landscape through · Mork-Ulnes Architects
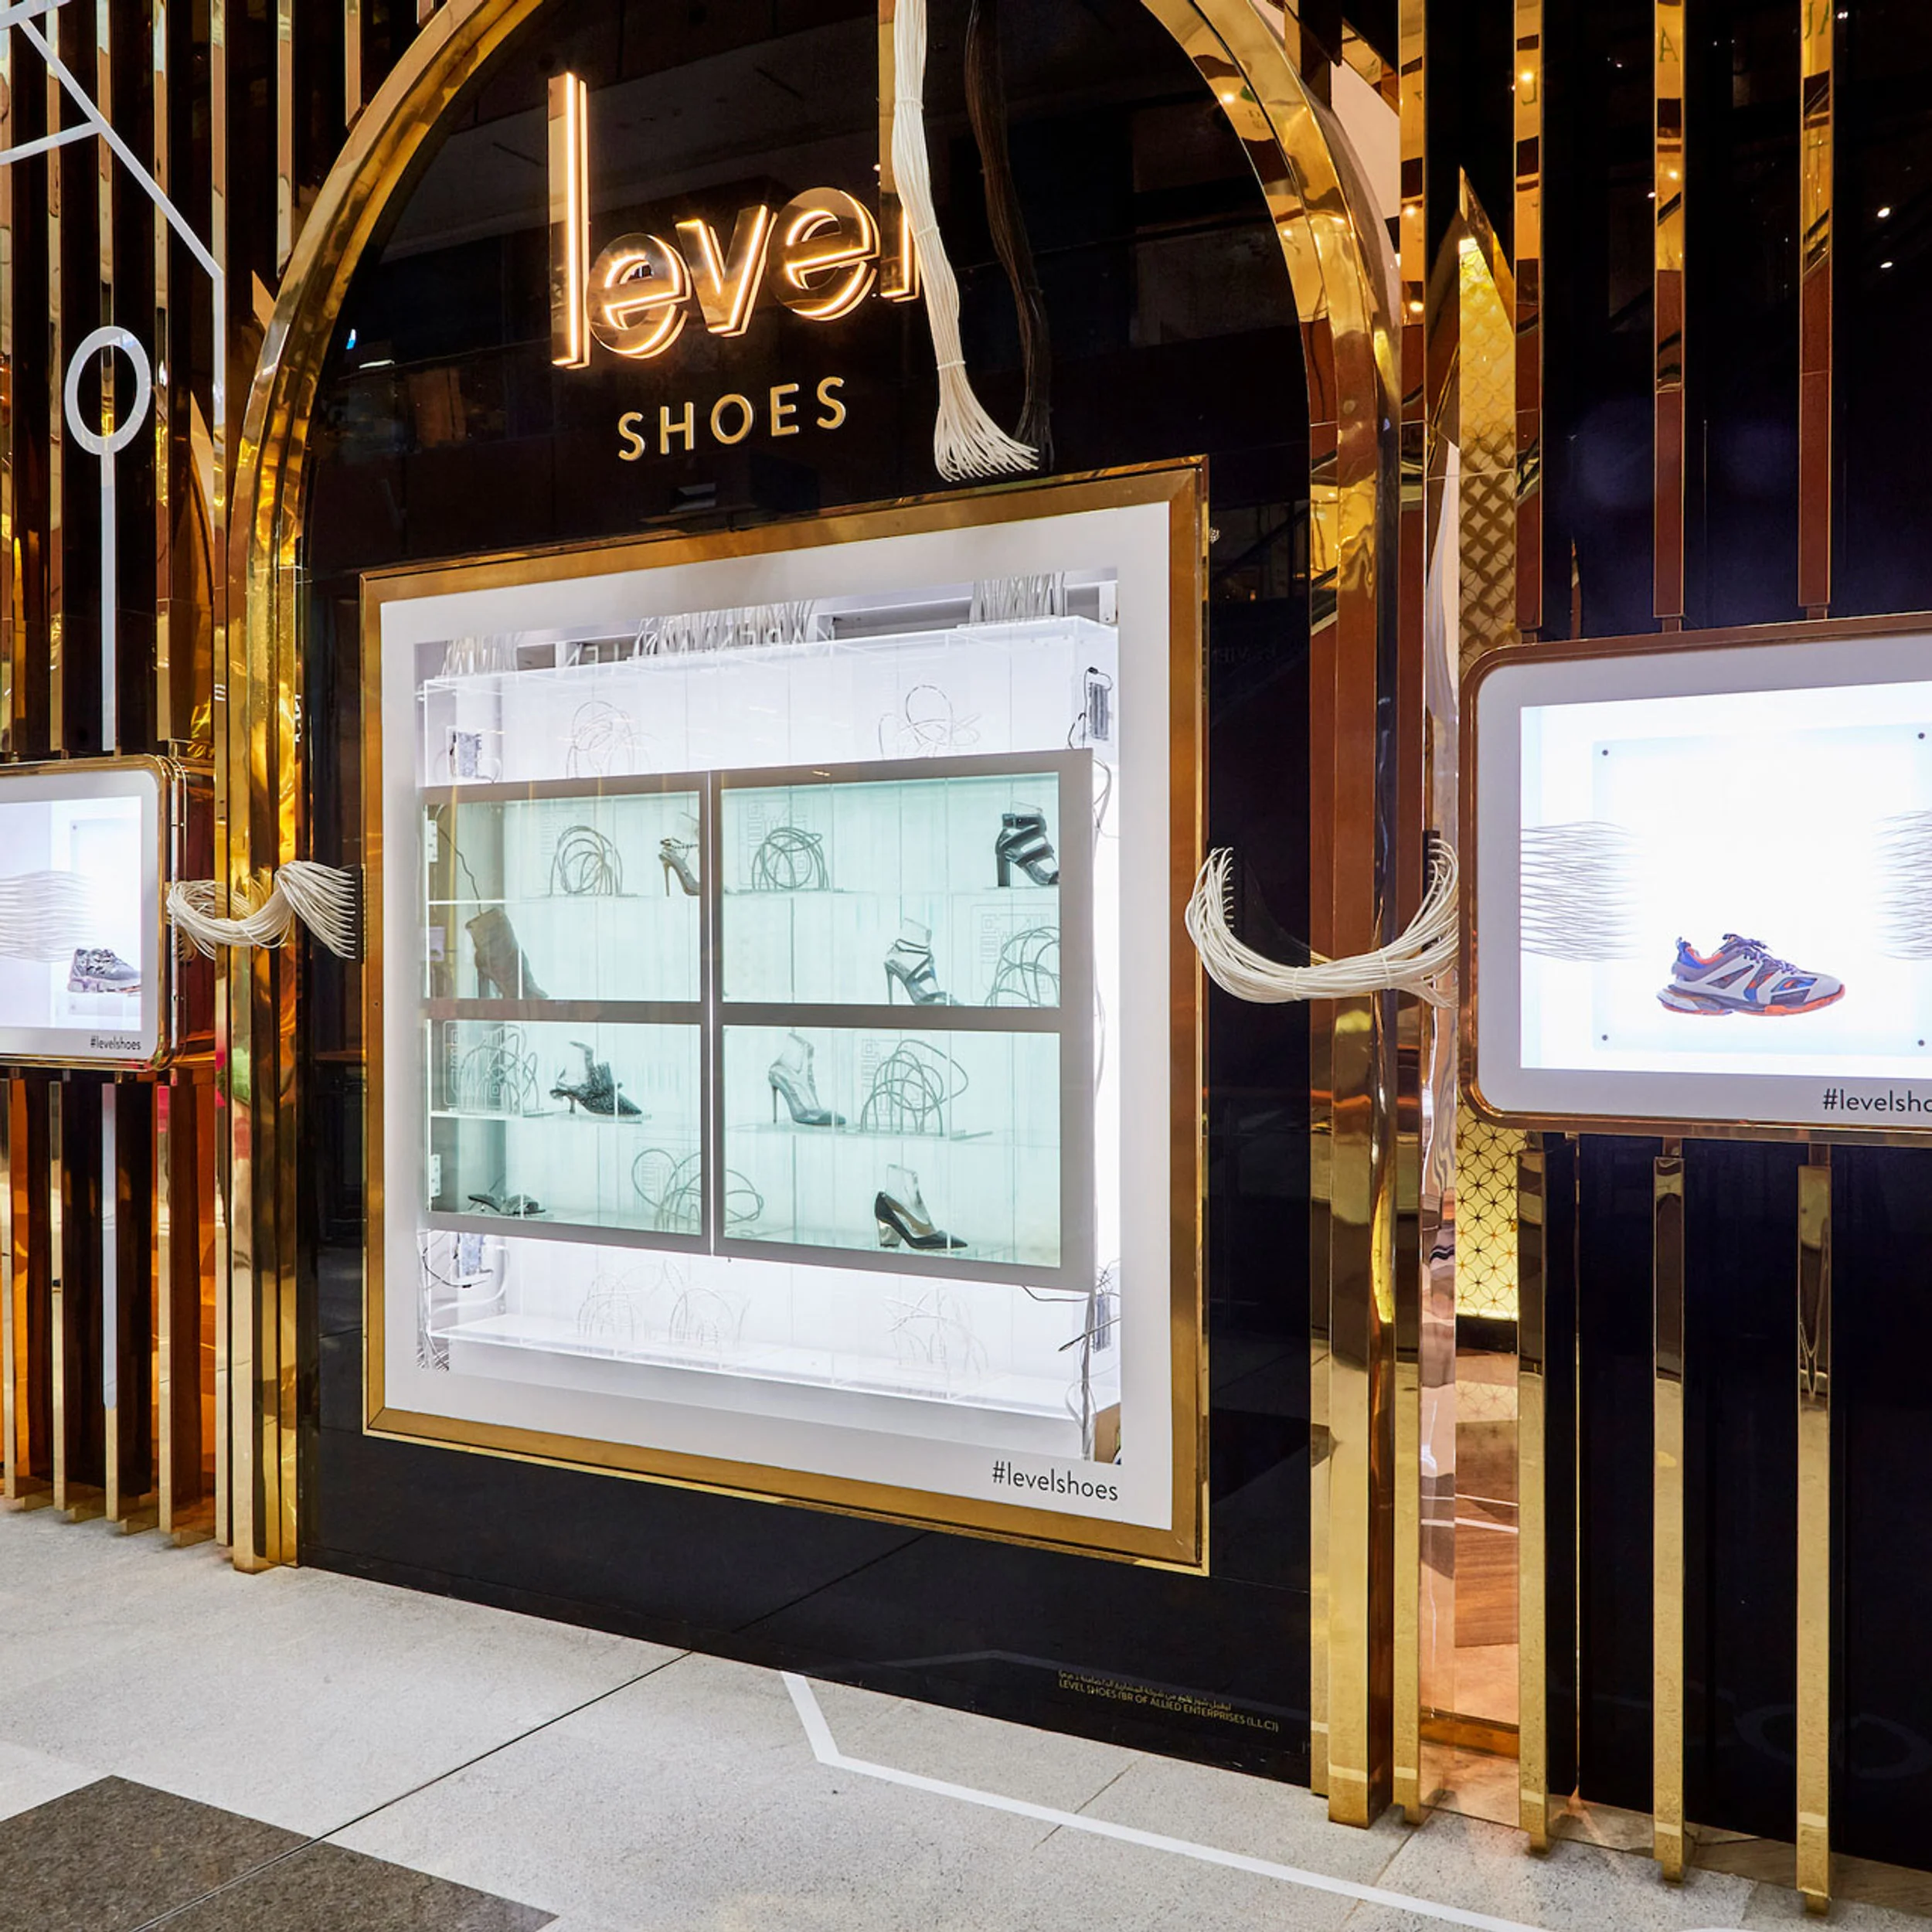
  • Retail storefront facade for Level Shoes designed by Cinimod Studio, featuring polished gold archways, glowing lettering, and illuminated shoe display boxes.

    LEVEL SHOES · Cinimod Studio

  • Exterior dusk view of Six Senses Kyoto by Blink Design Group featuring illuminated timber louvers and traditional gate entry.

    Portfolio — Six Senses Kyoto · Blink Design Group

  • Interior reception desk with heavy veined marble front, arched mirrors, and wood slatted back wall by JCJ Architecture.

    Pennyweight Reception · JCJ Architecture

  • Aerial rendering of a large campus with brick-clad blocks, athletic fields, and a prominent clock tower by 闹热埕市.

    06.-朝阳中学 · 闹热埕市

  • Retail storefront facade by Kokaistudios featuring a textured green stone portal and minimalist glass display.

    Retail storefront facade · Kokaistudios

  • Interior perspective of Vanderbilt Drug Discovery Laboratory by Blair + Mui Dowd Architects, showing linear lab benches, analytical equipment, and a stainless steel framed doorway.

    Vanderbilt Drug Discovery Laboratory · Blair + Mui Dowd Architects

  • Exterior view of Angel Yard housing blocks by Archio with wraparound perforated balconies and light brick facades.

    Angel Yard · Archio

  • Monumental school entrance gate with twin tiled piers and a branded stone planter in the foreground.

    云南学校1 · 中国新高教集团

  • Exterior courtyard view of the Levine Museum of the New South by Pickard Chilton, featuring a glass curtain wall, paved plaza, and flowering tree.

    Levine Museum of the New South · Pickard Chilton

  • Exterior facade of Rodef Sholom by Herman Coliver Locus Architecture with white curved roof canopy and vertical plant boxes.

    Rodef Sholom · Herman Coliver Locus Architecture

  • Exterior storefront view by STAC Architecture featuring a gridded metal-frame window, black fabric awning, distressed brick, and white glazed lower brick.

    STAC · STAC Architecture

  • Aerial view of the Little Village Arch Restoration by JLK Architects, showing a pink stucco entry arch with tile roof spanning a multi-lane street.

    Little Village Arch Restoration · JLK Architects

  • Exterior approach and colorful entryway of Bihu Elementary School by Formless Architects with sculptural white umbrella canopies.

    台北碧湖国小 · 形非建筑 Formless Architects

  • Storefront elevation of Yamazaki Cafe by Tens Atelier featuring warm wood and terracotta-toned display volumes.

    10_Yamazaki山崎面包久光中心店 · 弹性工作室Tens Atelier
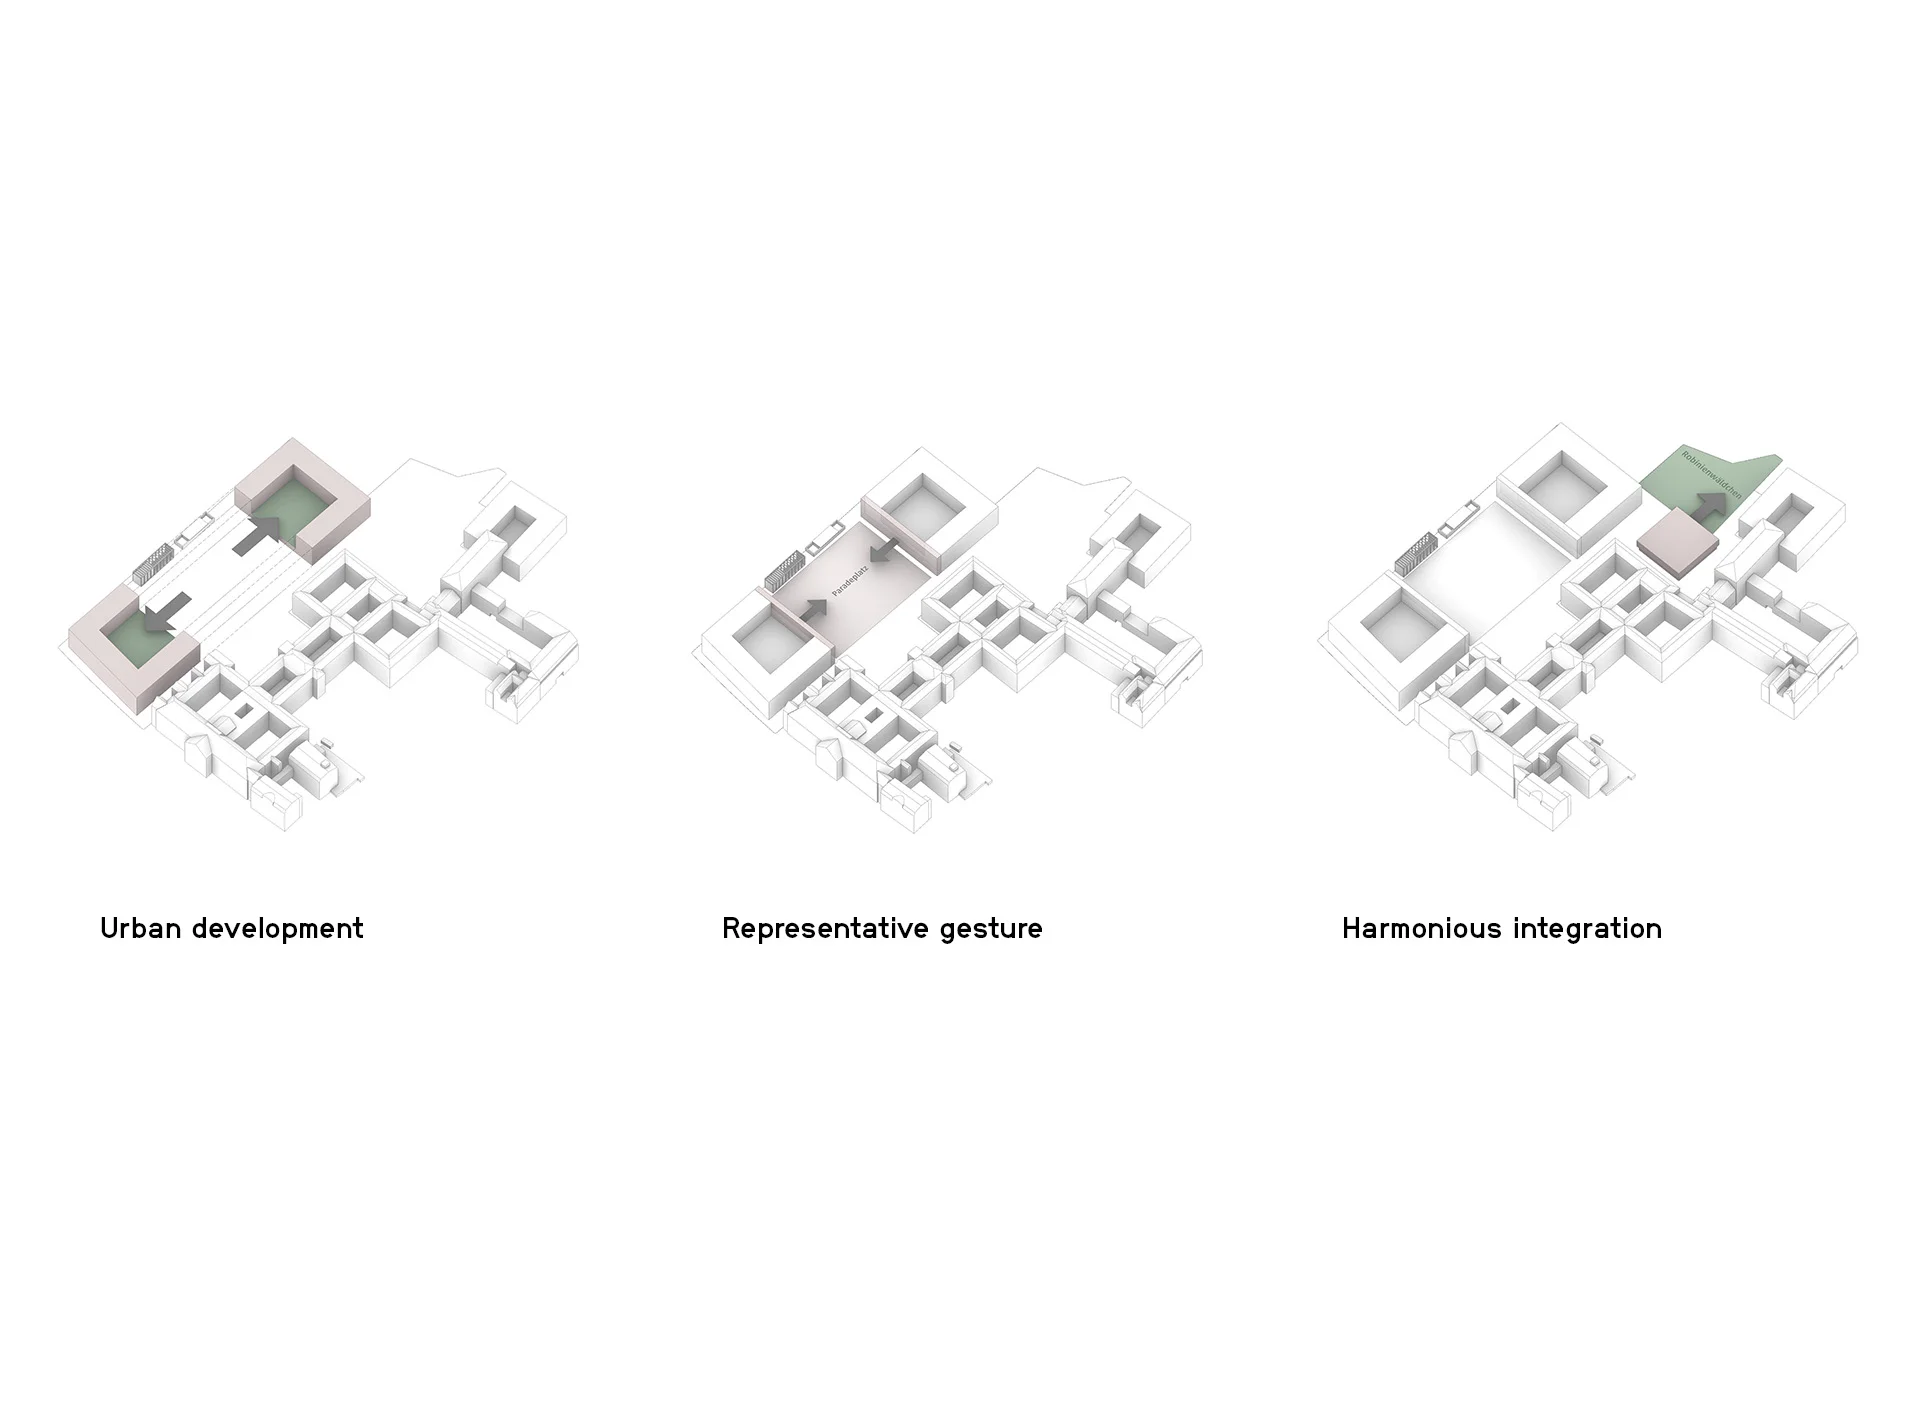
  • Three axonometric massing diagrams by HENN illustrating urban development, representative gestures, and harmonious integration for the Bendlerblock.Drawing / diagram

    Bendlerblock – Federal Ministry of Defence · HENN

  • Street-level exterior perspective of Morris Blitz housing by Archio featuring curved brick facades and recessed balconies.

    Morris Blitz · Archio

  • Exterior facade of New College Oxford by David Kohn Architects, featuring a sandstone tower with varied windows and a sweeping pink stone gateway.

    New College Oxford · David Kohn Architects

  • Interior perspective of a bar and dining space by William Tozer Associates, featuring backlit wall panels and dark wood furniture.

    WILLIAM TOZER Associates · William Tozer Associates

  • Night rendering of A Noise Within Theatre by Practice, featuring a glowing gold perforated metal upper volume and patterned screen wall at the base.

    A Noise Within Theatre · Practice (formerly GGA+)

  • Double-page magazine spread showing a red brick housing facade with pink reveals by Henley Halebrown in Bauwelt.

    3000_9_1807_Text_Fish-Island_Bauwelt_5_2026.jpg · Henley Halebrown

  • Exterior facade of Amsterdam Centraal station facing a wide public plaza filled with pedestrians.

    Eurostar UK Terminal Amsterdam · Superimpose Architecture

  • The granite facade of the Centro de Art Gallego by Alvaro Siza, featuring a massive cantilevered stone volume.

    Centro de Art Gallego · Alvaro Siza

  • Bright residential hallway with light pine storage furniture, striped runner rugs, and colourful wall accents by IKEA.

    A white hallway of a family home with light wood storage on the floor and walls and colourful accents. · IKEA

  • Low-angle view across a reflecting pond toward timber-clad volumes and concrete bases by OLI Architecture.

    Low-angle view across a reflecting pond toward timber-clad volumes and · OLI Architecture

  • Symmetrical grand entrance facade of Cafe de Paris Monte Carlo with dark metal arched glass canopy and warm interior globe lighting.

    LightIQ · Light IQ London

  • Large red brick gateway with monumental piers and a horizontal lintel displaying Chinese university signage.

    兰州信息科技学院20250703-2 · 中国新高教集团

  • Exterior approach to Levitt Bernstein studio featuring a dark metal-framed entrance, large glazing, and a flowering tree in the forecourt.

    Files · Levitt Bernstein

  • Exterior corner view of Arbor commercial tower by PLP Architecture with double-skin glass facade and raised base over railway arches.

    Arbor · PLP Architecture

  • Exterior deck and open living pavilion with stone masonry wall and timber frame by Ròhme Architects.

    Wonderland Pavilion — RÒHME ARCHITECTS · Ròhme Architects

  • Close-up detail of a dark metal restroom sign with cut-out WC lettering against patterned wallpaper.

    Close-up detail of a dark metal restroom sign with cut-out WC lettering · C.Wall Architecture

  • Interior bedroom view looking out towards landscape through timber-lined walls and large glazed openings by Mork-Ulnes Architects.

    Interior bedroom view looking out towards landscape through · Mork-Ulnes Architects

  • Exterior dusk view of Six Senses Kyoto by Blink Design Group featuring illuminated timber louvers and traditional gate entry.

    Portfolio — Six Senses Kyoto · Blink Design Group

  • Aerial rendering of a large campus with brick-clad blocks, athletic fields, and a prominent clock tower by 闹热埕市.

    06.-朝阳中学 · 闹热埕市

  • Interior perspective of Vanderbilt Drug Discovery Laboratory by Blair + Mui Dowd Architects, showing linear lab benches, analytical equipment, and a stainless steel framed doorway.

    Vanderbilt Drug Discovery Laboratory · Blair + Mui Dowd Architects

  • Monumental school entrance gate with twin tiled piers and a branded stone planter in the foreground.

    云南学校1 · 中国新高教集团

  • Exterior facade of Rodef Sholom by Herman Coliver Locus Architecture with white curved roof canopy and vertical plant boxes.

    Rodef Sholom · Herman Coliver Locus Architecture

  • Aerial view of the Little Village Arch Restoration by JLK Architects, showing a pink stucco entry arch with tile roof spanning a multi-lane street.

    Little Village Arch Restoration · JLK Architects

  • Storefront elevation of Yamazaki Cafe by Tens Atelier featuring warm wood and terracotta-toned display volumes.

    10_Yamazaki山崎面包久光中心店 · 弹性工作室Tens Atelier

  • Street-level exterior perspective of Morris Blitz housing by Archio featuring curved brick facades and recessed balconies.

    Morris Blitz · Archio

  • Interior perspective of a bar and dining space by William Tozer Associates, featuring backlit wall panels and dark wood furniture.

    WILLIAM TOZER Associates · William Tozer Associates

  • Double-page magazine spread showing a red brick housing facade with pink reveals by Henley Halebrown in Bauwelt.

    3000_9_1807_Text_Fish-Island_Bauwelt_5_2026.jpg · Henley Halebrown

  • The granite facade of the Centro de Art Gallego by Alvaro Siza, featuring a massive cantilevered stone volume.

    Centro de Art Gallego · Alvaro Siza

  • Low-angle view across a reflecting pond toward timber-clad volumes and concrete bases by OLI Architecture.

    Low-angle view across a reflecting pond toward timber-clad volumes and · OLI Architecture

  • Bar counter with orange tiled archway and leather stools by Studio Unltd.

    Picala — Studio UNLTD · Studio Unltd

  • Exterior street-level rendering of Levine Museum of the New South by Pickard Chilton, juxtaposing a modern angled metal-clad tower with a historic brick portico.

    Levine Museum of the New South · Pickard Chilton

  • Indoor-outdoor living room with tan leather modular sofa opening to a lap pool and lush hills by Assembledge+. Rustic Canyon Residence.

    Rustic Canyon Residence - Assembledge+ · Assembledge+

  • Interior storefront view of Serene Hill concept store with corten steel fascia, moss planters, and glowing mountain logo signage.

    山缓缓品牌概念店-·-山变万化 · 木月建筑设计事务所

  • Night waterfront rendering of the Hengqin Culture and Art Center featuring a sloping green roof and arched colonnade by Meng Architects.

    横琴文化艺术中心 · MENG ARCHITECTS 孟建民团队

  • Retail storefront facade for Level Shoes designed by Cinimod Studio, featuring polished gold archways, glowing lettering, and illuminated shoe display boxes.

    LEVEL SHOES · Cinimod Studio

  • Interior reception desk with heavy veined marble front, arched mirrors, and wood slatted back wall by JCJ Architecture.

    Pennyweight Reception · JCJ Architecture

  • Retail storefront facade by Kokaistudios featuring a textured green stone portal and minimalist glass display.

    Retail storefront facade · Kokaistudios

  • Exterior view of Angel Yard housing blocks by Archio with wraparound perforated balconies and light brick facades.

    Angel Yard · Archio

  • Exterior courtyard view of the Levine Museum of the New South by Pickard Chilton, featuring a glass curtain wall, paved plaza, and flowering tree.

    Levine Museum of the New South · Pickard Chilton

  • Exterior storefront view by STAC Architecture featuring a gridded metal-frame window, black fabric awning, distressed brick, and white glazed lower brick.

    STAC · STAC Architecture

  • Exterior approach and colorful entryway of Bihu Elementary School by Formless Architects with sculptural white umbrella canopies.

    台北碧湖国小 · 形非建筑 Formless Architects

  • Three axonometric massing diagrams by HENN illustrating urban development, representative gestures, and harmonious integration for the Bendlerblock.Drawing / diagram

    Bendlerblock – Federal Ministry of Defence · HENN

  • Exterior facade of New College Oxford by David Kohn Architects, featuring a sandstone tower with varied windows and a sweeping pink stone gateway.

    New College Oxford · David Kohn Architects

  • Night rendering of A Noise Within Theatre by Practice, featuring a glowing gold perforated metal upper volume and patterned screen wall at the base.

    A Noise Within Theatre · Practice (formerly GGA+)

  • Exterior facade of Amsterdam Centraal station facing a wide public plaza filled with pedestrians.

    Eurostar UK Terminal Amsterdam · Superimpose Architecture

  • Bright residential hallway with light pine storage furniture, striped runner rugs, and colourful wall accents by IKEA.

    A white hallway of a family home with light wood storage on the floor and walls and colourful accents. · IKEA

  • Symmetrical grand entrance facade of Cafe de Paris Monte Carlo with dark metal arched glass canopy and warm interior globe lighting.

    LightIQ · Light IQ London

  1. Explore
  2. /
  3. Glossary
  4. /
  5. Threshold

Glossary

Threshold

Threshold.

467 matching images · 328 studios

Large red brick gateway with monumental piers and a horizontal lintel displaying Chinese university signage.

兰州信息科技学院20250703-2

北京

A monumental brick campus gateway featuring robust vertical piers and a grand overhead span, serving as a strong urban-scale threshold precedent.

What we like about this project
The deep vertical recesses in the side towers give a striated, monumental texture to what could otherwise be flat masonry.

Materials

  • red-brick
  • stone-base

Visual identifiers

  • red-brick
  • monumental-gateway
  • vertical-pilasters
  • campus-entrance

Style tags

  • monumental
  • institutional
  • traditional-revival

Visual tags

  • institutional
  • gateway
  • monumental
  • brick-masonry
  • symmetrical
Geometry
Symmetrical monumental gate featuring two massive upright towers connected by a high overhead horizontal span, framed by stepped vertical pilasters and deep recesses.
Facade system
Load-bearing or clad masonry wall system with deep stepped reveals and decorative vertical fins.
Structural guess
Reinforced concrete frame clad in red brick with heavy piers supporting the overhead span.
Spatial scale
Monumental scale; the gateway stands several stories high to mark the principal university entrance.
Lighting
Bright direct daylight casting clean shadows across the textured red brick surfaces under a clear blue sky.
Atmosphere
Solemn, orderly, and monumental.
Environmental context
Open campus plaza setting with other institutional buildings visible in the background.
Spatial experience
Approaching and passing underneath the gate creates a strong sense of threshold and arrival into a grand campus precinct.
Composition rhythm
Repeating vertical piers flanking the grand central opening create a rhythmic, monumental rhythm.
Style reading
Monumental institutional architecture with traditional brick detailing
Program
University campus entrance gate
Perspective
Exterior Facade
Discipline
architecture
Materials
red-brick, stone-base
Visual identifiers
red-brick, monumental-gateway, vertical-pilasters, campus-entrance
Style tags
monumental, institutional, traditional-revival
Visual tags
institutional, gateway, monumental, brick-masonry, symmetrical
Geometry
Symmetrical monumental gate featuring two massive upright towers connected by a high overhead horizontal span, framed by stepped vertical pilasters and deep recesses.
Facade system
Load-bearing or clad masonry wall system with deep stepped reveals and decorative vertical fins.
Structural guess
Reinforced concrete frame clad in red brick with heavy piers supporting the overhead span.
Spatial scale
Monumental scale; the gateway stands several stories high to mark the principal university entrance.
Lighting
Bright direct daylight casting clean shadows across the textured red brick surfaces under a clear blue sky.
Atmosphere
Solemn, orderly, and monumental.
Environmental context
Open campus plaza setting with other institutional buildings visible in the background.
Spatial experience
Approaching and passing underneath the gate creates a strong sense of threshold and arrival into a grand campus precinct.
Composition rhythm
Repeating vertical piers flanking the grand central opening create a rhythmic, monumental rhythm.
Style reading
Monumental institutional architecture with traditional brick detailing
Program
University campus entrance gate
Perspective
Exterior Facade
Discipline
architecture

Related in this portfolio

View 中国新高教集团 →

Directories

  • Firms
  • Patterns

AI Native Apps

  • AI Mode Search
  • SoftMarket
  • 2nd Brain

About HappyCluster

  • About
  • How it works
  • Contact

Connect

  • Waitlist
  • X
  • GitHub

Legal

  • Privacy
  • Terms
  • © 2026 HappyCluster
Large red brick gateway with monumental piers and a horizontal lintel displaying Chinese university signage.

兰州信息科技学院20250703-2

北京

A monumental brick campus gateway featuring robust vertical piers and a grand overhead span, serving as a strong urban-scale threshold precedent.

What we like about this project
The deep vertical recesses in the side towers give a striated, monumental texture to what could otherwise be flat masonry.

Materials

  • red-brick
  • stone-base

Visual identifiers

  • red-brick
  • monumental-gateway
  • vertical-pilasters
  • campus-entrance

Style tags

  • monumental
  • institutional
  • traditional-revival

Visual tags

  • institutional
  • gateway
  • monumental
  • brick-masonry
  • symmetrical
Geometry
Symmetrical monumental gate featuring two massive upright towers connected by a high overhead horizontal span, framed by stepped vertical pilasters and deep recesses.
Facade system
Load-bearing or clad masonry wall system with deep stepped reveals and decorative vertical fins.
Structural guess
Reinforced concrete frame clad in red brick with heavy piers supporting the overhead span.
Spatial scale
Monumental scale; the gateway stands several stories high to mark the principal university entrance.
Lighting
Bright direct daylight casting clean shadows across the textured red brick surfaces under a clear blue sky.
Atmosphere
Solemn, orderly, and monumental.
Environmental context
Open campus plaza setting with other institutional buildings visible in the background.
Spatial experience
Approaching and passing underneath the gate creates a strong sense of threshold and arrival into a grand campus precinct.
Composition rhythm
Repeating vertical piers flanking the grand central opening create a rhythmic, monumental rhythm.
Style reading
Monumental institutional architecture with traditional brick detailing
Program
University campus entrance gate
Perspective
Exterior Facade
Discipline
architecture
Materials
red-brick, stone-base
Visual identifiers
red-brick, monumental-gateway, vertical-pilasters, campus-entrance
Style tags
monumental, institutional, traditional-revival
Visual tags
institutional, gateway, monumental, brick-masonry, symmetrical
Geometry
Symmetrical monumental gate featuring two massive upright towers connected by a high overhead horizontal span, framed by stepped vertical pilasters and deep recesses.
Facade system
Load-bearing or clad masonry wall system with deep stepped reveals and decorative vertical fins.
Structural guess
Reinforced concrete frame clad in red brick with heavy piers supporting the overhead span.
Spatial scale
Monumental scale; the gateway stands several stories high to mark the principal university entrance.
Lighting
Bright direct daylight casting clean shadows across the textured red brick surfaces under a clear blue sky.
Atmosphere
Solemn, orderly, and monumental.
Environmental context
Open campus plaza setting with other institutional buildings visible in the background.
Spatial experience
Approaching and passing underneath the gate creates a strong sense of threshold and arrival into a grand campus precinct.
Composition rhythm
Repeating vertical piers flanking the grand central opening create a rhythmic, monumental rhythm.
Style reading
Monumental institutional architecture with traditional brick detailing
Program
University campus entrance gate
Perspective
Exterior Facade
Discipline
architecture

Related in this portfolio

View 中国新高教集团 →