
Summit Residence
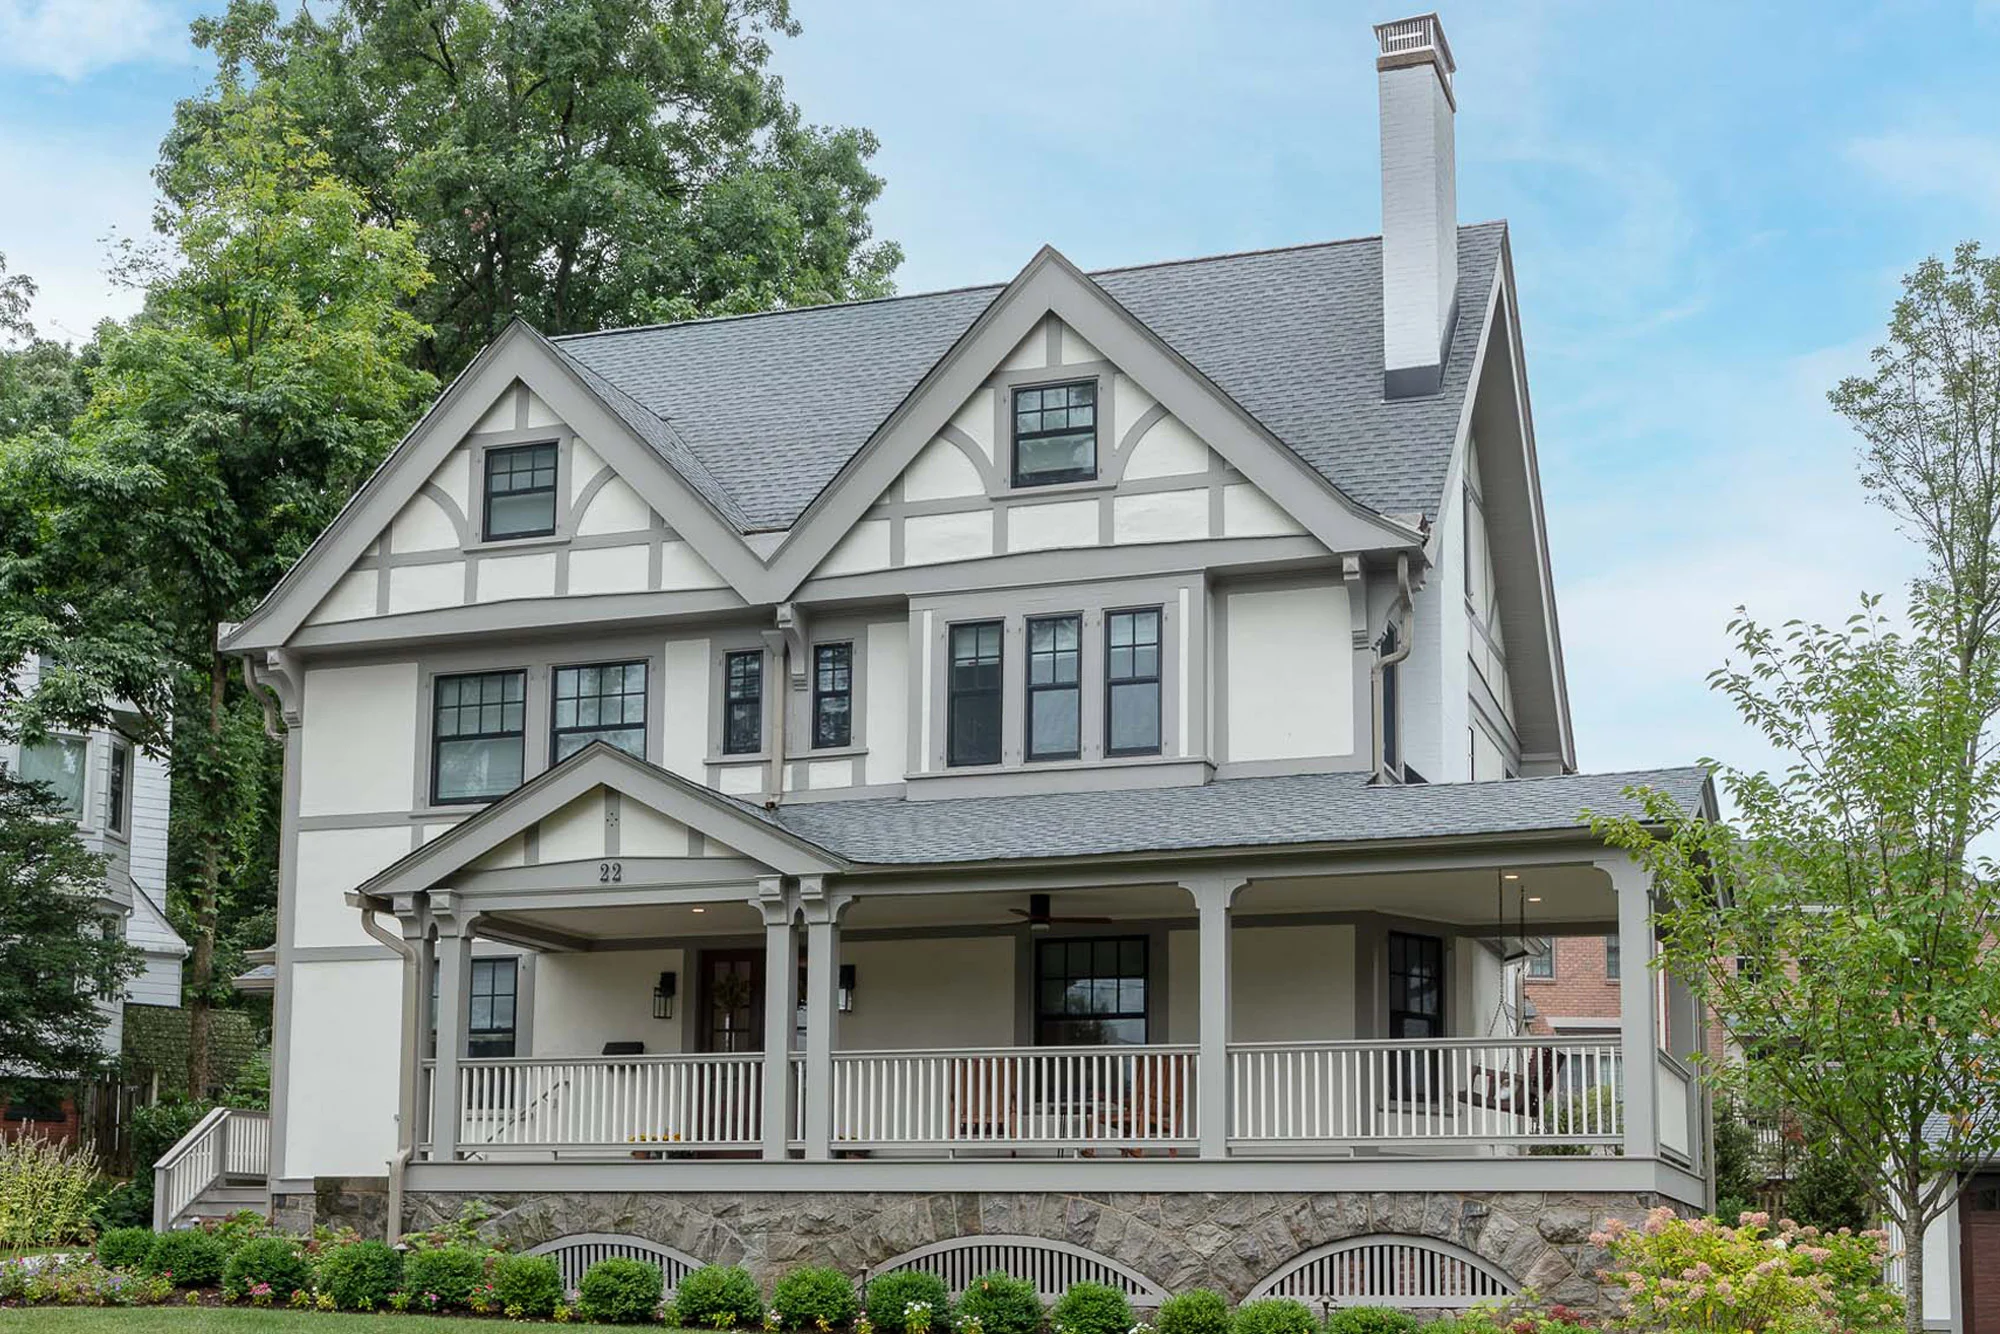
An exterior residential precedent showcasing a restored or updated Tudor-revival aesthetic, featuring classic half-timbering, a expansive front porch, and a masonry foundation.
Materials
- stucco
- timber
- stone
- asphalt-shingle
- glass
Visual identifiers
- wraparound-porch
- half-timbering
- stone-foundation
- gabled-roof
Style tags
- tudor-revival
- traditional
- residential
Visual tags
- residential
- historic-revival
- suburban
- porch
- traditional
- Geometry
- Asymmetrical multi-gabled roofline with dual front facing gables, paired dormers, and a prominent wraparound ground-floor porch projection.
- Facade system
- Stucco cladding with applied decorative timber framing and punched multi-pane windows.
- Structural guess
- Wood frame construction over a rubble-stone foundation wall.
- Spatial scale
- Three-story residential scale with a prominent elevated porch and substantial stone foundation wall.
- Lighting
- Soft daylight from an overcast or diffused sky, casting gentle shadows under the deep porch eaves.
- Atmosphere
- Established, welcoming, and rooted domestic atmosphere.
- Environmental context
- Suburban residential setting with mature trees framing the structure and manicured foundation plantings.
- Spatial experience
- Approached from the landscaped front yard, the raised porch creates a welcoming intermediate threshold leading to the primary entrance.
- Composition rhythm
- Vertical rhythm established by timber framing and window groupings, grounded by the horizontal band of the porch railing.
- Style reading
- Traditional Tudor Revival residence
- Program
- Single-family residential home
- Perspective
- Exterior Facade
- Discipline
- architecture
- Materials
- stucco, timber, stone, asphalt-shingle, glass
- Visual identifiers
- wraparound-porch, half-timbering, stone-foundation, gabled-roof
- Style tags
- tudor-revival, traditional, residential
- Visual tags
- residential, historic-revival, suburban, porch, traditional
- Geometry
- Asymmetrical multi-gabled roofline with dual front facing gables, paired dormers, and a prominent wraparound ground-floor porch projection.
- Facade system
- Stucco cladding with applied decorative timber framing and punched multi-pane windows.
- Structural guess
- Wood frame construction over a rubble-stone foundation wall.
- Spatial scale
- Three-story residential scale with a prominent elevated porch and substantial stone foundation wall.
- Lighting
- Soft daylight from an overcast or diffused sky, casting gentle shadows under the deep porch eaves.
- Atmosphere
- Established, welcoming, and rooted domestic atmosphere.
- Environmental context
- Suburban residential setting with mature trees framing the structure and manicured foundation plantings.
- Spatial experience
- Approached from the landscaped front yard, the raised porch creates a welcoming intermediate threshold leading to the primary entrance.
- Composition rhythm
- Vertical rhythm established by timber framing and window groupings, grounded by the horizontal band of the porch railing.
- Style reading
- Traditional Tudor Revival residence
- Program
- Single-family residential home
- Perspective
- Exterior Facade
- Discipline
- architecture