HappyCluster LogoHappyCluster

SAKO建筑设计工社(北京卅口建筑设计咨询有限公司)

Based in Beijing, SAKO建筑设计工社 characterizes its commercial high-rises and mixed-use developments through expressive envelope manipulations, using pixelated carved voids, dynamic angled fins, and rhythmic cutout motifs to obscure interior floor plates. This body of work serves as a strong reference when detailing light-responsive tower facades, integrating movement-aligned geometric openings, or translating exterior arch motifs into interior atrium guardrails and floor patterns.

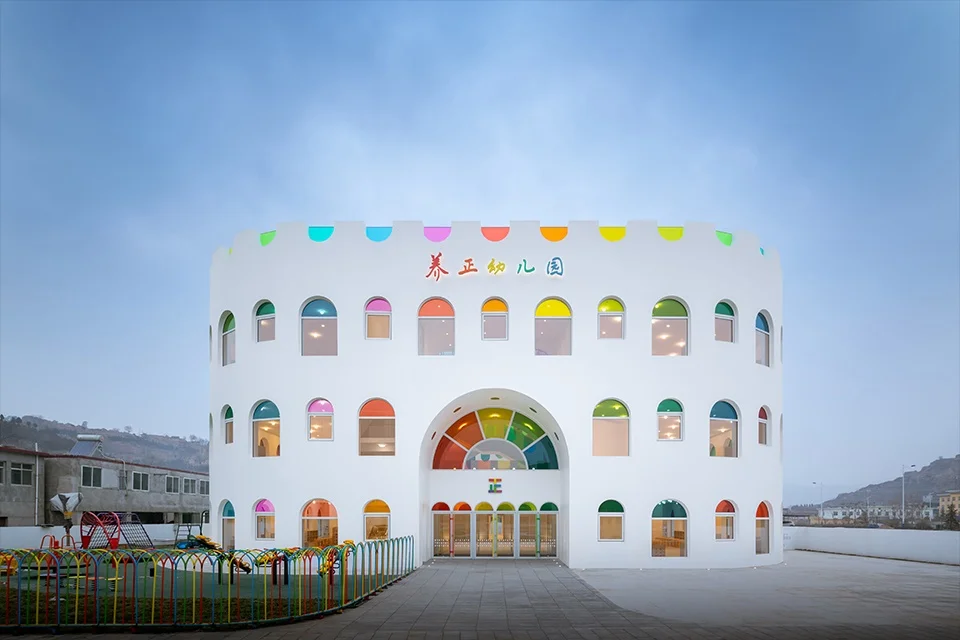
Curved white facade of a kindergarten building with colorful arched windows and a large arched rainbow entrance.

1图片2_天水万花筒

北京

A colorful kindergarten facade precedent utilizing a curved white mass and arched multi-colored glazing to create an engaging educational environment.

What we like about this project
The parapet features small colored window cutouts that echo the larger arched openings below.

Materials

  • stucco
  • colored-glass
  • aluminum-framing
  • concrete

Visual identifiers

  • curved-facade
  • colored-glass-windows
  • arched-entrance
  • white-stucco

Style tags

  • contemporary
  • playful
  • institutional

Visual tags

  • educational
  • playful
  • colorful
  • institutional
  • curved-form
Geometry
A cylindrical or curving two-to-three story mass featuring a symmetrical rhythm of arched and rectangular punched windows, culminating in a crenellated parapet with colored insets.
Facade system
Smooth white render over wall construction with punched window openings and colored glass highlights.
Structural guess
Concrete frame with masonry or panel infill walls.
Spatial scale
Child-friendly institutional scale; large entry arch provides a grand yet approachable gesture for young occupants.
Lighting
Even overcast daylight creating soft, diffuse shadows across the curved white stucco wall.
Atmosphere
Joyful and luminous, with vibrant accents breaking through a clean white volume.
Environmental context
Open site with a playground on the left and surrounding low-rise built fabric against distant hills.
Spatial experience
Approaching from the paved forecourt, the large multi-colored arched entryway acts as a playful, inviting threshold into the interior volume.
Composition rhythm
Symmetrical horizontal and vertical alignment of mixed rectangular and arched window openings across the curved plane.
Style reading
Playful contemporary institutional architecture
Program
Kindergarten
Perspective
Exterior Facade
Discipline
architecture
Materials
stucco, colored-glass, aluminum-framing, concrete
Visual identifiers
curved-facade, colored-glass-windows, arched-entrance, white-stucco
Style tags
contemporary, playful, institutional
Visual tags
educational, playful, colorful, institutional, curved-form
Geometry
A cylindrical or curving two-to-three story mass featuring a symmetrical rhythm of arched and rectangular punched windows, culminating in a crenellated parapet with colored insets.
Facade system
Smooth white render over wall construction with punched window openings and colored glass highlights.
Structural guess
Concrete frame with masonry or panel infill walls.
Spatial scale
Child-friendly institutional scale; large entry arch provides a grand yet approachable gesture for young occupants.
Lighting
Even overcast daylight creating soft, diffuse shadows across the curved white stucco wall.
Atmosphere
Joyful and luminous, with vibrant accents breaking through a clean white volume.
Environmental context
Open site with a playground on the left and surrounding low-rise built fabric against distant hills.
Spatial experience
Approaching from the paved forecourt, the large multi-colored arched entryway acts as a playful, inviting threshold into the interior volume.
Composition rhythm
Symmetrical horizontal and vertical alignment of mixed rectangular and arched window openings across the curved plane.
Style reading
Playful contemporary institutional architecture
Program
Kindergarten
Perspective
Exterior Facade
Discipline
architecture

Related in this portfolio

Directories

  • Firms
  • Patterns

AI Native Apps

  • AI Mode Search
  • SoftMarket
  • 2nd Brain

About HappyCluster

  • About
  • How it works
  • Contact

Connect

  • Waitlist
  • X
  • GitHub

Legal

  • Privacy
  • Terms
  • © 2026 HappyCluster

Directories

  • Firms
  • Patterns

AI Native Apps

  • AI Mode Search
  • SoftMarket
  • 2nd Brain

About HappyCluster

  • About
  • How it works
  • Contact

Connect

  • Waitlist
  • X
  • GitHub

Legal

  • Privacy
  • Terms

HappyCluster

© 2026

Curved white facade of a kindergarten building with colorful arched windows and a large arched rainbow entrance.

1图片2_天水万花筒

北京

A colorful kindergarten facade precedent utilizing a curved white mass and arched multi-colored glazing to create an engaging educational environment.

What we like about this project
The parapet features small colored window cutouts that echo the larger arched openings below.

Materials

  • stucco
  • colored-glass
  • aluminum-framing
  • concrete

Visual identifiers

  • curved-facade
  • colored-glass-windows
  • arched-entrance
  • white-stucco

Style tags

  • contemporary
  • playful
  • institutional

Visual tags

  • educational
  • playful
  • colorful
  • institutional
  • curved-form
Geometry
A cylindrical or curving two-to-three story mass featuring a symmetrical rhythm of arched and rectangular punched windows, culminating in a crenellated parapet with colored insets.
Facade system
Smooth white render over wall construction with punched window openings and colored glass highlights.
Structural guess
Concrete frame with masonry or panel infill walls.
Spatial scale
Child-friendly institutional scale; large entry arch provides a grand yet approachable gesture for young occupants.
Lighting
Even overcast daylight creating soft, diffuse shadows across the curved white stucco wall.
Atmosphere
Joyful and luminous, with vibrant accents breaking through a clean white volume.
Environmental context
Open site with a playground on the left and surrounding low-rise built fabric against distant hills.
Spatial experience
Approaching from the paved forecourt, the large multi-colored arched entryway acts as a playful, inviting threshold into the interior volume.
Composition rhythm
Symmetrical horizontal and vertical alignment of mixed rectangular and arched window openings across the curved plane.
Style reading
Playful contemporary institutional architecture
Program
Kindergarten
Perspective
Exterior Facade
Discipline
architecture
Materials
stucco, colored-glass, aluminum-framing, concrete
Visual identifiers
curved-facade, colored-glass-windows, arched-entrance, white-stucco
Style tags
contemporary, playful, institutional
Visual tags
educational, playful, colorful, institutional, curved-form
Geometry
A cylindrical or curving two-to-three story mass featuring a symmetrical rhythm of arched and rectangular punched windows, culminating in a crenellated parapet with colored insets.
Facade system
Smooth white render over wall construction with punched window openings and colored glass highlights.
Structural guess
Concrete frame with masonry or panel infill walls.
Spatial scale
Child-friendly institutional scale; large entry arch provides a grand yet approachable gesture for young occupants.
Lighting
Even overcast daylight creating soft, diffuse shadows across the curved white stucco wall.
Atmosphere
Joyful and luminous, with vibrant accents breaking through a clean white volume.
Environmental context
Open site with a playground on the left and surrounding low-rise built fabric against distant hills.
Spatial experience
Approaching from the paved forecourt, the large multi-colored arched entryway acts as a playful, inviting threshold into the interior volume.
Composition rhythm
Symmetrical horizontal and vertical alignment of mixed rectangular and arched window openings across the curved plane.
Style reading
Playful contemporary institutional architecture
Program
Kindergarten
Perspective
Exterior Facade
Discipline
architecture

Related in this portfolio