
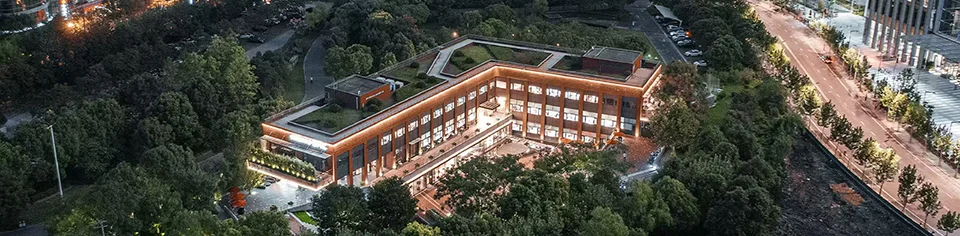
Aerial twilight view of a low-rise commercial building surrounded by
上海
An aerial precedent for low-rise commercial architecture that integrates green roofs and interior courtyards between urban context and parkland.
- What we like about this project
- Continuous perimeter uplighting traces the stepped profile of the green roof terrace.
Materials
- glass
- metal
- greenery
- paving
Visual identifiers
- l-shaped-mass
- green-roof
- courtyard
- perimeter-lighting
Style tags
- contemporary
- eco-corporate
- landscape-integrated
Visual tags
- aerial
- corporate-campus
- twilight
- landscape-integration
- low-rise
- Geometry
- L-shaped low-rise block with a recessed courtyard entry and continuous green roof terraces step-integrated into the landscape.
- Facade system
- Punched window grid with dark mullions and integrated warm lighting coves.
- Structural guess
- Steel or reinforced concrete frame with flat floor slabs.
- Spatial scale
- Three-story low-rise corporate or commercial volume at human and campus planning scale.
- Lighting
- Twilight illumination with linear warm perimeter lighting accenting rooflines and window reveals against fading ambient dusk.
- Atmosphere
- Calm and professional twilight mood anchored by warm perimeter lighting.
- Environmental context
- Bounded by mature park greenery on one side and a multi-lane urban street on the other.
- Spatial experience
- The building forms a sheltered threshold between the dense urban roadway and the quiet parkland behind it.
- Composition rhythm
- Repeating window bays along the facade paired with continuous horizontal roof illumination bands.
- Style reading
- Contemporary campus commercial architecture
- Program
- Commercial office or innovation park
- Perspective
- Aerial/Site
- Discipline
- architecture
- Materials
- glass, metal, greenery, paving
- Visual identifiers
- l-shaped-mass, green-roof, courtyard, perimeter-lighting
- Style tags
- contemporary, eco-corporate, landscape-integrated
- Visual tags
- aerial, corporate-campus, twilight, landscape-integration, low-rise
- Geometry
- L-shaped low-rise block with a recessed courtyard entry and continuous green roof terraces step-integrated into the landscape.
- Facade system
- Punched window grid with dark mullions and integrated warm lighting coves.
- Structural guess
- Steel or reinforced concrete frame with flat floor slabs.
- Spatial scale
- Three-story low-rise corporate or commercial volume at human and campus planning scale.
- Lighting
- Twilight illumination with linear warm perimeter lighting accenting rooflines and window reveals against fading ambient dusk.
- Atmosphere
- Calm and professional twilight mood anchored by warm perimeter lighting.
- Environmental context
- Bounded by mature park greenery on one side and a multi-lane urban street on the other.
- Spatial experience
- The building forms a sheltered threshold between the dense urban roadway and the quiet parkland behind it.
- Composition rhythm
- Repeating window bays along the facade paired with continuous horizontal roof illumination bands.
- Style reading
- Contemporary campus commercial architecture
- Program
- Commercial office or innovation park
- Perspective
- Aerial/Site
- Discipline
- architecture