
Wayne L. Morse United States Courthouse
Eugene, Oregon · 2006
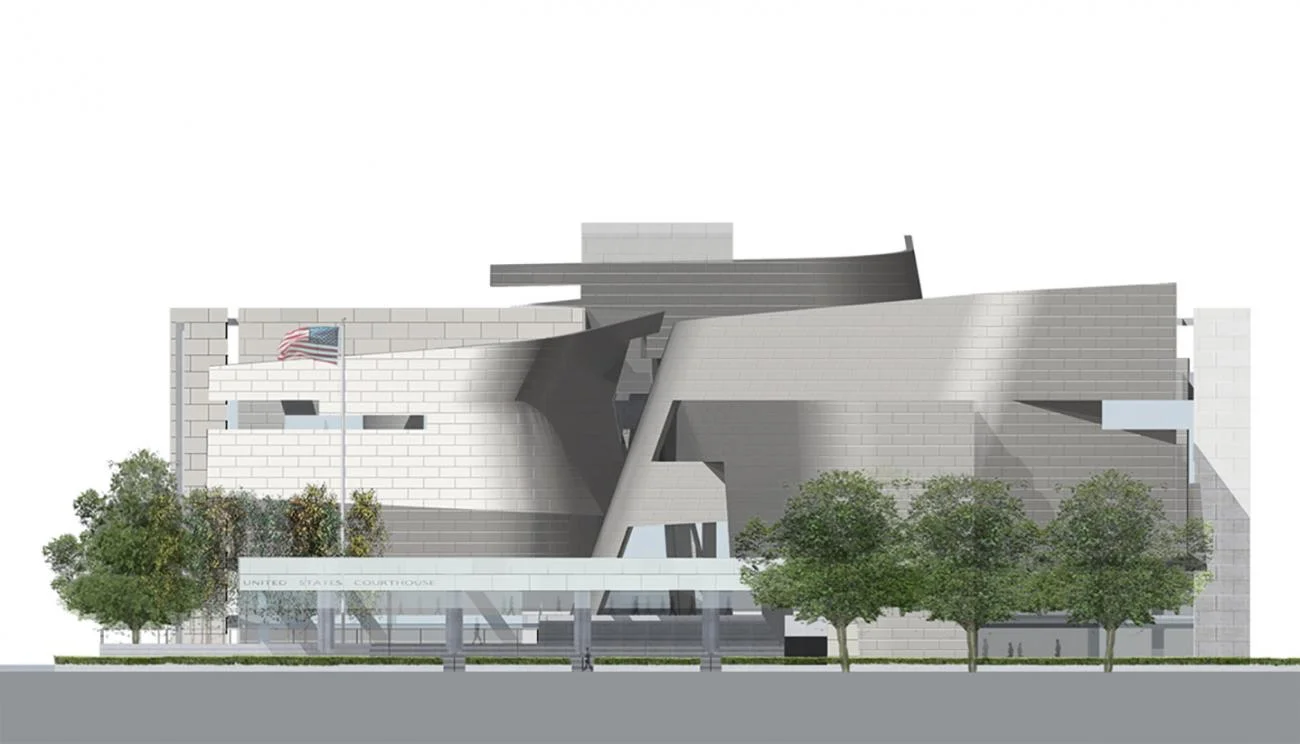
An architectural elevation rendering of the Wayne L. Morse United States Courthouse, showcasing a deconstructivist composition of fluid metallic ribbons intersecting with orthogonal stone masses. This is a key precedent for complex envelope geometry and civic institutional design.
- What we like about this project
- The way the fluid metallic skin peels away to reveal a highly structured, orthogonal stone volume underneath.
Materials
- metal-cladding
- stone-cladding
- glass
- concrete
Visual identifiers
- curved-facade
- deconstructivist-massing
- metal-ribbons
- civic-courthouse
- architectural-elevation
Style tags
- deconstructivism
- parametric-massing
- contemporary
Visual tags
- elevation-drawing
- deconstructivism
- fluid-geometry
- civic-architecture
- layered-facade
- Geometry
- A complex composition of sweeping, fluid metallic ribbons intersecting with rigid, orthogonal stone-clad blocks. The facade features deep, expressive folds and cantilevers that disrupt the traditional box-like massing.
- Facade system
- Curved rainscreen cladding panels combined with a modular stone curtain wall.
- Structural guess
- Steel frame with cantilevered trusses supporting the organic, curved outer envelope.
- Spatial scale
- A large-scale civic building, approximately four to five stories tall, framed by mature street trees and a low-slung pedestrian entrance canopy.
- Lighting
- Rendered with soft, directional daylight casting subtle gradients across the curved metallic surfaces and sharp shadows within the deep recesses.
- Atmosphere
- A crisp, clean, and highly structured presentation of complex architectural form.
- Environmental context
- Set against a clean white background with a rendered street-level canopy, manicured trees, and a flagpole indicating a civic plaza context.
- Spatial experience
- The elevation suggests a highly dynamic entry sequence where the building envelope peels back to create deep voids, sheltered thresholds, and dramatic interplays of light and shadow.
- Composition rhythm
- An asymmetric, undulating rhythm of metallic curves contrasted against a steady, horizontal grid of stone cladding.
- Style reading
- Deconstructivist institutional
- Program
- Federal courthouse and civic offices
- Perspective
- Drawing / Diagram
- Discipline
- architecture
- Materials
- metal-cladding, stone-cladding, glass, concrete
- Visual identifiers
- curved-facade, deconstructivist-massing, metal-ribbons, civic-courthouse, architectural-elevation
- Style tags
- deconstructivism, parametric-massing, contemporary
- Visual tags
- elevation-drawing, deconstructivism, fluid-geometry, civic-architecture, layered-facade
- Geometry
- A complex composition of sweeping, fluid metallic ribbons intersecting with rigid, orthogonal stone-clad blocks. The facade features deep, expressive folds and cantilevers that disrupt the traditional box-like massing.
- Facade system
- Curved rainscreen cladding panels combined with a modular stone curtain wall.
- Structural guess
- Steel frame with cantilevered trusses supporting the organic, curved outer envelope.
- Spatial scale
- A large-scale civic building, approximately four to five stories tall, framed by mature street trees and a low-slung pedestrian entrance canopy.
- Lighting
- Rendered with soft, directional daylight casting subtle gradients across the curved metallic surfaces and sharp shadows within the deep recesses.
- Atmosphere
- A crisp, clean, and highly structured presentation of complex architectural form.
- Environmental context
- Set against a clean white background with a rendered street-level canopy, manicured trees, and a flagpole indicating a civic plaza context.
- Spatial experience
- The elevation suggests a highly dynamic entry sequence where the building envelope peels back to create deep voids, sheltered thresholds, and dramatic interplays of light and shadow.
- Composition rhythm
- An asymmetric, undulating rhythm of metallic curves contrasted against a steady, horizontal grid of stone cladding.
- Style reading
- Deconstructivist institutional
- Program
- Federal courthouse and civic offices
- Perspective
- Drawing / Diagram
- Discipline
- architecture