HappyCluster LogoHappyCluster

直现建筑 Epiphany Architects

Based in Chengdu, Epiphany Architects designs public pavilions, exhibition venues, and cafes characterized by sweeping roofscapes that fold down to grade level, paper-thin roof edges, and slatted apertures that manipulate dynamic overhead light. This portfolio serves as a precise reference when detailing continuous faceted wraps, integrating low-profile perimeter millwork, or studying how fluid structural forms extend public circulation across complex urban sites.

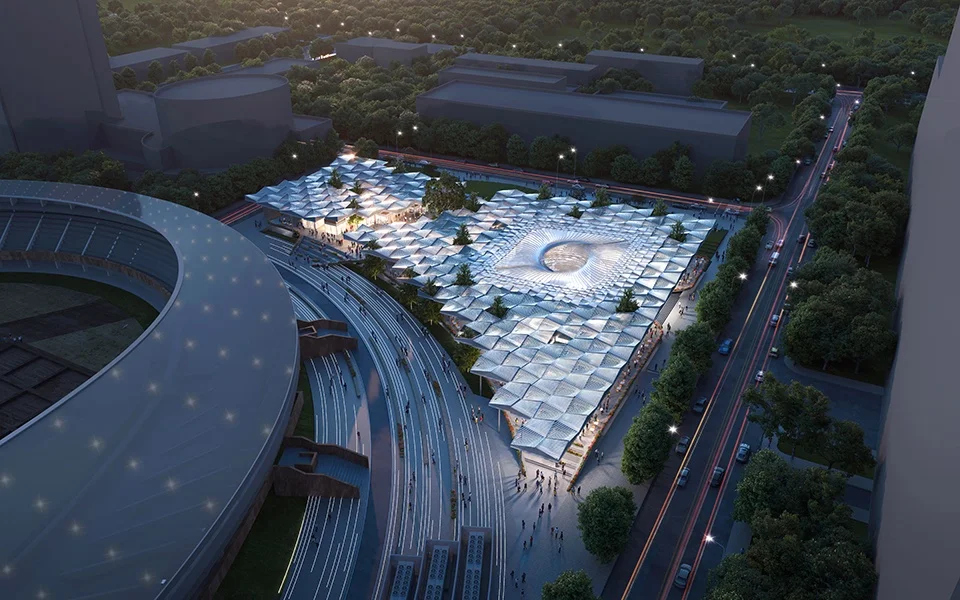
Aerial night rendering of a large civic pavilion with an undulating modular canopy and central oculus, by Epiphany Architects in Chengdu.

“同个屋檐下”建筑设计

成都

An aerial precedent for large-scale urban civic pavilions utilizing a folded tessellated canopy system and central oculus to unify complex site flows.

What we like about this project
A dramatic spiraling vortex pattern frames the central circular opening, contrasting the sharp geometry of the surrounding roof modules.

Materials

  • glass
  • steel
  • concrete

Visual identifiers

  • modular-canopy
  • central-oculus
  • tessellated-roof
  • urban-pavilion

Style tags

  • contemporary
  • parametric
  • civic

Visual tags

  • civic
  • canopy
  • aerial
  • public-realm
  • large-scale
  • night-lighting
Geometry
Low-slung sprawling complex featuring a continuous tessellated folding roof plane, centered around a large circular oculus courtyard.
Facade system
Porous glazed perimeter walls sheltered beneath a sprawling folded modular roof overhang.
Structural guess
Space frame or folded plate structural steel supporting a lightweight tessellated roof membrane.
Spatial scale
Massive urban-scale public pavilion spanning multiple city blocks, relative to adjacent multi-lane roads and stadium geometry.
Lighting
Twilight/night scene with warm interior illumination glowing through the modular canopy and street-level lighting tracking roads and pedestrian stairs.
Atmosphere
Luminous and monumental yet sheltered, with internal glows contrasting the dark surrounding urban fabric.
Environmental context
Dense urban site adjacent to a curved stadium infrastructure, main traffic arteries, and mature park greenery.
Spatial experience
The expansive modular roof creates a shaded, porous threshold between the surrounding urban context and deep interior courtyards.
Composition rhythm
Repeating triangular folding modules create a dense, highly ordered surface rhythm across the entire roofscape.
Style reading
Contemporary parametric civic architecture
Program
Civic public pavilion and cultural marketplace
Perspective
Aerial/Site
Discipline
architecture
Materials
glass, steel, concrete
Visual identifiers
modular-canopy, central-oculus, tessellated-roof, urban-pavilion
Style tags
contemporary, parametric, civic
Visual tags
civic, canopy, aerial, public-realm, large-scale, night-lighting
Geometry
Low-slung sprawling complex featuring a continuous tessellated folding roof plane, centered around a large circular oculus courtyard.
Facade system
Porous glazed perimeter walls sheltered beneath a sprawling folded modular roof overhang.
Structural guess
Space frame or folded plate structural steel supporting a lightweight tessellated roof membrane.
Spatial scale
Massive urban-scale public pavilion spanning multiple city blocks, relative to adjacent multi-lane roads and stadium geometry.
Lighting
Twilight/night scene with warm interior illumination glowing through the modular canopy and street-level lighting tracking roads and pedestrian stairs.
Atmosphere
Luminous and monumental yet sheltered, with internal glows contrasting the dark surrounding urban fabric.
Environmental context
Dense urban site adjacent to a curved stadium infrastructure, main traffic arteries, and mature park greenery.
Spatial experience
The expansive modular roof creates a shaded, porous threshold between the surrounding urban context and deep interior courtyards.
Composition rhythm
Repeating triangular folding modules create a dense, highly ordered surface rhythm across the entire roofscape.
Style reading
Contemporary parametric civic architecture
Program
Civic public pavilion and cultural marketplace
Perspective
Aerial/Site
Discipline
architecture

Related in this portfolio

Directories

  • Firms
  • Patterns

AI Native Apps

  • AI Mode Search
  • SoftMarket
  • 2nd Brain

About HappyCluster

  • About
  • How it works
  • Contact

Connect

  • Waitlist
  • X
  • GitHub

Legal

  • Privacy
  • Terms
  • © 2026 HappyCluster

Directories

  • Firms
  • Patterns

AI Native Apps

  • AI Mode Search
  • SoftMarket
  • 2nd Brain

About HappyCluster

  • About
  • How it works
  • Contact

Connect

  • Waitlist
  • X
  • GitHub

Legal

  • Privacy
  • Terms

HappyCluster

© 2026

Aerial night rendering of a large civic pavilion with an undulating modular canopy and central oculus, by Epiphany Architects in Chengdu.

“同个屋檐下”建筑设计

成都

An aerial precedent for large-scale urban civic pavilions utilizing a folded tessellated canopy system and central oculus to unify complex site flows.

What we like about this project
A dramatic spiraling vortex pattern frames the central circular opening, contrasting the sharp geometry of the surrounding roof modules.

Materials

  • glass
  • steel
  • concrete

Visual identifiers

  • modular-canopy
  • central-oculus
  • tessellated-roof
  • urban-pavilion

Style tags

  • contemporary
  • parametric
  • civic

Visual tags

  • civic
  • canopy
  • aerial
  • public-realm
  • large-scale
  • night-lighting
Geometry
Low-slung sprawling complex featuring a continuous tessellated folding roof plane, centered around a large circular oculus courtyard.
Facade system
Porous glazed perimeter walls sheltered beneath a sprawling folded modular roof overhang.
Structural guess
Space frame or folded plate structural steel supporting a lightweight tessellated roof membrane.
Spatial scale
Massive urban-scale public pavilion spanning multiple city blocks, relative to adjacent multi-lane roads and stadium geometry.
Lighting
Twilight/night scene with warm interior illumination glowing through the modular canopy and street-level lighting tracking roads and pedestrian stairs.
Atmosphere
Luminous and monumental yet sheltered, with internal glows contrasting the dark surrounding urban fabric.
Environmental context
Dense urban site adjacent to a curved stadium infrastructure, main traffic arteries, and mature park greenery.
Spatial experience
The expansive modular roof creates a shaded, porous threshold between the surrounding urban context and deep interior courtyards.
Composition rhythm
Repeating triangular folding modules create a dense, highly ordered surface rhythm across the entire roofscape.
Style reading
Contemporary parametric civic architecture
Program
Civic public pavilion and cultural marketplace
Perspective
Aerial/Site
Discipline
architecture
Materials
glass, steel, concrete
Visual identifiers
modular-canopy, central-oculus, tessellated-roof, urban-pavilion
Style tags
contemporary, parametric, civic
Visual tags
civic, canopy, aerial, public-realm, large-scale, night-lighting
Geometry
Low-slung sprawling complex featuring a continuous tessellated folding roof plane, centered around a large circular oculus courtyard.
Facade system
Porous glazed perimeter walls sheltered beneath a sprawling folded modular roof overhang.
Structural guess
Space frame or folded plate structural steel supporting a lightweight tessellated roof membrane.
Spatial scale
Massive urban-scale public pavilion spanning multiple city blocks, relative to adjacent multi-lane roads and stadium geometry.
Lighting
Twilight/night scene with warm interior illumination glowing through the modular canopy and street-level lighting tracking roads and pedestrian stairs.
Atmosphere
Luminous and monumental yet sheltered, with internal glows contrasting the dark surrounding urban fabric.
Environmental context
Dense urban site adjacent to a curved stadium infrastructure, main traffic arteries, and mature park greenery.
Spatial experience
The expansive modular roof creates a shaded, porous threshold between the surrounding urban context and deep interior courtyards.
Composition rhythm
Repeating triangular folding modules create a dense, highly ordered surface rhythm across the entire roofscape.
Style reading
Contemporary parametric civic architecture
Program
Civic public pavilion and cultural marketplace
Perspective
Aerial/Site
Discipline
architecture

Related in this portfolio