
DSC_1068.JPG
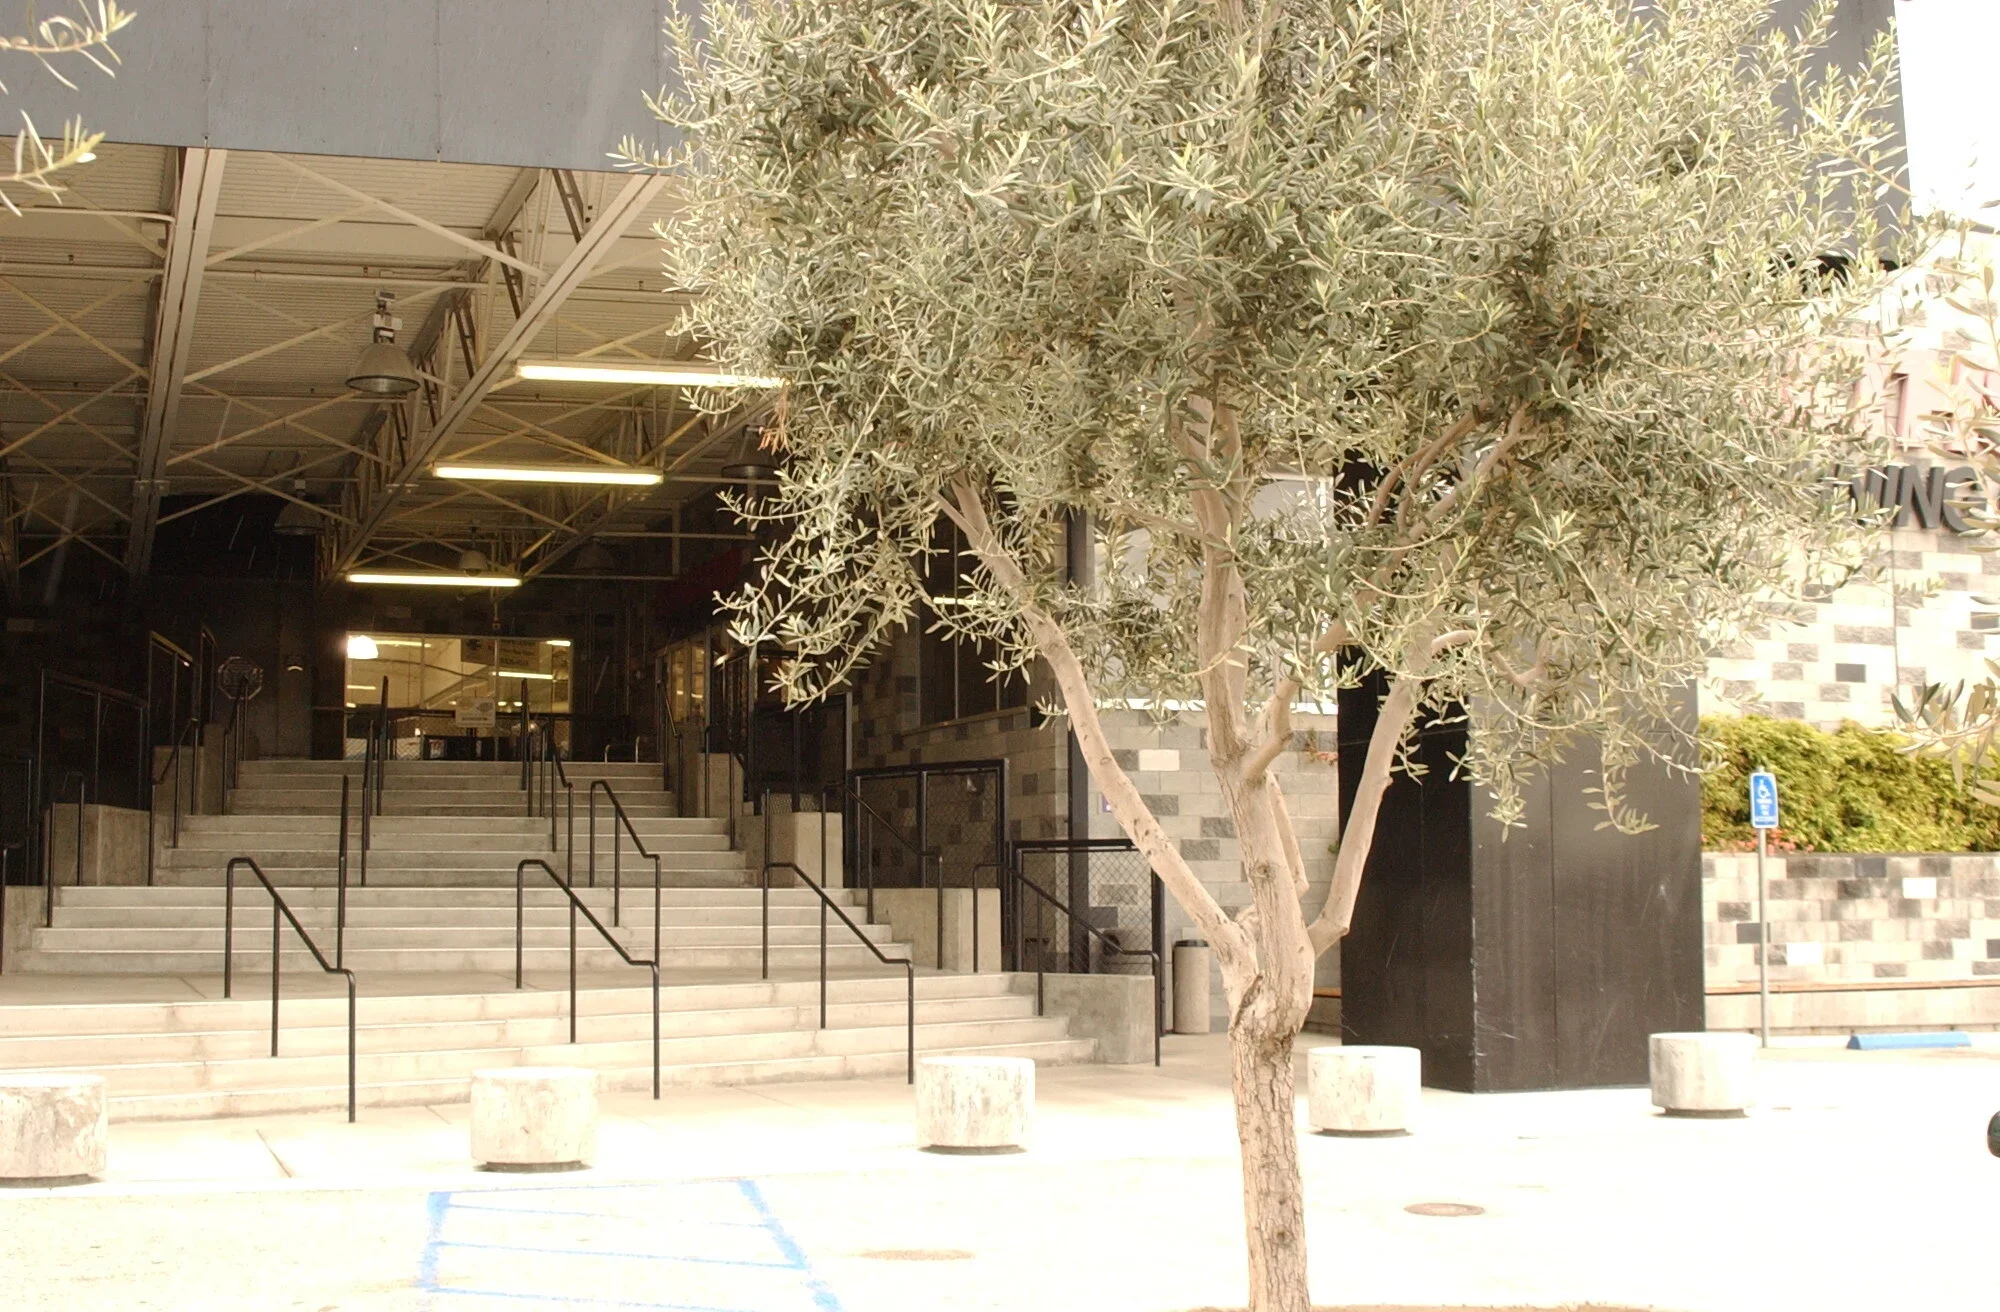
An exterior precedent featuring a broad monumental stair and an industrial steel canopy that defines a clear civic entry threshold.
- What we like about this project
- Low cylindrical stone blocks punctuate the foreground plaza as casual seating or bollards.
Materials
- concrete
- steel
- glass
Visual identifiers
- monumental-stair
- exposed-steel-truss
- canopy
- olive-tree
Style tags
- industrial
- modern
- civic
Visual tags
- public-realm
- entry-sequence
- industrial-canopy
- concrete-stair
- civic
- Geometry
- A wide multi-tiered concrete monumental stair ascends to a recessed entryway sheltered by an exposed steel truss canopy.
- Facade system
- Exposed steel frame and truss canopy with recessed glazed entryway.
- Structural guess
- Steel truss roof canopy supported by structural steel columns and concrete retaining/foundation elements.
- Spatial scale
- Grand public scale; a wide multi-riser stair accommodates heavy pedestrian flow.
- Lighting
- Bright direct daylight casting soft shadows, with artificial linear fixtures illuminating the deep canopy underside.
- Atmosphere
- Open, functional, and sheltered beneath the heavy metal structure.
- Environmental context
- Urban or suburban commercial/institutional exterior plaza with paved ground and an olive tree.
- Spatial experience
- The approach moves from an open paved plaza up layered shallow steps into a deep, protected structural threshold.
- Composition rhythm
- Horizontal stair risers paired with rhythmic vertical railings and overhead steel truss members.
- Style reading
- Industrial-infused civic modernism
- Program
- Civic or institutional building entrance
- Perspective
- Exterior Facade
- Discipline
- architecture
- Materials
- concrete, steel, glass
- Visual identifiers
- monumental-stair, exposed-steel-truss, canopy, olive-tree
- Style tags
- industrial, modern, civic
- Visual tags
- public-realm, entry-sequence, industrial-canopy, concrete-stair, civic
- Geometry
- A wide multi-tiered concrete monumental stair ascends to a recessed entryway sheltered by an exposed steel truss canopy.
- Facade system
- Exposed steel frame and truss canopy with recessed glazed entryway.
- Structural guess
- Steel truss roof canopy supported by structural steel columns and concrete retaining/foundation elements.
- Spatial scale
- Grand public scale; a wide multi-riser stair accommodates heavy pedestrian flow.
- Lighting
- Bright direct daylight casting soft shadows, with artificial linear fixtures illuminating the deep canopy underside.
- Atmosphere
- Open, functional, and sheltered beneath the heavy metal structure.
- Environmental context
- Urban or suburban commercial/institutional exterior plaza with paved ground and an olive tree.
- Spatial experience
- The approach moves from an open paved plaza up layered shallow steps into a deep, protected structural threshold.
- Composition rhythm
- Horizontal stair risers paired with rhythmic vertical railings and overhead steel truss members.
- Style reading
- Industrial-infused civic modernism
- Program
- Civic or institutional building entrance
- Perspective
- Exterior Facade
- Discipline
- architecture