HappyCluster LogoHappyCluster

Hobson's Choice

Operating across Swindon, Winchester, and Bath, Hobson's Choice creates residential kitchen, dining, and bath interiors defined by the juxtaposition of ultra-clean, handleless cabinetry against raw organic textures and historic timber framing. This visual archive provides a precise reference when detailing cantilevered island seating tiers, integrating dark built-in appliances into fluted wooden joinery, or running continuous tile finishes seamlessly across ensuite walls and bath aprons.

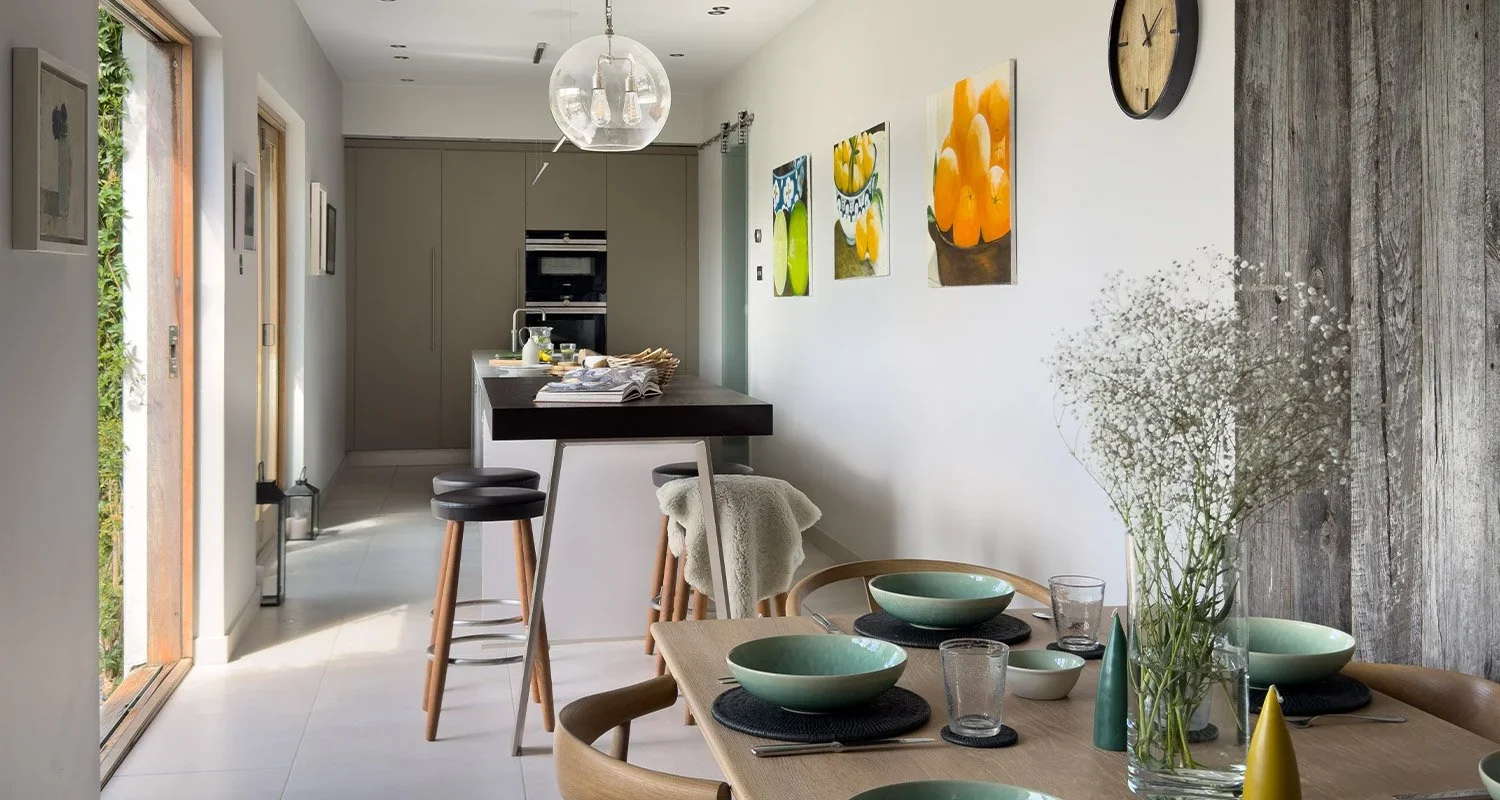
Long open-plan kitchen and dining interior by Hobson's Choice with sliding glass doors and warm timber details.

Long open-plan kitchen and dining interior

A residential open-plan kitchen and dining space precedent showcasing linear perspective, side glazing, and a clean integration of warm timber and neutral cabinetry.

What we like about this project
The slender cantilevered extension on the island counter providing an integrated informal bar seating tier.

Materials

  • timber
  • glass
  • painted-plaster
  • ceramic-tile
  • metal

Visual identifiers

  • open-plan-kitchen
  • dining-table
  • sliding-glass-door
  • kitchen-island
  • pendant-light

Style tags

  • contemporary
  • minimal
  • residential
  • warm

Visual tags

  • residential
  • contemporary
  • open-plan
  • natural-light
  • dining-space
  • kitchen-design
Geometry
Narrow linear open-plan layout stretching from a dining zone in the foreground through an island counter into a rear tall-unit kitchen wall.
Structural guess
Standard residential load-bearing or framed structure with an open ground floor layout.
Spatial scale
Domestic scale, comfortable single-family living proportions with a clear horizontal perspective axis.
Lighting
Bright natural sidelight streaming through full-height sliding glass doors on the left, creating soft reflections and casting floor shadows.
Atmosphere
Bright, airy, and inviting with clean modern lines balanced by organic floral and timber textures.
Environmental context
Residential interior with a side courtyard or green wall visible through the glass aperture.
Spatial experience
A sequential progression from an intimate, daylight-flooded dining area along a glazed side threshold into a sleek galley workspace.
Composition rhythm
Strong linear one-point perspective reinforced by the ceiling edge, floor tiles, and the repetitive alignment of stools and overhead art.
Style reading
Contemporary warm minimal residential interior
Program
Residential kitchen and dining
Perspective
Interior Spatial
Discipline
interior
Materials
timber, glass, painted-plaster, ceramic-tile, metal
Visual identifiers
open-plan-kitchen, dining-table, sliding-glass-door, kitchen-island, pendant-light
Style tags
contemporary, minimal, residential, warm
Visual tags
residential, contemporary, open-plan, natural-light, dining-space, kitchen-design
Geometry
Narrow linear open-plan layout stretching from a dining zone in the foreground through an island counter into a rear tall-unit kitchen wall.
Structural guess
Standard residential load-bearing or framed structure with an open ground floor layout.
Spatial scale
Domestic scale, comfortable single-family living proportions with a clear horizontal perspective axis.
Lighting
Bright natural sidelight streaming through full-height sliding glass doors on the left, creating soft reflections and casting floor shadows.
Atmosphere
Bright, airy, and inviting with clean modern lines balanced by organic floral and timber textures.
Environmental context
Residential interior with a side courtyard or green wall visible through the glass aperture.
Spatial experience
A sequential progression from an intimate, daylight-flooded dining area along a glazed side threshold into a sleek galley workspace.
Composition rhythm
Strong linear one-point perspective reinforced by the ceiling edge, floor tiles, and the repetitive alignment of stools and overhead art.
Style reading
Contemporary warm minimal residential interior
Program
Residential kitchen and dining
Perspective
Interior Spatial
Discipline
interior

Related in this portfolio

Directories

  • Firms
  • Patterns

AI Native Apps

  • AI Mode Search
  • SoftMarket
  • 2nd Brain

About HappyCluster

  • About
  • How it works
  • Contact

Connect

  • Waitlist
  • X
  • GitHub

Legal

  • Privacy
  • Terms
  • © 2026 HappyCluster

Directories

  • Firms
  • Patterns

AI Native Apps

  • AI Mode Search
  • SoftMarket
  • 2nd Brain

About HappyCluster

  • About
  • How it works
  • Contact

Connect

  • Waitlist
  • X
  • GitHub

Legal

  • Privacy
  • Terms

HappyCluster

© 2026

Long open-plan kitchen and dining interior by Hobson's Choice with sliding glass doors and warm timber details.

Long open-plan kitchen and dining interior

A residential open-plan kitchen and dining space precedent showcasing linear perspective, side glazing, and a clean integration of warm timber and neutral cabinetry.

What we like about this project
The slender cantilevered extension on the island counter providing an integrated informal bar seating tier.

Materials

  • timber
  • glass
  • painted-plaster
  • ceramic-tile
  • metal

Visual identifiers

  • open-plan-kitchen
  • dining-table
  • sliding-glass-door
  • kitchen-island
  • pendant-light

Style tags

  • contemporary
  • minimal
  • residential
  • warm

Visual tags

  • residential
  • contemporary
  • open-plan
  • natural-light
  • dining-space
  • kitchen-design
Geometry
Narrow linear open-plan layout stretching from a dining zone in the foreground through an island counter into a rear tall-unit kitchen wall.
Structural guess
Standard residential load-bearing or framed structure with an open ground floor layout.
Spatial scale
Domestic scale, comfortable single-family living proportions with a clear horizontal perspective axis.
Lighting
Bright natural sidelight streaming through full-height sliding glass doors on the left, creating soft reflections and casting floor shadows.
Atmosphere
Bright, airy, and inviting with clean modern lines balanced by organic floral and timber textures.
Environmental context
Residential interior with a side courtyard or green wall visible through the glass aperture.
Spatial experience
A sequential progression from an intimate, daylight-flooded dining area along a glazed side threshold into a sleek galley workspace.
Composition rhythm
Strong linear one-point perspective reinforced by the ceiling edge, floor tiles, and the repetitive alignment of stools and overhead art.
Style reading
Contemporary warm minimal residential interior
Program
Residential kitchen and dining
Perspective
Interior Spatial
Discipline
interior
Materials
timber, glass, painted-plaster, ceramic-tile, metal
Visual identifiers
open-plan-kitchen, dining-table, sliding-glass-door, kitchen-island, pendant-light
Style tags
contemporary, minimal, residential, warm
Visual tags
residential, contemporary, open-plan, natural-light, dining-space, kitchen-design
Geometry
Narrow linear open-plan layout stretching from a dining zone in the foreground through an island counter into a rear tall-unit kitchen wall.
Structural guess
Standard residential load-bearing or framed structure with an open ground floor layout.
Spatial scale
Domestic scale, comfortable single-family living proportions with a clear horizontal perspective axis.
Lighting
Bright natural sidelight streaming through full-height sliding glass doors on the left, creating soft reflections and casting floor shadows.
Atmosphere
Bright, airy, and inviting with clean modern lines balanced by organic floral and timber textures.
Environmental context
Residential interior with a side courtyard or green wall visible through the glass aperture.
Spatial experience
A sequential progression from an intimate, daylight-flooded dining area along a glazed side threshold into a sleek galley workspace.
Composition rhythm
Strong linear one-point perspective reinforced by the ceiling edge, floor tiles, and the repetitive alignment of stools and overhead art.
Style reading
Contemporary warm minimal residential interior
Program
Residential kitchen and dining
Perspective
Interior Spatial
Discipline
interior

Related in this portfolio