HappyCluster LogoHappyCluster
1234
Next
HappyCluster LogoHappyCluster
1234
Next
  • Interior of an open-plan office space featuring white columns, exposed ceiling elements, and desks occupied by staff at MAD-Office-1 in Beijing.

    MAD-Office-1 · MAD建筑事务所

  • Open-plan living, dining, and kitchen space with a sloped slatted timber ceiling and large format grey floor tiles by AR Design Studio.

    Book a consultation · AR Design Studio

  • Composite view of a modern open-plan interior layout with dining, lounge, kitchen zones, and architectural floor plan by Andmore Partners.

    Large Scale · Andmore Partners, inc.

  • Floor plan drawing of a multi-residential building level by 1100 Architect.Drawing / diagram

    Multiresidential “Kleine Weide“ · 1100 Architect
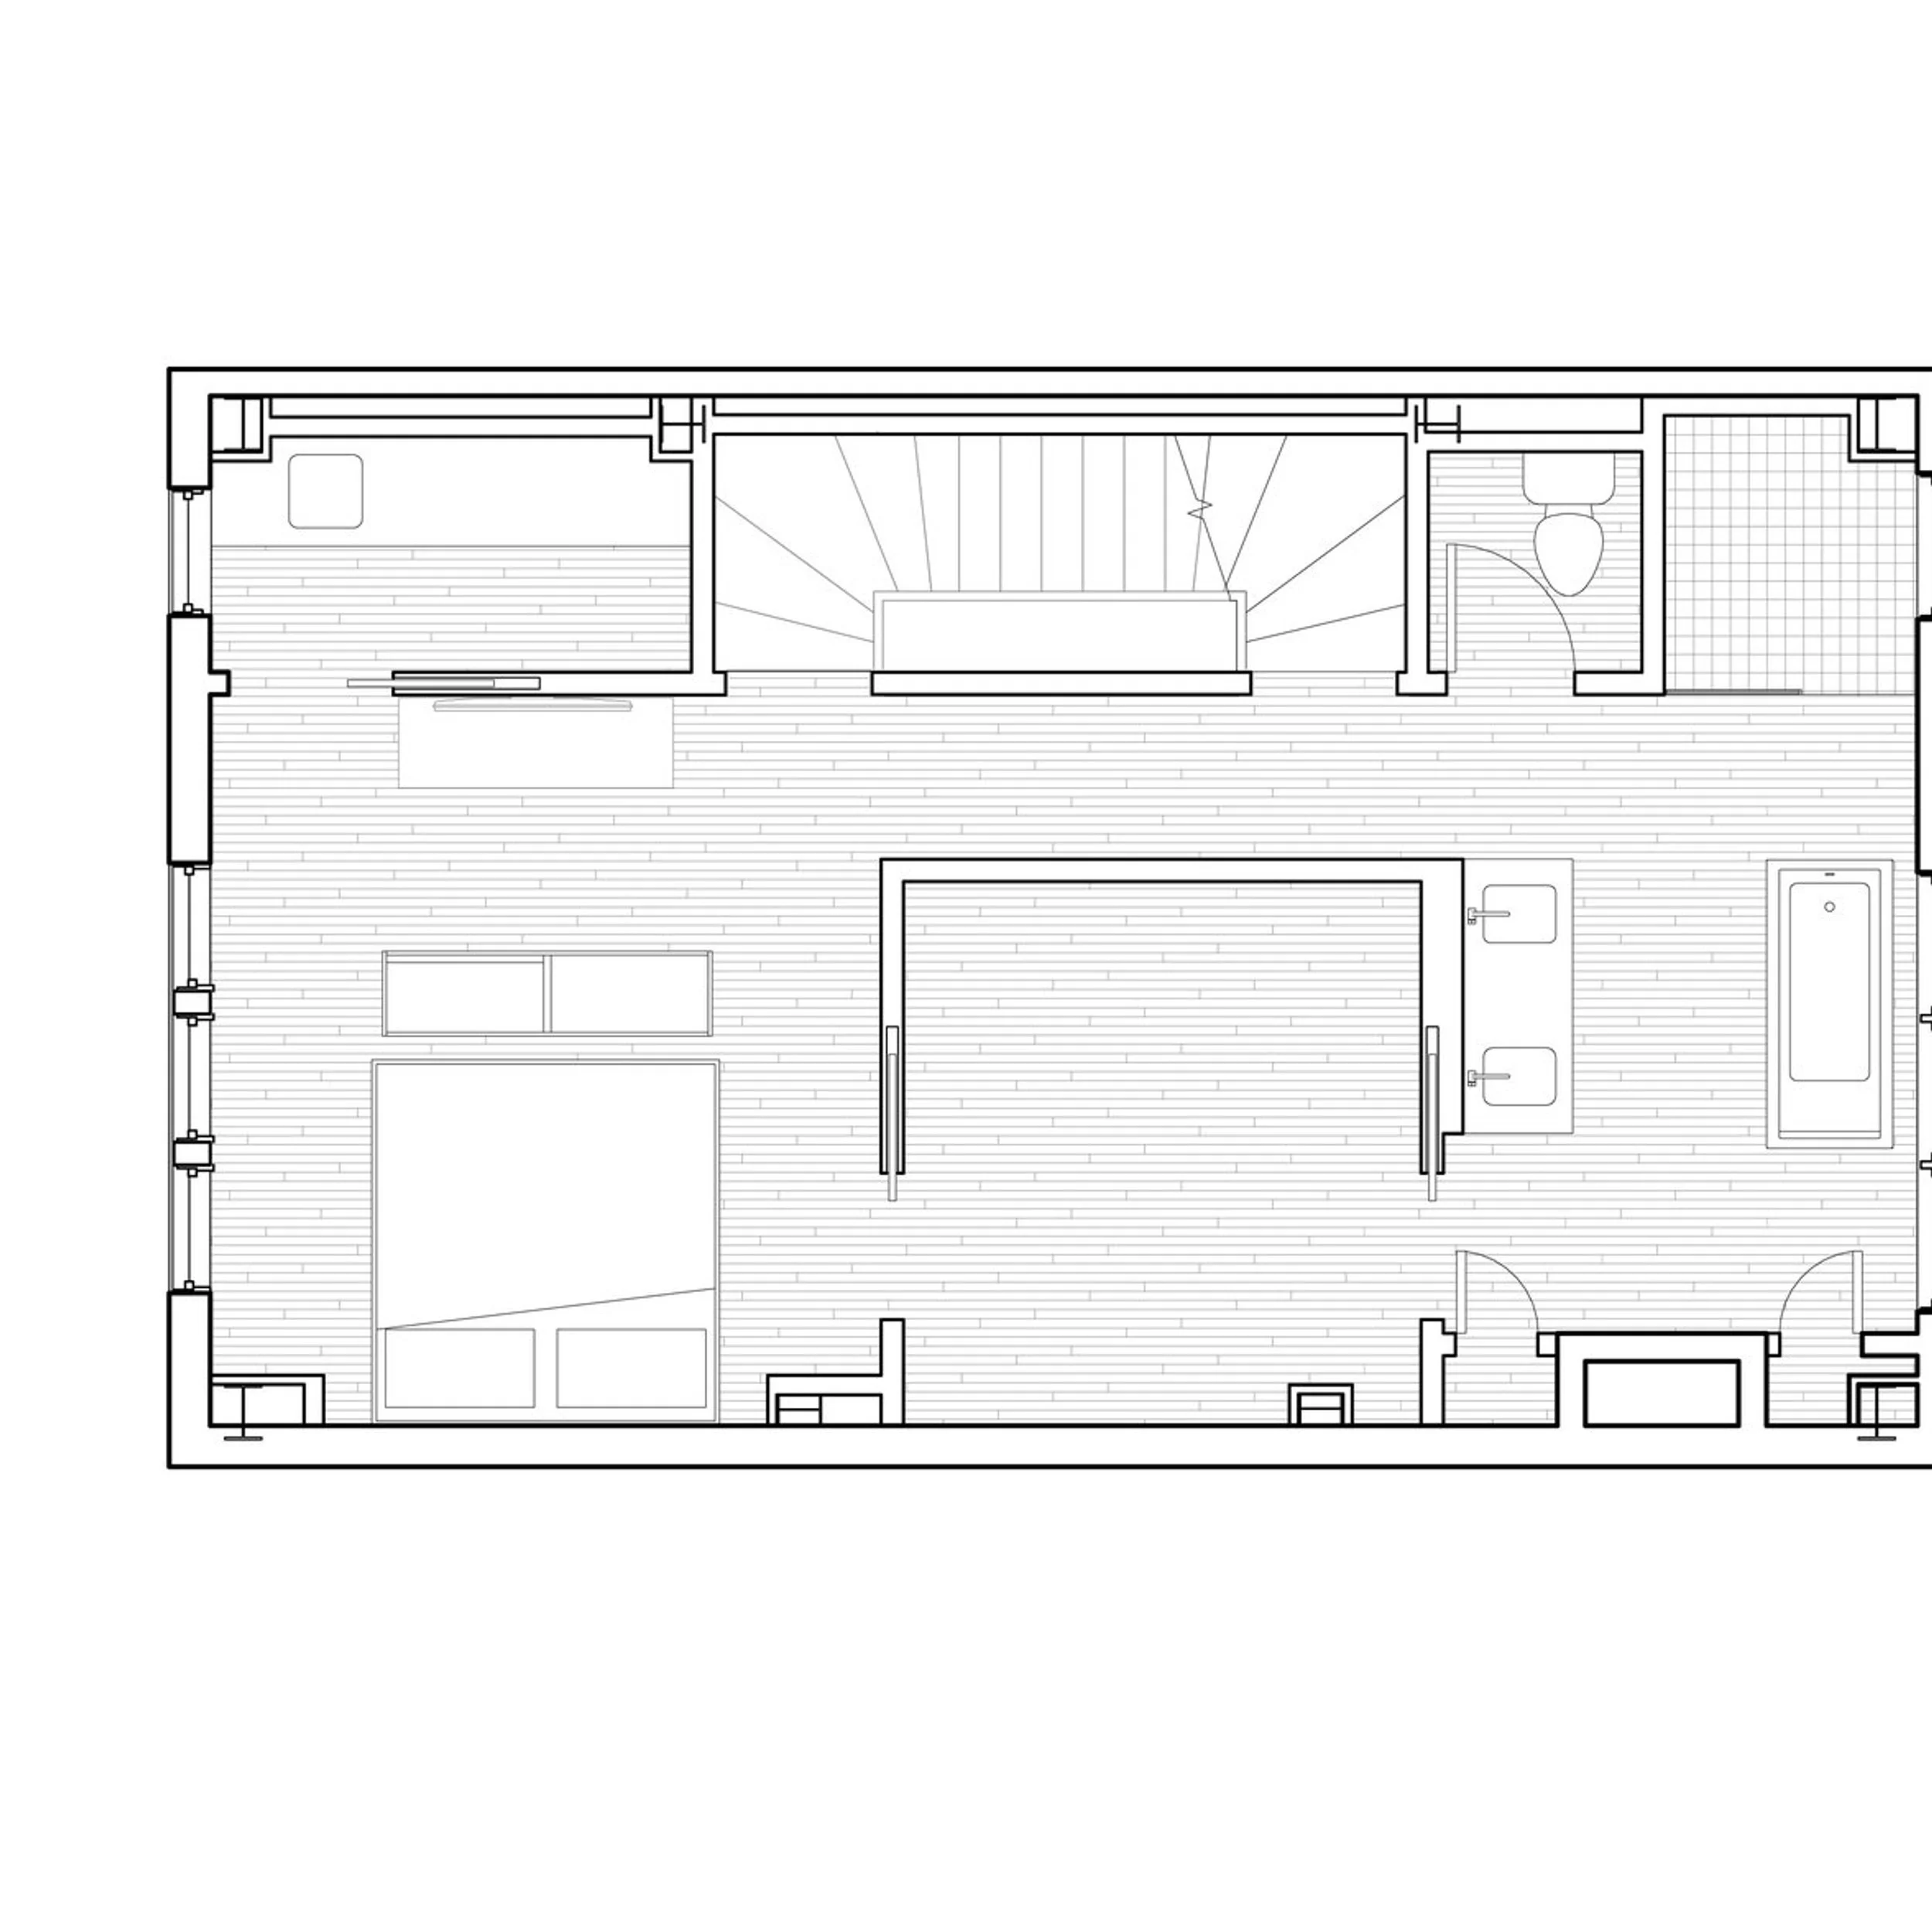
  • Architectural floor plan drawing showing a rectangular open-plan interior layout with central core elements by SSUPERETTE.Drawing / diagram

    STUDIO SUPERETTE · SSUPERETTE

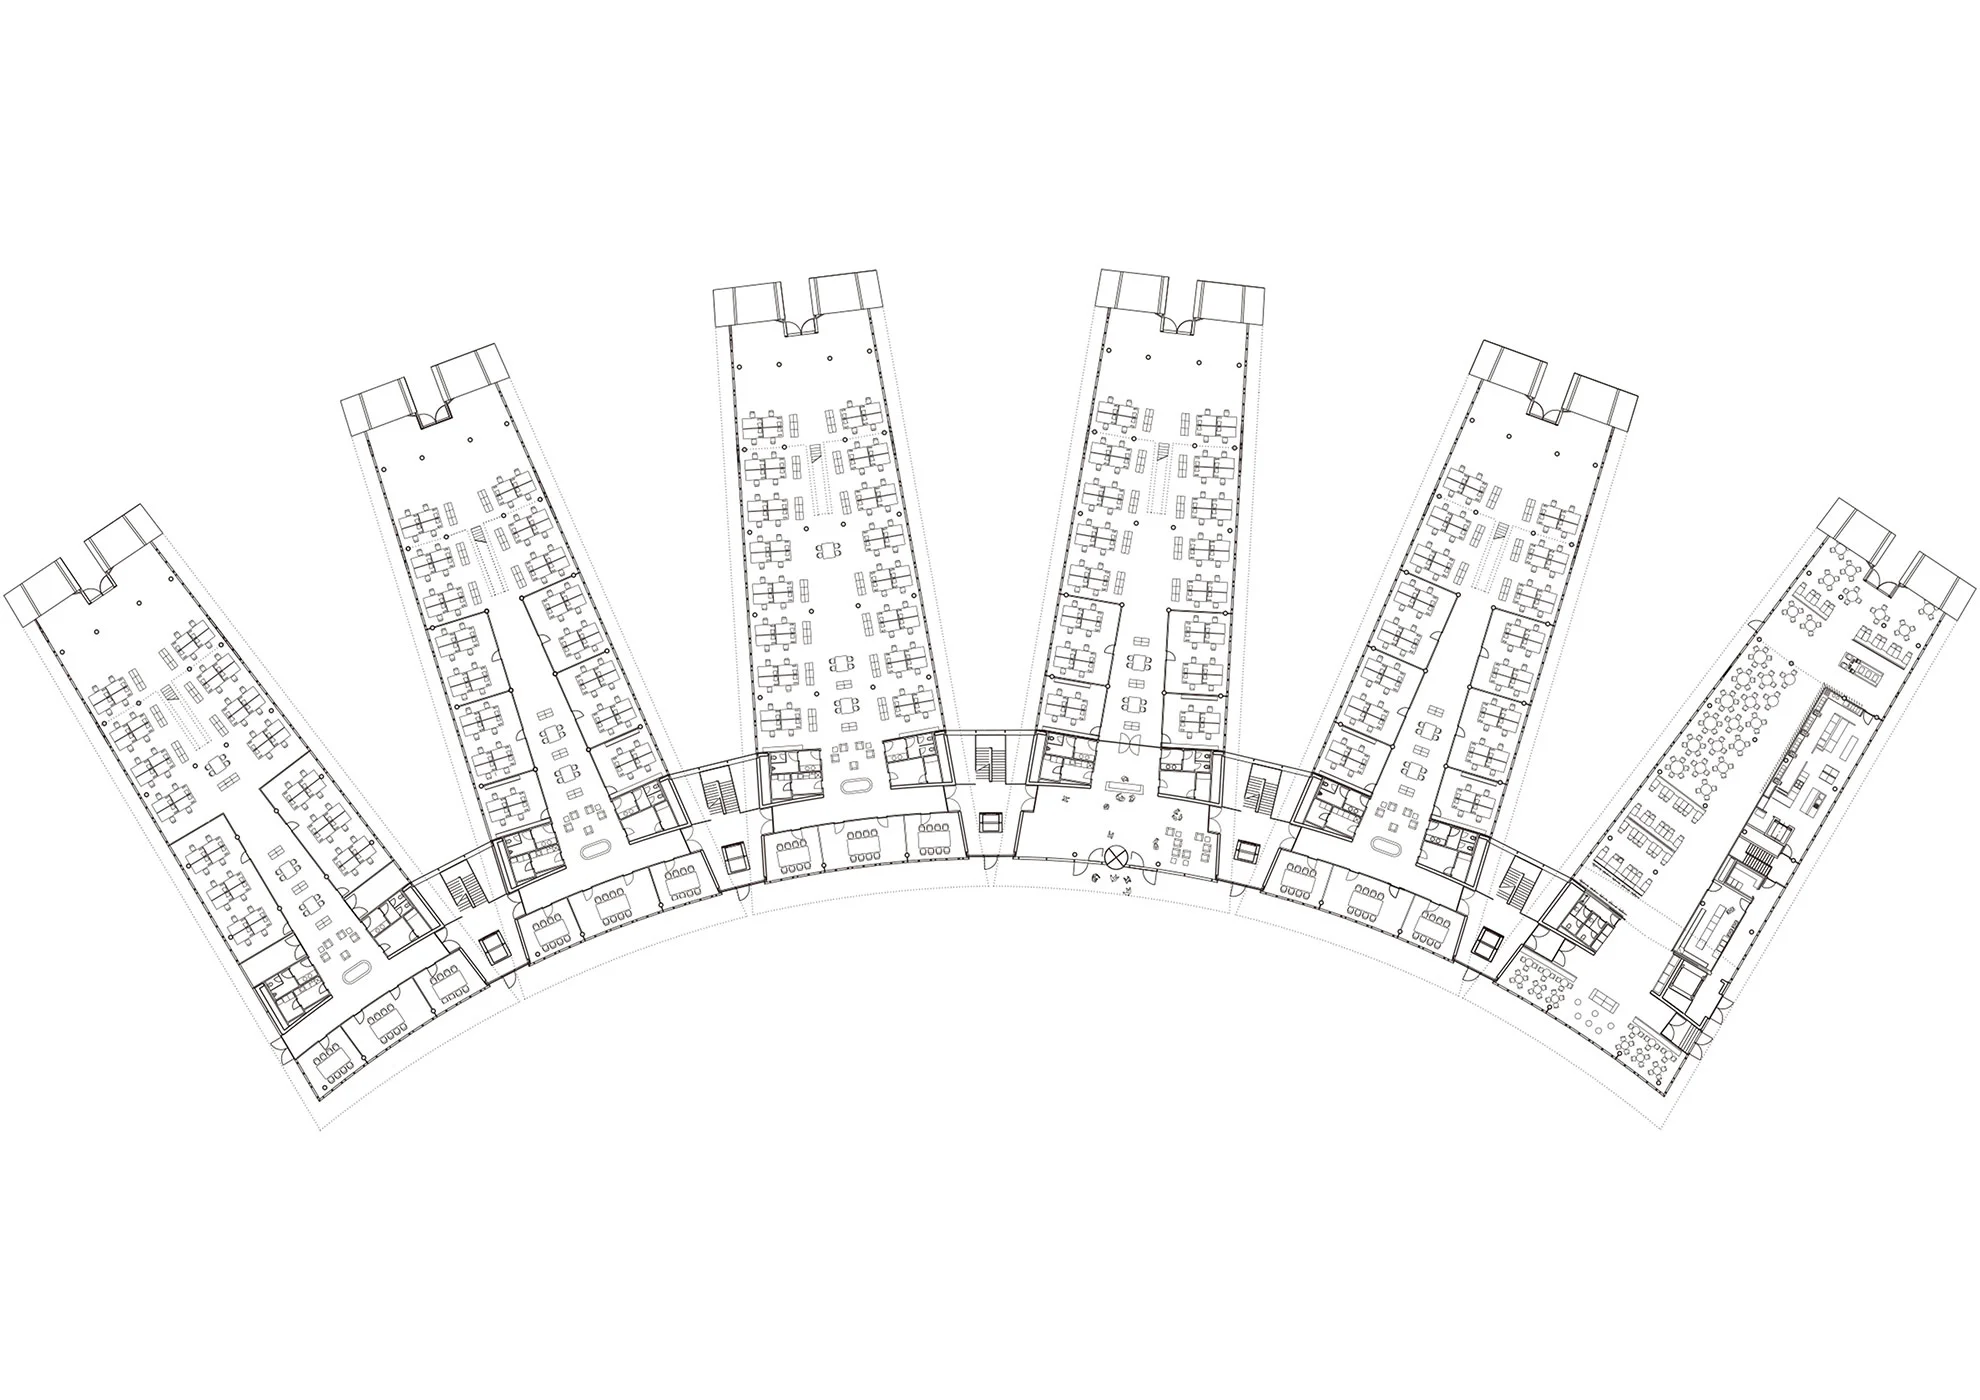
  • Architectural floor plan by JKP Architects showing a radial finger-plan layout for Burda Media Park.Drawing / diagram

    Burda Media Park · JKP Architects

  • Bright open-plan architecture studio interior by MARS Studio featuring custom wooden model-making storage tables and a motion-blurred staff member walking past glass partitions.

    250905_gif · 星球建筑事务所 MARS Studio

  • Open-plan double-height interior by WORKac featuring an upper courtyard window, dining area, kitchen, and fireplace.

    WORKac · WORKac

  • Exterior view of Encinal Bluffs residence by Starr Williams Architecture, featuring glazed sliding walls, timber posts, stone masonry, and patio paving.

    Encinal Bluffs — STARR WILLIAMS · Starr Williams Architecture

  • Interior of an open-plan design studio with a vaulted glass roof, timber meeting room enclosure, and architectural models on display in the foreground by Skylab Architecture.

    Skylab · Skylab Architecture

  • Interior shot of an architecture office with floor-to-ceiling modular metal shelving displaying architectural models, by XING DESIGN.

    办公空间-960x680 · XING DESIGN 行之建筑设计事务所

  • Collaged interior photographs showcasing modern white and timber corporate workspaces by 汉森伯盛国际设计集团.

    办公环境拼图 · 汉森伯盛国际设计集团

  • Composite view of a modern office interior with exposed concrete beams and white walls, plus an outdoor rooftop terrace by Dedang Design in Shanghai.

    010办公环境 · 得当设计

  • Vaulted open-plan interior with exposed timber rafters, skylights, and glazed gable wall by Mida Architecture.

    MIDA Architecture · Mida Architecture

  • Monochrome architectural render of a vaulted interior living and dining space with gabled glass opening to snowy trees by Mida Architecture.

    MIDA Architecture · Mida Architecture
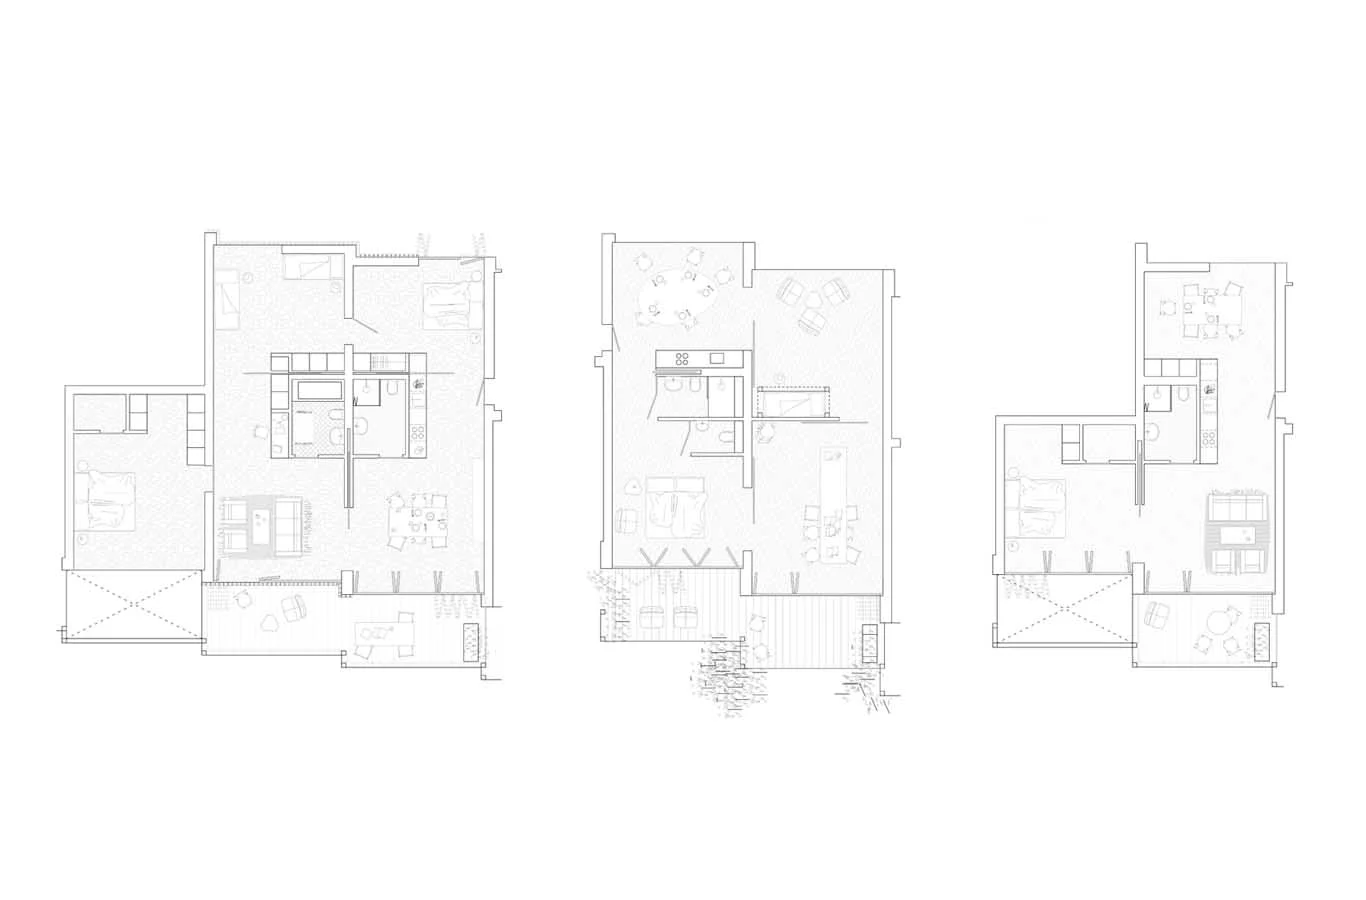
  • Three architectural floor plan diagrams showing flexible layouts by Zeller & Moye.Drawing / diagram

    Walke Nord · Zeller & Moye

  • Interior living and dining space with a floating timber ceiling plane and perimeter skylights by Kennerly Architecture & Planning.

    27th Street Residence · Kennerly Architecture & Planning
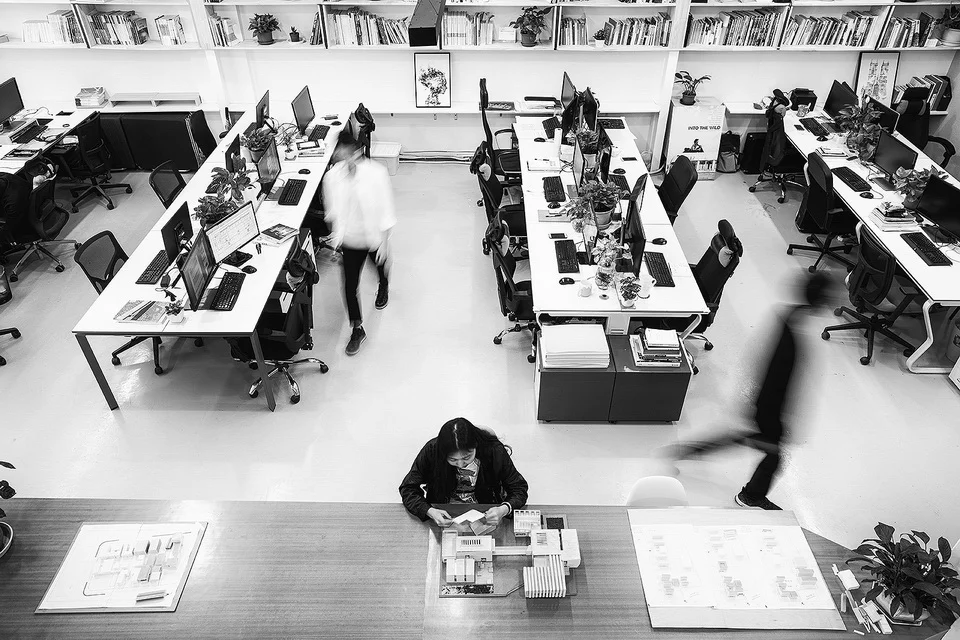
  • High-angle view of a busy architecture studio workspace by 城外建筑 in Guangzhou, featuring long work tables, bookshelves, and blurred figures in motion.

    00B办公环境 · 城外建筑

  • Wide interior perspective of a large open-plan hall with high vaulted ceilings, exposed dark truss framing, and a long central island counter by Mohagen Hansen Architectural Group.

    Wide interior perspective of a large open-plan hall with high vaulted · Mohagen Hansen Architectural Group

  • Multi-level interior living space with carpeted tiered steps and floating geometric light fixtures by Ciardullo Architecture & Engineering.

    Ciardullo A&E · Ciardullo Architecture & Engineering

  • Mass timber open office interior with exposed columns, glass partition meeting room, and long workstations by Belzberg Architects.

    Mass timber open office interior with exposed columns · Belzberg Architects

  • Interior view of an open-plan office in Chongqing by a9a architects featuring central concrete stairs and suspended lighting.

    办公室 · a9a建筑设计 a9a architects

  • Monochrome interior perspective of an open-plan office workspace by Tekton Design Studio, featuring white desks, low bookcase dividers, and a pantry bar.

    办公环境-aw8 · 天仝建筑 TEKTONN ARCHITECTS

  • Open plan studio workspace with white brick walls and shared desks by Ackroyd Lowrie.

    Space for wellbeing · Ackroyd Lowrie

  • Rear extension with black metal-framed pitched glass roof and sliding doors opening to garden by JAAM Architects.

    Rear extension with black metal-framed pitched glass roof and sliding · JAAM Architects

  • Bright living room interior with exposed timber beams on the ceiling, herringbone wood flooring, and a large picture window overlooking a courtyard by 得当设计.

    image002-2 · 得当设计

  • Interior view of an office workspace with long wooden desks, suspended light fixtures, and exposed ceiling infrastructure.

    三顿半上海办公室-空间站建筑师事务所 · 空间站建筑师事务所

  • Spacious contemporary office interior featuring a long timber dining table and black kitchen island by Piercy&Company.

    Interiors projects · Piercy&Company

  • Unfinished concrete interior with plywood partition walls and a simple metal sink in Quinta Monroy Housing.

    Quinta Monroy Housing · Ale­jan­dro Ara­ve­na

  • Interior perspective of Roha by Joe Adsett Architects, showing a long hallway opening to a courtyard and sunken living area.

    Roha · Joe Adsett Architects

  • Multi-level commercial or shared workspace atrium with classical columns and central vertical light fixture by TANK.

    Multi-level commercial or shared workspace atrium with classical · TANK

  • Rear extension featuring textured brick pilasters and bronze-framed doors by Studio Werc Architects.

    Thorney Hedge · Studio Werc Architects

  • Interior shot by SpActrum in Shanghai featuring raw industrial shelving units, polished concrete floors, and vibrant yellow and green partition elements.

    Interior shot by SpActrum in Shanghai · 谱观建筑 SpActrum

  • Architectural floor plan by Project Orange showing residential layout with color-coded rooms, parking, and terrace.Drawing / diagram

    The Bays, Lavenham · Project Orange

  • Composite view of a modern open-plan office interior with exposed ductwork, translucent ceiling panels, and sleek white millwork by 艾舍尔设计A3 VISION.

    绫致时装杭州直播空间-fsd · 艾舍尔设计A3 VISION

  • Interior perspective of a double-height museum hall featuring large structural models, a suspended timber artifact, and display staircases.

    unknownworks · Unknown Works

  • Interior of an open-plan office space featuring white columns, exposed ceiling elements, and desks occupied by staff at MAD-Office-1 in Beijing.

    MAD-Office-1 · MAD建筑事务所

  • Composite view of a modern open-plan interior layout with dining, lounge, kitchen zones, and architectural floor plan by Andmore Partners.

    Large Scale · Andmore Partners, inc.

  • Architectural floor plan drawing showing a rectangular open-plan interior layout with central core elements by SSUPERETTE.Drawing / diagram

    STUDIO SUPERETTE · SSUPERETTE

  • Bright open-plan architecture studio interior by MARS Studio featuring custom wooden model-making storage tables and a motion-blurred staff member walking past glass partitions.

    250905_gif · 星球建筑事务所 MARS Studio

  • Exterior view of Encinal Bluffs residence by Starr Williams Architecture, featuring glazed sliding walls, timber posts, stone masonry, and patio paving.

    Encinal Bluffs — STARR WILLIAMS · Starr Williams Architecture

  • Interior shot of an architecture office with floor-to-ceiling modular metal shelving displaying architectural models, by XING DESIGN.

    办公空间-960x680 · XING DESIGN 行之建筑设计事务所

  • Composite view of a modern office interior with exposed concrete beams and white walls, plus an outdoor rooftop terrace by Dedang Design in Shanghai.

    010办公环境 · 得当设计

  • Monochrome architectural render of a vaulted interior living and dining space with gabled glass opening to snowy trees by Mida Architecture.

    MIDA Architecture · Mida Architecture

  • Interior living and dining space with a floating timber ceiling plane and perimeter skylights by Kennerly Architecture & Planning.

    27th Street Residence · Kennerly Architecture & Planning

  • Wide interior perspective of a large open-plan hall with high vaulted ceilings, exposed dark truss framing, and a long central island counter by Mohagen Hansen Architectural Group.

    Wide interior perspective of a large open-plan hall with high vaulted · Mohagen Hansen Architectural Group

  • Mass timber open office interior with exposed columns, glass partition meeting room, and long workstations by Belzberg Architects.

    Mass timber open office interior with exposed columns · Belzberg Architects

  • Monochrome interior perspective of an open-plan office workspace by Tekton Design Studio, featuring white desks, low bookcase dividers, and a pantry bar.

    办公环境-aw8 · 天仝建筑 TEKTONN ARCHITECTS

  • Rear extension with black metal-framed pitched glass roof and sliding doors opening to garden by JAAM Architects.

    Rear extension with black metal-framed pitched glass roof and sliding · JAAM Architects

  • Interior view of an office workspace with long wooden desks, suspended light fixtures, and exposed ceiling infrastructure.

    三顿半上海办公室-空间站建筑师事务所 · 空间站建筑师事务所

  • Unfinished concrete interior with plywood partition walls and a simple metal sink in Quinta Monroy Housing.

    Quinta Monroy Housing · Ale­jan­dro Ara­ve­na

  • Multi-level commercial or shared workspace atrium with classical columns and central vertical light fixture by TANK.

    Multi-level commercial or shared workspace atrium with classical · TANK

  • Interior shot by SpActrum in Shanghai featuring raw industrial shelving units, polished concrete floors, and vibrant yellow and green partition elements.

    Interior shot by SpActrum in Shanghai · 谱观建筑 SpActrum

  • Composite view of a modern open-plan office interior with exposed ductwork, translucent ceiling panels, and sleek white millwork by 艾舍尔设计A3 VISION.

    绫致时装杭州直播空间-fsd · 艾舍尔设计A3 VISION

  • Open-plan living, dining, and kitchen space with a sloped slatted timber ceiling and large format grey floor tiles by AR Design Studio.

    Book a consultation · AR Design Studio

  • Floor plan drawing of a multi-residential building level by 1100 Architect.Drawing / diagram

    Multiresidential “Kleine Weide“ · 1100 Architect

  • Architectural floor plan by JKP Architects showing a radial finger-plan layout for Burda Media Park.Drawing / diagram

    Burda Media Park · JKP Architects

  • Open-plan double-height interior by WORKac featuring an upper courtyard window, dining area, kitchen, and fireplace.

    WORKac · WORKac

  • Interior of an open-plan design studio with a vaulted glass roof, timber meeting room enclosure, and architectural models on display in the foreground by Skylab Architecture.

    Skylab · Skylab Architecture

  • Collaged interior photographs showcasing modern white and timber corporate workspaces by 汉森伯盛国际设计集团.

    办公环境拼图 · 汉森伯盛国际设计集团

  • Vaulted open-plan interior with exposed timber rafters, skylights, and glazed gable wall by Mida Architecture.

    MIDA Architecture · Mida Architecture

  • Three architectural floor plan diagrams showing flexible layouts by Zeller & Moye.Drawing / diagram

    Walke Nord · Zeller & Moye

  • High-angle view of a busy architecture studio workspace by 城外建筑 in Guangzhou, featuring long work tables, bookshelves, and blurred figures in motion.

    00B办公环境 · 城外建筑

  • Multi-level interior living space with carpeted tiered steps and floating geometric light fixtures by Ciardullo Architecture & Engineering.

    Ciardullo A&E · Ciardullo Architecture & Engineering

  • Interior view of an open-plan office in Chongqing by a9a architects featuring central concrete stairs and suspended lighting.

    办公室 · a9a建筑设计 a9a architects

  • Open plan studio workspace with white brick walls and shared desks by Ackroyd Lowrie.

    Space for wellbeing · Ackroyd Lowrie

  • Bright living room interior with exposed timber beams on the ceiling, herringbone wood flooring, and a large picture window overlooking a courtyard by 得当设计.

    image002-2 · 得当设计

  • Spacious contemporary office interior featuring a long timber dining table and black kitchen island by Piercy&Company.

    Interiors projects · Piercy&Company

  • Interior perspective of Roha by Joe Adsett Architects, showing a long hallway opening to a courtyard and sunken living area.

    Roha · Joe Adsett Architects

  • Rear extension featuring textured brick pilasters and bronze-framed doors by Studio Werc Architects.

    Thorney Hedge · Studio Werc Architects

  • Architectural floor plan by Project Orange showing residential layout with color-coded rooms, parking, and terrace.Drawing / diagram

    The Bays, Lavenham · Project Orange

  • Interior perspective of a double-height museum hall featuring large structural models, a suspended timber artifact, and display staircases.

    unknownworks · Unknown Works

  1. Explore
  2. /
  3. Glossary
  4. /
  5. Open plan

Glossary

Open plan

Open plan.

132 matching images · 112 studios

Interior of an open-plan office space featuring white columns, exposed ceiling elements, and desks occupied by staff at MAD-Office-1 in Beijing.

MAD-Office-1

北京

An open-plan interior precedent demonstrating clean white structural integration and daylight distribution across a large creative office floor plate.

What we like about this project
Motion-blurred figures in the foreground introduce a dynamic human layer to an otherwise static architectural composition.

Materials

  • painted-concrete
  • steel
  • glass
  • terrazzo

Visual identifiers

  • open-plan-office
  • white-columns
  • exposed-ceiling
  • workstations

Style tags

  • contemporary
  • minimalist
  • industrial-chic

Visual tags

  • workspace
  • interior
  • minimal
  • daylit
  • office-design
Geometry
Long open-plan office floor with repeating white columns, deep perspective lines defined by workstations and overhead structural beams.
Structural guess
Reinforced concrete frame with prominent columns and flat slab ceiling.
Spatial scale
Large open-plan workplace floor plate with standard commercial ceiling heights and wide circulation aisles.
Lighting
Bright ambient daylight entering from side windows, supplemented by task lighting at individual desks.
Atmosphere
Active, bright, and orderly with a clean, neutral white palette.
Environmental context
Indoor urban office environment with perimeter windows and interior planters.
Spatial experience
Expansive and bright with clear sightlines across the length of the open floor, balanced by intimate workstation groupings.
Composition rhythm
Repeating white structural columns and workstation banks create a steady horizontal perspective rhythm.
Style reading
Minimalist contemporary creative workspace
Program
Architecture and design office workspace
Perspective
Interior Spatial
Discipline
interior
Materials
painted-concrete, steel, glass, terrazzo
Visual identifiers
open-plan-office, white-columns, exposed-ceiling, workstations
Style tags
contemporary, minimalist, industrial-chic
Visual tags
workspace, interior, minimal, daylit, office-design
Geometry
Long open-plan office floor with repeating white columns, deep perspective lines defined by workstations and overhead structural beams.
Structural guess
Reinforced concrete frame with prominent columns and flat slab ceiling.
Spatial scale
Large open-plan workplace floor plate with standard commercial ceiling heights and wide circulation aisles.
Lighting
Bright ambient daylight entering from side windows, supplemented by task lighting at individual desks.
Atmosphere
Active, bright, and orderly with a clean, neutral white palette.
Environmental context
Indoor urban office environment with perimeter windows and interior planters.
Spatial experience
Expansive and bright with clear sightlines across the length of the open floor, balanced by intimate workstation groupings.
Composition rhythm
Repeating white structural columns and workstation banks create a steady horizontal perspective rhythm.
Style reading
Minimalist contemporary creative workspace
Program
Architecture and design office workspace
Perspective
Interior Spatial
Discipline
interior

Related in this portfolio

View MAD建筑事务所 →

Directories

  • Firms
  • Patterns

AI Native Apps

  • AI Mode Search
  • SoftMarket
  • 2nd Brain

About HappyCluster

  • About
  • How it works
  • Contact

Connect

  • Waitlist
  • X
  • GitHub

Legal

  • Privacy
  • Terms
  • © 2026 HappyCluster
Interior of an open-plan office space featuring white columns, exposed ceiling elements, and desks occupied by staff at MAD-Office-1 in Beijing.

MAD-Office-1

北京

An open-plan interior precedent demonstrating clean white structural integration and daylight distribution across a large creative office floor plate.

What we like about this project
Motion-blurred figures in the foreground introduce a dynamic human layer to an otherwise static architectural composition.

Materials

  • painted-concrete
  • steel
  • glass
  • terrazzo

Visual identifiers

  • open-plan-office
  • white-columns
  • exposed-ceiling
  • workstations

Style tags

  • contemporary
  • minimalist
  • industrial-chic

Visual tags

  • workspace
  • interior
  • minimal
  • daylit
  • office-design
Geometry
Long open-plan office floor with repeating white columns, deep perspective lines defined by workstations and overhead structural beams.
Structural guess
Reinforced concrete frame with prominent columns and flat slab ceiling.
Spatial scale
Large open-plan workplace floor plate with standard commercial ceiling heights and wide circulation aisles.
Lighting
Bright ambient daylight entering from side windows, supplemented by task lighting at individual desks.
Atmosphere
Active, bright, and orderly with a clean, neutral white palette.
Environmental context
Indoor urban office environment with perimeter windows and interior planters.
Spatial experience
Expansive and bright with clear sightlines across the length of the open floor, balanced by intimate workstation groupings.
Composition rhythm
Repeating white structural columns and workstation banks create a steady horizontal perspective rhythm.
Style reading
Minimalist contemporary creative workspace
Program
Architecture and design office workspace
Perspective
Interior Spatial
Discipline
interior
Materials
painted-concrete, steel, glass, terrazzo
Visual identifiers
open-plan-office, white-columns, exposed-ceiling, workstations
Style tags
contemporary, minimalist, industrial-chic
Visual tags
workspace, interior, minimal, daylit, office-design
Geometry
Long open-plan office floor with repeating white columns, deep perspective lines defined by workstations and overhead structural beams.
Structural guess
Reinforced concrete frame with prominent columns and flat slab ceiling.
Spatial scale
Large open-plan workplace floor plate with standard commercial ceiling heights and wide circulation aisles.
Lighting
Bright ambient daylight entering from side windows, supplemented by task lighting at individual desks.
Atmosphere
Active, bright, and orderly with a clean, neutral white palette.
Environmental context
Indoor urban office environment with perimeter windows and interior planters.
Spatial experience
Expansive and bright with clear sightlines across the length of the open floor, balanced by intimate workstation groupings.
Composition rhythm
Repeating white structural columns and workstation banks create a steady horizontal perspective rhythm.
Style reading
Minimalist contemporary creative workspace
Program
Architecture and design office workspace
Perspective
Interior Spatial
Discipline
interior

Related in this portfolio

View MAD建筑事务所 →