

WechatIMG9900 · 未野设计

House And Library · LOD朗奥建筑

E4c3dcc5 Ebfd 45f8 9842 7eb8f093c9ca · Pininfarina

13社区中心01 · 空气墙建筑工作室 AIRWALL ARCHITECTURE OFFICE

Httpswww Nicheprojects Netcase Studiesverkada · Niche Projects London
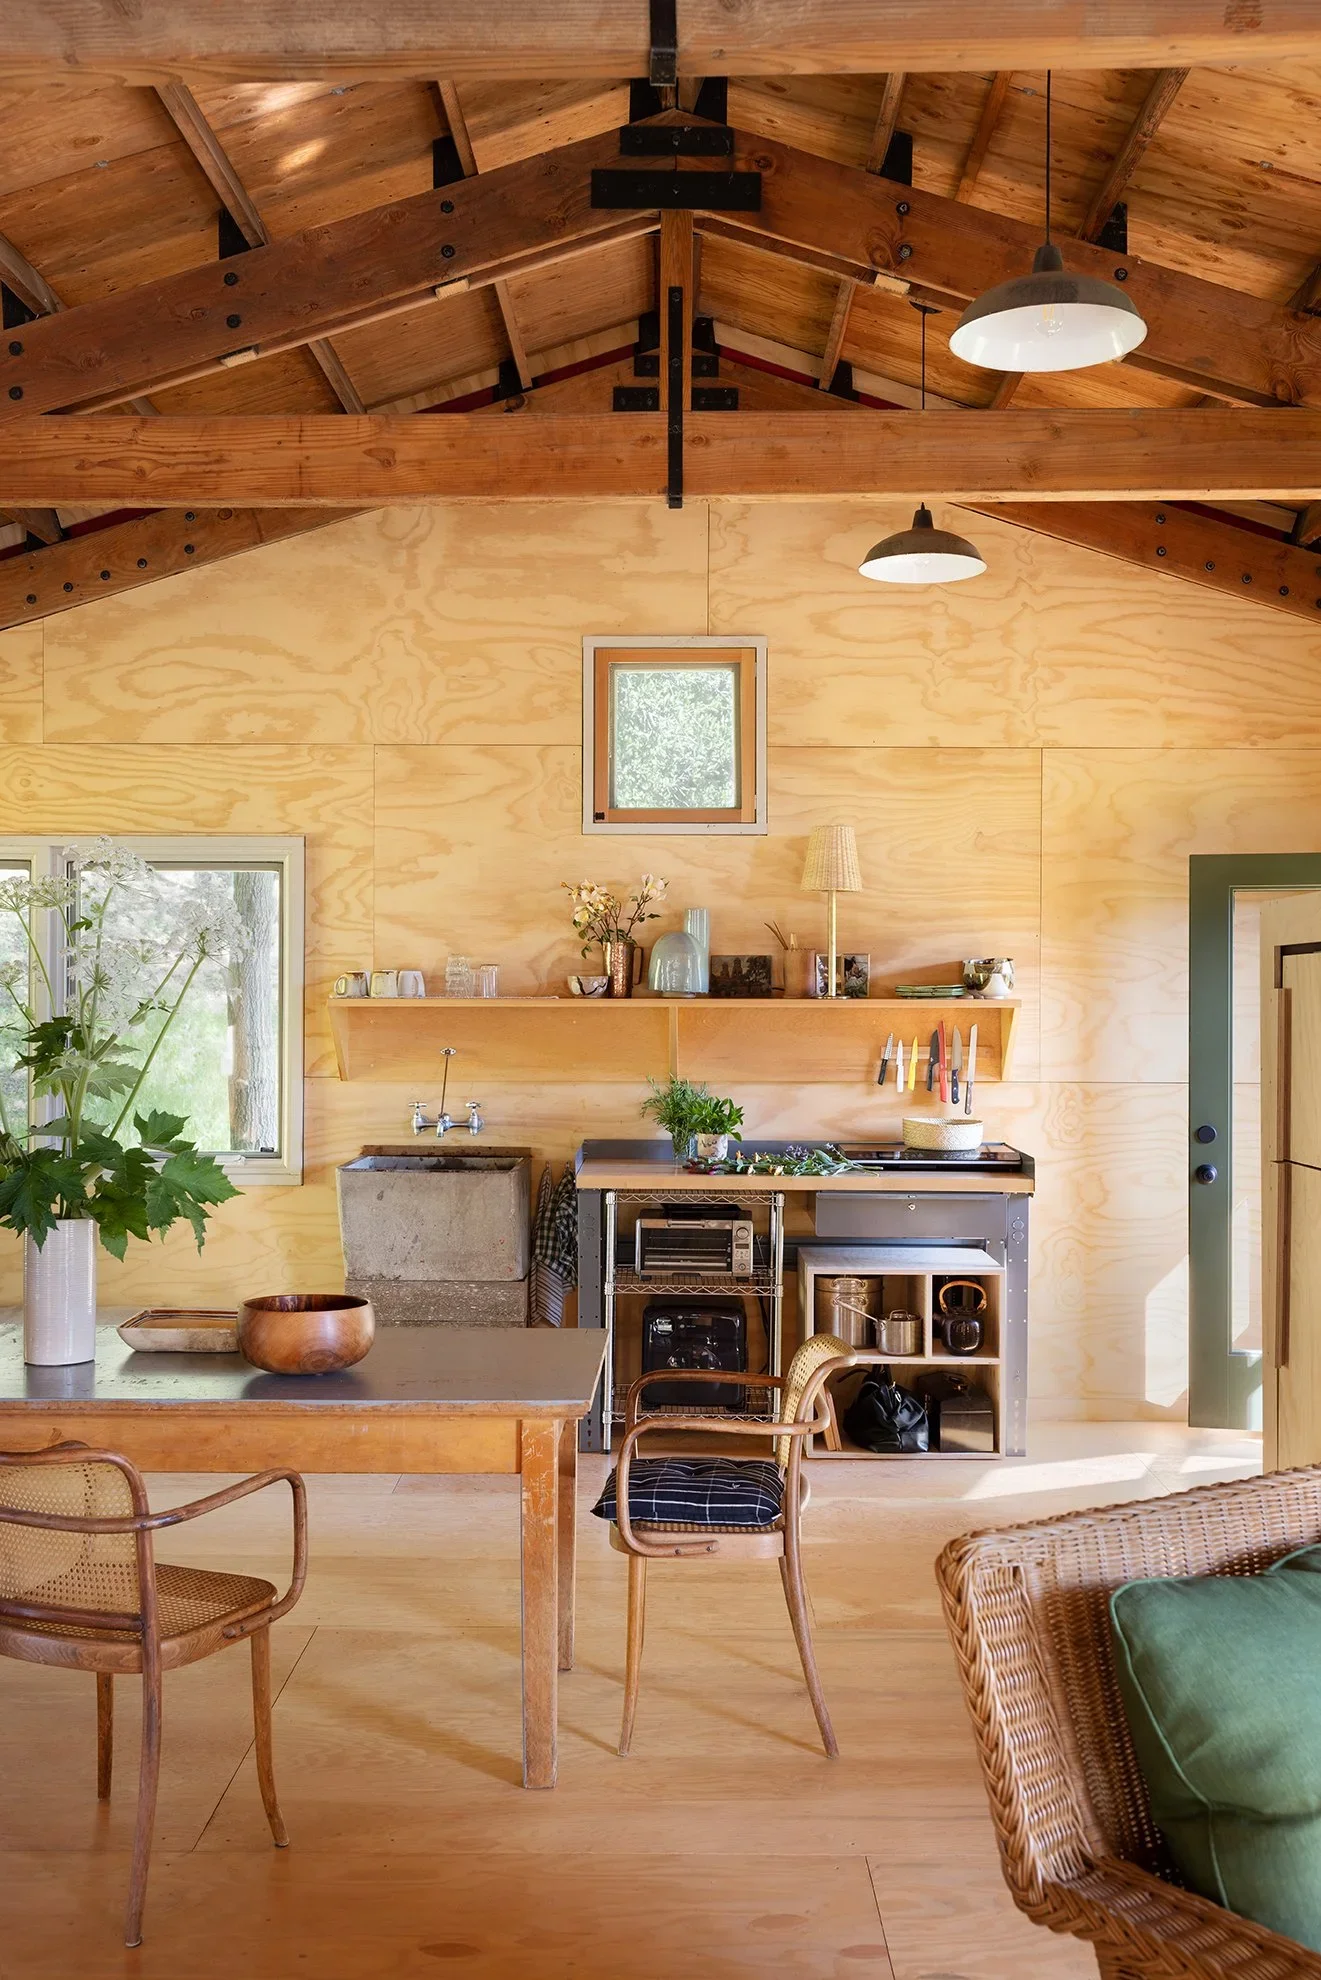
Charles de Lisle — Sonoma Mountain · The Office of Charles de Lisle

Contemporary open kitchen and dining area by Hobson's Choice · Hobson's Choice

shuyan-rug · SHUYAN design

Quest Diagnostics Regional Testing and Diagnostics Facility · Flad Architects

London House Extensions Rear Extensions Lofts Basements Renovations Refurbishment Apartments Houses — WILLIAM TOZER Associates · William Tozer Associates

Panoramic House · MATA Architects

Martinkovic Milford Architects Follow Martinkovic Milford Architects · Ana Williamson Architect

Content Image Double S · Pick Everard
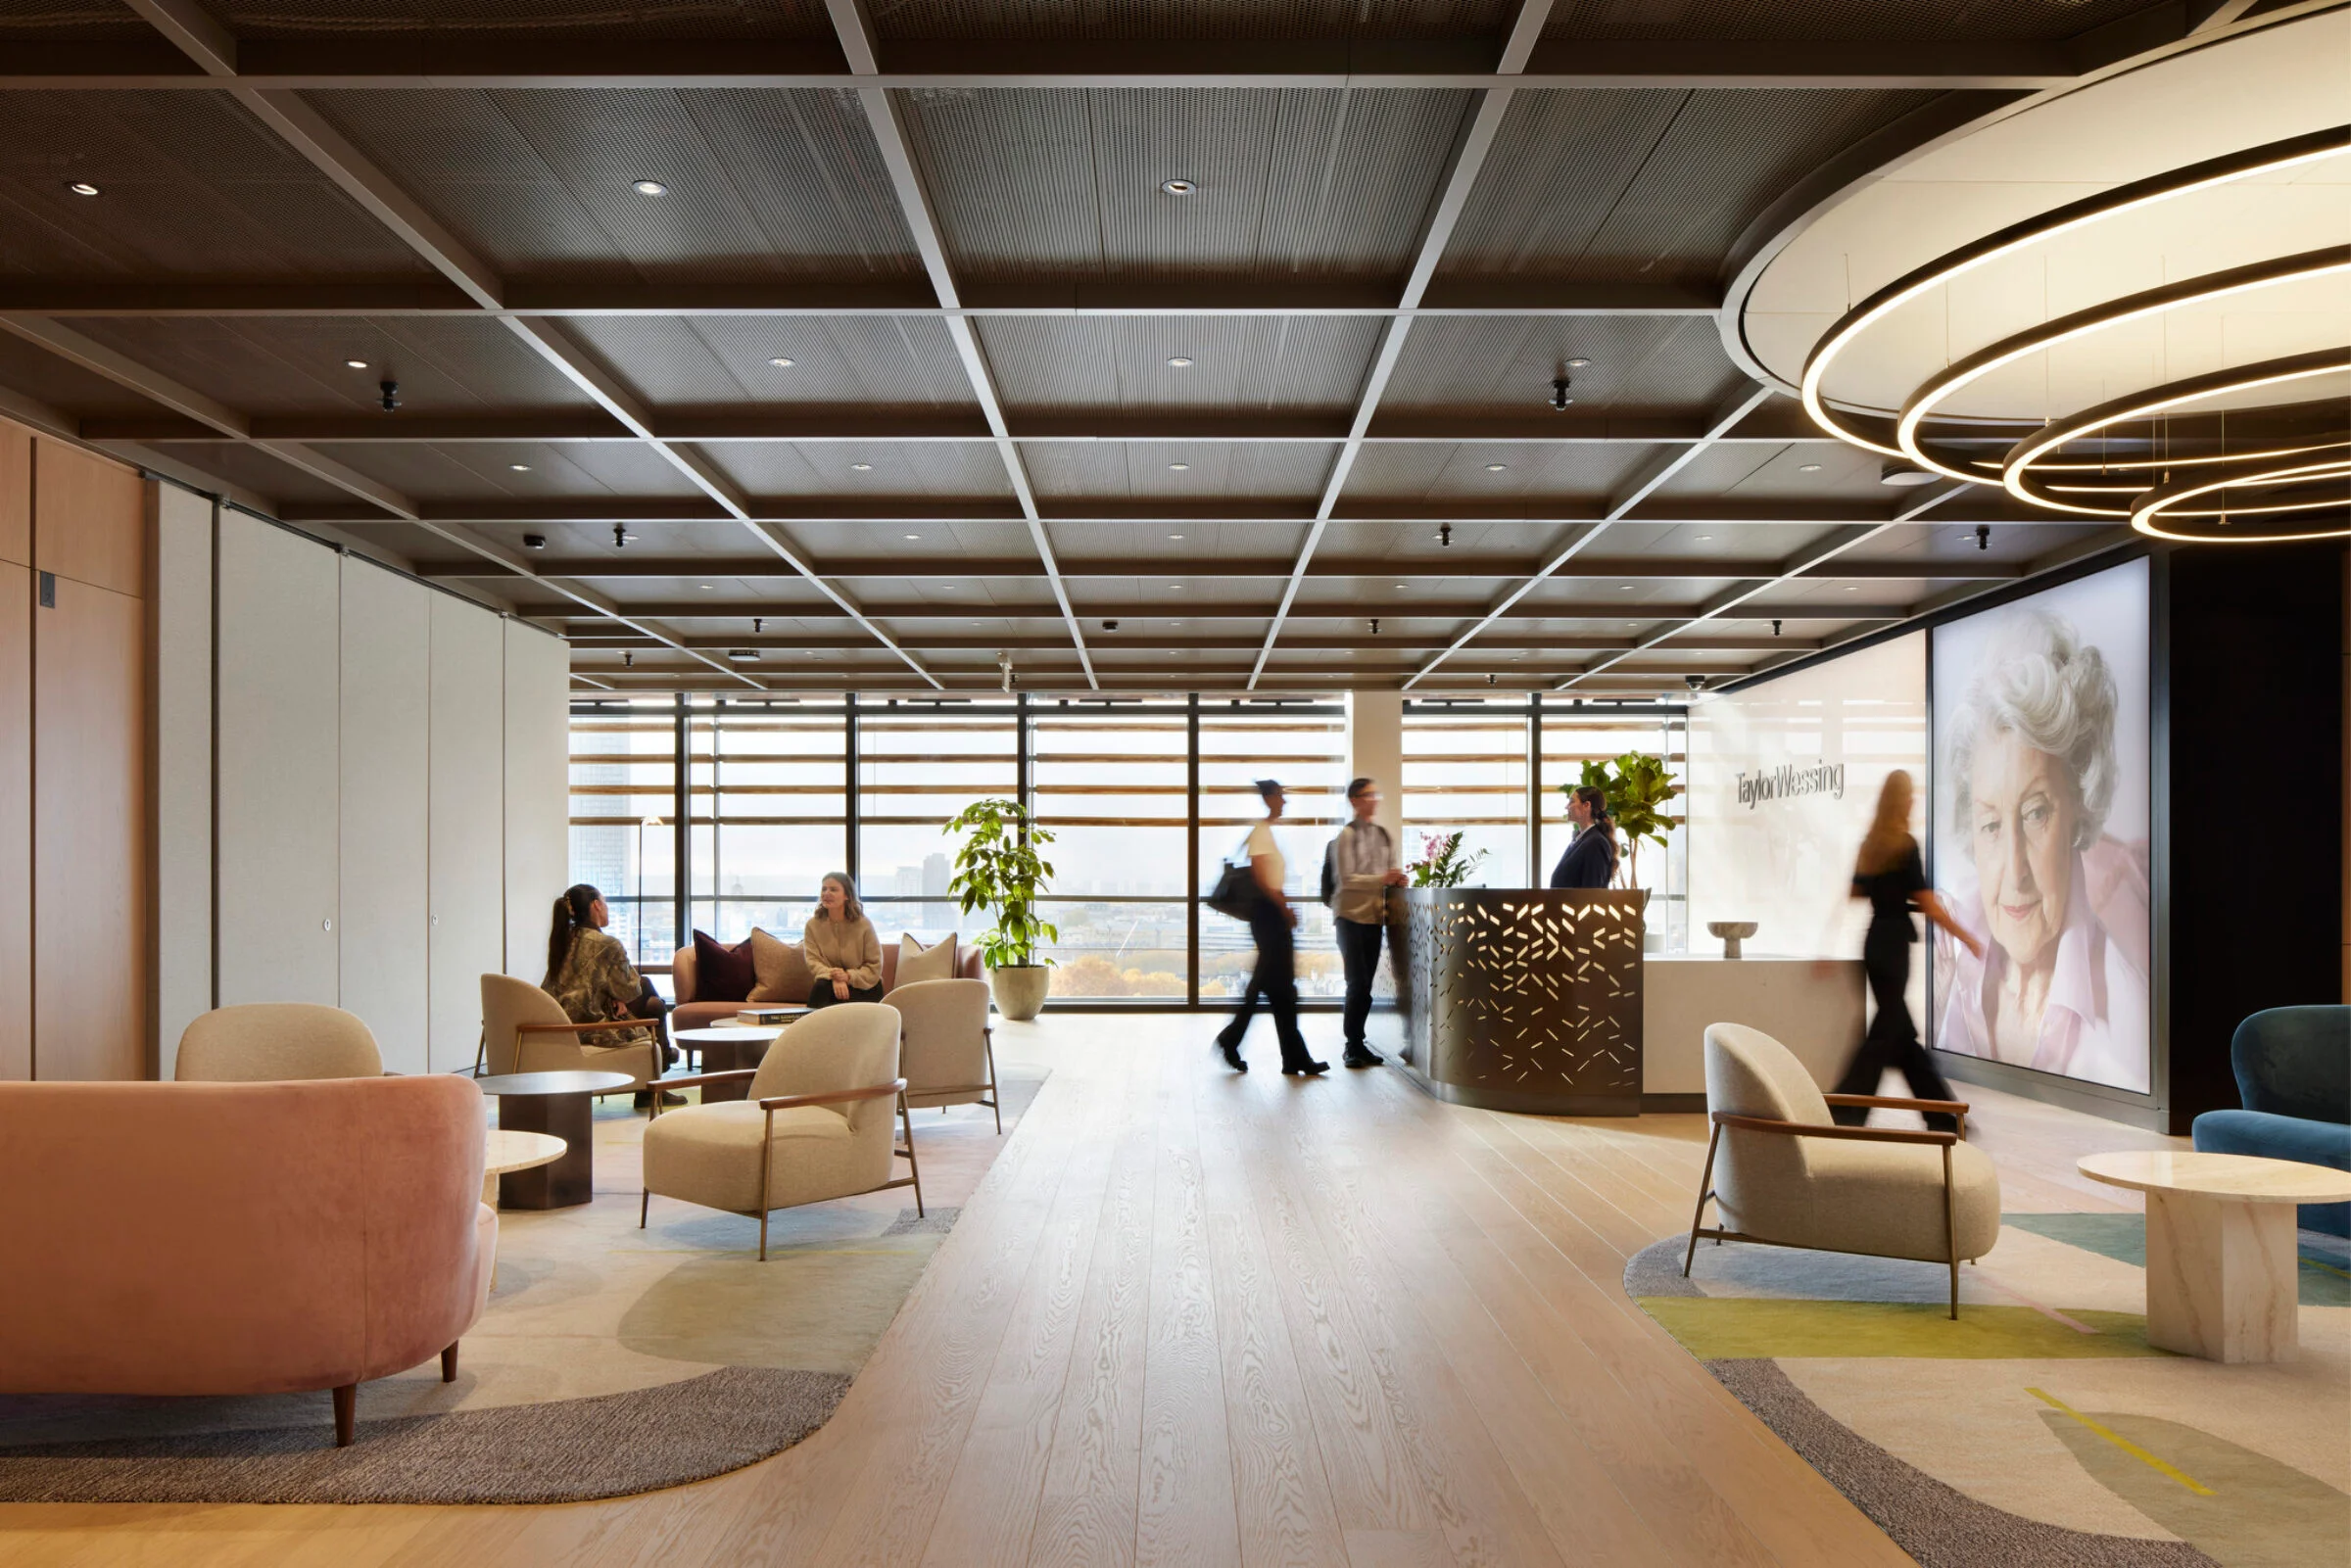
Taylor Wessing - The Furniture Practice · The Furniture Practice

Bear Place · Intérieur London

Open-plan modern kitchen by Hobson's Choice · Hobson's Choice

The Bunker · LOM architecture and design

Koenig Case Study 21 — MARK HADDAWY · Mark Haddawy Inc.

Farm Creek Renovation — Robert Dean Architects · Robert Dean Architects, Inc

Inside out, Chelsea family home · MWAI

My Site · Design Squared Architects

lQDPJwoac38tHaHNCmzND6CwHpkpytrCEb8GFpXmlJb9AQ_4000_2668 · TRIOSTUDIO 三厘社

Residential Portfolio — Object Atelier - Bespoke Design · Object Atelier

River Oaks Modern · Laura U Design Collective

Luna · Joe Adsett Architects

新总部大楼 · gad杰地设计

Méndez Núñez · ÀBAG Studio

NatWest Accelerator · LOM architecture and design
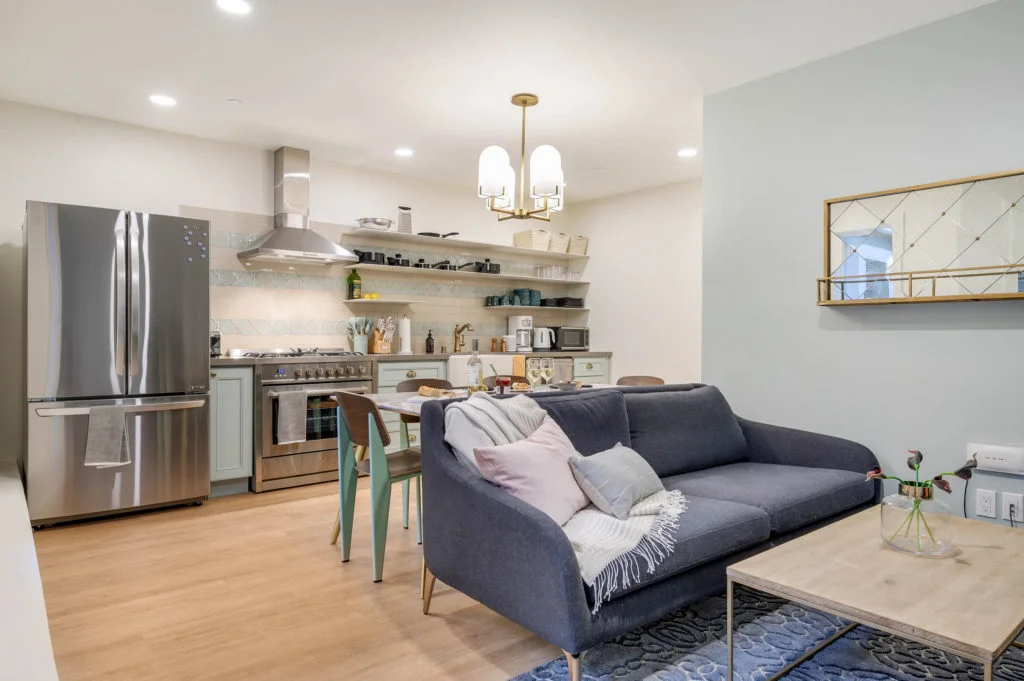
Open-plan living room and kitchen interior with pale blue cabinetry · OpenScope Studio

House Of Lozi — Lozi Designs · Lozi Designs

Recent Projects — Lowell · Lowell Design

Labelhood-Office · ONOAA STUDIO

Hove Townhouse · MortonScarr Architects

Chelwood · Studio Werc Architects
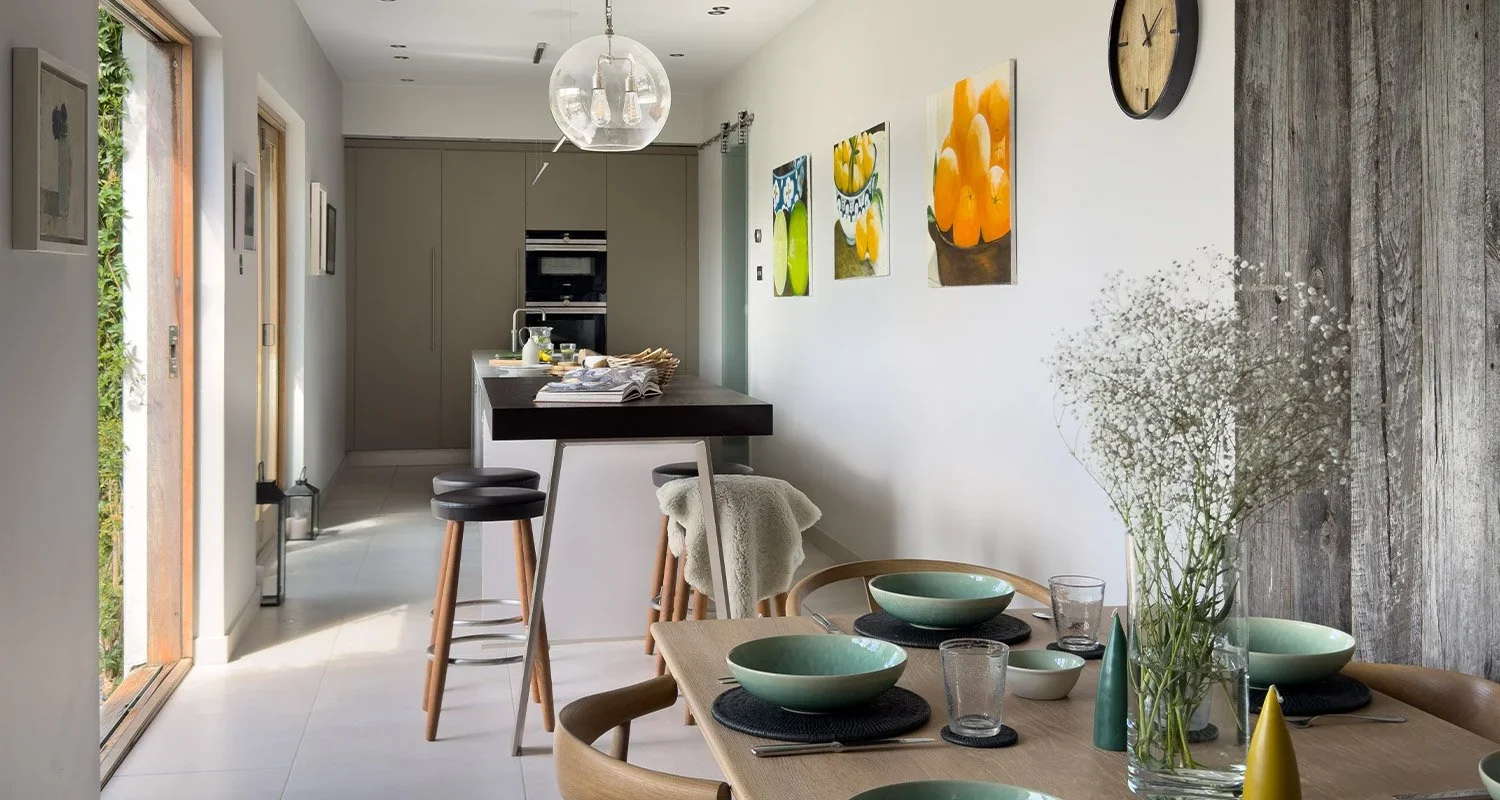
Long open-plan kitchen and dining interior · Hobson's Choice

Kelley Drye & Warren LLP · Studio 1200
WechatIMG9900
上海
An open-plan residential living and dining interior precedent demonstrating how diffuse window light and bold, sculptural furniture articulate a neutral, high-key space.
- What we like about this project
- A vibrant red geometric side table breaks up the predominantly neutral and black-and-white color palette.
Materials
- stone
- fabric
- timber
- glass
- lacquer
Visual identifiers
- open-plan
- sheer-curtains
- sculptural-furniture
- recessed-ceiling-soffit
Style tags
- contemporary
- minimalist
- luxury
Visual tags
- contemporary
- minimalist
- living-room
- dining-area
- monochrome
- Geometry
- Open-plan rectangular living and dining volume featuring a recessed ceiling soffit and full-height glazed walls with sheer curtains.
- Facade system
- Full-height glazed curtain wall with sheer interior drapery.
- Structural guess
- Concrete frame or steel column grid with flat slab ceiling.
- Spatial scale
- Expansive open-plan living and dining zone with high ceilings and wide spans.
- Lighting
- Soft, diffused daylight filters through full-height sheer curtains, creating an even, high-key ambient glow across the white surfaces.
- Atmosphere
- Calm, airy, and restrained with strong graphical contrasts from dark furnishings.
- Environmental context
- Interior space with large floor-to-ceiling windows suggesting an urban residential high-rise or apartment.
- Spatial experience
- A generous, open-plan ground plate flows continuously from the lounge zone into the dining area, anchored by large floor rugs and coordinated dark seating.
- Composition rhythm
- Horizontal floor rug and ceiling soffit planes balanced by the vertical cadence of sheer curtain folds.
- Style reading
- Contemporary minimalist luxury interior
- Program
- Residential living and dining hall
- Perspective
- Interior Spatial
- Discipline
- interior
- Materials
- stone, fabric, timber, glass, lacquer
- Visual identifiers
- open-plan, sheer-curtains, sculptural-furniture, recessed-ceiling-soffit
- Style tags
- contemporary, minimalist, luxury
- Visual tags
- contemporary, minimalist, living-room, dining-area, monochrome
- Geometry
- Open-plan rectangular living and dining volume featuring a recessed ceiling soffit and full-height glazed walls with sheer curtains.
- Facade system
- Full-height glazed curtain wall with sheer interior drapery.
- Structural guess
- Concrete frame or steel column grid with flat slab ceiling.
- Spatial scale
- Expansive open-plan living and dining zone with high ceilings and wide spans.
- Lighting
- Soft, diffused daylight filters through full-height sheer curtains, creating an even, high-key ambient glow across the white surfaces.
- Atmosphere
- Calm, airy, and restrained with strong graphical contrasts from dark furnishings.
- Environmental context
- Interior space with large floor-to-ceiling windows suggesting an urban residential high-rise or apartment.
- Spatial experience
- A generous, open-plan ground plate flows continuously from the lounge zone into the dining area, anchored by large floor rugs and coordinated dark seating.
- Composition rhythm
- Horizontal floor rug and ceiling soffit planes balanced by the vertical cadence of sheer curtain folds.
- Style reading
- Contemporary minimalist luxury interior
- Program
- Residential living and dining hall
- Perspective
- Interior Spatial
- Discipline
- interior