
Taylor Wessing - The Furniture Practice
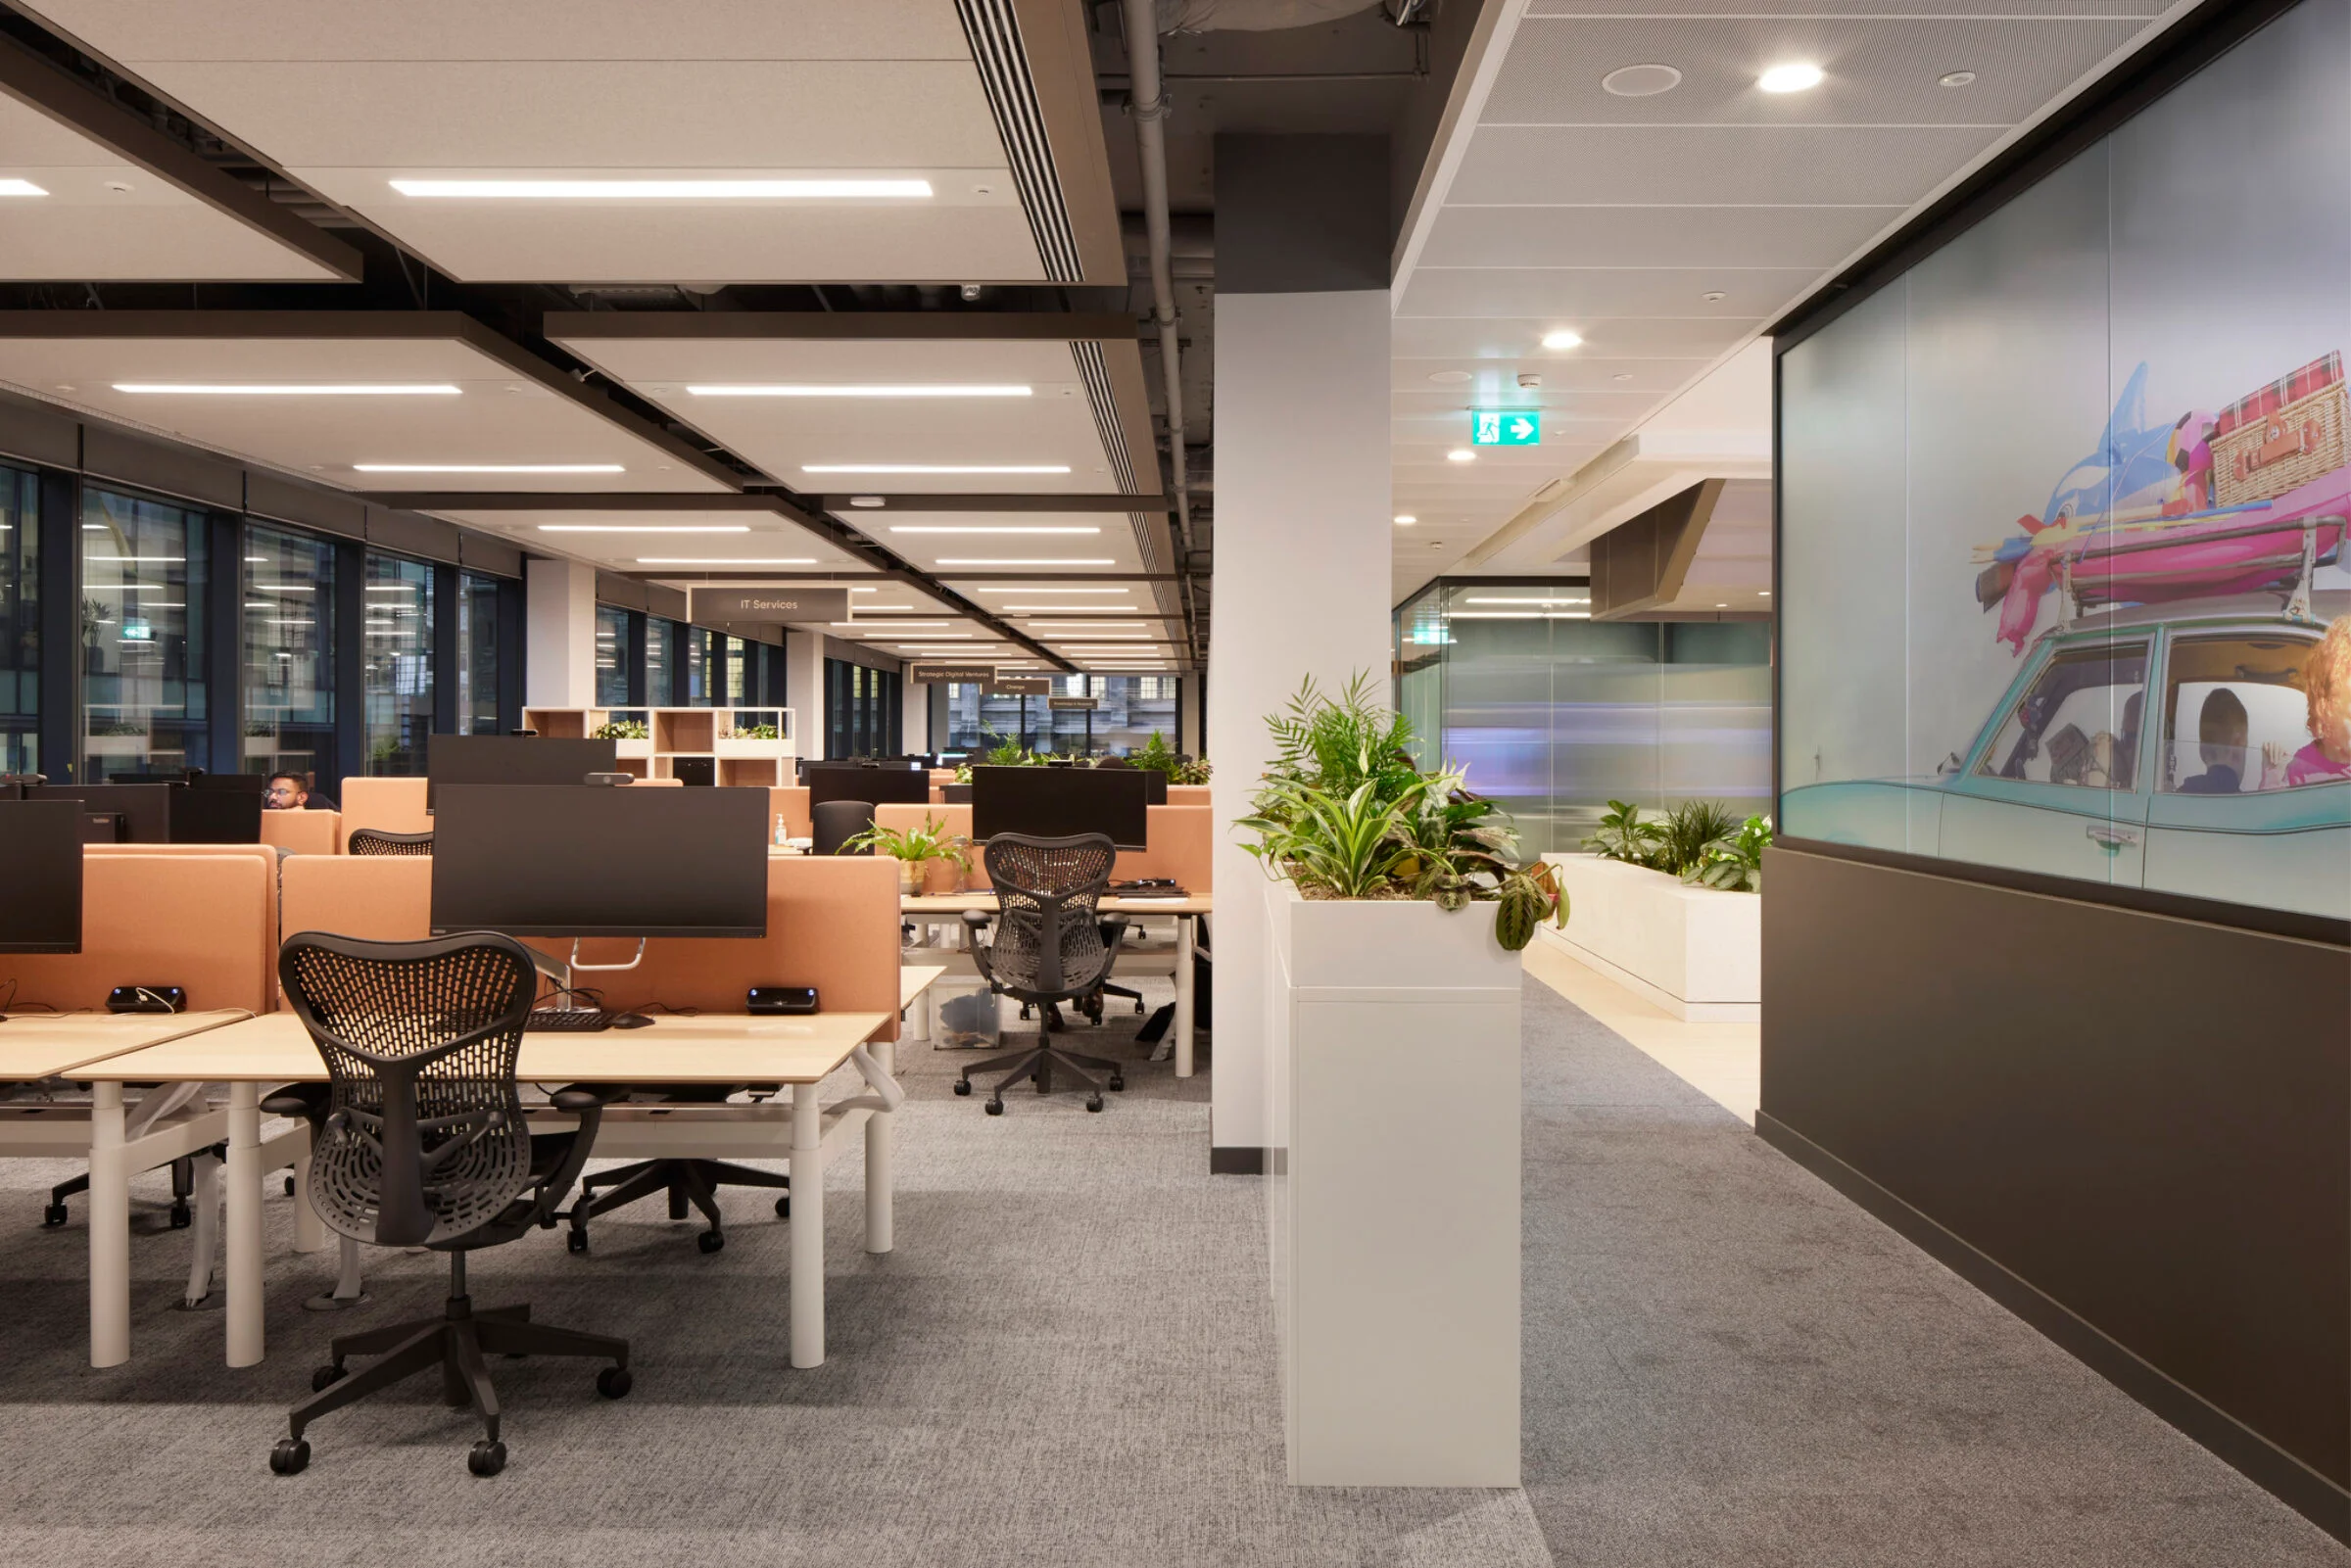
An open-plan corporate workplace precedent demonstrating integrated acoustic ceiling lighting panels and structured workstation layouts.
- What we like about this project
- Integrated white planter boxes punctuate the main circulation path, softening the corporate aesthetic.
Materials
- carpet
- fabric
- metal
- wood-veneer
- glass
Visual identifiers
- modular-desks
- acoustic-ceiling-baffles
- open-plan
- ergonomic-chairs
Style tags
- contemporary
- corporate
- functional
Visual tags
- corporate-office
- workplace
- modular-furniture
- commercial-interior
- task-lighting
- Geometry
- Deep open-plan floor plate organized along a central circulation aisle, framed by a grid of desks on one side and enclosed perimeter partitions on the other.
- Structural guess
- Concrete slab with exposed perimeter columns and suspended ceiling systems.
- Spatial scale
- Large commercial floor plate sized for numerous workstations and high ceilings.
- Lighting
- Recessed ceiling downlights combined with glowing linear fixtures integrated into acoustic ceiling panels, creating an even, controlled working illumination.
- Atmosphere
- Clean, orderly, and professional with soft illumination and quiet acoustic dampening.
- Environmental context
- Modern corporate office interior with exterior glazing visible on the far left.
- Spatial experience
- Moving from the carpeted central corridor opens up to an expansive, brightly lit workplace layout structured by repetitive furniture modules.
- Composition rhythm
- Repeating linear ceiling baffles and modular desk arrangements establish a strong perspective depth along the main aisle.
- Style reading
- Contemporary corporate commercial interior
- Program
- Corporate office workplace
- Perspective
- Interior Spatial
- Discipline
- interior
- Materials
- carpet, fabric, metal, wood-veneer, glass
- Visual identifiers
- modular-desks, acoustic-ceiling-baffles, open-plan, ergonomic-chairs
- Style tags
- contemporary, corporate, functional
- Visual tags
- corporate-office, workplace, modular-furniture, commercial-interior, task-lighting
- Geometry
- Deep open-plan floor plate organized along a central circulation aisle, framed by a grid of desks on one side and enclosed perimeter partitions on the other.
- Structural guess
- Concrete slab with exposed perimeter columns and suspended ceiling systems.
- Spatial scale
- Large commercial floor plate sized for numerous workstations and high ceilings.
- Lighting
- Recessed ceiling downlights combined with glowing linear fixtures integrated into acoustic ceiling panels, creating an even, controlled working illumination.
- Atmosphere
- Clean, orderly, and professional with soft illumination and quiet acoustic dampening.
- Environmental context
- Modern corporate office interior with exterior glazing visible on the far left.
- Spatial experience
- Moving from the carpeted central corridor opens up to an expansive, brightly lit workplace layout structured by repetitive furniture modules.
- Composition rhythm
- Repeating linear ceiling baffles and modular desk arrangements establish a strong perspective depth along the main aisle.
- Style reading
- Contemporary corporate commercial interior
- Program
- Corporate office workplace
- Perspective
- Interior Spatial
- Discipline
- interior