

1414 HIGH ROAD, WHETSTONE, N20 9FL · Yogo Group

Black and white interior shot of a wood and material workshop with · STRS

LIPTON CLOSE, SOUTHGATE, N14 5BY · Yogo Group

White kitchen cabinetry and wood-topped island opening into a living · Bevyhouse

New Canaan Renovation · Sarah Jacoby Architect

Milliners Yard - The Furniture Practice · The Furniture Practice

Locations · WeWork

Great Elm · Mitchell Eley Gould

Contemporary kitchen with a fluted wood island · The Wood Works

How to Build a Positive Work Culture - Herman Miller · Herman Miller

Battersea Apartment · Intérieur London

9 Millbank · Intérieur London

KTC Business Center · DWP

Memorial Houston Medical · LSI Architects

9th Street Artist Studios · Quezada Architecture

our projects · Askew Cavanna Architects

Image 2048 Webp · PENSON

public-space · Karres en Brands

SOFAS · Living.KY

Wide interior view of STRS fabrication workshop with workers crafting · STRS

MAC Cosmetics · MG2

Sara Ouhaddou · UAP
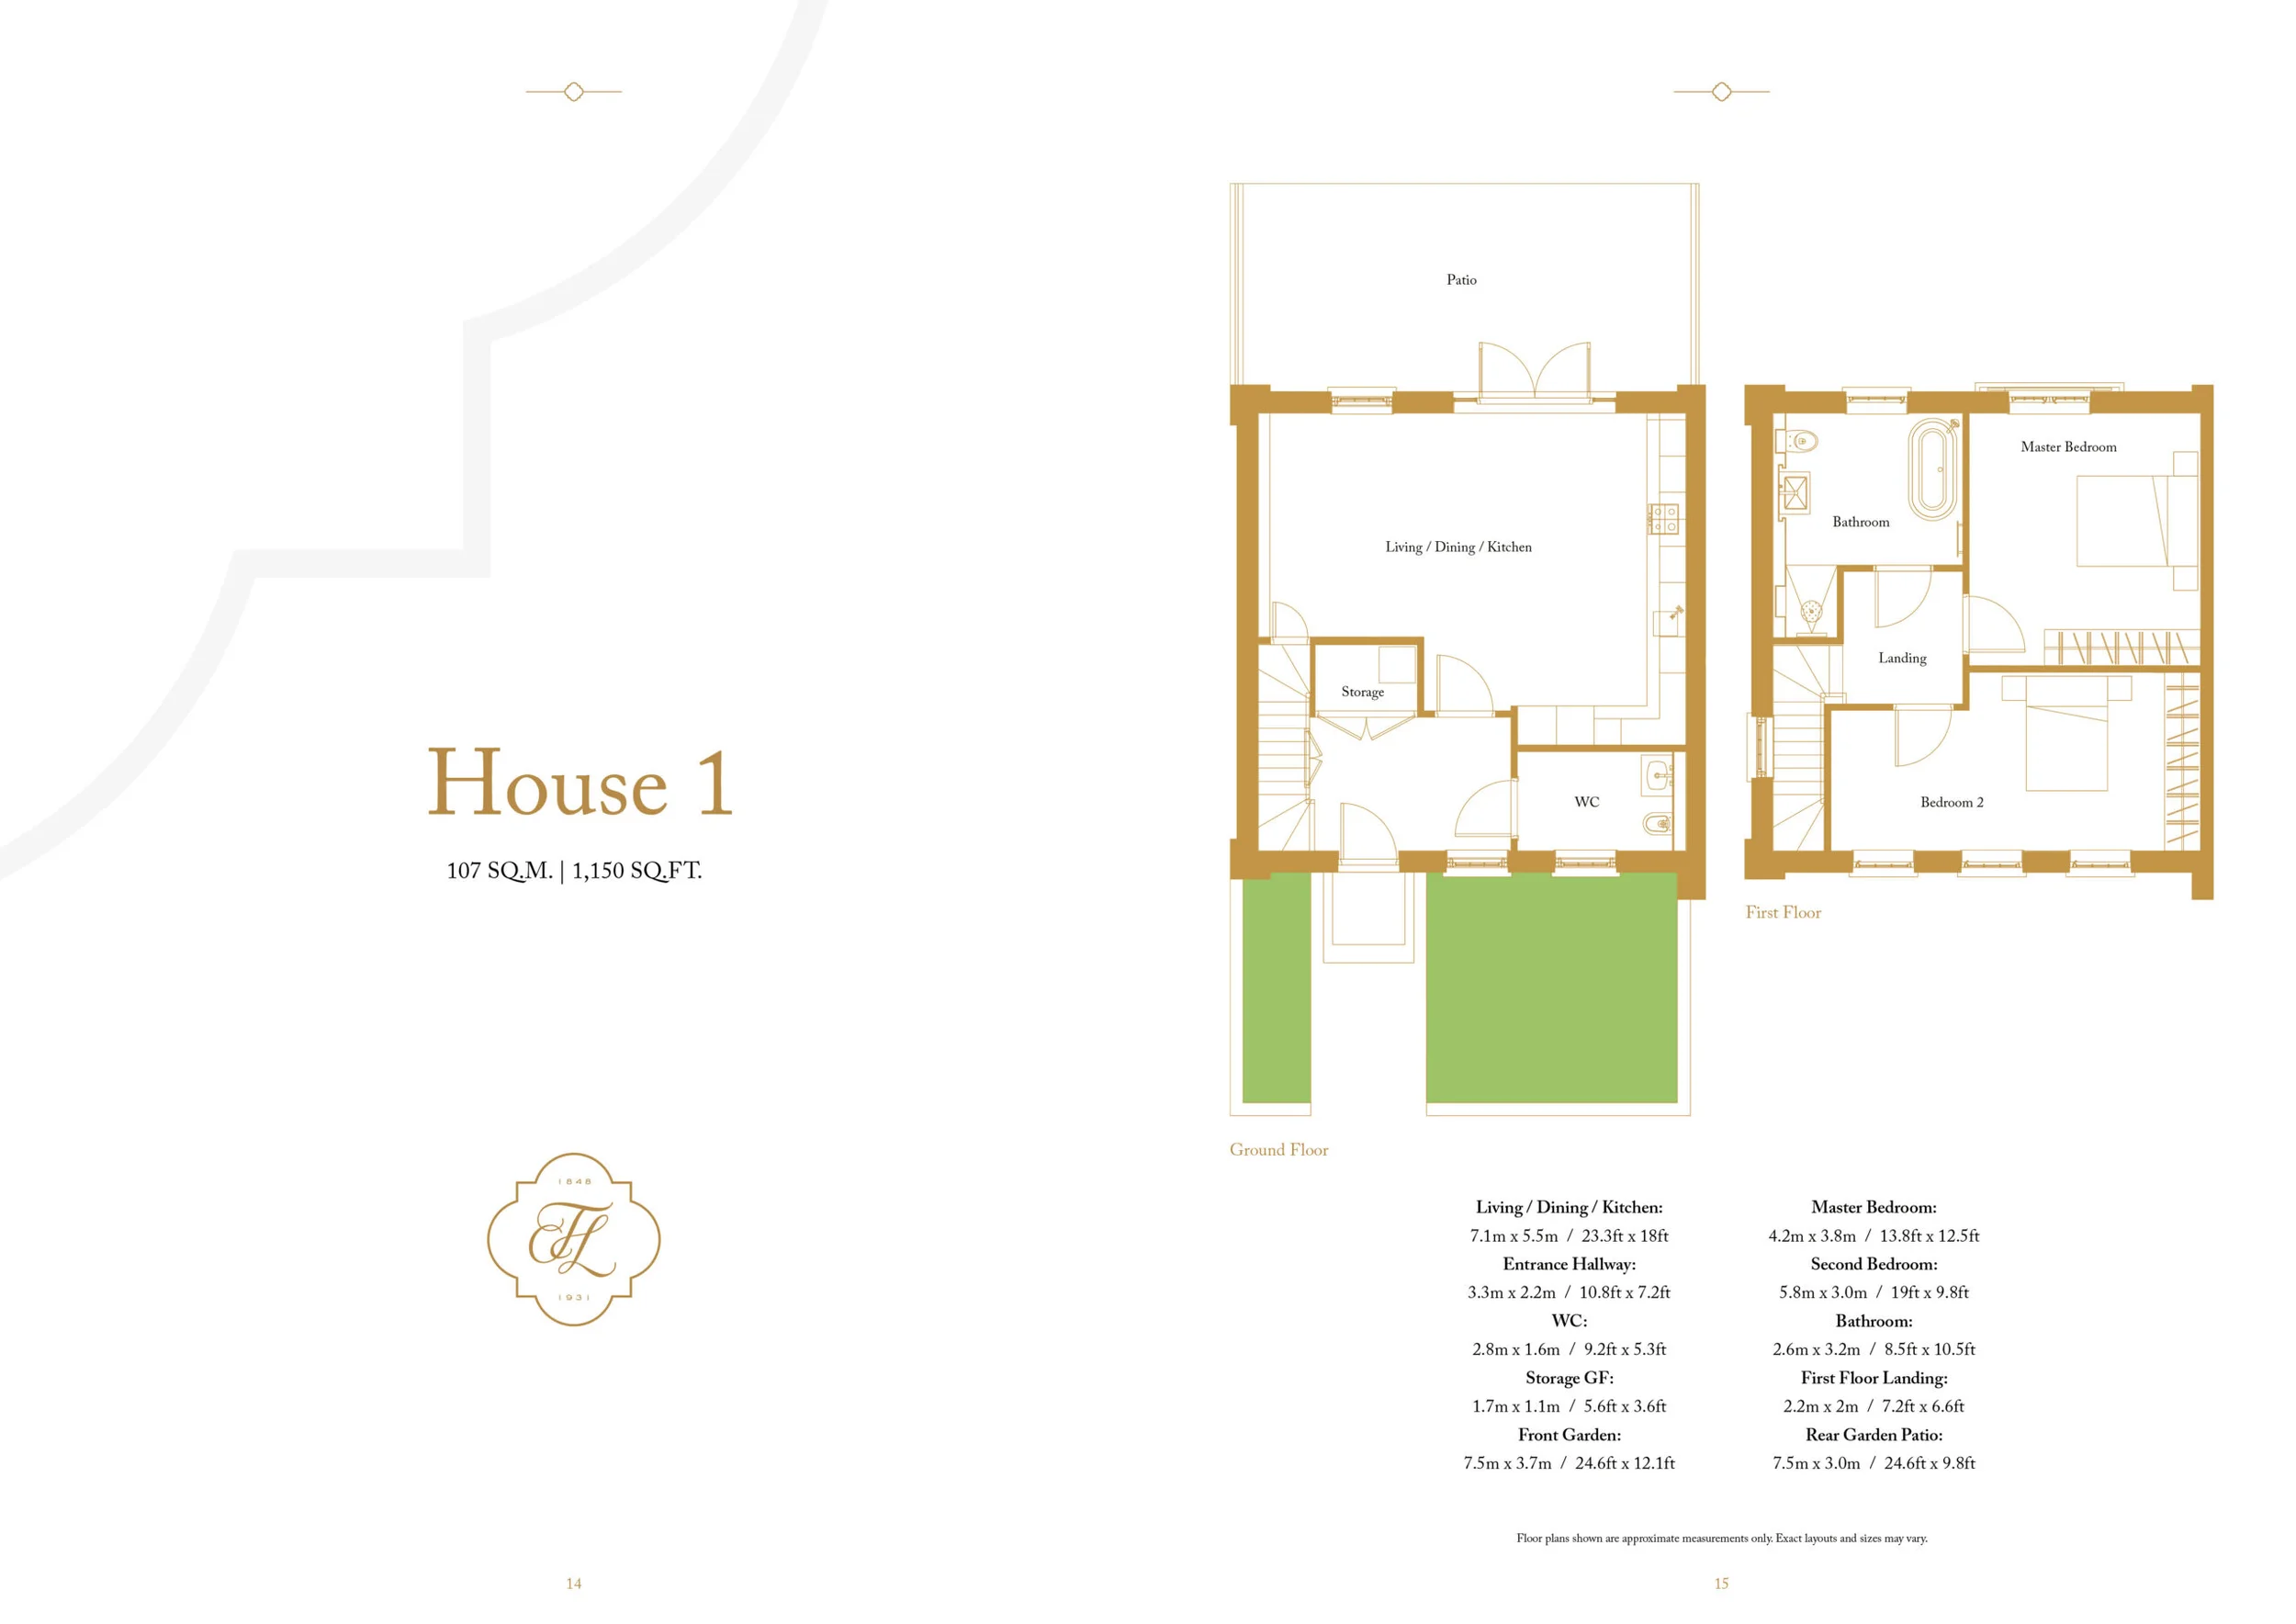 Drawing / diagram
LIPTON CLOSE SOUTHGATE, N14 5BF · Yogo Group

Alisberg Parker · Alisberg Parker Architects
1414 HIGH ROAD, WHETSTONE, N20 9FL
A high-end residential interior precedent demonstrating the use of book-matched dark marble feature walls to anchor a luminous living space.
- What we like about this project
- The highly reflective finish of the book-matched marble mirrors the exterior window light and interior decor.
Materials
- marble
- fabric
- stone
- brass
- glass
Visual identifiers
- book-matched-marble
- feature-wall
- cream-sectional-sofa
- perimeter-glazing
Style tags
- luxury
- contemporary
- residential
Visual tags
- luxury-residential
- living-room
- open-plan
- polished-surfaces
- modern-interior
- Geometry
- Long open living volume framed by large floor-to-ceiling perimeter glazing on the left and a continuous book-matched slab feature wall on the right.
- Spatial scale
- Spacious residential living room designed for comfortable entertaining and relaxing at human scale.
- Lighting
- Soft ambient daylight entering from the full-height side windows, supplemented by subtle recessed ceiling downlights reflecting off polished stone surfaces.
- Atmosphere
- Sophisticated, warm, and polished, balancing dramatic dark stone with soft neutral upholstery.
- Environmental context
- High-end residential interior with distant landscape or urban views visible through perimeter glazing.
- Spatial experience
- A luxurious, open-plan residential space that draws the eye across the plush sectional seating to the dramatic focal wall beyond.
- Composition rhythm
- Horizontal progression from dining foreground through the low-backed sofa to the vertical veining of the stone wall.
- Style reading
- Luxury contemporary residential interior
- Program
- High-end residential living and entertaining
- Perspective
- Interior Spatial
- Discipline
- interior
- Materials
- marble, fabric, stone, brass, glass
- Visual identifiers
- book-matched-marble, feature-wall, cream-sectional-sofa, perimeter-glazing
- Style tags
- luxury, contemporary, residential
- Visual tags
- luxury-residential, living-room, open-plan, polished-surfaces, modern-interior
- Geometry
- Long open living volume framed by large floor-to-ceiling perimeter glazing on the left and a continuous book-matched slab feature wall on the right.
- Spatial scale
- Spacious residential living room designed for comfortable entertaining and relaxing at human scale.
- Lighting
- Soft ambient daylight entering from the full-height side windows, supplemented by subtle recessed ceiling downlights reflecting off polished stone surfaces.
- Atmosphere
- Sophisticated, warm, and polished, balancing dramatic dark stone with soft neutral upholstery.
- Environmental context
- High-end residential interior with distant landscape or urban views visible through perimeter glazing.
- Spatial experience
- A luxurious, open-plan residential space that draws the eye across the plush sectional seating to the dramatic focal wall beyond.
- Composition rhythm
- Horizontal progression from dining foreground through the low-backed sofa to the vertical veining of the stone wall.
- Style reading
- Luxury contemporary residential interior
- Program
- High-end residential living and entertaining
- Perspective
- Interior Spatial
- Discipline
- interior