HappyCluster LogoHappyCluster
1234
PreviousNext
HappyCluster LogoHappyCluster
1234
PreviousNext
  • Open plan dining and kitchen area with polished concrete floors, timber dining set, and sloped slat wood ceiling by Rodrigo Vargas Design.

    INTERIORS PHOTOGRAPHY - Rodrigo Vargas · Rodrigo Vargas Design

  • Large open-plan studio interior at Umeå School of Architecture by White Arkitekter, featuring rhythmic timber wall paneling and exposed concrete ceiling.

    Umeå School of Architecture · White Arkitekter

  • The transparent glass facade of Future University of Hakodate by Riken Yamamoto at night, revealing a terraced interior.

    Future University of Hakodate · Riken Yamamoto

  • Open plan office interior with modular workstations, linear lighting, and red acoustic ceiling panels by Cendes.

    山鼎设计成都办公室web · 山鼎设计 Cendes

  • Bright open-plan kitchen and dining area with pink walls and timber floors by Pencil and Brick.

    A House with a Sunlit Kitchen · Pencil and Brick

  • Interior shot of a residence by 简璞设计, featuring a curved plaster stair in the foreground and a living area in the background.

    极度舒适的家-xi6 · 简璞设计

  • Two views of an industrial-style creative office interior by Projject, showing exposed mechanical services, white shelving, and a wooden workbench.

    0.-公司照片 · Projject

  • Open-plan office interior with exposed steel structure, white workstations, and trailing plants by agenceter.

    OFFICE-NB-1 · agenceter/法国TER(岱禾)景观与城市规划设计事务所
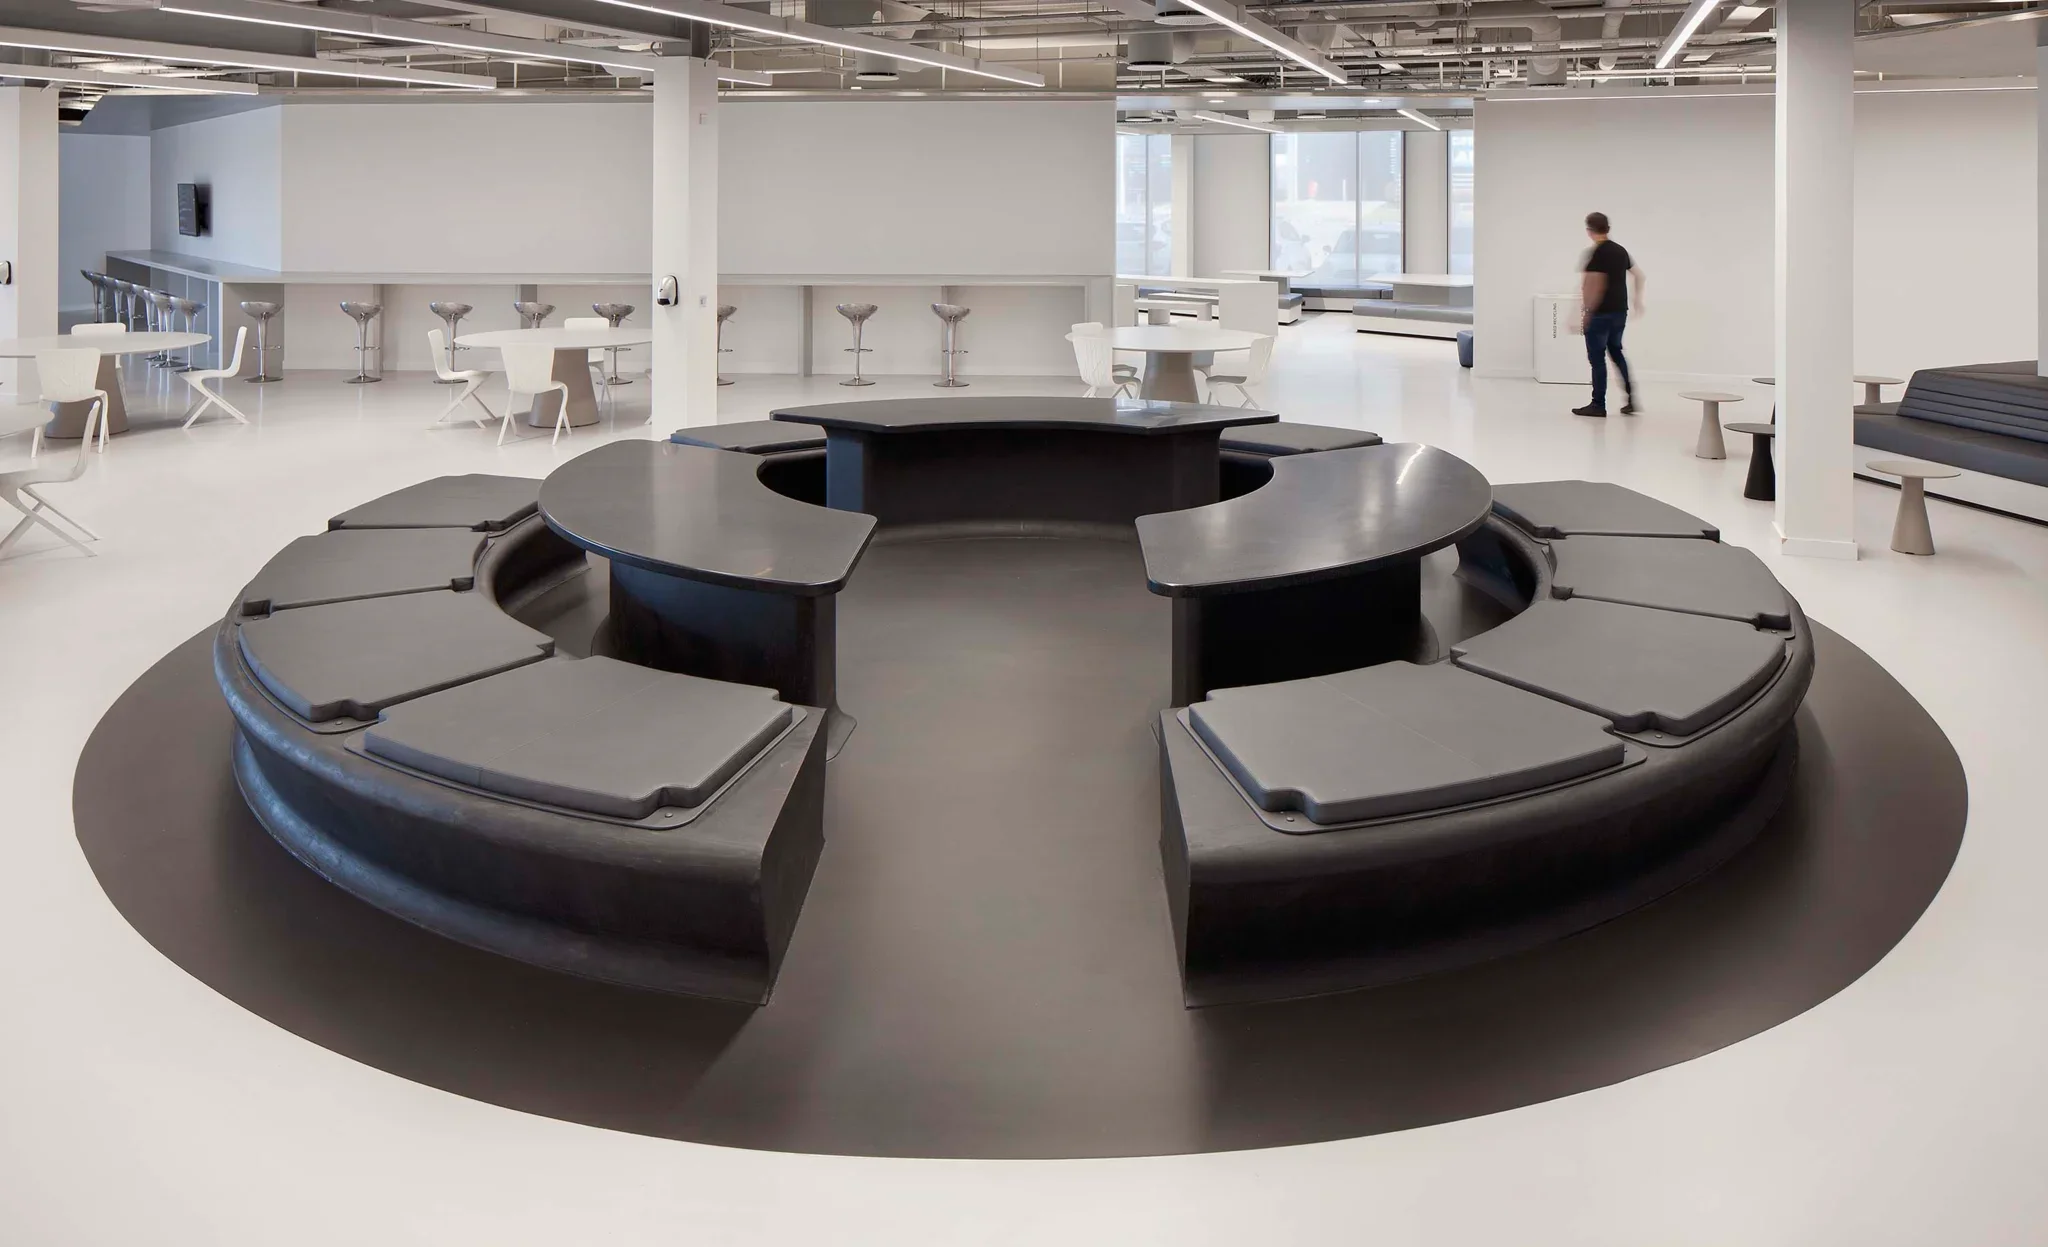
  • Large open plan office interior by PENSON featuring a central circular curved black communal seating and table installation.

    Image 2048 Webp · PENSON

  • Interior atrium with glass skylights, timber screens, and indoor trees by SHUYAN design.

    北京顶层综合体项目Top-Floor-Complex-Project-in-Beijing-01 · SHUYAN design

  • Open plan kitchen and dining room with large sliding glass doors opening to a garden by Atelierdb Architects.

    Refurbishment & Space Planning · Atelierdb Architects

  • Open-plan living space with vaulted white timber ceiling, bright teal velvet sofas, and a dark blue kitchen by Bolton Chalklin Architects.

    beach House · Bolton Chalklin Architects

  • Open-plan office interior with light wood flooring, exposed services overhead, a long meeting table, and a large abstract painting on the wall by Object Atelier.

    Bespoke Joinery for Tea Point and Island – Object Atelier — Object Atelier - Bespoke Design · Object Atelier

  • Two views of PH Alpha Design Shenzhen office showing a curved metallic reception foyer and an open-plan workspace with multiple desks.

    深圳分部 · PH Alpha Design 湃昂国际建筑设计顾问有限公司

  • Modern single-story residence with floor-to-ceiling glass walls, dark metal roof, stone masonry, and a reflecting pool in twilight by BMA Architects.

    This modern contemporary home by Bernbaum/Magadini is bathed in natural light. · BMA Architects

  • Exterior red-tile facade with deep windows, alongside white bookshelf walls and a workspace interior by 久舍营造工作室 in 杭州.

    工作环境 · 久舍营造工作室

  • Open-plan dining and living space with travertine flooring, neutral seating, and sculptural wooden light fixtures by 未野设计.

    WechatIMG9903 · 未野设计

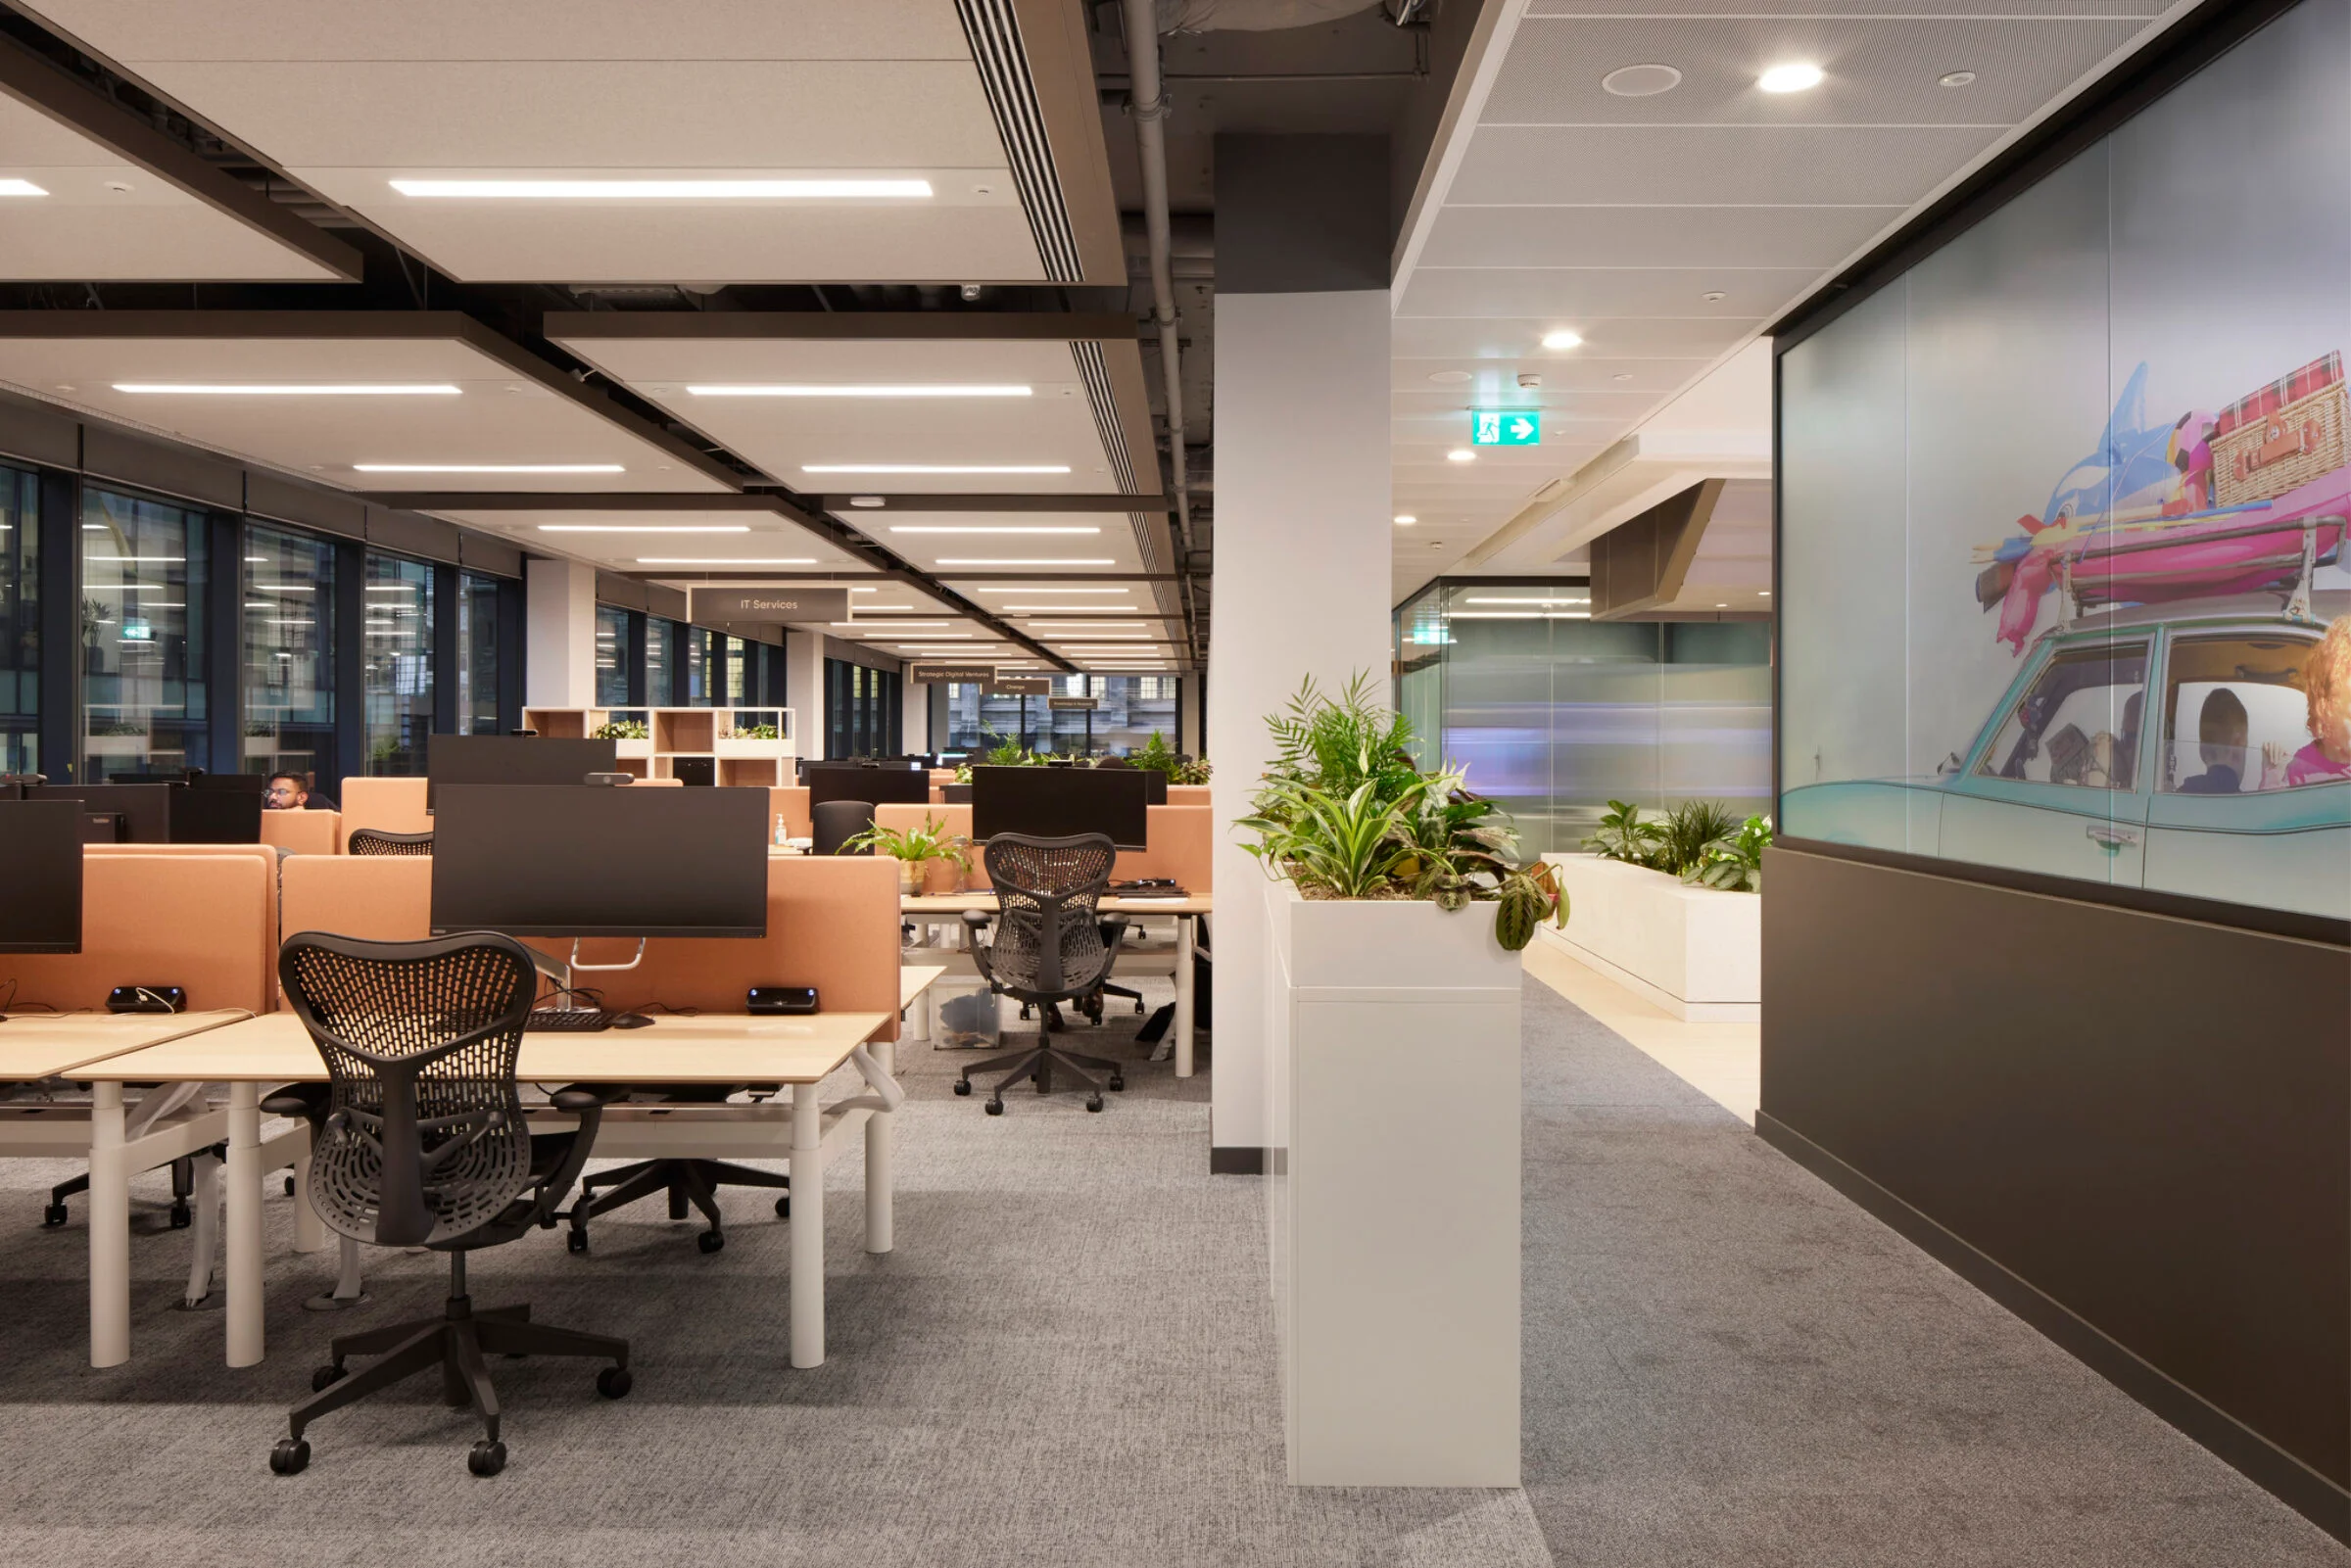
  • Open-plan corporate office interior by The Furniture Practice featuring modular desks, acoustic ceiling baffles, and integrated planters.

    Taylor Wessing - The Furniture Practice · The Furniture Practice

  • Interior view of Finsbury Park House by Mitzman Architects, showing a split-level living space with light oak flooring and pale walls.

    Finsbury Park House · Mitzman Architects

  • Open-plan office interior with exposed steel red beams, whitewashed brick walls, and polished concrete floor by Narrativ.

    Narrativ — narrativ. · Narrativ

  • Open-plan kitchen, dining, and living space with neutral cabinetry, timber-topped island, and dark barstools by Hobson's Choice.

    Open-plan kitchen · Hobson's Choice

  • Open plan office workspace with white desks, black task chairs, and glass partition walls by 00Group.

    办公环境01 · 00Group上海零霖建筑设计咨询有限公司

  • Interior of a large timber-framed hall featuring exposed trusses, round columns, and expansive multi-pane windows looking out to trees by Geddis Architects PC.

    Hayden Home · Geddis Architects PC

  • Interior view of an architectural studio with dark wainscoting, wooden floors, and suspended industrial light fixtures by WAY Studio.

    Way-Hiring-2 · 未/WAY Studio建筑设计研究所

  • Interior view through a wide cased opening into an open-plan kitchen and dining area by Mia Karlsson Interior Design.

    Designing a contemporary Hampstead hideaway · Mia Karlsson Interior Design

  • Rear extension of Beckett House by Adam Knibb Architects showing a modern glass ground floor and timber-clad upper box against an older brick home.

    Beckett House · Adam Knibb Architects

  • Open-plan dining and kitchen space with marble-top table, dark gray chairs, and sliding glass doors by Atelierdb Architects.

    House Design + Extension · Atelierdb Architects

  • Interior perspective of an open-plan office space featuring wooden desks, woven chairs, and a vaulted timber ceiling by Napier Clarke Architects.

    Flaxmill Maltings · Napier Clarke Architects

  • Bright open-plan office interior by 一十一建筑 with timber work tables and wall shelving along large luminous windows.

    00_office-1 · 一十一建筑

  • Triptych of high-rise interior living spaces with floor-to-ceiling windows and minimalist furniture by LiangArch.

    04浦江之星 · LiangArch 梁筑

  • Conceptual line drawing of office workspaces, seating zones, and human activity by NBBJ against a vibrant yellow-to-white gradient background.Drawing / diagram

    Nbbj · NBBJ

  • Contemporary minimalist living room interior with curved organic seating and indirect perimeter ceiling lighting by Fangxia Design.

    图片6正确) · 方夏设计

  • Split view showing a monochrome modern open-plan office interior on the left and a planted outdoor timber terrace overlooking high-rise apartments on the right by FREE STUDIO.

    办公区室外露台 · 上海建筑设计研究院有限公司 沈钺建筑创作工作室(FREE STUDIO)

  • A small faceted cabin with pointed roofs set in a public park by Burgess Architects.

    Feltham Cabin — Burgess Architects · Burgess Architects

  • Rear single-story extension with crisp white render, zinc-clad angled roof forms, and floor-to-ceiling glazing opening onto a patio by DO+CO.

    William Morris · DO+CO

  • Rear brick elevation of West Hackney House by Material Works Architecture, featuring a dark zinc mansard dormer addition and glass sliding doors opening onto a timber deck and lush garden.

    West Hackney House · Material Works Architecture

  • Open plan dining and kitchen area with polished concrete floors, timber dining set, and sloped slat wood ceiling by Rodrigo Vargas Design.

    INTERIORS PHOTOGRAPHY - Rodrigo Vargas · Rodrigo Vargas Design

  • The transparent glass facade of Future University of Hakodate by Riken Yamamoto at night, revealing a terraced interior.

    Future University of Hakodate · Riken Yamamoto

  • Bright open-plan kitchen and dining area with pink walls and timber floors by Pencil and Brick.

    A House with a Sunlit Kitchen · Pencil and Brick

  • Two views of an industrial-style creative office interior by Projject, showing exposed mechanical services, white shelving, and a wooden workbench.

    0.-公司照片 · Projject

  • Large open plan office interior by PENSON featuring a central circular curved black communal seating and table installation.

    Image 2048 Webp · PENSON

  • Open plan kitchen and dining room with large sliding glass doors opening to a garden by Atelierdb Architects.

    Refurbishment & Space Planning · Atelierdb Architects

  • Open-plan office interior with light wood flooring, exposed services overhead, a long meeting table, and a large abstract painting on the wall by Object Atelier.

    Bespoke Joinery for Tea Point and Island – Object Atelier — Object Atelier - Bespoke Design · Object Atelier

  • Modern single-story residence with floor-to-ceiling glass walls, dark metal roof, stone masonry, and a reflecting pool in twilight by BMA Architects.

    This modern contemporary home by Bernbaum/Magadini is bathed in natural light. · BMA Architects

  • Open-plan dining and living space with travertine flooring, neutral seating, and sculptural wooden light fixtures by 未野设计.

    WechatIMG9903 · 未野设计

  • Interior view of Finsbury Park House by Mitzman Architects, showing a split-level living space with light oak flooring and pale walls.

    Finsbury Park House · Mitzman Architects

  • Open-plan kitchen, dining, and living space with neutral cabinetry, timber-topped island, and dark barstools by Hobson's Choice.

    Open-plan kitchen · Hobson's Choice

  • Interior of a large timber-framed hall featuring exposed trusses, round columns, and expansive multi-pane windows looking out to trees by Geddis Architects PC.

    Hayden Home · Geddis Architects PC

  • Interior view through a wide cased opening into an open-plan kitchen and dining area by Mia Karlsson Interior Design.

    Designing a contemporary Hampstead hideaway · Mia Karlsson Interior Design

  • Open-plan dining and kitchen space with marble-top table, dark gray chairs, and sliding glass doors by Atelierdb Architects.

    House Design + Extension · Atelierdb Architects

  • Bright open-plan office interior by 一十一建筑 with timber work tables and wall shelving along large luminous windows.

    00_office-1 · 一十一建筑

  • Conceptual line drawing of office workspaces, seating zones, and human activity by NBBJ against a vibrant yellow-to-white gradient background.Drawing / diagram

    Nbbj · NBBJ

  • Split view showing a monochrome modern open-plan office interior on the left and a planted outdoor timber terrace overlooking high-rise apartments on the right by FREE STUDIO.

    办公区室外露台 · 上海建筑设计研究院有限公司 沈钺建筑创作工作室(FREE STUDIO)

  • Rear single-story extension with crisp white render, zinc-clad angled roof forms, and floor-to-ceiling glazing opening onto a patio by DO+CO.

    William Morris · DO+CO

  • Large open-plan studio interior at Umeå School of Architecture by White Arkitekter, featuring rhythmic timber wall paneling and exposed concrete ceiling.

    Umeå School of Architecture · White Arkitekter

  • Open plan office interior with modular workstations, linear lighting, and red acoustic ceiling panels by Cendes.

    山鼎设计成都办公室web · 山鼎设计 Cendes

  • Interior shot of a residence by 简璞设计, featuring a curved plaster stair in the foreground and a living area in the background.

    极度舒适的家-xi6 · 简璞设计

  • Open-plan office interior with exposed steel structure, white workstations, and trailing plants by agenceter.

    OFFICE-NB-1 · agenceter/法国TER(岱禾)景观与城市规划设计事务所

  • Interior atrium with glass skylights, timber screens, and indoor trees by SHUYAN design.

    北京顶层综合体项目Top-Floor-Complex-Project-in-Beijing-01 · SHUYAN design

  • Open-plan living space with vaulted white timber ceiling, bright teal velvet sofas, and a dark blue kitchen by Bolton Chalklin Architects.

    beach House · Bolton Chalklin Architects

  • Two views of PH Alpha Design Shenzhen office showing a curved metallic reception foyer and an open-plan workspace with multiple desks.

    深圳分部 · PH Alpha Design 湃昂国际建筑设计顾问有限公司

  • Exterior red-tile facade with deep windows, alongside white bookshelf walls and a workspace interior by 久舍营造工作室 in 杭州.

    工作环境 · 久舍营造工作室

  • Open-plan corporate office interior by The Furniture Practice featuring modular desks, acoustic ceiling baffles, and integrated planters.

    Taylor Wessing - The Furniture Practice · The Furniture Practice

  • Open-plan office interior with exposed steel red beams, whitewashed brick walls, and polished concrete floor by Narrativ.

    Narrativ — narrativ. · Narrativ

  • Open plan office workspace with white desks, black task chairs, and glass partition walls by 00Group.

    办公环境01 · 00Group上海零霖建筑设计咨询有限公司

  • Interior view of an architectural studio with dark wainscoting, wooden floors, and suspended industrial light fixtures by WAY Studio.

    Way-Hiring-2 · 未/WAY Studio建筑设计研究所

  • Rear extension of Beckett House by Adam Knibb Architects showing a modern glass ground floor and timber-clad upper box against an older brick home.

    Beckett House · Adam Knibb Architects

  • Interior perspective of an open-plan office space featuring wooden desks, woven chairs, and a vaulted timber ceiling by Napier Clarke Architects.

    Flaxmill Maltings · Napier Clarke Architects

  • Triptych of high-rise interior living spaces with floor-to-ceiling windows and minimalist furniture by LiangArch.

    04浦江之星 · LiangArch 梁筑

  • Contemporary minimalist living room interior with curved organic seating and indirect perimeter ceiling lighting by Fangxia Design.

    图片6正确) · 方夏设计

  • A small faceted cabin with pointed roofs set in a public park by Burgess Architects.

    Feltham Cabin — Burgess Architects · Burgess Architects

  • Rear brick elevation of West Hackney House by Material Works Architecture, featuring a dark zinc mansard dormer addition and glass sliding doors opening onto a timber deck and lush garden.

    West Hackney House · Material Works Architecture

  1. Explore
  2. /
  3. Glossary
  4. /
  5. Open plan

Glossary

Open plan

Open plan.

132 matching images · 112 studios

Open plan dining and kitchen area with polished concrete floors, timber dining set, and sloped slat wood ceiling by Rodrigo Vargas Design.

INTERIORS PHOTOGRAPHY - Rodrigo Vargas

An open-plan residential kitchen and dining space precedent featuring high-contrast cabinetry, polished concrete floors, and a dramatic angled slat timber ceiling.

What we like about this project
The angled ceiling is clad in fine timber slats that contrast sharply against the surrounding flat white walls.

Materials

  • timber
  • concrete
  • brass
  • glass
  • lacquered-wood

Visual identifiers

  • sloped-slat-ceiling
  • timber-dining-set
  • polished-concrete-floor
  • brass-chandelier
  • contrasting-kitchen-cabinetry

Style tags

  • contemporary
  • warm-minimal
  • modern

Visual tags

  • open-plan
  • residential
  • warm-minimal
  • kitchen-dining
  • sloped-ceiling
Geometry
Symmetrical open-plan layout featuring a central dining set facing a kitchen island, anchored by a dramatic sloped ceiling plane.
Structural guess
Residential post and beam with rafter roof structure.
Spatial scale
Generous residential open-plan space with a single-story to sloped-vault ceiling height.
Lighting
Even ambient daylight complemented by a slender contemporary brass chandelier over the dining table.
Atmosphere
Clean and bright with warm organic touches from natural timber and brass fixtures.
Environmental context
Modern residential interior with a glimpse of exterior fencing through a low kitchen window.
Spatial experience
A bright, open-plan volume where the eye moves from the tactile foreground timber dining zone into the clean contrast of white cabinetry and dark kitchen volumes.
Composition rhythm
Horizontal alignment of the dining table and bench mirrors the linear rhythm of the ceiling slats above.
Style reading
Contemporary warm minimal interior
Program
Residential kitchen and dining area
Perspective
Interior Spatial
Discipline
interior
Materials
timber, concrete, brass, glass, lacquered-wood
Visual identifiers
sloped-slat-ceiling, timber-dining-set, polished-concrete-floor, brass-chandelier, contrasting-kitchen-cabinetry
Style tags
contemporary, warm-minimal, modern
Visual tags
open-plan, residential, warm-minimal, kitchen-dining, sloped-ceiling
Geometry
Symmetrical open-plan layout featuring a central dining set facing a kitchen island, anchored by a dramatic sloped ceiling plane.
Structural guess
Residential post and beam with rafter roof structure.
Spatial scale
Generous residential open-plan space with a single-story to sloped-vault ceiling height.
Lighting
Even ambient daylight complemented by a slender contemporary brass chandelier over the dining table.
Atmosphere
Clean and bright with warm organic touches from natural timber and brass fixtures.
Environmental context
Modern residential interior with a glimpse of exterior fencing through a low kitchen window.
Spatial experience
A bright, open-plan volume where the eye moves from the tactile foreground timber dining zone into the clean contrast of white cabinetry and dark kitchen volumes.
Composition rhythm
Horizontal alignment of the dining table and bench mirrors the linear rhythm of the ceiling slats above.
Style reading
Contemporary warm minimal interior
Program
Residential kitchen and dining area
Perspective
Interior Spatial
Discipline
interior

Related in this portfolio

View Rodrigo Vargas Design →

Directories

  • Firms
  • Patterns

AI Native Apps

  • AI Mode Search
  • SoftMarket
  • 2nd Brain

About HappyCluster

  • About
  • How it works
  • Contact

Connect

  • Waitlist
  • X
  • GitHub

Legal

  • Privacy
  • Terms
  • © 2026 HappyCluster
Open plan dining and kitchen area with polished concrete floors, timber dining set, and sloped slat wood ceiling by Rodrigo Vargas Design.

INTERIORS PHOTOGRAPHY - Rodrigo Vargas

An open-plan residential kitchen and dining space precedent featuring high-contrast cabinetry, polished concrete floors, and a dramatic angled slat timber ceiling.

What we like about this project
The angled ceiling is clad in fine timber slats that contrast sharply against the surrounding flat white walls.

Materials

  • timber
  • concrete
  • brass
  • glass
  • lacquered-wood

Visual identifiers

  • sloped-slat-ceiling
  • timber-dining-set
  • polished-concrete-floor
  • brass-chandelier
  • contrasting-kitchen-cabinetry

Style tags

  • contemporary
  • warm-minimal
  • modern

Visual tags

  • open-plan
  • residential
  • warm-minimal
  • kitchen-dining
  • sloped-ceiling
Geometry
Symmetrical open-plan layout featuring a central dining set facing a kitchen island, anchored by a dramatic sloped ceiling plane.
Structural guess
Residential post and beam with rafter roof structure.
Spatial scale
Generous residential open-plan space with a single-story to sloped-vault ceiling height.
Lighting
Even ambient daylight complemented by a slender contemporary brass chandelier over the dining table.
Atmosphere
Clean and bright with warm organic touches from natural timber and brass fixtures.
Environmental context
Modern residential interior with a glimpse of exterior fencing through a low kitchen window.
Spatial experience
A bright, open-plan volume where the eye moves from the tactile foreground timber dining zone into the clean contrast of white cabinetry and dark kitchen volumes.
Composition rhythm
Horizontal alignment of the dining table and bench mirrors the linear rhythm of the ceiling slats above.
Style reading
Contemporary warm minimal interior
Program
Residential kitchen and dining area
Perspective
Interior Spatial
Discipline
interior
Materials
timber, concrete, brass, glass, lacquered-wood
Visual identifiers
sloped-slat-ceiling, timber-dining-set, polished-concrete-floor, brass-chandelier, contrasting-kitchen-cabinetry
Style tags
contemporary, warm-minimal, modern
Visual tags
open-plan, residential, warm-minimal, kitchen-dining, sloped-ceiling
Geometry
Symmetrical open-plan layout featuring a central dining set facing a kitchen island, anchored by a dramatic sloped ceiling plane.
Structural guess
Residential post and beam with rafter roof structure.
Spatial scale
Generous residential open-plan space with a single-story to sloped-vault ceiling height.
Lighting
Even ambient daylight complemented by a slender contemporary brass chandelier over the dining table.
Atmosphere
Clean and bright with warm organic touches from natural timber and brass fixtures.
Environmental context
Modern residential interior with a glimpse of exterior fencing through a low kitchen window.
Spatial experience
A bright, open-plan volume where the eye moves from the tactile foreground timber dining zone into the clean contrast of white cabinetry and dark kitchen volumes.
Composition rhythm
Horizontal alignment of the dining table and bench mirrors the linear rhythm of the ceiling slats above.
Style reading
Contemporary warm minimal interior
Program
Residential kitchen and dining area
Perspective
Interior Spatial
Discipline
interior

Related in this portfolio

View Rodrigo Vargas Design →