HappyCluster LogoHappyCluster

OpenScope Studio

Based in San Francisco, OpenScope Studio produces distinct architectural volumes defined by open-air central portals, precise metal canopy detailing, and graphic geometric apertures that stitch built forms into natural and urban settings. The work offers a strong reference when resolving how structural cutouts can frame landscape directly through a building mass, or when detailing modified modular facades and integrated entry shelter for rural residences and public gathering decks.

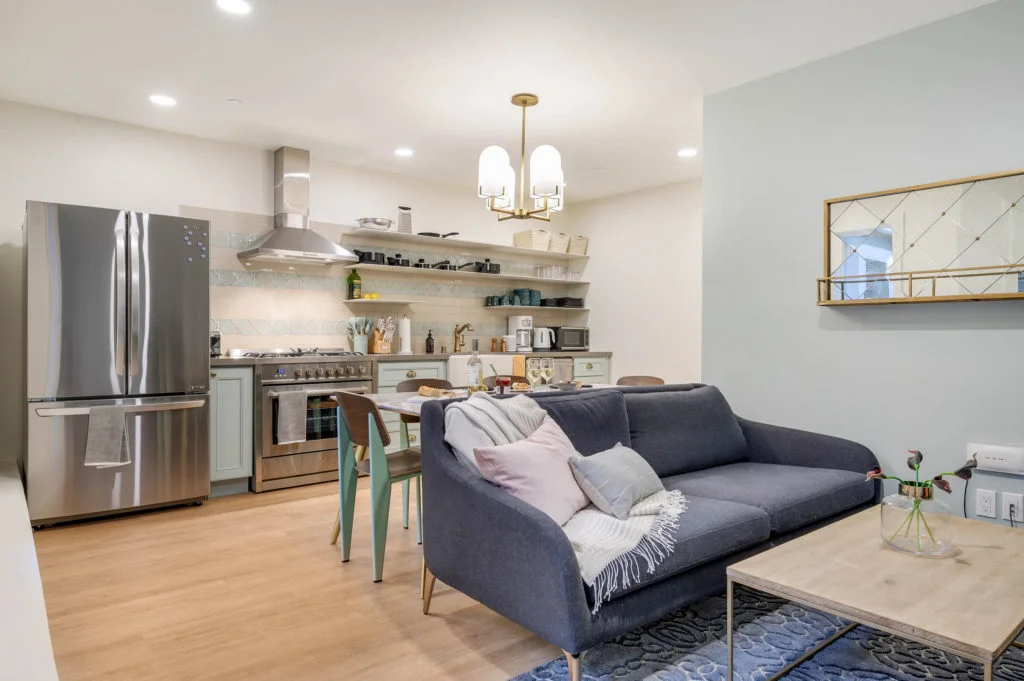
Open-plan living room and kitchen interior with pale blue cabinetry, stainless steel appliances, and a dark blue sofa by OpenScope Studio.

Open-plan living room and kitchen interior with pale blue cabinetry

An open-plan residential interior combining kitchen and living spaces with pale blue cabinetry and warm neutral finishes, designed by OpenScope Studio.

What we like about this project
The pale blue tile backsplash matches the pastel kitchen base cabinets for a cohesive color story.

Materials

  • wood
  • stainless-steel
  • fabric
  • tile
  • glass

Visual identifiers

  • open-plan-kitchen
  • pale-blue-cabinetry
  • stainless-steel-range
  • dark-blue-sofa

Style tags

  • contemporary
  • casual
  • residential

Visual tags

  • residential
  • open-concept
  • kitchen-living
  • contemporary
  • cozy
Geometry
Open-concept layout combining a living space in the foreground with a linear kitchen along the rear wall, maintaining continuous sightlines.
Structural guess
Standard residential wood-frame or light-gauge partition construction.
Spatial scale
Standard residential ceiling height and room proportions tailored for everyday domestic living.
Lighting
Recessed ceiling downlights combined with warm under-shelf task lighting and a contemporary central pendant fixture.
Atmosphere
Warm, inviting, and domestic with soft pastel accents and functional lighting.
Environmental context
Interior residential environment with neutral wall finishes and light wood flooring.
Spatial experience
The transition from the soft seating area to the functional kitchen feels continuous and intimate, unified by continuous wood-look flooring.
Composition rhythm
Horizontal open shelving aligns with the range hood, balancing the vertical mass of the stainless steel refrigerator.
Style reading
Contemporary casual residential interior
Program
Residential open-concept living and kitchen area
Perspective
Interior Spatial
Discipline
interior
Materials
wood, stainless-steel, fabric, tile, glass
Visual identifiers
open-plan-kitchen, pale-blue-cabinetry, stainless-steel-range, dark-blue-sofa
Style tags
contemporary, casual, residential
Visual tags
residential, open-concept, kitchen-living, contemporary, cozy
Geometry
Open-concept layout combining a living space in the foreground with a linear kitchen along the rear wall, maintaining continuous sightlines.
Structural guess
Standard residential wood-frame or light-gauge partition construction.
Spatial scale
Standard residential ceiling height and room proportions tailored for everyday domestic living.
Lighting
Recessed ceiling downlights combined with warm under-shelf task lighting and a contemporary central pendant fixture.
Atmosphere
Warm, inviting, and domestic with soft pastel accents and functional lighting.
Environmental context
Interior residential environment with neutral wall finishes and light wood flooring.
Spatial experience
The transition from the soft seating area to the functional kitchen feels continuous and intimate, unified by continuous wood-look flooring.
Composition rhythm
Horizontal open shelving aligns with the range hood, balancing the vertical mass of the stainless steel refrigerator.
Style reading
Contemporary casual residential interior
Program
Residential open-concept living and kitchen area
Perspective
Interior Spatial
Discipline
interior

Related in this portfolio

Directories

  • Firms
  • Patterns

AI Native Apps

  • AI Mode Search
  • SoftMarket
  • 2nd Brain

About HappyCluster

  • About
  • How it works
  • Contact

Connect

  • Waitlist
  • X
  • GitHub

Legal

  • Privacy
  • Terms
  • © 2026 HappyCluster

Directories

  • Firms
  • Patterns

AI Native Apps

  • AI Mode Search
  • SoftMarket
  • 2nd Brain

About HappyCluster

  • About
  • How it works
  • Contact

Connect

  • Waitlist
  • X
  • GitHub

Legal

  • Privacy
  • Terms

HappyCluster

© 2026

Open-plan living room and kitchen interior with pale blue cabinetry, stainless steel appliances, and a dark blue sofa by OpenScope Studio.

Open-plan living room and kitchen interior with pale blue cabinetry

An open-plan residential interior combining kitchen and living spaces with pale blue cabinetry and warm neutral finishes, designed by OpenScope Studio.

What we like about this project
The pale blue tile backsplash matches the pastel kitchen base cabinets for a cohesive color story.

Materials

  • wood
  • stainless-steel
  • fabric
  • tile
  • glass

Visual identifiers

  • open-plan-kitchen
  • pale-blue-cabinetry
  • stainless-steel-range
  • dark-blue-sofa

Style tags

  • contemporary
  • casual
  • residential

Visual tags

  • residential
  • open-concept
  • kitchen-living
  • contemporary
  • cozy
Geometry
Open-concept layout combining a living space in the foreground with a linear kitchen along the rear wall, maintaining continuous sightlines.
Structural guess
Standard residential wood-frame or light-gauge partition construction.
Spatial scale
Standard residential ceiling height and room proportions tailored for everyday domestic living.
Lighting
Recessed ceiling downlights combined with warm under-shelf task lighting and a contemporary central pendant fixture.
Atmosphere
Warm, inviting, and domestic with soft pastel accents and functional lighting.
Environmental context
Interior residential environment with neutral wall finishes and light wood flooring.
Spatial experience
The transition from the soft seating area to the functional kitchen feels continuous and intimate, unified by continuous wood-look flooring.
Composition rhythm
Horizontal open shelving aligns with the range hood, balancing the vertical mass of the stainless steel refrigerator.
Style reading
Contemporary casual residential interior
Program
Residential open-concept living and kitchen area
Perspective
Interior Spatial
Discipline
interior
Materials
wood, stainless-steel, fabric, tile, glass
Visual identifiers
open-plan-kitchen, pale-blue-cabinetry, stainless-steel-range, dark-blue-sofa
Style tags
contemporary, casual, residential
Visual tags
residential, open-concept, kitchen-living, contemporary, cozy
Geometry
Open-concept layout combining a living space in the foreground with a linear kitchen along the rear wall, maintaining continuous sightlines.
Structural guess
Standard residential wood-frame or light-gauge partition construction.
Spatial scale
Standard residential ceiling height and room proportions tailored for everyday domestic living.
Lighting
Recessed ceiling downlights combined with warm under-shelf task lighting and a contemporary central pendant fixture.
Atmosphere
Warm, inviting, and domestic with soft pastel accents and functional lighting.
Environmental context
Interior residential environment with neutral wall finishes and light wood flooring.
Spatial experience
The transition from the soft seating area to the functional kitchen feels continuous and intimate, unified by continuous wood-look flooring.
Composition rhythm
Horizontal open shelving aligns with the range hood, balancing the vertical mass of the stainless steel refrigerator.
Style reading
Contemporary casual residential interior
Program
Residential open-concept living and kitchen area
Perspective
Interior Spatial
Discipline
interior

Related in this portfolio