
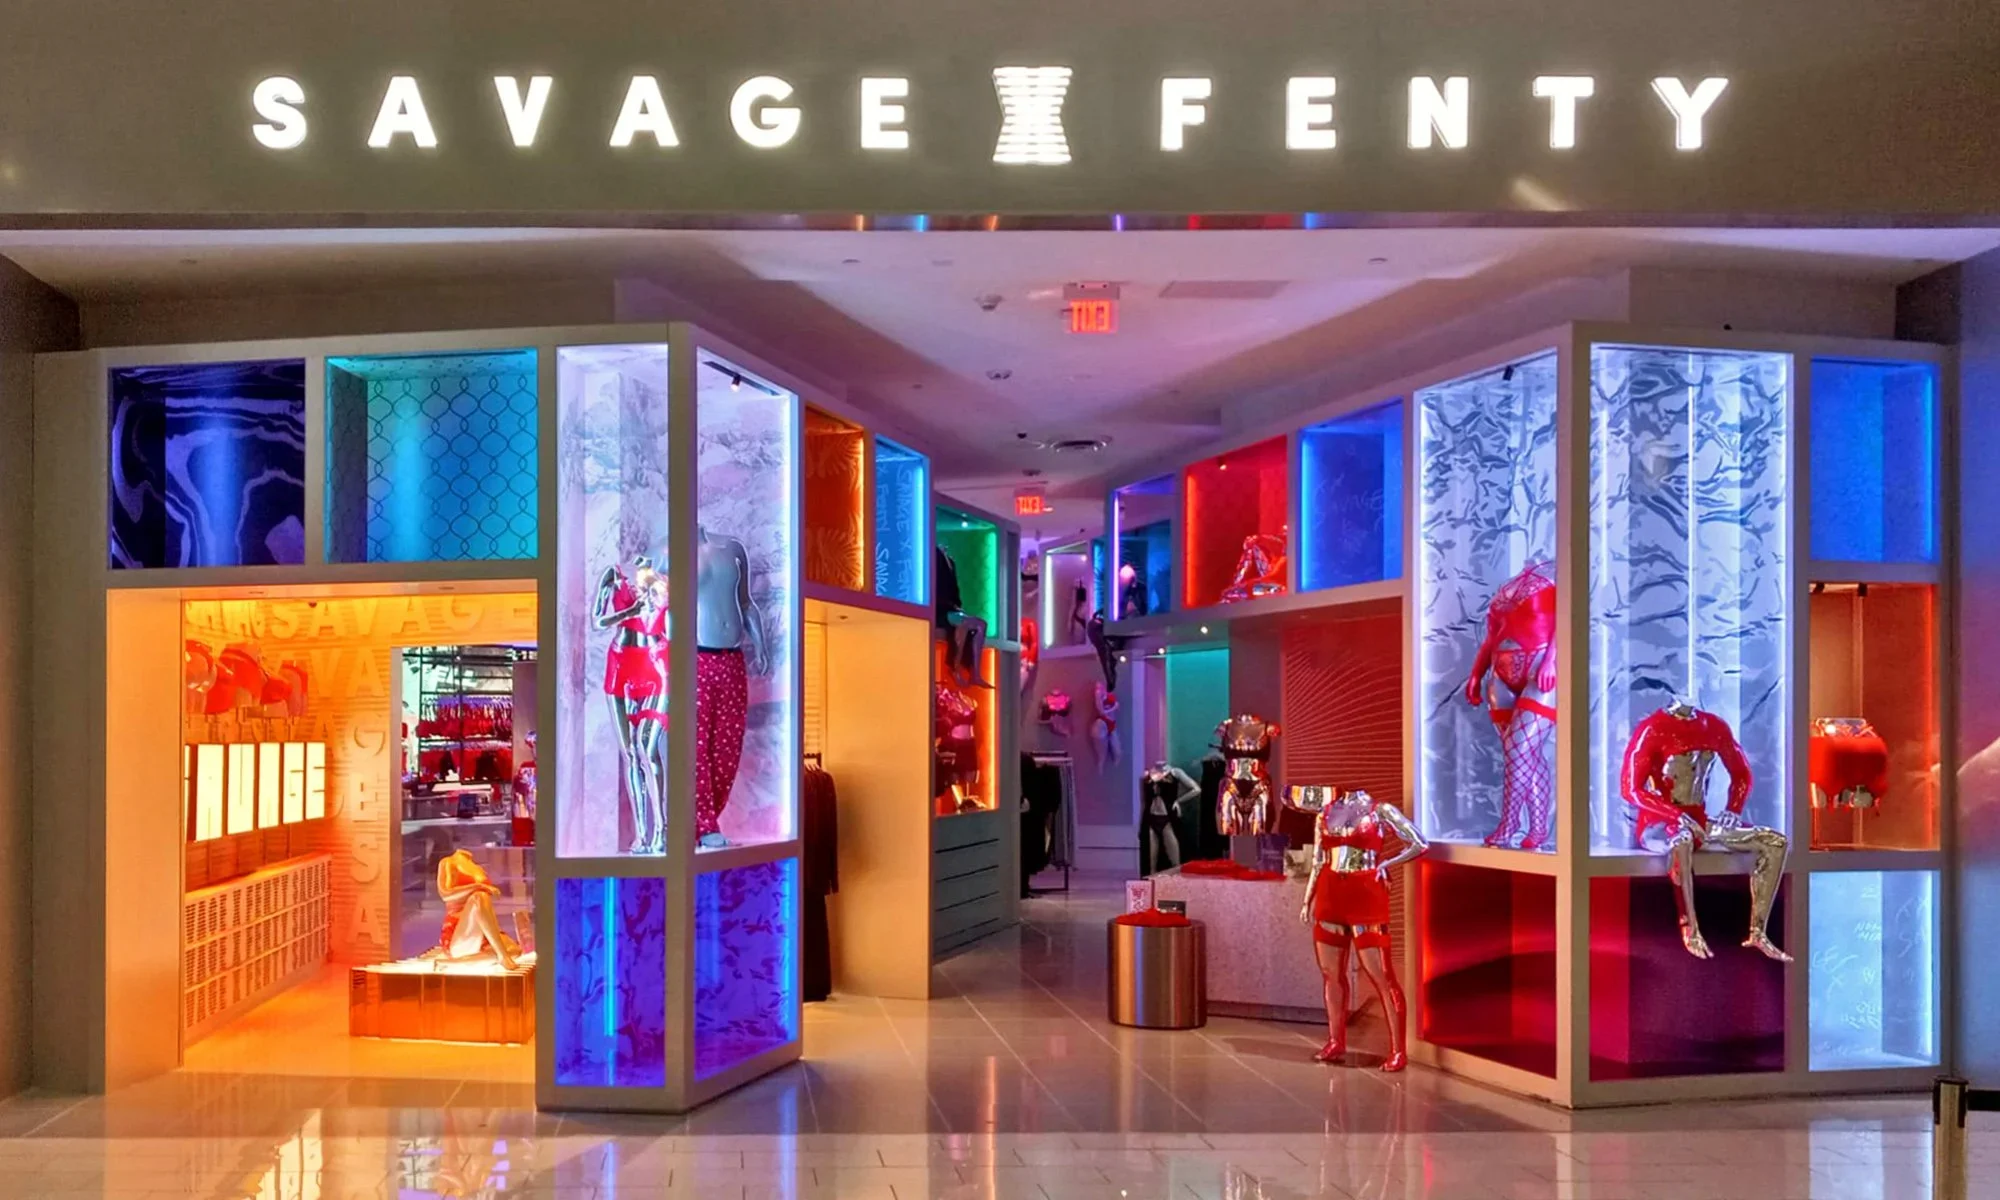
Savage X Fenty - Los Angeles
A commercial retail precedent featuring stacked, intensely colored illuminated display boxes framing a dramatic entrance portal.
- What we like about this project
- Mannequins are integrated directly into the glowing stacked transparent display cubes of the storefront.
Materials
- glass
- metal
- LED-lighting
- acrylic
Visual identifiers
- illuminated-display-cubes
- saturated-neon-lighting
- storefront-portal
- transparent-boxes
Style tags
- experiential
- commercial
- retail-design
Visual tags
- retail
- storefront
- commercial-interior
- brand-identity
- bold-lighting
- Geometry
- Symmetrical storefront layout featuring layered, projecting transparent display boxes framing the central entry corridor.
- Facade system
- Glass-and-metal storefront display system with built-in lightboxes.
- Structural guess
- Non-structural interior drywall partitions and suspended retail display armatures.
- Spatial scale
- Human-scale retail storefront and entry portal spanning two bays wide.
- Lighting
- High-intensity saturated neon and LED backlighting within display compartments casting vivid blue, red, and orange glows.
- Atmosphere
- Vibrant, high-energy atmosphere driven by saturated color blocking and glowing display volumes.
- Environmental context
- Indoor retail mall corridor facing the illuminated storefront facade.
- Spatial experience
- A dynamic threshold sequence moves from the mall concourse into a deeply recessed, brightly illuminated retail environment.
- Composition rhythm
- Repeating rectilinear display frames establishing a symmetric, layered framing effect.
- Style reading
- Commercial experiential retail design
- Program
- Apparel retail store
- Perspective
- Interior Spatial
- Discipline
- interior
- Materials
- glass, metal, LED-lighting, acrylic
- Visual identifiers
- illuminated-display-cubes, saturated-neon-lighting, storefront-portal, transparent-boxes
- Style tags
- experiential, commercial, retail-design
- Visual tags
- retail, storefront, commercial-interior, brand-identity, bold-lighting
- Geometry
- Symmetrical storefront layout featuring layered, projecting transparent display boxes framing the central entry corridor.
- Facade system
- Glass-and-metal storefront display system with built-in lightboxes.
- Structural guess
- Non-structural interior drywall partitions and suspended retail display armatures.
- Spatial scale
- Human-scale retail storefront and entry portal spanning two bays wide.
- Lighting
- High-intensity saturated neon and LED backlighting within display compartments casting vivid blue, red, and orange glows.
- Atmosphere
- Vibrant, high-energy atmosphere driven by saturated color blocking and glowing display volumes.
- Environmental context
- Indoor retail mall corridor facing the illuminated storefront facade.
- Spatial experience
- A dynamic threshold sequence moves from the mall concourse into a deeply recessed, brightly illuminated retail environment.
- Composition rhythm
- Repeating rectilinear display frames establishing a symmetric, layered framing effect.
- Style reading
- Commercial experiential retail design
- Program
- Apparel retail store
- Perspective
- Interior Spatial
- Discipline
- interior