HappyCluster LogoHappyCluster
1234567891011121314151617
PreviousNext
HappyCluster LogoHappyCluster
1234567891011121314151617
PreviousNext
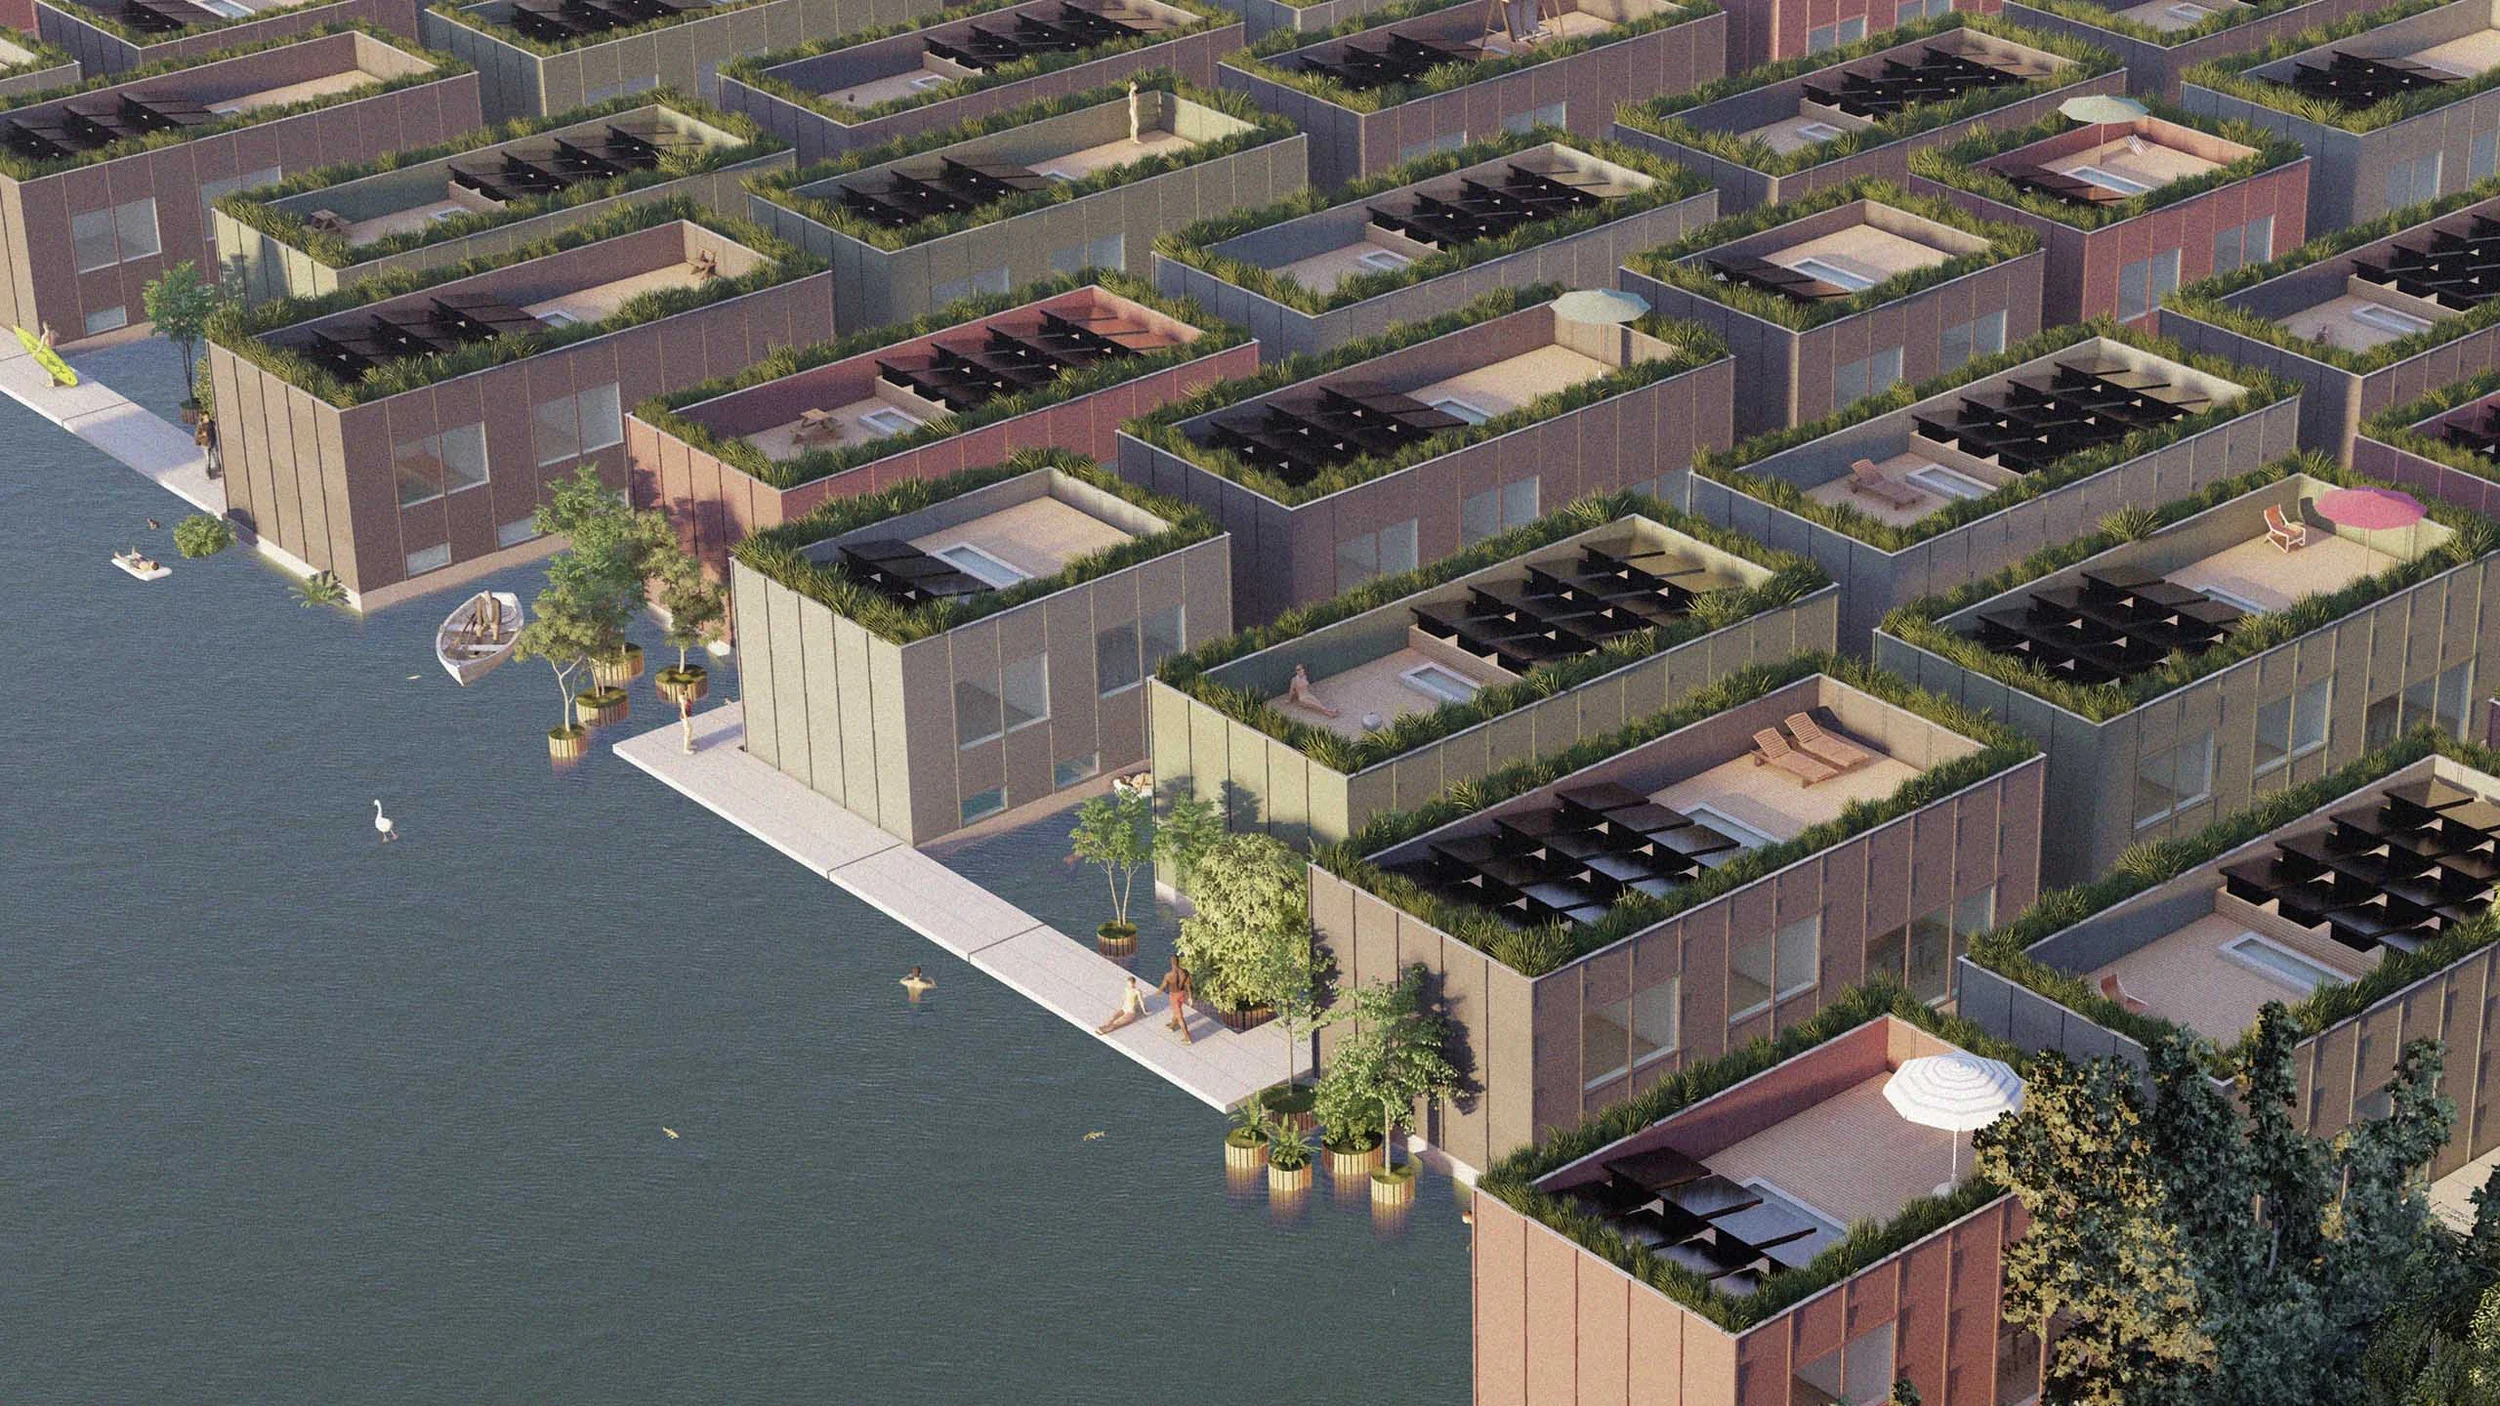
  • Isometric digital rendering of floating housing modules on water with green roofs and red-brown cladding by Julius Taminiau Architects.

    Social (Floating) Housing · Julius Taminiau Architects

  • Elevated modern white villa with large glass openings and sunset water views by James Hamilton Architects.

    Elevated modern white villa with large glass openings and sunset water · James Hamilton Architects

  • Physical architectural massing model by Hill Patru Architects showing a split-level residential facade and courtyard.Model

    Hill Patru · Hill Patru Architects

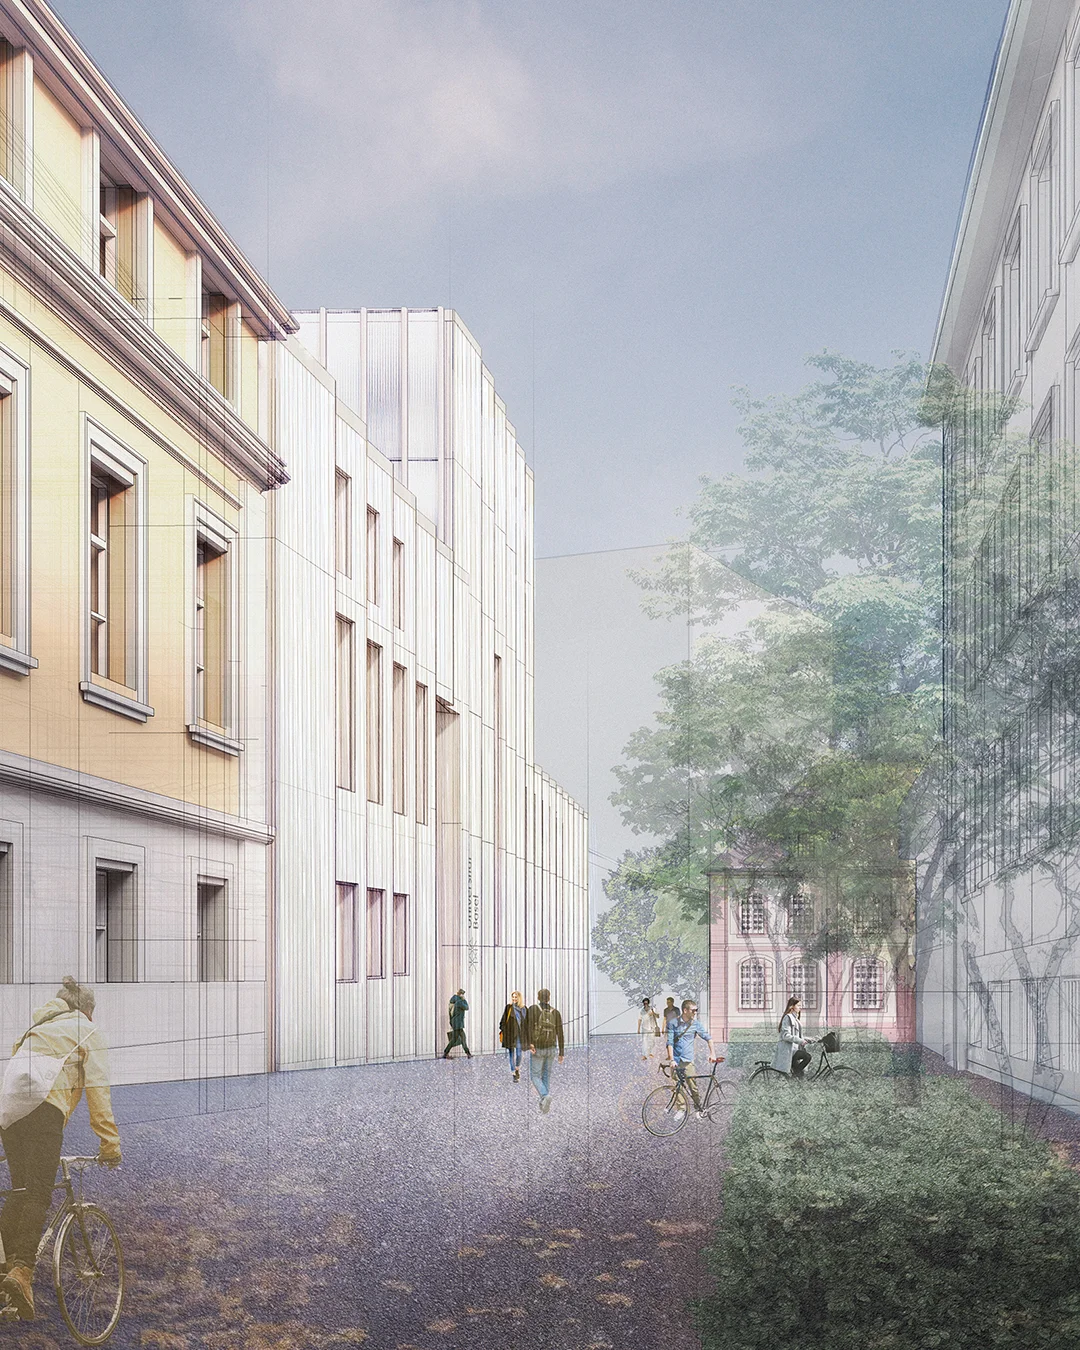
  • Perspective drawing and collage showing a contemporary infill building facade aligning with historic urban street walls.Drawing / diagram

    Exhibition · Vogt Landscape Architects

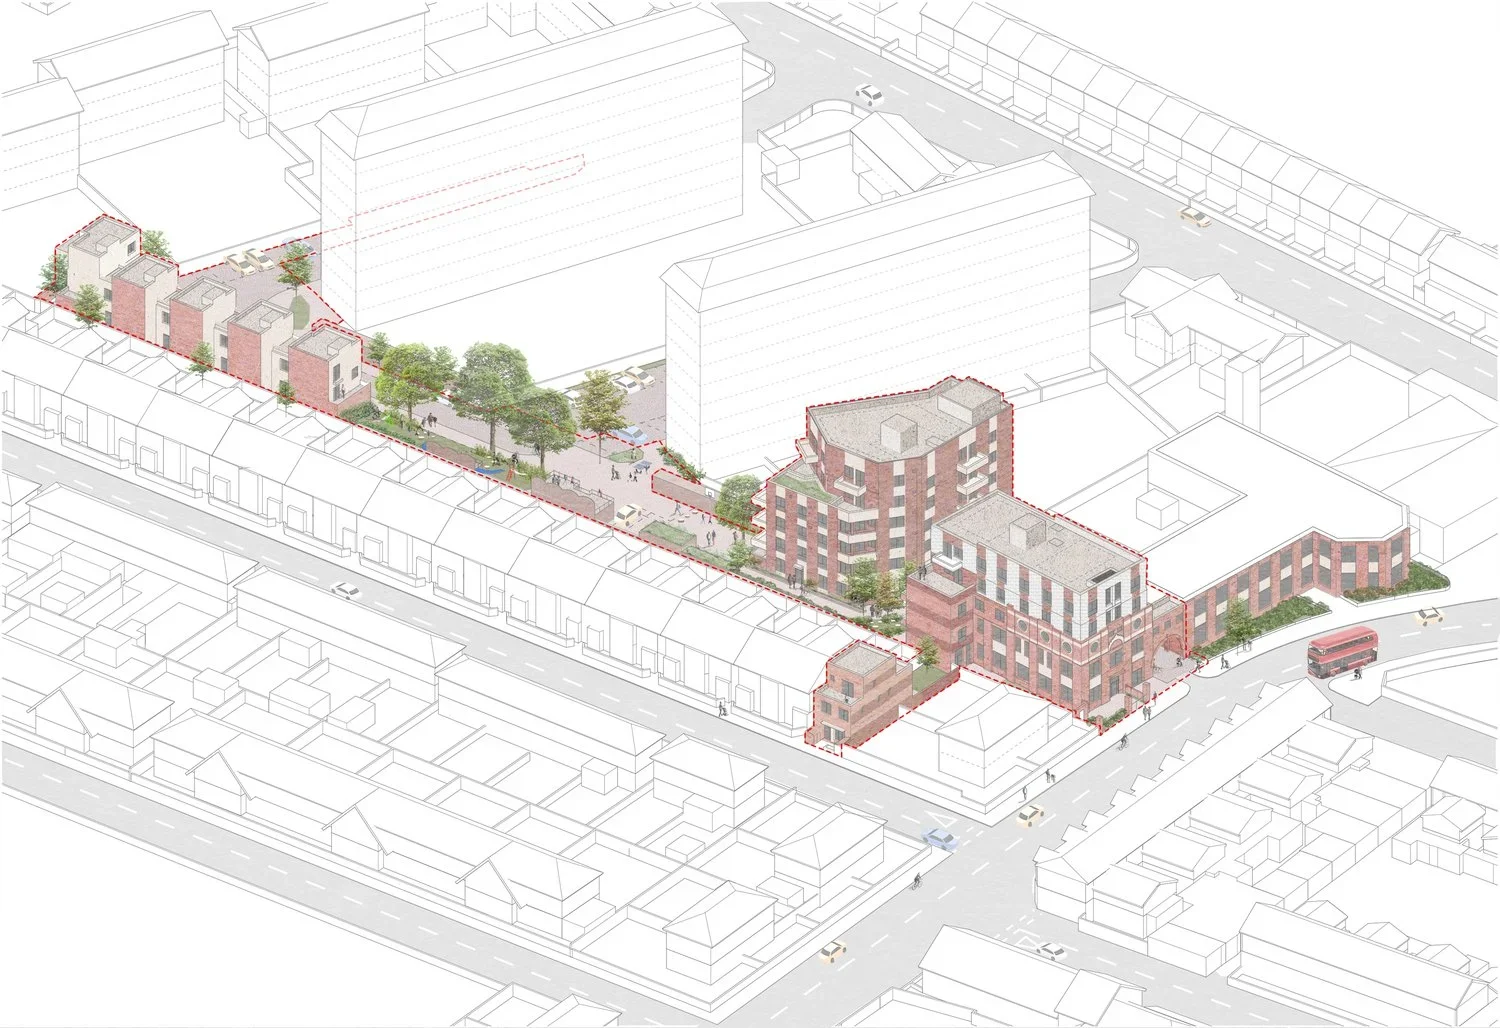
  • Axonometric site plan illustration of brick housing blocks and landscape by Adam Khan Architects.Drawing / diagram

    AKA_087_BurgoynesAndMelford_CGI_09.jpg · Adam Khan Architects

  • Exterior street-level perspective of a brick multi-family residential infill building by GRO Architects, featuring dark window surrounds and a recessed central balcony bay.

    215 Warren · GRO Architects

  • Multifamily red brick residential building with a ground floor parking podium and grey metal mansard roof by Architecturefirm.

    Multifamily red brick residential building with a ground floor parking · Architecturefirm

  • Exterior facade of Stroudley Walk residential tower by RM_A featuring stacked balconies, brick piers, and an open rooftop pergola.

    Stroudley Walk · RM_A

  • Exterior rendering of a white stepped mid-rise building set among taller towers and palm trees by LINKLAB.

    130 S BERETANIA · LINKLAB

  • Exterior view of multi-story residential blocks with red and light grey panels set behind a public park by Formation Architects.

    Data:Image · Formation Architects

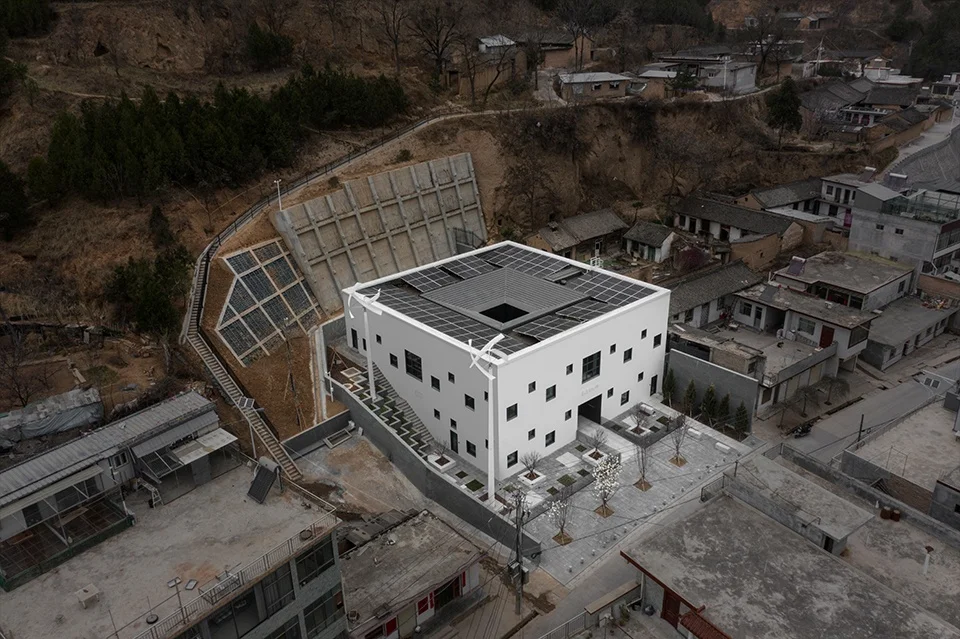
  • High-angle aerial view of a white courtyard building with scattered small windows nestled into a hillside village.

    1图片5_天水回 · SAKO建筑设计工社(北京卅口建筑设计咨询有限公司)

  • Double-page magazine spread showing a red brick housing facade with pink reveals by Henley Halebrown in Bauwelt.

    3000_9_1807_Text_Fish-Island_Bauwelt_5_2026.jpg · Henley Halebrown

  • Exterior perspective rendering of Girton College Cambridge by Gort Scott featuring red brick housing blocks with pitched tile roofs surrounding a landscaped courtyard.

    Girton College Cambridge · Gort Scott

  • Exterior facade of a high-rise tower by NBBJ featuring a massive diagonal zigzag carved atrium void with integrated lighting.

    Exterior facade of a high-rise tower by NBBJ · NBBJ

  • Exterior facade of Taghkanic Passive House by LTA featuring vertical timber cladding over light metal panels.

    Taghkanic Passive House · LTA

  • Exterior rendering of the Quince mixed-use building by Works Progress Architecture featuring stepped white volumes and arched top-floor windows.

    Quince · Works Progress Architecture

  • Exterior perspective rendering of multi-building red brick housing complex with faceted volumes and parkland foreground by Studio Egret West.

    Chapelfield Gardens · Studio Egret West

  • Exterior facade and rooftop terrace of a multi-family residential building by AO-Architects Orange.

    Projects Multifamily · AO-Architects Orange

  • Contemporary pale grey brick infill house with asymmetric gable roof by Alma-nac situated between traditional Victorian brick houses.

    studio · Alma-nac

  • Historical black and white photo of a multi-story masonry and terra cotta commercial building with large storefront awnings and a rooftop sign.

    OSF HealthCare Ministry Headquarters Adaptive Reuse · JLK Architects

  • Richard Meier's Museum of Decorative Arts in Frankfurt, showing white paneled pavilions next to a historic villa by the river.

    Museum of Decorative Arts · Richard Meier

  • Aerial twilight view of the Frist Health Center at Princeton by WRNS Studio, featuring brick massing, green roofs, and glowing interior spaces.

    Frist Health Center at Princeton Advancing a culture of wellness · WRNS Studio

  • Exterior street-level perspective of Quince by Works Progress Architecture featuring a multi-tiered multi-family residential building.

    Quince · Works Progress Architecture

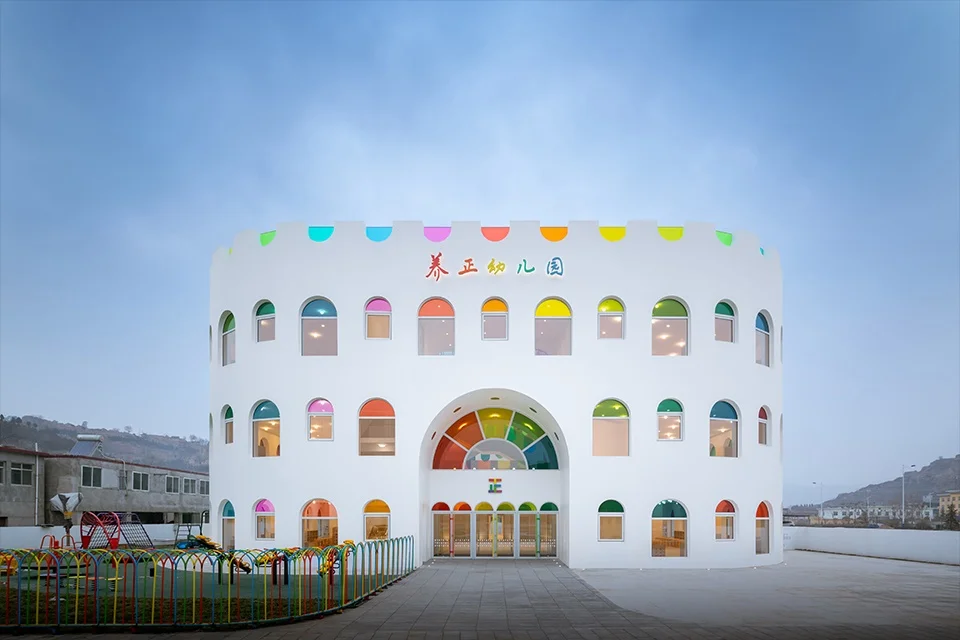
  • Curved white facade of a kindergarten building with colorful arched windows and a large arched rainbow entrance.

    1图片2_天水万花筒 · SAKO建筑设计工社(北京卅口建筑设计咨询有限公司)

  • Symmetrical two-story brick school facade by Atelier PRO featuring perforated brickwork accents and warm interior lighting at dusk.

    Our vision · Atelier PRO

  • Cylindrical concrete and white brick meteorological building in Barcelona by Alvaro Siza.

    Servei de Meteorologica · Alvaro Siza

  • Exterior facade, timber interior, and evening entrance view of Gempot restaurant by Projject in Shenzhen.

    1.-珍煲-GEMPOT · Projject

  • Exterior courtyard facade of The Frick Collection by Selldorf Architects featuring stepped ashlar stone volumes and a central glazed bay.

    The Frick Collection · Selldorf Architects

  • White curved volume raised on pilotis with a prominent V-shaped black column by Ciardullo Architecture and Engineering.

    Ciardullo A&E · Ciardullo Architecture & Engineering

  • Aerial view of Tour and Taxis towers in Brussels by MVRDV, featuring stacked concrete gridded blocks and green roofs.

    MVRDV - Tour & Taxis Towers · MVRDV

  • Distant view of terraced concrete apartment volumes nestled into lush mountain ridges by Verse Design.

    金山岭-阿那亚小镇中心公寓 · Verse Design 建言建筑

  • High aerial view of floating housing modules with green roofs arranged on water by Julius Taminiau Architects.

    Social (Floating) Housing · Julius Taminiau Architects
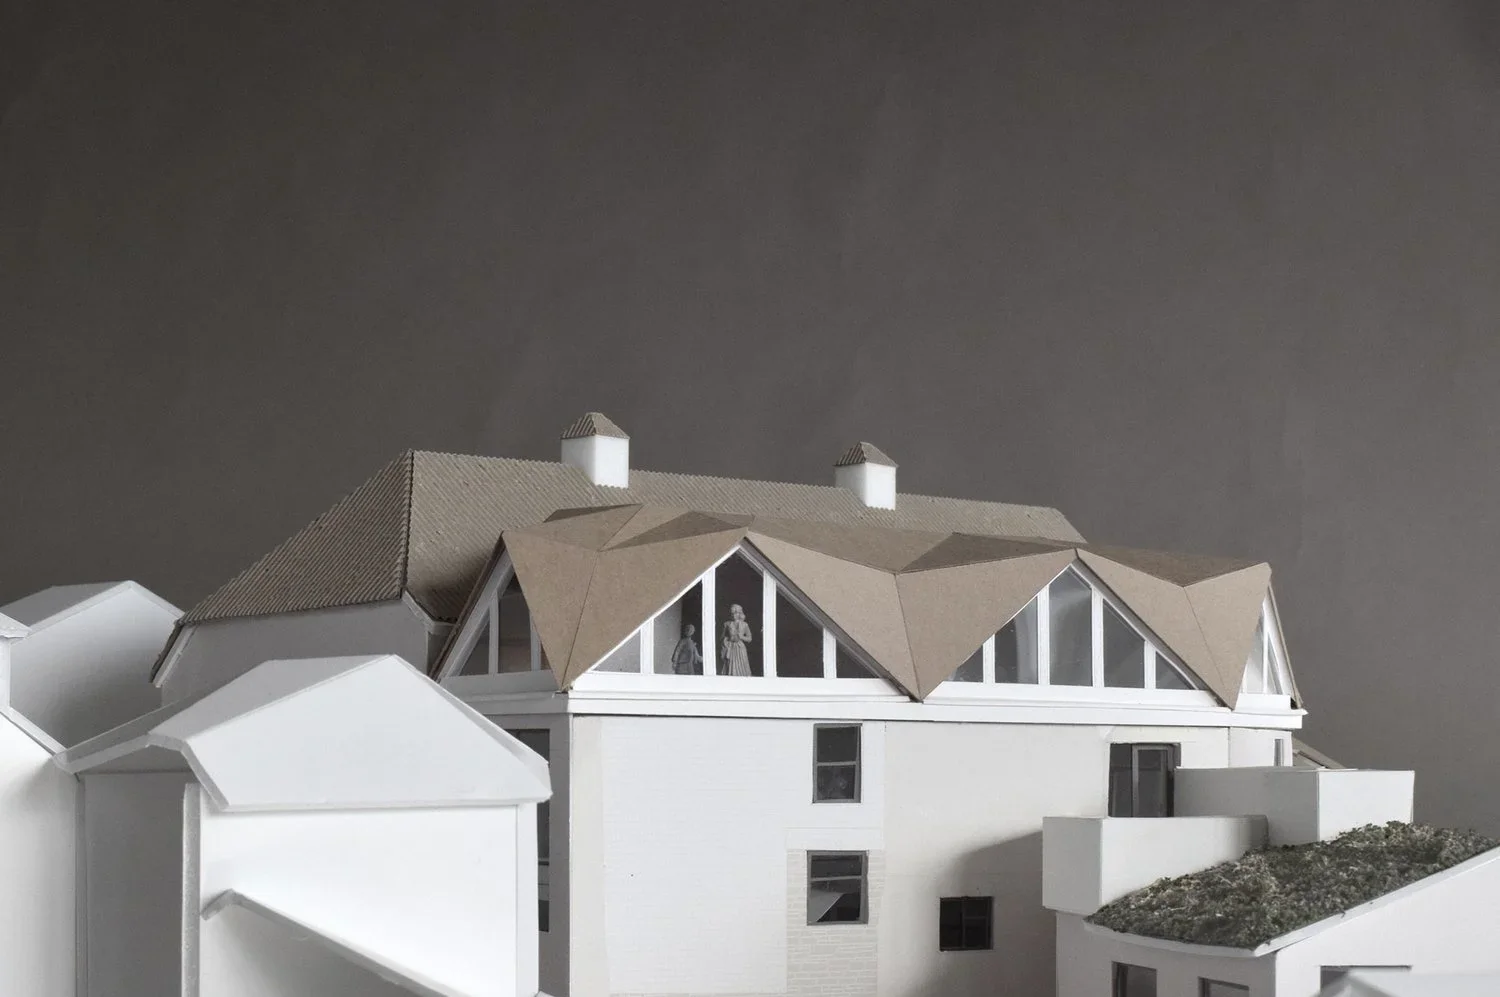
  • Physical architectural study model by Adam Khan Architects showing a pitched roof addition with folded planes and glass gables over a white base.Model

    AKA_106_PalaisdeDanse_model_001_crop · Adam Khan Architects

  • Exterior facade of a residential or mixed-use apartment building by Christ & Gantenbein, viewed across a green lawn and parking area framed by trees.

    Christ & Gantenbein · Christ & Gantenbein

  • Exterior facade of Künstlerhaus Stuttgart by Matheson Whiteley featuring heavy rusticated stone piers and brick infill panels.

    Kunstlerhaus Stuttgart · Matheson Whiteley

  • Split image showing a completed exterior rendering and a stone masonry construction site with heavy timber roof trusses by 之间建筑ArCONNECT.

    项目05-丽江石头厝度假酒店二期 · 之间建筑ArCONNECT

  • Isometric digital rendering of floating housing modules on water with green roofs and red-brown cladding by Julius Taminiau Architects.

    Social (Floating) Housing · Julius Taminiau Architects

  • Physical architectural massing model by Hill Patru Architects showing a split-level residential facade and courtyard.Model

    Hill Patru · Hill Patru Architects

  • Axonometric site plan illustration of brick housing blocks and landscape by Adam Khan Architects.Drawing / diagram

    AKA_087_BurgoynesAndMelford_CGI_09.jpg · Adam Khan Architects

  • Multifamily red brick residential building with a ground floor parking podium and grey metal mansard roof by Architecturefirm.

    Multifamily red brick residential building with a ground floor parking · Architecturefirm

  • Exterior rendering of a white stepped mid-rise building set among taller towers and palm trees by LINKLAB.

    130 S BERETANIA · LINKLAB

  • High-angle aerial view of a white courtyard building with scattered small windows nestled into a hillside village.

    1图片5_天水回 · SAKO建筑设计工社(北京卅口建筑设计咨询有限公司)

  • Exterior perspective rendering of Girton College Cambridge by Gort Scott featuring red brick housing blocks with pitched tile roofs surrounding a landscaped courtyard.

    Girton College Cambridge · Gort Scott

  • Exterior facade of Taghkanic Passive House by LTA featuring vertical timber cladding over light metal panels.

    Taghkanic Passive House · LTA

  • Exterior perspective rendering of multi-building red brick housing complex with faceted volumes and parkland foreground by Studio Egret West.

    Chapelfield Gardens · Studio Egret West

  • Contemporary pale grey brick infill house with asymmetric gable roof by Alma-nac situated between traditional Victorian brick houses.

    studio · Alma-nac

  • Richard Meier's Museum of Decorative Arts in Frankfurt, showing white paneled pavilions next to a historic villa by the river.

    Museum of Decorative Arts · Richard Meier

  • Exterior street-level perspective of Quince by Works Progress Architecture featuring a multi-tiered multi-family residential building.

    Quince · Works Progress Architecture

  • Symmetrical two-story brick school facade by Atelier PRO featuring perforated brickwork accents and warm interior lighting at dusk.

    Our vision · Atelier PRO

  • Exterior facade, timber interior, and evening entrance view of Gempot restaurant by Projject in Shenzhen.

    1.-珍煲-GEMPOT · Projject

  • White curved volume raised on pilotis with a prominent V-shaped black column by Ciardullo Architecture and Engineering.

    Ciardullo A&E · Ciardullo Architecture & Engineering

  • Distant view of terraced concrete apartment volumes nestled into lush mountain ridges by Verse Design.

    金山岭-阿那亚小镇中心公寓 · Verse Design 建言建筑

  • Physical architectural study model by Adam Khan Architects showing a pitched roof addition with folded planes and glass gables over a white base.Model

    AKA_106_PalaisdeDanse_model_001_crop · Adam Khan Architects

  • Exterior facade of Künstlerhaus Stuttgart by Matheson Whiteley featuring heavy rusticated stone piers and brick infill panels.

    Kunstlerhaus Stuttgart · Matheson Whiteley

  • Elevated modern white villa with large glass openings and sunset water views by James Hamilton Architects.

    Elevated modern white villa with large glass openings and sunset water · James Hamilton Architects

  • Perspective drawing and collage showing a contemporary infill building facade aligning with historic urban street walls.Drawing / diagram

    Exhibition · Vogt Landscape Architects

  • Exterior street-level perspective of a brick multi-family residential infill building by GRO Architects, featuring dark window surrounds and a recessed central balcony bay.

    215 Warren · GRO Architects

  • Exterior facade of Stroudley Walk residential tower by RM_A featuring stacked balconies, brick piers, and an open rooftop pergola.

    Stroudley Walk · RM_A

  • Exterior view of multi-story residential blocks with red and light grey panels set behind a public park by Formation Architects.

    Data:Image · Formation Architects

  • Double-page magazine spread showing a red brick housing facade with pink reveals by Henley Halebrown in Bauwelt.

    3000_9_1807_Text_Fish-Island_Bauwelt_5_2026.jpg · Henley Halebrown

  • Exterior facade of a high-rise tower by NBBJ featuring a massive diagonal zigzag carved atrium void with integrated lighting.

    Exterior facade of a high-rise tower by NBBJ · NBBJ

  • Exterior rendering of the Quince mixed-use building by Works Progress Architecture featuring stepped white volumes and arched top-floor windows.

    Quince · Works Progress Architecture

  • Exterior facade and rooftop terrace of a multi-family residential building by AO-Architects Orange.

    Projects Multifamily · AO-Architects Orange

  • Historical black and white photo of a multi-story masonry and terra cotta commercial building with large storefront awnings and a rooftop sign.

    OSF HealthCare Ministry Headquarters Adaptive Reuse · JLK Architects

  • Aerial twilight view of the Frist Health Center at Princeton by WRNS Studio, featuring brick massing, green roofs, and glowing interior spaces.

    Frist Health Center at Princeton Advancing a culture of wellness · WRNS Studio

  • Curved white facade of a kindergarten building with colorful arched windows and a large arched rainbow entrance.

    1图片2_天水万花筒 · SAKO建筑设计工社(北京卅口建筑设计咨询有限公司)

  • Cylindrical concrete and white brick meteorological building in Barcelona by Alvaro Siza.

    Servei de Meteorologica · Alvaro Siza

  • Exterior courtyard facade of The Frick Collection by Selldorf Architects featuring stepped ashlar stone volumes and a central glazed bay.

    The Frick Collection · Selldorf Architects

  • Aerial view of Tour and Taxis towers in Brussels by MVRDV, featuring stacked concrete gridded blocks and green roofs.

    MVRDV - Tour & Taxis Towers · MVRDV

  • High aerial view of floating housing modules with green roofs arranged on water by Julius Taminiau Architects.

    Social (Floating) Housing · Julius Taminiau Architects

  • Exterior facade of a residential or mixed-use apartment building by Christ & Gantenbein, viewed across a green lawn and parking area framed by trees.

    Christ & Gantenbein · Christ & Gantenbein

  • Split image showing a completed exterior rendering and a stone masonry construction site with heavy timber roof trusses by 之间建筑ArCONNECT.

    项目05-丽江石头厝度假酒店二期 · 之间建筑ArCONNECT

  1. Explore
  2. /
  3. Glossary
  4. /
  5. Punched windows

Glossary

Punched windows

Punched windows.

593 matching images · 312 studios

Isometric digital rendering of floating housing modules on water with green roofs and red-brown cladding by Julius Taminiau Architects.

Social (Floating) Housing

An isometric digital rendering precedent for a community of floating modular housing units featuring intensive green roofs and accessible rooftop decks.

What we like about this project
Floating potted plants and small water-level docks integrate directly with the building envelope at the waterline.

Materials

  • standing-seam-metal
  • timber-decking
  • sedum
  • glass

Visual identifiers

  • floating-housing
  • green-roof
  • isometric-rendering
  • modular-pontoons

Style tags

  • contemporary
  • conceptual
  • modular
  • sustainable

Visual tags

  • waterfront
  • floating-architecture
  • modular
  • green-roof
  • residential-community
  • rendering
Geometry
Isometric layout of rectangular floating volumetric modules arranged in staggered rows over a water surface.
Facade system
Punched window openings set within pre-finished panelized cladding systems.
Structural guess
Lightweight steel or timber frame structures mounted on concrete pontoons or floating barge foundations.
Spatial scale
Human-scale modules shown with small figures, lounge furniture, umbrellas, and small boats for reference.
Lighting
Soft, overcast environmental daylight casting faint directional shadows across the roof terraces and water surface.
Atmosphere
Peaceful, community-oriented residential atmosphere centered around water-based living.
Environmental context
Calm body of water serving as the immediate site context for floating modular structures.
Spatial experience
The view surveys a dense community of floating residential blocks featuring accessible roof decks and water-level docks.
Composition rhythm
Repeating rectilinear block geometries broken up by varied rooftop furniture and green roof plantings.
Style reading
Contemporary conceptual architectural rendering
Program
Floating multi-family residential housing
Perspective
Aerial/Site
Discipline
architecture
Materials
standing-seam-metal, timber-decking, sedum, glass
Visual identifiers
floating-housing, green-roof, isometric-rendering, modular-pontoons
Style tags
contemporary, conceptual, modular, sustainable
Visual tags
waterfront, floating-architecture, modular, green-roof, residential-community, rendering
Geometry
Isometric layout of rectangular floating volumetric modules arranged in staggered rows over a water surface.
Facade system
Punched window openings set within pre-finished panelized cladding systems.
Structural guess
Lightweight steel or timber frame structures mounted on concrete pontoons or floating barge foundations.
Spatial scale
Human-scale modules shown with small figures, lounge furniture, umbrellas, and small boats for reference.
Lighting
Soft, overcast environmental daylight casting faint directional shadows across the roof terraces and water surface.
Atmosphere
Peaceful, community-oriented residential atmosphere centered around water-based living.
Environmental context
Calm body of water serving as the immediate site context for floating modular structures.
Spatial experience
The view surveys a dense community of floating residential blocks featuring accessible roof decks and water-level docks.
Composition rhythm
Repeating rectilinear block geometries broken up by varied rooftop furniture and green roof plantings.
Style reading
Contemporary conceptual architectural rendering
Program
Floating multi-family residential housing
Perspective
Aerial/Site
Discipline
architecture

Related in this portfolio

View Julius Taminiau Architects →

Directories

  • Firms
  • Patterns

AI Native Apps

  • AI Mode Search
  • SoftMarket
  • 2nd Brain

About HappyCluster

  • About
  • How it works
  • Contact

Connect

  • Waitlist
  • X
  • GitHub

Legal

  • Privacy
  • Terms
  • © 2026 HappyCluster
Isometric digital rendering of floating housing modules on water with green roofs and red-brown cladding by Julius Taminiau Architects.

Social (Floating) Housing

An isometric digital rendering precedent for a community of floating modular housing units featuring intensive green roofs and accessible rooftop decks.

What we like about this project
Floating potted plants and small water-level docks integrate directly with the building envelope at the waterline.

Materials

  • standing-seam-metal
  • timber-decking
  • sedum
  • glass

Visual identifiers

  • floating-housing
  • green-roof
  • isometric-rendering
  • modular-pontoons

Style tags

  • contemporary
  • conceptual
  • modular
  • sustainable

Visual tags

  • waterfront
  • floating-architecture
  • modular
  • green-roof
  • residential-community
  • rendering
Geometry
Isometric layout of rectangular floating volumetric modules arranged in staggered rows over a water surface.
Facade system
Punched window openings set within pre-finished panelized cladding systems.
Structural guess
Lightweight steel or timber frame structures mounted on concrete pontoons or floating barge foundations.
Spatial scale
Human-scale modules shown with small figures, lounge furniture, umbrellas, and small boats for reference.
Lighting
Soft, overcast environmental daylight casting faint directional shadows across the roof terraces and water surface.
Atmosphere
Peaceful, community-oriented residential atmosphere centered around water-based living.
Environmental context
Calm body of water serving as the immediate site context for floating modular structures.
Spatial experience
The view surveys a dense community of floating residential blocks featuring accessible roof decks and water-level docks.
Composition rhythm
Repeating rectilinear block geometries broken up by varied rooftop furniture and green roof plantings.
Style reading
Contemporary conceptual architectural rendering
Program
Floating multi-family residential housing
Perspective
Aerial/Site
Discipline
architecture
Materials
standing-seam-metal, timber-decking, sedum, glass
Visual identifiers
floating-housing, green-roof, isometric-rendering, modular-pontoons
Style tags
contemporary, conceptual, modular, sustainable
Visual tags
waterfront, floating-architecture, modular, green-roof, residential-community, rendering
Geometry
Isometric layout of rectangular floating volumetric modules arranged in staggered rows over a water surface.
Facade system
Punched window openings set within pre-finished panelized cladding systems.
Structural guess
Lightweight steel or timber frame structures mounted on concrete pontoons or floating barge foundations.
Spatial scale
Human-scale modules shown with small figures, lounge furniture, umbrellas, and small boats for reference.
Lighting
Soft, overcast environmental daylight casting faint directional shadows across the roof terraces and water surface.
Atmosphere
Peaceful, community-oriented residential atmosphere centered around water-based living.
Environmental context
Calm body of water serving as the immediate site context for floating modular structures.
Spatial experience
The view surveys a dense community of floating residential blocks featuring accessible roof decks and water-level docks.
Composition rhythm
Repeating rectilinear block geometries broken up by varied rooftop furniture and green roof plantings.
Style reading
Contemporary conceptual architectural rendering
Program
Floating multi-family residential housing
Perspective
Aerial/Site
Discipline
architecture

Related in this portfolio

View Julius Taminiau Architects →