HappyCluster LogoHappyCluster
1234567891011121314151617
PreviousNext
HappyCluster LogoHappyCluster
1234567891011121314151617
PreviousNext
  • Aerial view of a campus development featuring white-massed blocks connected by elevated yellow walkways and rooftop sports fields by 城理设计 Urban Fabric.

    办公环境 · 城理设计 Urban Fabric

  • Exterior perspective rendering of the Lowther Education Centre & Studio Theatre by Creative SPARC Architects, featuring weathered steel and timber cladding.

    Lowther Studio Theatre & Education Centre · Creative SPARC Architects

  • Exterior facade of Mandarin Oriental Istanbul with classical stone framing, ornate iron scrollwork fencing, and a dusk sky.

    Mandarin-Oriental-Bosphorus-Istanbul-伊斯坦布尔博斯普鲁斯文华东方酒店 · HBA Architecture

  • Symmetrical stone and metal church facade with intricate engraved patterns and a central window under a cupola by David Hotson Architect.

    Symmetrical stone and metal church facade with intricate engraved · David Hotson Architect

  • Architectural elevation drawing of the Midvale Ave. residence by Albert Group Architects showing a multi-level facade composition.Drawing / diagram

    Midvale Ave. residence · Albert Group Architects

  • Exterior construction view of Darley Street Market by Greig & Stephenson Architects showing steel frame insertion against retained masonry facade.

    Darley Street Market · Greig & Stephenson Architects

  • Street-level view of contemporary terraced housing in Bath by Mitchell Eley Gould, featuring stone retaining walls and dark slate mansard upper floors.

    Testimonials — Mitchell Eley Gould Architects · Mitchell Eley Gould

  • Exterior street facade of a multi-story brick and stone hotel building by HLM Architects.

    Exterior street facade of a multi-story brick and stone hotel building · HLM Architects

  • Exterior street-level rendering of a mixed-use urban apartment building featuring red brick and light stone facades by AO-Architects Orange.

    Wp Content · AO-Architects Orange

  • Street-level exterior view of a brick commercial facade featuring grand structural arches and storefront glazing by Archimaera Architecture.

    29 Wythe — ARCHIMÆRA · Archimaera Architecture

  • Exterior view of school building facade with green louvered sunshades behind a running track by 大屿建筑事务所.

    百校焕新-深圳蛇口学校 · 大屿建筑事务所

  • Distant evening aerial view of a large historic institutional building complex illuminated in a town valley by HLM Architects.

    Distant evening aerial view of a large historic institutional building · HLM Architects

  • Distant exterior view of North Shore Meadow House by studioDSK set against a meadow and sunrise sky.

    North Shore Meadow House · studioDSK

  • Aerial overview of a sprawling campus with green roofs and winding paths by gad杰地设计.

    2、浙江音乐学院 · gad杰地设计

  • Exterior upper floors and mansard roof of W Union Square featuring a glowing red neon rooftop sign and historic stone masonry.

    W New York - Union Square · Rockwell Group

  • Black and white street perspective of The Waterman by Fathom Architects, showing urban context, multi-story brick and stone buildings, and street life.

    The Waterman · Fathom Architects

  • Archive street view of London Road in Barking featuring curved brick facade and ground floor shopfronts by Makower Architects.

    LONDON ROAD BARKING · Makower Architects

  • Waterfront commercial complex with central glowing blue spiral atrium by atelier DYML in Shanghai.

    项目4 · atelier DYML 大奕明亮建筑事务所

  • South and north architectural elevations for the Daniels Residence by Hunter Smith Architecture showing pitched roof massing and fenestration.Drawing / diagram

    Daniels Residence · Hunter Smith Architecture
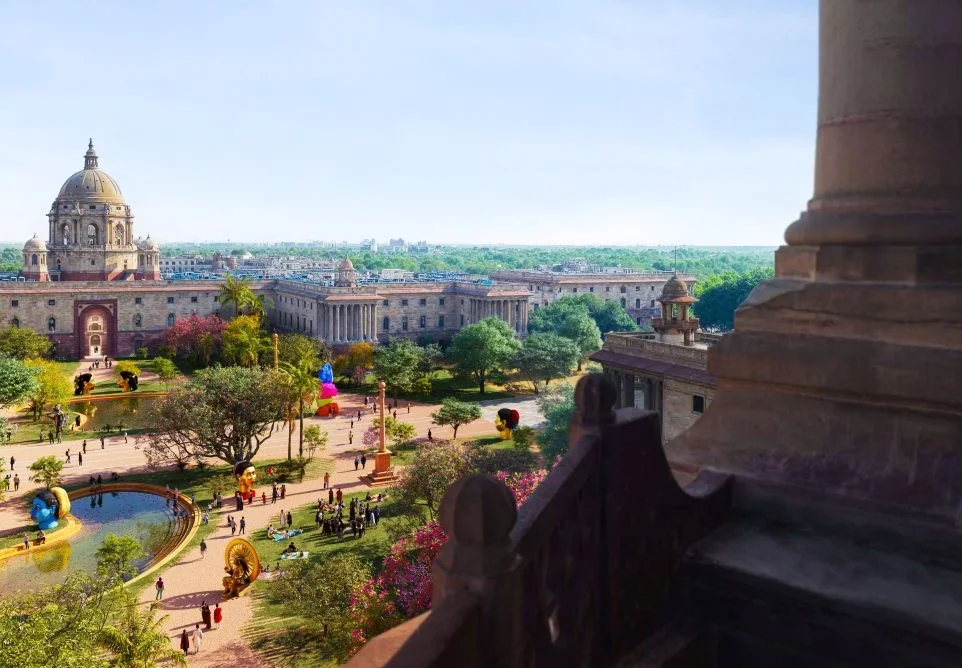
  • Elevated view overlooking a grand governmental master plan with formal lawns, monumental classical buildings, and colorful contemporary public art.

    Elevated view overlooking a grand governmental master plan with formal · AL_A

  • Historic terraced waterside villa with terracotta and cream facade, stone steps leading down to a boat slip, and classical garden sculpture.

    Celine & Jonah — LIZ LINKLETER · Liz Linkleter Events

  • Exterior facade of Amsterdam Centraal station facing a wide public plaza filled with pedestrians.

    Eurostar UK Terminal Amsterdam · Superimpose Architecture

  • Exterior facade of 26 Court Street by Kamen Tall Architects showing a multi-tier historic masonry building with storefronts and a streetlamp.

    26 Court Street — Kamen Tall Architects P.C. · Kamen Tall Architects. P.C.

  • Black and white photo of people pulling ropes to load a curved winged structure from a St Ives workshop in August 1962.

    MODEL-OF-WINGED-FIGURE-BEING-LOADED-FROM-THE-PALAIS-WORKSHOP,-ST-IVES,-AUGUST-1962-©-BOWNESS.jpg · Adam Khan Architects

  • Evening rendering of a bustling public market square with brick residential towers and modular market stalls by Makower Architects.

    NEW WATFORD MARKET · Makower Architects

  • Aerial view of a large hospital campus with sprawling wings, central courtyards, and waterfront context by MENG ARCHITECTS.

    香港大学深圳医院 · MENG ARCHITECTS 孟建民团队

  • Aerial twilight view of the symmetrical campus entrance plaza and surrounding academic buildings of Guangxi Talent International College.

    广西英华国际职业学院1 · 中国新高教集团

  • Exterior facade of Portal Way by Dowen Farmer Architects, showing a brick infill building flanked by existing urban context.

    Portal Way · Dowen Farmer Architects

  • Exterior view by SpActrum showing a white-walled building, stepped green roof structure, bridge, and pond.

    03山根之花02 · 谱观建筑 SpActrum

  • Aerial twilight view of resort master plan surrounding a tranquil lake nestled in mountainous landscape by ATENO天诺国际.

    溪禾山七尚酒店 · ATENO天诺国际

  • Aerial view of a waterfront park, multi-level highway infrastructure, and dense brick housing blocks at sunset.

    We specialize in the planning and design of complex, climate-adaptive architecture & infrastructure. · Office for the Next Environment (OFTN)

  • Street-level view of Lower Marsh in London featuring mixed-scale brick buildings and street life, designed by Fathom Architects.

    LOMA, Lower Marsh · Fathom Architects

  • High-angle view of Birnbeck Pier by Haverstock, showing an abandoned stone building and a dilapidated pier structure extending over water.

    Birnbeck Pier · Haverstock

  • Exterior facade of 345 Ocean by Jarmel Kizel Architects, featuring a central terracotta-colored vertical tower volume flanked by multi-story pale blue-grey panel wings and stone base.

    345 Ocean Long Branch · Jarmel Kizel Architects and Engineers, Inc

  • Aerial view of medieval stone ruins alongside an extended listed farmhouse by James Clague Architects.

    Extending a Listed Building Within a Scheduled Monument · James Clague Architects

  • Aerial twilight view of the historic Moynihan Train Hall in New York, set among high-rise towers by Skidmore, Owings & Merrill.

    Moynihan Train Hall · Skidmore, Owings & Merrill

  • Aerial view of a campus development featuring white-massed blocks connected by elevated yellow walkways and rooftop sports fields by 城理设计 Urban Fabric.

    办公环境 · 城理设计 Urban Fabric

  • Exterior facade of Mandarin Oriental Istanbul with classical stone framing, ornate iron scrollwork fencing, and a dusk sky.

    Mandarin-Oriental-Bosphorus-Istanbul-伊斯坦布尔博斯普鲁斯文华东方酒店 · HBA Architecture

  • Architectural elevation drawing of the Midvale Ave. residence by Albert Group Architects showing a multi-level facade composition.Drawing / diagram

    Midvale Ave. residence · Albert Group Architects

  • Street-level view of contemporary terraced housing in Bath by Mitchell Eley Gould, featuring stone retaining walls and dark slate mansard upper floors.

    Testimonials — Mitchell Eley Gould Architects · Mitchell Eley Gould

  • Exterior street-level rendering of a mixed-use urban apartment building featuring red brick and light stone facades by AO-Architects Orange.

    Wp Content · AO-Architects Orange

  • Exterior view of school building facade with green louvered sunshades behind a running track by 大屿建筑事务所.

    百校焕新-深圳蛇口学校 · 大屿建筑事务所

  • Distant exterior view of North Shore Meadow House by studioDSK set against a meadow and sunrise sky.

    North Shore Meadow House · studioDSK

  • Exterior upper floors and mansard roof of W Union Square featuring a glowing red neon rooftop sign and historic stone masonry.

    W New York - Union Square · Rockwell Group

  • Archive street view of London Road in Barking featuring curved brick facade and ground floor shopfronts by Makower Architects.

    LONDON ROAD BARKING · Makower Architects

  • South and north architectural elevations for the Daniels Residence by Hunter Smith Architecture showing pitched roof massing and fenestration.Drawing / diagram

    Daniels Residence · Hunter Smith Architecture

  • Historic terraced waterside villa with terracotta and cream facade, stone steps leading down to a boat slip, and classical garden sculpture.

    Celine & Jonah — LIZ LINKLETER · Liz Linkleter Events

  • Exterior facade of 26 Court Street by Kamen Tall Architects showing a multi-tier historic masonry building with storefronts and a streetlamp.

    26 Court Street — Kamen Tall Architects P.C. · Kamen Tall Architects. P.C.

  • Evening rendering of a bustling public market square with brick residential towers and modular market stalls by Makower Architects.

    NEW WATFORD MARKET · Makower Architects

  • Aerial twilight view of the symmetrical campus entrance plaza and surrounding academic buildings of Guangxi Talent International College.

    广西英华国际职业学院1 · 中国新高教集团

  • Exterior view by SpActrum showing a white-walled building, stepped green roof structure, bridge, and pond.

    03山根之花02 · 谱观建筑 SpActrum

  • Aerial view of a waterfront park, multi-level highway infrastructure, and dense brick housing blocks at sunset.

    We specialize in the planning and design of complex, climate-adaptive architecture & infrastructure. · Office for the Next Environment (OFTN)

  • High-angle view of Birnbeck Pier by Haverstock, showing an abandoned stone building and a dilapidated pier structure extending over water.

    Birnbeck Pier · Haverstock

  • Aerial view of medieval stone ruins alongside an extended listed farmhouse by James Clague Architects.

    Extending a Listed Building Within a Scheduled Monument · James Clague Architects

  • Exterior perspective rendering of the Lowther Education Centre & Studio Theatre by Creative SPARC Architects, featuring weathered steel and timber cladding.

    Lowther Studio Theatre & Education Centre · Creative SPARC Architects

  • Symmetrical stone and metal church facade with intricate engraved patterns and a central window under a cupola by David Hotson Architect.

    Symmetrical stone and metal church facade with intricate engraved · David Hotson Architect

  • Exterior construction view of Darley Street Market by Greig & Stephenson Architects showing steel frame insertion against retained masonry facade.

    Darley Street Market · Greig & Stephenson Architects

  • Exterior street facade of a multi-story brick and stone hotel building by HLM Architects.

    Exterior street facade of a multi-story brick and stone hotel building · HLM Architects

  • Street-level exterior view of a brick commercial facade featuring grand structural arches and storefront glazing by Archimaera Architecture.

    29 Wythe — ARCHIMÆRA · Archimaera Architecture

  • Distant evening aerial view of a large historic institutional building complex illuminated in a town valley by HLM Architects.

    Distant evening aerial view of a large historic institutional building · HLM Architects

  • Aerial overview of a sprawling campus with green roofs and winding paths by gad杰地设计.

    2、浙江音乐学院 · gad杰地设计

  • Black and white street perspective of The Waterman by Fathom Architects, showing urban context, multi-story brick and stone buildings, and street life.

    The Waterman · Fathom Architects

  • Waterfront commercial complex with central glowing blue spiral atrium by atelier DYML in Shanghai.

    项目4 · atelier DYML 大奕明亮建筑事务所

  • Elevated view overlooking a grand governmental master plan with formal lawns, monumental classical buildings, and colorful contemporary public art.

    Elevated view overlooking a grand governmental master plan with formal · AL_A

  • Exterior facade of Amsterdam Centraal station facing a wide public plaza filled with pedestrians.

    Eurostar UK Terminal Amsterdam · Superimpose Architecture

  • Black and white photo of people pulling ropes to load a curved winged structure from a St Ives workshop in August 1962.

    MODEL-OF-WINGED-FIGURE-BEING-LOADED-FROM-THE-PALAIS-WORKSHOP,-ST-IVES,-AUGUST-1962-©-BOWNESS.jpg · Adam Khan Architects

  • Aerial view of a large hospital campus with sprawling wings, central courtyards, and waterfront context by MENG ARCHITECTS.

    香港大学深圳医院 · MENG ARCHITECTS 孟建民团队

  • Exterior facade of Portal Way by Dowen Farmer Architects, showing a brick infill building flanked by existing urban context.

    Portal Way · Dowen Farmer Architects

  • Aerial twilight view of resort master plan surrounding a tranquil lake nestled in mountainous landscape by ATENO天诺国际.

    溪禾山七尚酒店 · ATENO天诺国际

  • Street-level view of Lower Marsh in London featuring mixed-scale brick buildings and street life, designed by Fathom Architects.

    LOMA, Lower Marsh · Fathom Architects

  • Exterior facade of 345 Ocean by Jarmel Kizel Architects, featuring a central terracotta-colored vertical tower volume flanked by multi-story pale blue-grey panel wings and stone base.

    345 Ocean Long Branch · Jarmel Kizel Architects and Engineers, Inc

  • Aerial twilight view of the historic Moynihan Train Hall in New York, set among high-rise towers by Skidmore, Owings & Merrill.

    Moynihan Train Hall · Skidmore, Owings & Merrill

  1. Explore
  2. /
  3. Glossary
  4. /
  5. Punched windows

Glossary

Punched windows

Punched windows.

593 matching images · 312 studios

Aerial view of a campus development featuring white-massed blocks connected by elevated yellow walkways and rooftop sports fields by 城理设计 Urban Fabric.

办公环境

杭州

An aerial precedent showcasing an urban campus master plan that integrates elevated pedestrian bridges, multi-level circulation, and active rooftop sports infrastructure.

What we like about this project
A bright green football pitch sits directly on top of a mid-rise building roof, linked seamlessly to adjacent circulation paths.

Materials

  • concrete
  • steel
  • glass
  • synthetic-turf
  • paint

Visual identifiers

  • elevated-skybridges
  • rooftop-sports-field
  • white-massing
  • campus-aerial

Style tags

  • contemporary
  • urban-regeneration
  • functionalist

Visual tags

  • urban-campus
  • elevated-walkway
  • adaptive-reuse
  • rooftop-landscape
  • multi-level
Geometry
An urban campus composed of multi-story cubic blocks interconnected at upper levels by fluid pedestrian skybridges, with active programmatic use of building roofs including a synthetic turf sports pitch.
Facade system
Punched window walls on rectilinear concrete or steel-framed volumes.
Structural guess
Concrete frame structures with lightweight steel additions for skybridges and rooftop enclosures.
Spatial scale
Large multi-building complex viewed from an elevated aerial perspective, showing three-to-five-story volumes and pedestrian scale connections.
Lighting
Bright midday sunlight casting distinct shadows between the tightly spaced blocks and highlighting the yellow-accented skybridges.
Atmosphere
Dynamic, vibrant, and densely interconnected work or learning environment.
Environmental context
Dense urban industrial or commercial park setting in Hangzhou with a high-rise city skyline visible in the distance.
Spatial experience
The composition creates a multi-layered campus experience where ground-level lanes and elevated pedestrian paths weave through densely packed buildings, offering varied vantage points across the urban fabric.
Composition rhythm
Diagonal movement of the bright yellow bridge cutting across the orthogonal grid of white building volumes.
Style reading
Contemporary urban campus regeneration
Program
Office park or educational campus
Perspective
Aerial/Site
Discipline
architecture
Materials
concrete, steel, glass, synthetic-turf, paint
Visual identifiers
elevated-skybridges, rooftop-sports-field, white-massing, campus-aerial
Style tags
contemporary, urban-regeneration, functionalist
Visual tags
urban-campus, elevated-walkway, adaptive-reuse, rooftop-landscape, multi-level
Geometry
An urban campus composed of multi-story cubic blocks interconnected at upper levels by fluid pedestrian skybridges, with active programmatic use of building roofs including a synthetic turf sports pitch.
Facade system
Punched window walls on rectilinear concrete or steel-framed volumes.
Structural guess
Concrete frame structures with lightweight steel additions for skybridges and rooftop enclosures.
Spatial scale
Large multi-building complex viewed from an elevated aerial perspective, showing three-to-five-story volumes and pedestrian scale connections.
Lighting
Bright midday sunlight casting distinct shadows between the tightly spaced blocks and highlighting the yellow-accented skybridges.
Atmosphere
Dynamic, vibrant, and densely interconnected work or learning environment.
Environmental context
Dense urban industrial or commercial park setting in Hangzhou with a high-rise city skyline visible in the distance.
Spatial experience
The composition creates a multi-layered campus experience where ground-level lanes and elevated pedestrian paths weave through densely packed buildings, offering varied vantage points across the urban fabric.
Composition rhythm
Diagonal movement of the bright yellow bridge cutting across the orthogonal grid of white building volumes.
Style reading
Contemporary urban campus regeneration
Program
Office park or educational campus
Perspective
Aerial/Site
Discipline
architecture

Related in this portfolio

View 城理设计 Urban Fabric →

Directories

  • Firms
  • Patterns

AI Native Apps

  • AI Mode Search
  • SoftMarket
  • 2nd Brain

About HappyCluster

  • About
  • How it works
  • Contact

Connect

  • Waitlist
  • X
  • GitHub

Legal

  • Privacy
  • Terms
  • © 2026 HappyCluster
Aerial view of a campus development featuring white-massed blocks connected by elevated yellow walkways and rooftop sports fields by 城理设计 Urban Fabric.

办公环境

杭州

An aerial precedent showcasing an urban campus master plan that integrates elevated pedestrian bridges, multi-level circulation, and active rooftop sports infrastructure.

What we like about this project
A bright green football pitch sits directly on top of a mid-rise building roof, linked seamlessly to adjacent circulation paths.

Materials

  • concrete
  • steel
  • glass
  • synthetic-turf
  • paint

Visual identifiers

  • elevated-skybridges
  • rooftop-sports-field
  • white-massing
  • campus-aerial

Style tags

  • contemporary
  • urban-regeneration
  • functionalist

Visual tags

  • urban-campus
  • elevated-walkway
  • adaptive-reuse
  • rooftop-landscape
  • multi-level
Geometry
An urban campus composed of multi-story cubic blocks interconnected at upper levels by fluid pedestrian skybridges, with active programmatic use of building roofs including a synthetic turf sports pitch.
Facade system
Punched window walls on rectilinear concrete or steel-framed volumes.
Structural guess
Concrete frame structures with lightweight steel additions for skybridges and rooftop enclosures.
Spatial scale
Large multi-building complex viewed from an elevated aerial perspective, showing three-to-five-story volumes and pedestrian scale connections.
Lighting
Bright midday sunlight casting distinct shadows between the tightly spaced blocks and highlighting the yellow-accented skybridges.
Atmosphere
Dynamic, vibrant, and densely interconnected work or learning environment.
Environmental context
Dense urban industrial or commercial park setting in Hangzhou with a high-rise city skyline visible in the distance.
Spatial experience
The composition creates a multi-layered campus experience where ground-level lanes and elevated pedestrian paths weave through densely packed buildings, offering varied vantage points across the urban fabric.
Composition rhythm
Diagonal movement of the bright yellow bridge cutting across the orthogonal grid of white building volumes.
Style reading
Contemporary urban campus regeneration
Program
Office park or educational campus
Perspective
Aerial/Site
Discipline
architecture
Materials
concrete, steel, glass, synthetic-turf, paint
Visual identifiers
elevated-skybridges, rooftop-sports-field, white-massing, campus-aerial
Style tags
contemporary, urban-regeneration, functionalist
Visual tags
urban-campus, elevated-walkway, adaptive-reuse, rooftop-landscape, multi-level
Geometry
An urban campus composed of multi-story cubic blocks interconnected at upper levels by fluid pedestrian skybridges, with active programmatic use of building roofs including a synthetic turf sports pitch.
Facade system
Punched window walls on rectilinear concrete or steel-framed volumes.
Structural guess
Concrete frame structures with lightweight steel additions for skybridges and rooftop enclosures.
Spatial scale
Large multi-building complex viewed from an elevated aerial perspective, showing three-to-five-story volumes and pedestrian scale connections.
Lighting
Bright midday sunlight casting distinct shadows between the tightly spaced blocks and highlighting the yellow-accented skybridges.
Atmosphere
Dynamic, vibrant, and densely interconnected work or learning environment.
Environmental context
Dense urban industrial or commercial park setting in Hangzhou with a high-rise city skyline visible in the distance.
Spatial experience
The composition creates a multi-layered campus experience where ground-level lanes and elevated pedestrian paths weave through densely packed buildings, offering varied vantage points across the urban fabric.
Composition rhythm
Diagonal movement of the bright yellow bridge cutting across the orthogonal grid of white building volumes.
Style reading
Contemporary urban campus regeneration
Program
Office park or educational campus
Perspective
Aerial/Site
Discipline
architecture

Related in this portfolio

View 城理设计 Urban Fabric →