HappyCluster LogoHappyCluster
1234567891011121314151617
Next
HappyCluster LogoHappyCluster
1234567891011121314151617
Next
  • Monolithic board-formed concrete facade with recessed wood-framed windows by Selldorf Architects.

    David Zwirner 20th Street · Selldorf Architects

  • The red brick facade of the Bankinter building in Madrid by Rafael Moneo, featuring a grid of deep punched windows.

    Bankinter · Rafael Moneo

  • Exterior facade of The Line Lofts by SPF:architects featuring corrugated metal panels and dark smooth stucco framing recessed balconies.

    The Line Lofts · SPF:architects

  • Exterior facade detail of MacFarlane Place by Maccreanor Lavington featuring red brickwork, decorative relief panels, and recessed windows.

    1 & 2 MacFarlane Place · Maccreanor Lavington

  • Low-angle exterior view of La Ribera facade by Zeller & Moye showing deep recessed punched windows in a pale monolithic concrete wall.

    La Ribera · Zeller & Moye

  • Exterior view showing diagonal structural stay cables crossing in front of a reflective skyscraper facade with punched windows.

    One Domino Square · Selldorf Architects
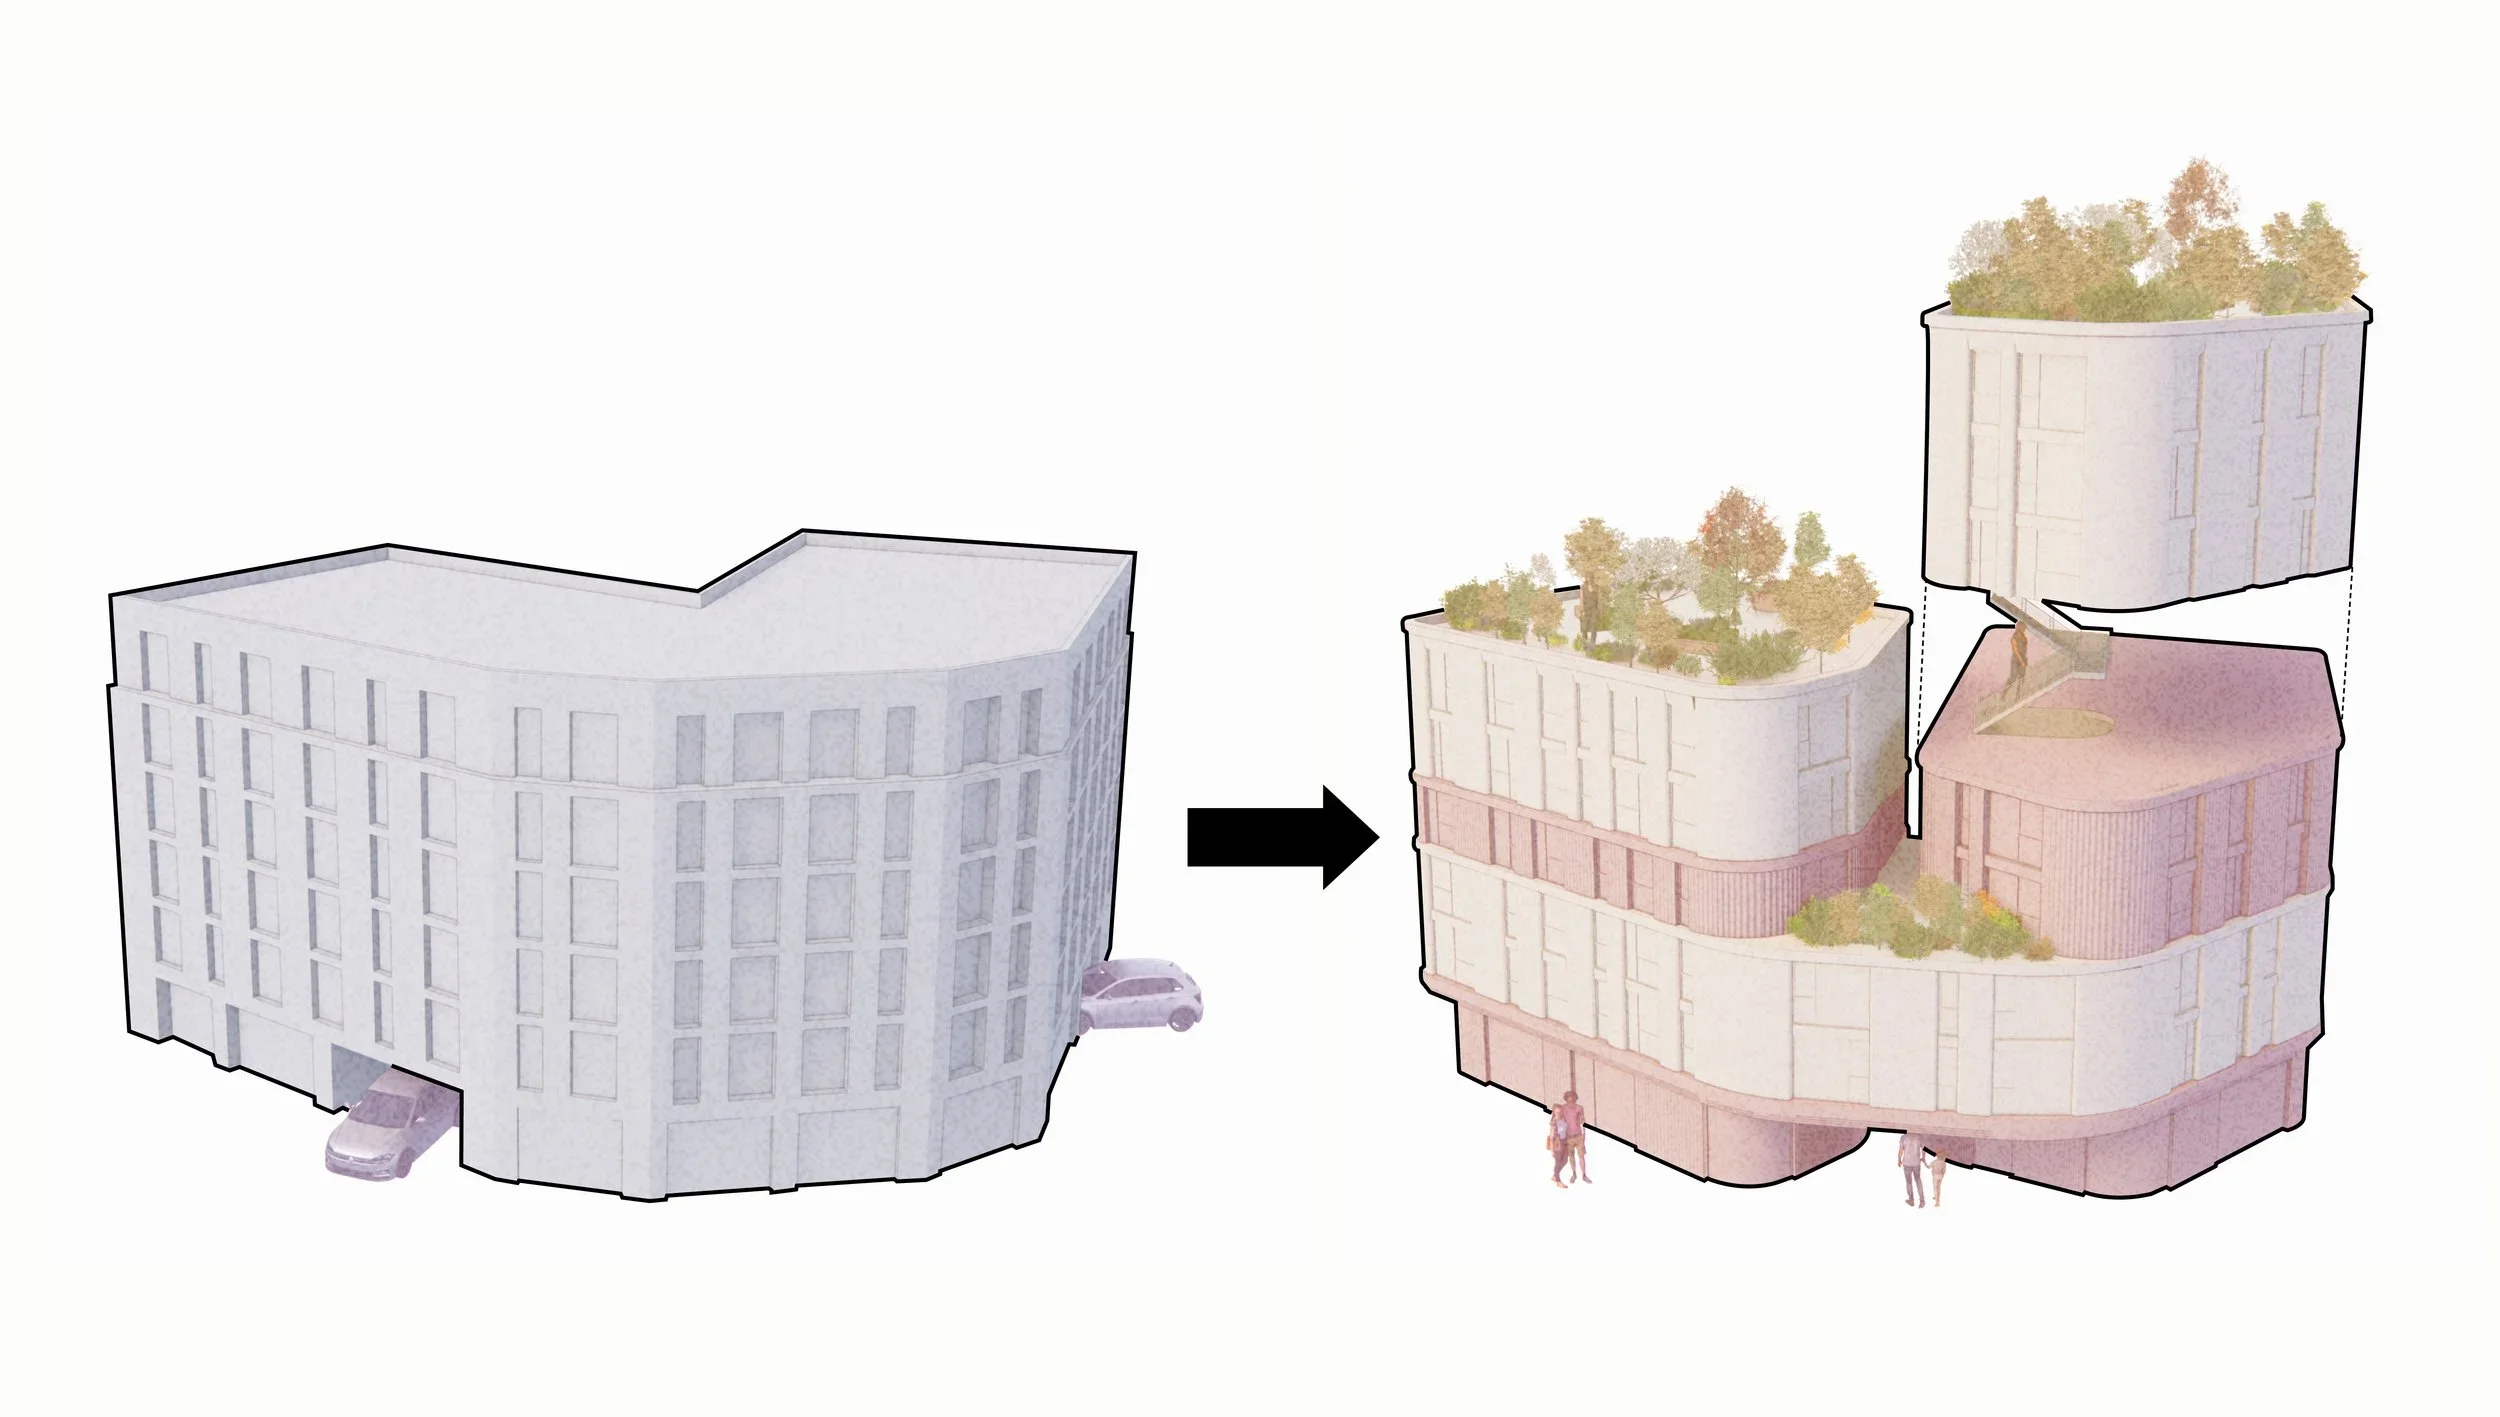
  • Axonometric diagram by Stefan Shaw Studio showing an existing monolithic building mass transforming into a terraced, planted multi-volume block.Drawing / diagram

    Court Road · Stefan Shaw Studio

  • Exterior facade detail of The Forge by Piercy&Company featuring white precast ground level with deep punched windows and dark metal upper levels.

    The Forge · Piercy&Company

  • Exterior facade detail of a multi-story building featuring an interlocking diagonal precast or metallic architectural screen by Ardielli Fornasa Associati.

    Exterior facade detail of a multi-story building · Ardielli Fornasa Associati

  • Upward low-angle view of a multi-story brick and glass facade with vertical metal fins by GF55 Architects.

    Banner Slider 04 · GF55 Architects

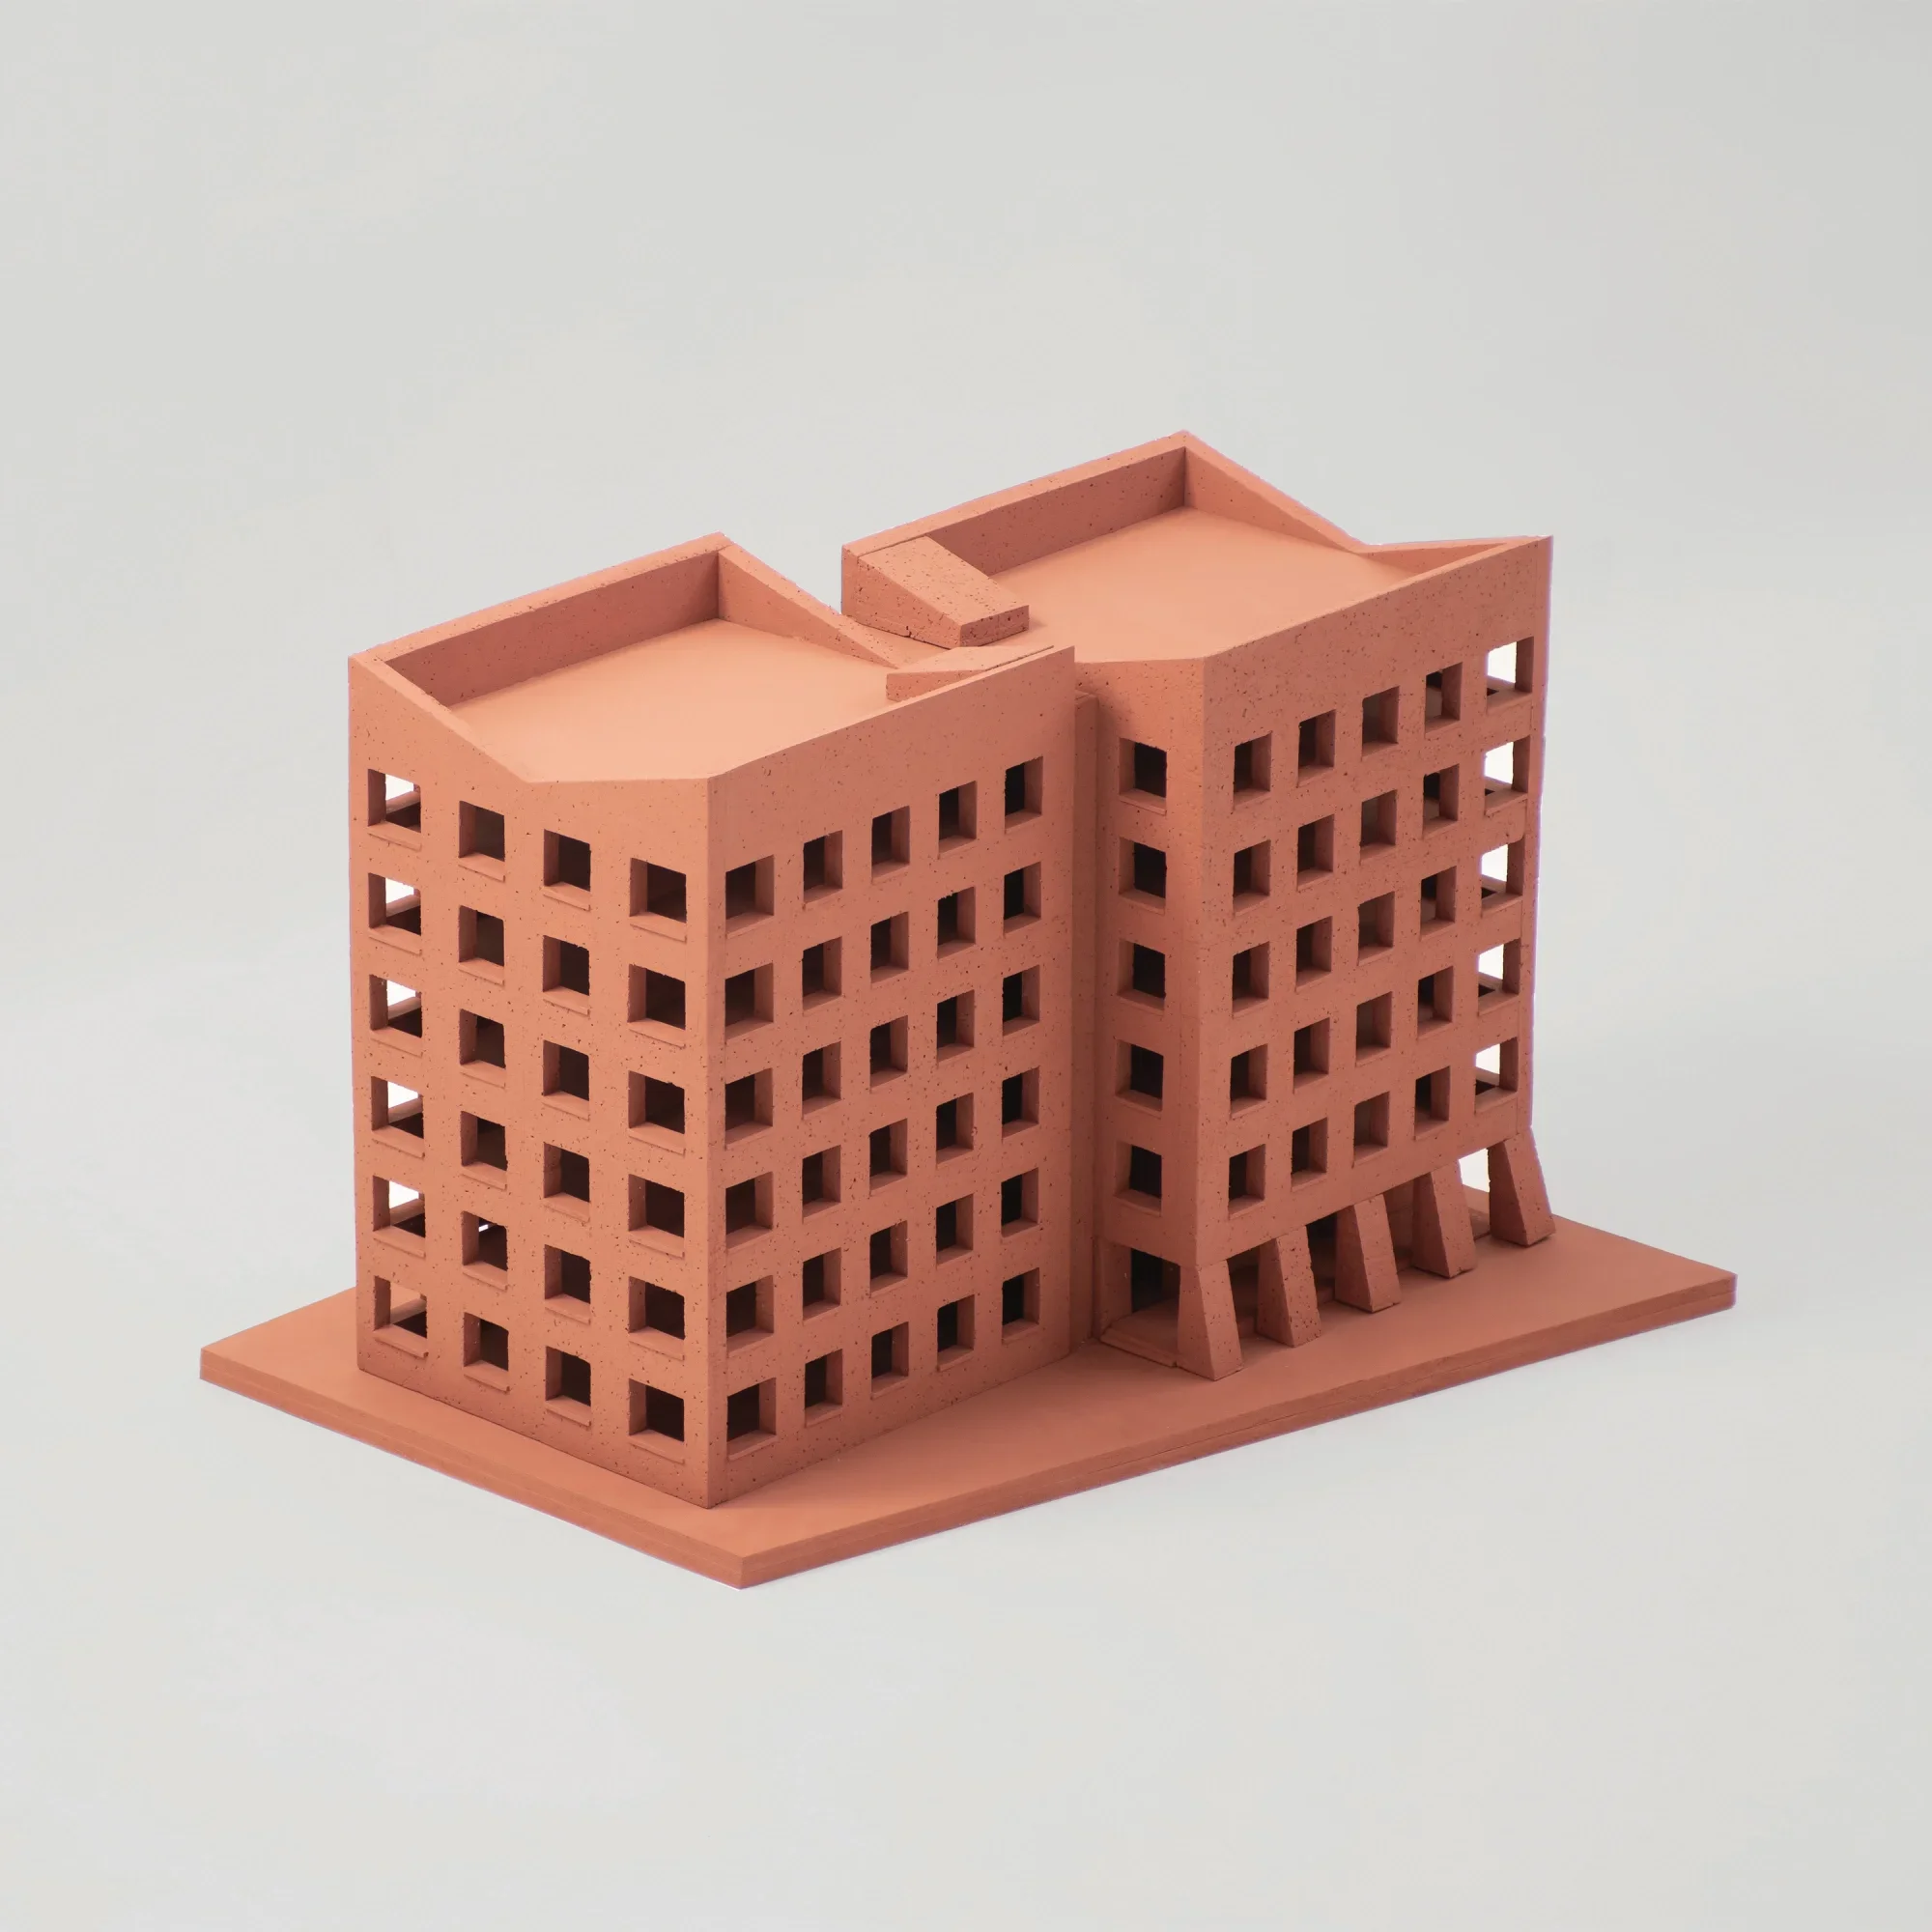
  • Physical architectural massing model of twin terracotta-colored buildings with punched windows by Al-Jawad Pike.Model

    114 Selman Wellday House · Al-Jawad Pike

  • Symmetrical white cubic building with recessed golden-lit punched windows, surrounded by gravel courtyard and slim trees at dusk, by 必意建筑设计.

    1.be2226-奥地利卢兹特瑙 · 必意建筑设计

  • Exterior perspective of a timber-clad academic building with asymmetrical punched windows by White Arkitekter.

    Umeå School of Architecture · White Arkitekter

  • Symmetrical red brick building elevation with punched windows and ground-floor arches by Henley Halebrown.

    3000_IG_2001_210225-Building · Henley Halebrown

  • Elevation view of JUMP by KAAN Architecten in Paris, featuring a series of monolithic concrete grid facade volumes behind wild vegetation.

    JUMP · KAAN Architecten

  • Night view of the School of Dance of the Opéra de Paris by Christian de Portzamparc, showing glowing geometric pavilions.

    School of Dance of the Opéra de Paris · Christian de Portzamparc

  • Vibrant red and grey courtyard facade of Quartier Schützenstrasse in Berlin by Aldo Rossi.

    Quartier Schützenstrasse · Aldo Rossi

  • Looking straight up a U-shaped courtyard framed by curving checkered tile facades and punched windows by ORSA.

    ORSA · ORSA

  • Red brick exterior facade with a recessed concrete portal and punctured brickwork by VATRAA.

    VATRAA · VATRAA

  • Exterior corner detail of a multi-story commercial building featuring curtain wall glazing and integrated horizontal sunshades by Eric Colbert & Associates.

    Eric Colbert & Associates · Eric Colbert & Associates

  • Upward low-angle exterior view of a brick apartment building facade with rhythmic window openings and awnings, designed by Kamen Tall Architects.

    11 Waverly Street — Kamen Tall Architects P.C. · Kamen Tall Architects. P.C.

  • The canted terracotta and slate facade of the Department of Sculpture at Sichuan Fine Arts Institute by Liu Jiakun.

    Department of Sculpture, Sichuan Fine Arts Institute · Liu Jiakun

  • Exterior corner view of a red brick building with red metal framing and cylindrical columns by ThinkForm Architects in Hamilton, NJ.

    ThinkForm Architects · ThinkForm Architects

  • The San Cataldo Cemetery in Modena by Aldo Rossi, showing the iconic terracotta cube and concrete walls.

    San Cataldo Cemetery · Aldo Rossi

  • Symmetrical red brick facade with a single punched square window and a perforated brick screen by VATRAA.

    VATRAA · VATRAA

  • Exterior facade of La Ribera by Zeller & Moye showing a white-rendered wall with deep punched window openings.

    La Ribera · Zeller & Moye

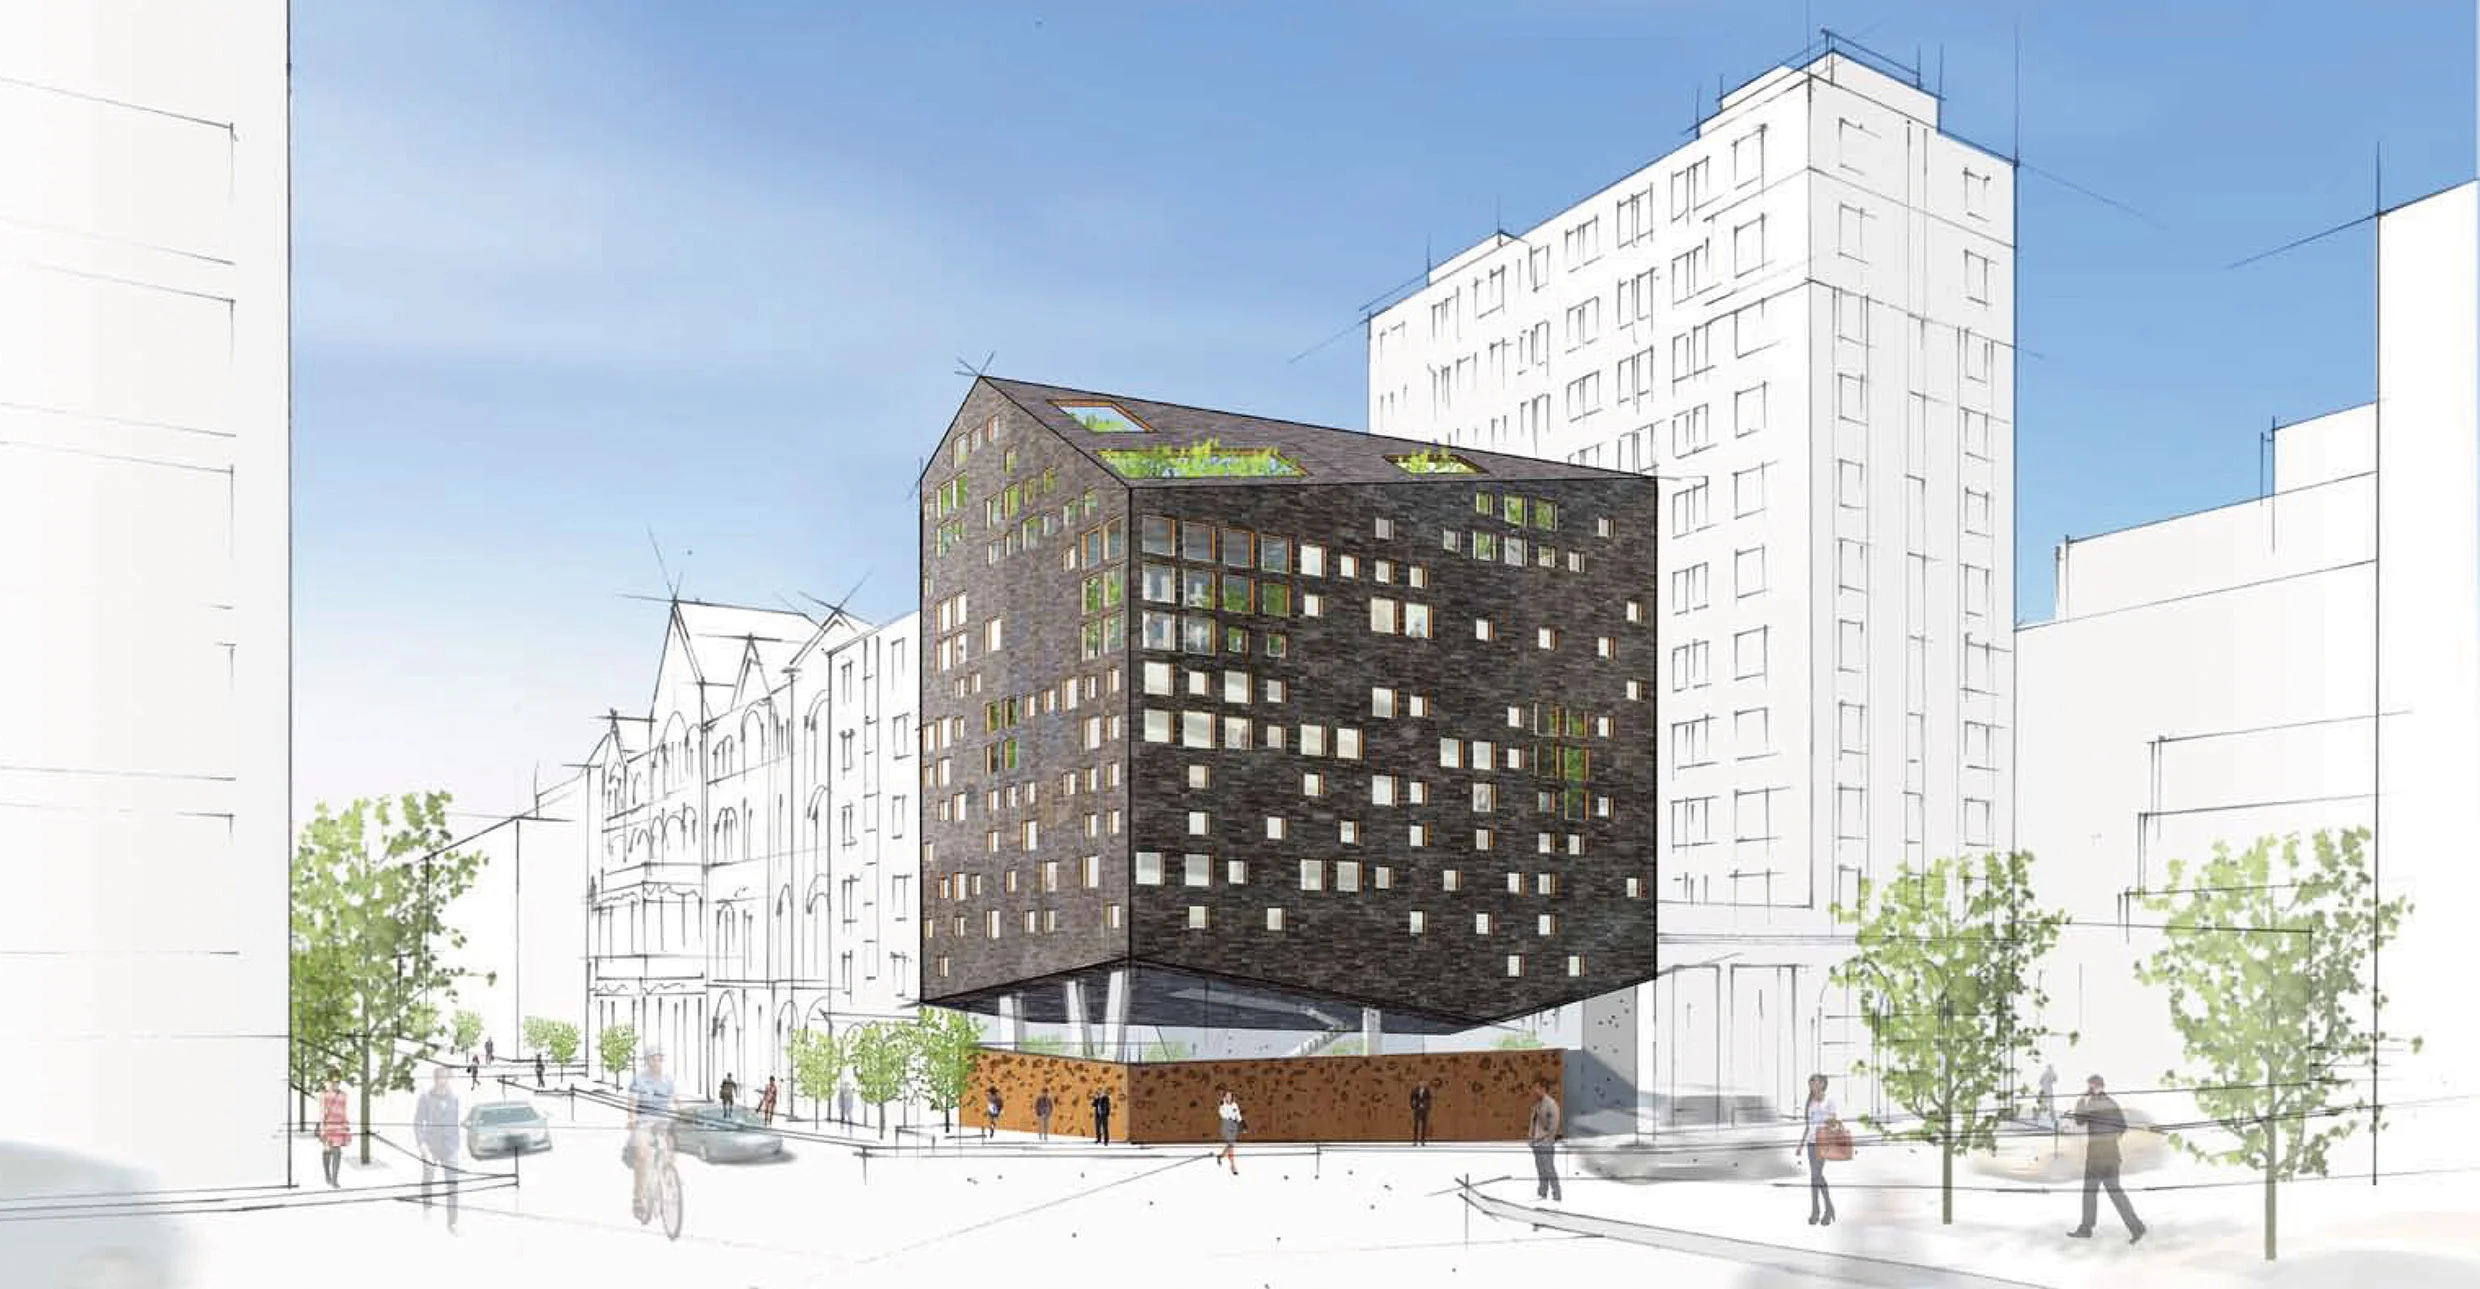
  • Architectural perspective drawing of a dark volumetric building lifted on pilotis above a rusted metal base within an urban street context.Drawing / diagram

    Standard / Architects · Standard Architects

  • Exposed board-formed concrete street facade with recessed vertical windows and wood storefront by Selldorf Architects.

    David Zwirner 20th Street · Selldorf Architects

  • Bright red glazed ceramic or metal panel facade of Maggie's at The Royal Marsden by Ab Rogers Design, partially obscured by tall native grasses.

    Maggie’s at The Royal Marsden · Ab Rogers Design

  • Exterior facade of 07 Foshan Nord Anglia Bilingual School by Hanhai Bosheng International Design Group, showing a monumental white frame and timber-clad volumes.

    07佛山诺德安达双语国际学校 · 汉森伯盛国际设计集团

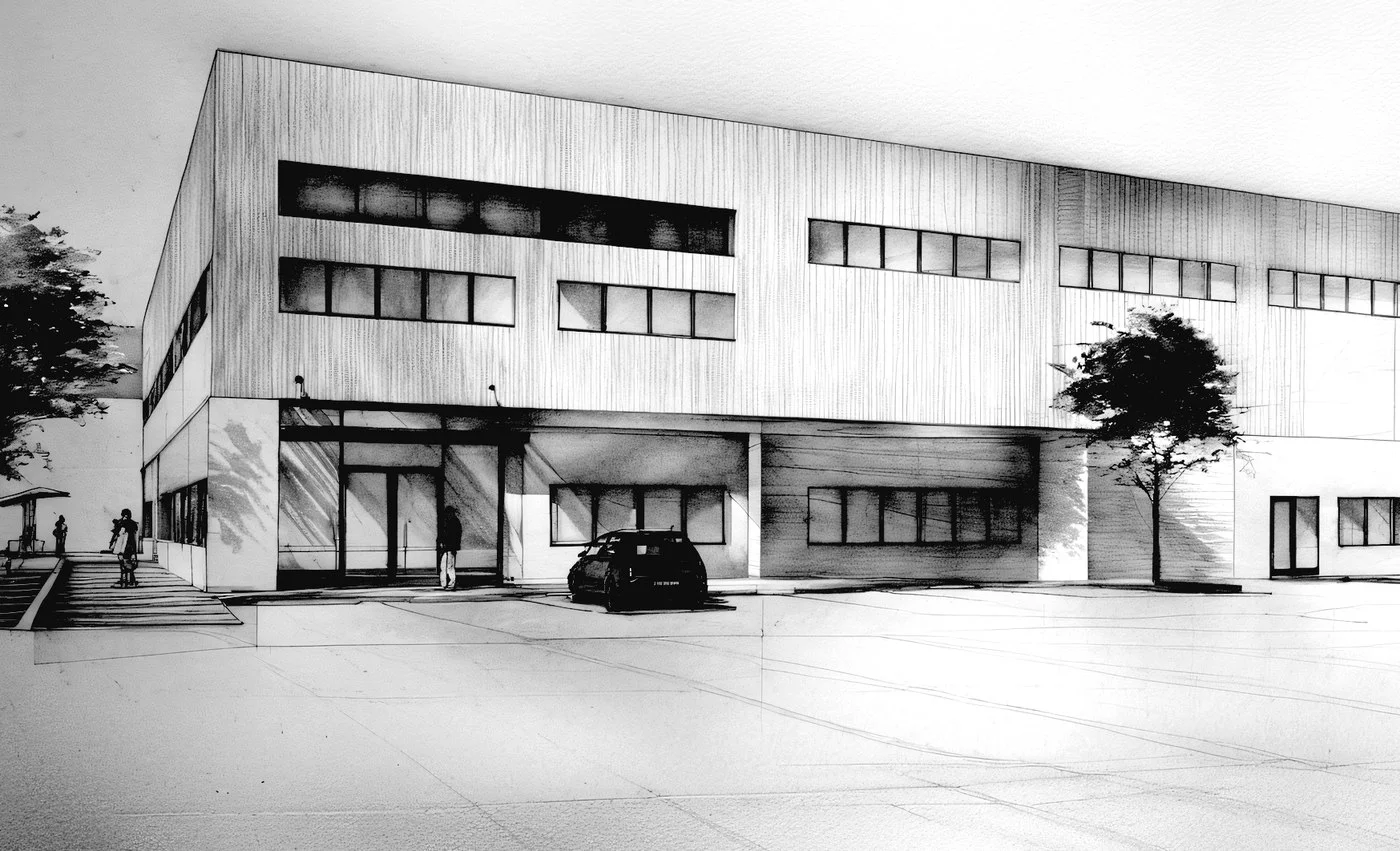
  • Perspective drawing of 375 Fairfield Ave Building B by Jason Little Architects, showing a two-story commercial facade with vertical cladding.Drawing / diagram

    375 Fairfield Ave Building B · Jason Little Architects
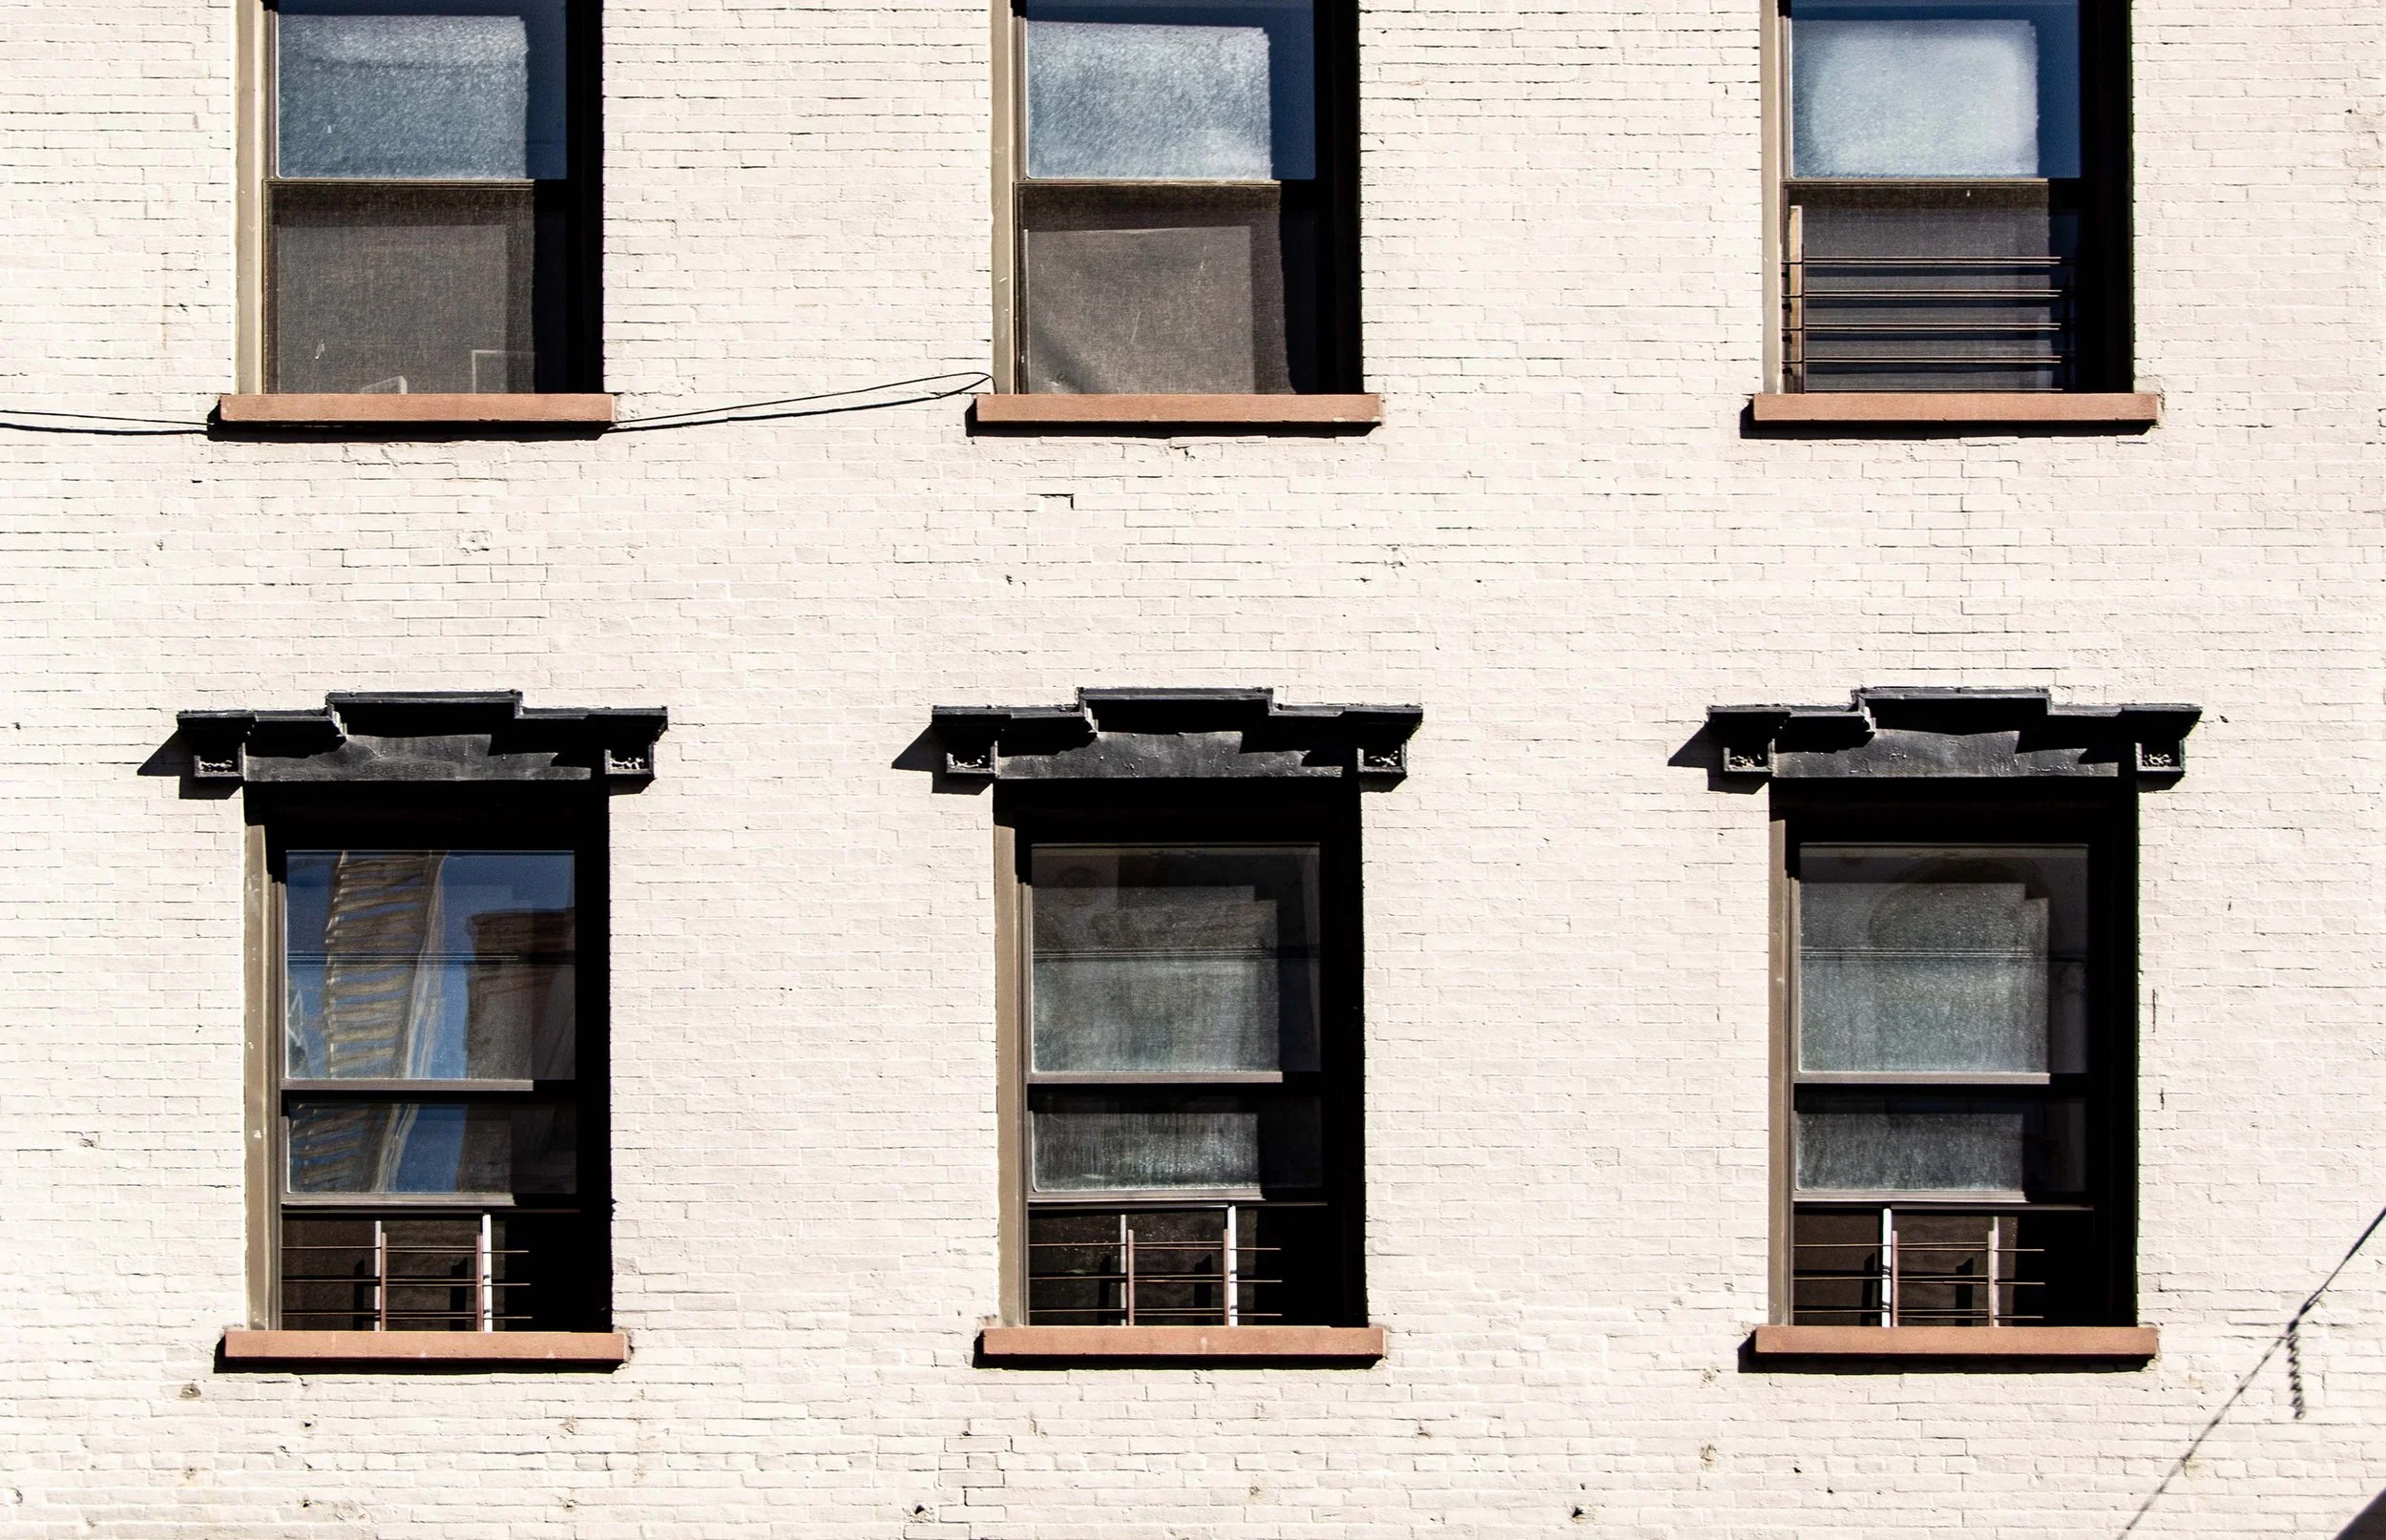
  • Exterior facade of 2 Bond Street showing painted white brick wall and regularly spaced double-hung windows with dark lintels by Kamen Tall Architects.

    2 Bond Street — Kamen Tall Architects P.C. · Kamen Tall Architects. P.C.

  • Exterior corner view of Umeå School of Architecture by White Arkitekter featuring vertical timber cladding and randomized punched window openings.

    Umeå School of Architecture · White Arkitekter

  • The monumental white fly tower of the Carlo Felice Theatre by Aldo Rossi rising behind a historic facade.

    Rebuilding of the Carlo Felice Theatre · Aldo Rossi
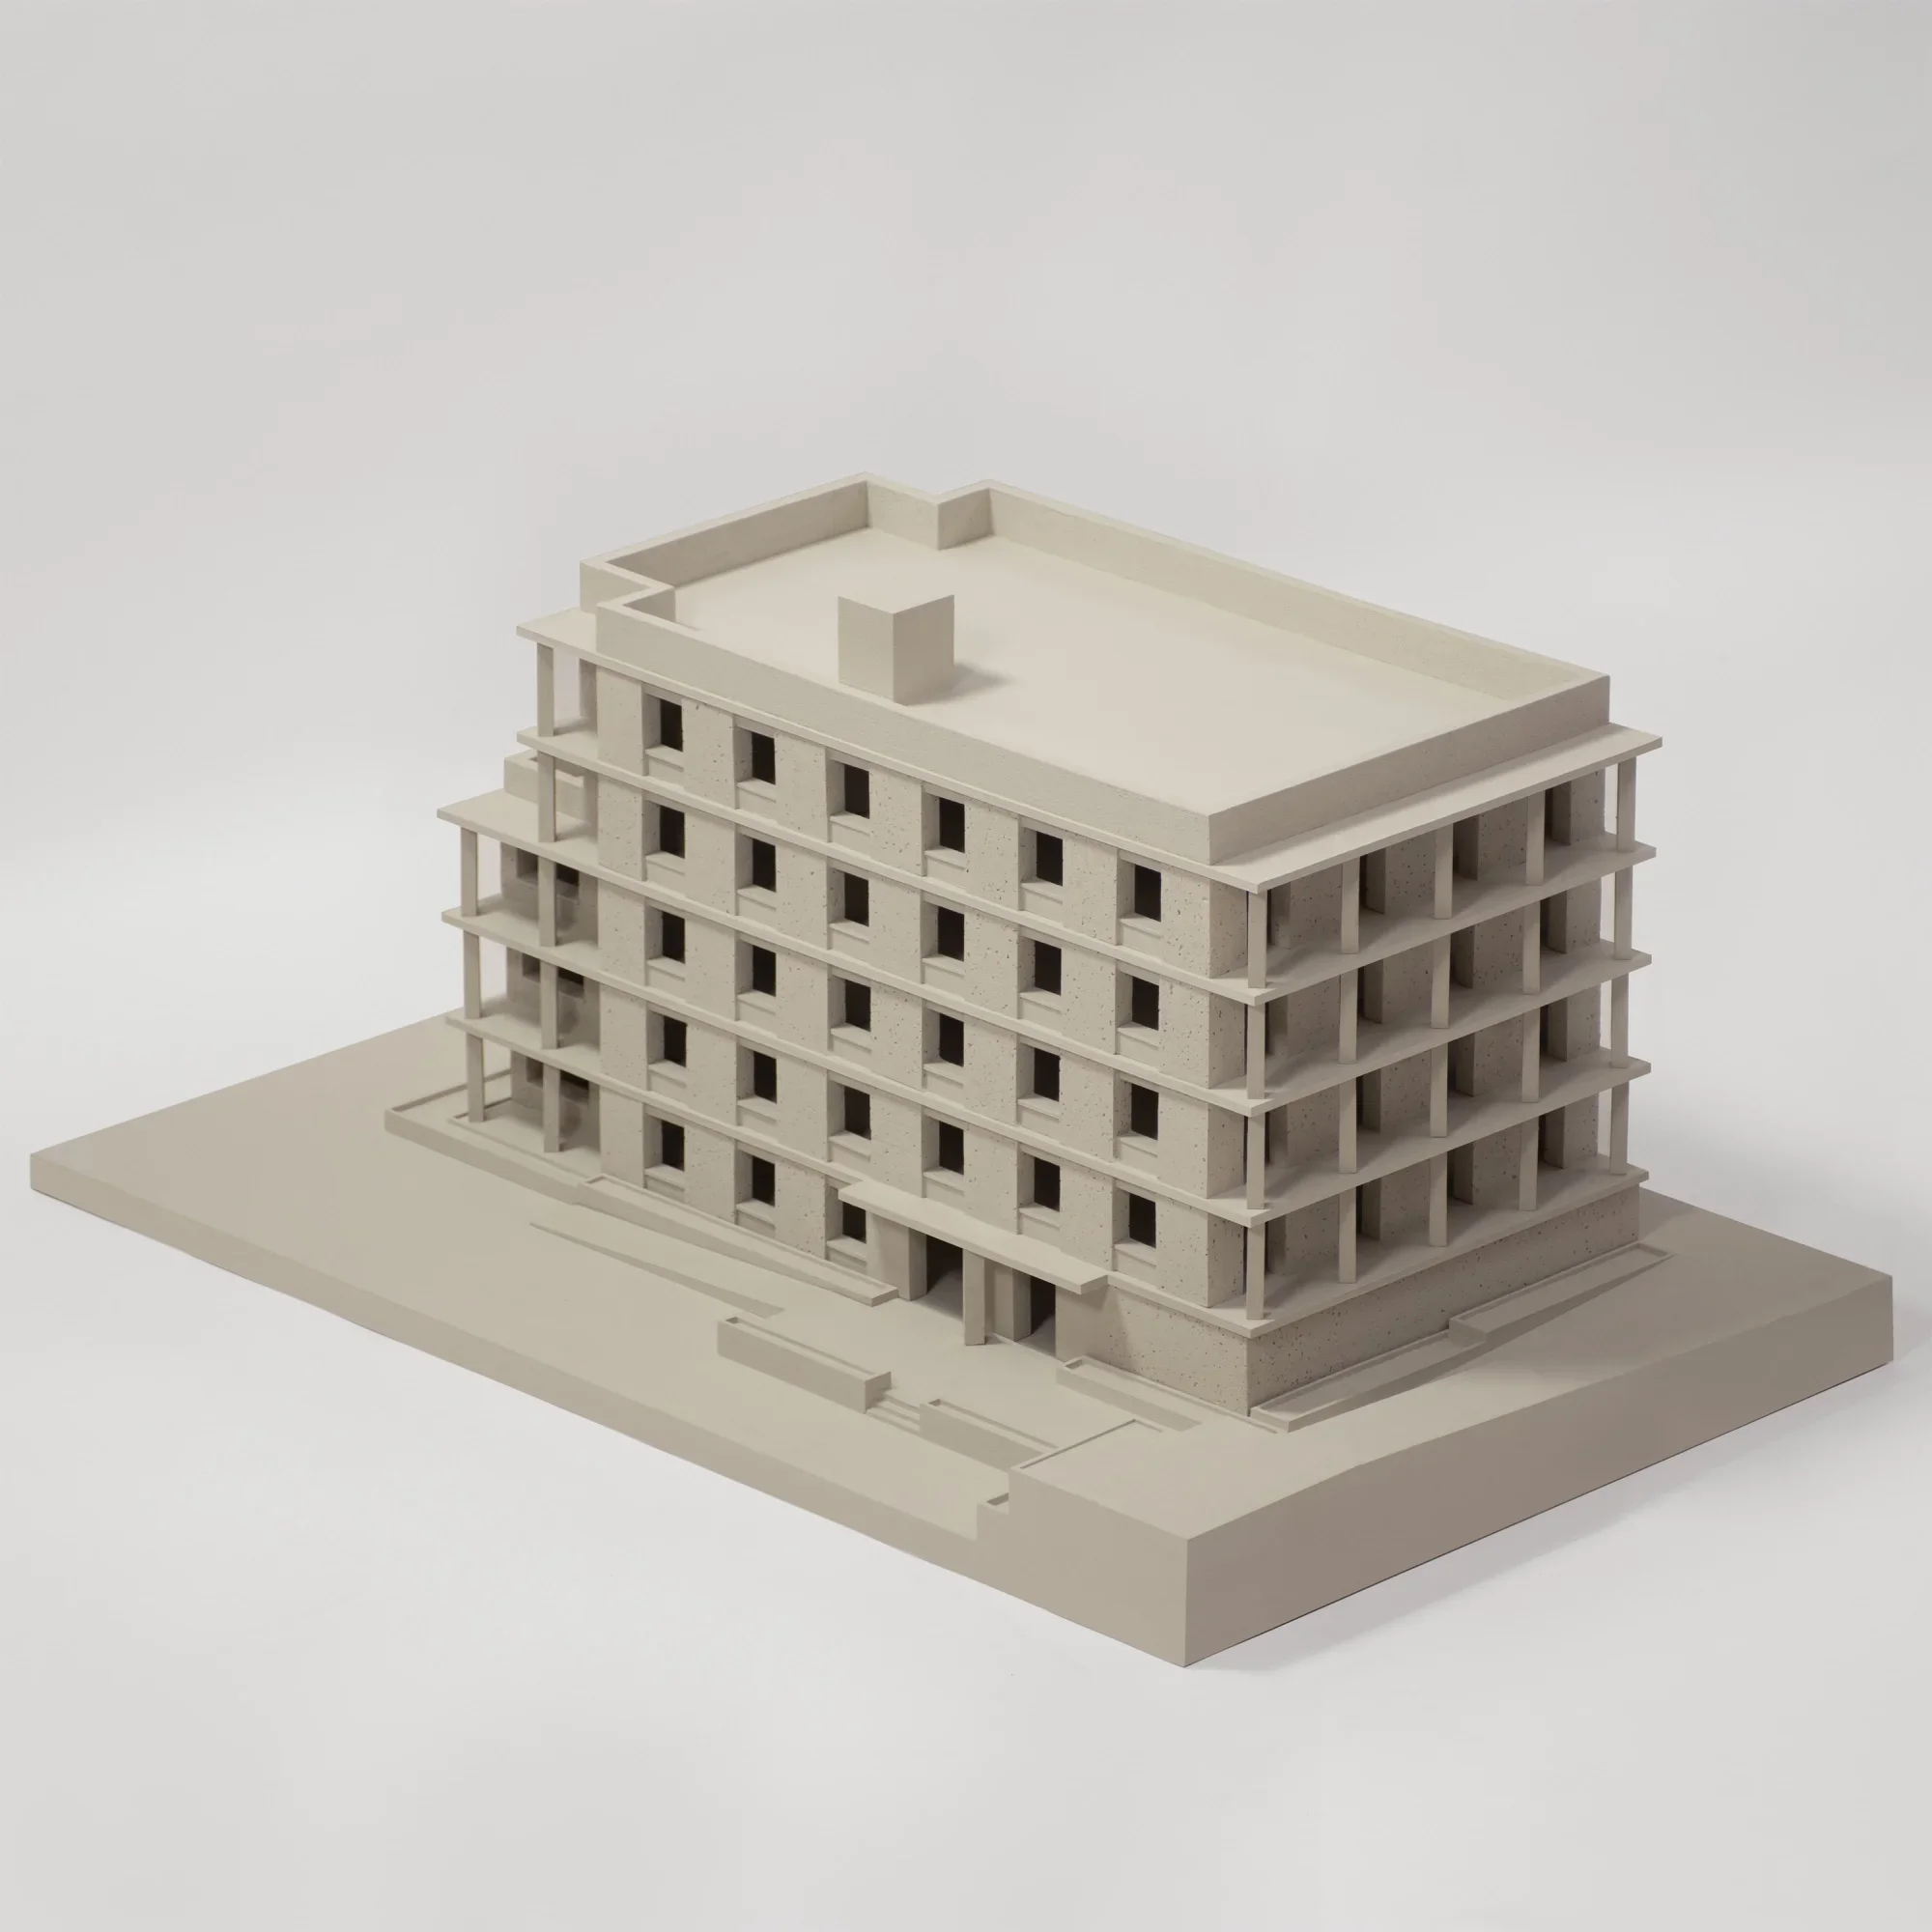
  • Physical architectural massing model of a multi-story building with a colonnade and punched windows by Al-Jawad Pike.Model

    112 Blackwell Close · Al-Jawad Pike

  • Low-angle exterior view of a brick building featuring a projecting glazed corner bay and vertical punched window openings by DLG Architects.

    The Quarters · DLG Architects

  • Monolithic board-formed concrete facade with recessed wood-framed windows by Selldorf Architects.

    David Zwirner 20th Street · Selldorf Architects

  • Exterior facade of The Line Lofts by SPF:architects featuring corrugated metal panels and dark smooth stucco framing recessed balconies.

    The Line Lofts · SPF:architects

  • Low-angle exterior view of La Ribera facade by Zeller & Moye showing deep recessed punched windows in a pale monolithic concrete wall.

    La Ribera · Zeller & Moye

  • Axonometric diagram by Stefan Shaw Studio showing an existing monolithic building mass transforming into a terraced, planted multi-volume block.Drawing / diagram

    Court Road · Stefan Shaw Studio

  • Exterior facade detail of a multi-story building featuring an interlocking diagonal precast or metallic architectural screen by Ardielli Fornasa Associati.

    Exterior facade detail of a multi-story building · Ardielli Fornasa Associati

  • Physical architectural massing model of twin terracotta-colored buildings with punched windows by Al-Jawad Pike.Model

    114 Selman Wellday House · Al-Jawad Pike

  • Exterior perspective of a timber-clad academic building with asymmetrical punched windows by White Arkitekter.

    Umeå School of Architecture · White Arkitekter

  • Elevation view of JUMP by KAAN Architecten in Paris, featuring a series of monolithic concrete grid facade volumes behind wild vegetation.

    JUMP · KAAN Architecten

  • Vibrant red and grey courtyard facade of Quartier Schützenstrasse in Berlin by Aldo Rossi.

    Quartier Schützenstrasse · Aldo Rossi

  • Red brick exterior facade with a recessed concrete portal and punctured brickwork by VATRAA.

    VATRAA · VATRAA

  • Upward low-angle exterior view of a brick apartment building facade with rhythmic window openings and awnings, designed by Kamen Tall Architects.

    11 Waverly Street — Kamen Tall Architects P.C. · Kamen Tall Architects. P.C.

  • Exterior corner view of a red brick building with red metal framing and cylindrical columns by ThinkForm Architects in Hamilton, NJ.

    ThinkForm Architects · ThinkForm Architects

  • Symmetrical red brick facade with a single punched square window and a perforated brick screen by VATRAA.

    VATRAA · VATRAA

  • Architectural perspective drawing of a dark volumetric building lifted on pilotis above a rusted metal base within an urban street context.Drawing / diagram

    Standard / Architects · Standard Architects

  • Bright red glazed ceramic or metal panel facade of Maggie's at The Royal Marsden by Ab Rogers Design, partially obscured by tall native grasses.

    Maggie’s at The Royal Marsden · Ab Rogers Design

  • Perspective drawing of 375 Fairfield Ave Building B by Jason Little Architects, showing a two-story commercial facade with vertical cladding.Drawing / diagram

    375 Fairfield Ave Building B · Jason Little Architects

  • Exterior corner view of Umeå School of Architecture by White Arkitekter featuring vertical timber cladding and randomized punched window openings.

    Umeå School of Architecture · White Arkitekter

  • Physical architectural massing model of a multi-story building with a colonnade and punched windows by Al-Jawad Pike.Model

    112 Blackwell Close · Al-Jawad Pike

  • The red brick facade of the Bankinter building in Madrid by Rafael Moneo, featuring a grid of deep punched windows.

    Bankinter · Rafael Moneo

  • Exterior facade detail of MacFarlane Place by Maccreanor Lavington featuring red brickwork, decorative relief panels, and recessed windows.

    1 & 2 MacFarlane Place · Maccreanor Lavington

  • Exterior view showing diagonal structural stay cables crossing in front of a reflective skyscraper facade with punched windows.

    One Domino Square · Selldorf Architects

  • Exterior facade detail of The Forge by Piercy&Company featuring white precast ground level with deep punched windows and dark metal upper levels.

    The Forge · Piercy&Company

  • Upward low-angle view of a multi-story brick and glass facade with vertical metal fins by GF55 Architects.

    Banner Slider 04 · GF55 Architects

  • Symmetrical white cubic building with recessed golden-lit punched windows, surrounded by gravel courtyard and slim trees at dusk, by 必意建筑设计.

    1.be2226-奥地利卢兹特瑙 · 必意建筑设计

  • Symmetrical red brick building elevation with punched windows and ground-floor arches by Henley Halebrown.

    3000_IG_2001_210225-Building · Henley Halebrown

  • Night view of the School of Dance of the Opéra de Paris by Christian de Portzamparc, showing glowing geometric pavilions.

    School of Dance of the Opéra de Paris · Christian de Portzamparc

  • Looking straight up a U-shaped courtyard framed by curving checkered tile facades and punched windows by ORSA.

    ORSA · ORSA

  • Exterior corner detail of a multi-story commercial building featuring curtain wall glazing and integrated horizontal sunshades by Eric Colbert & Associates.

    Eric Colbert & Associates · Eric Colbert & Associates

  • The canted terracotta and slate facade of the Department of Sculpture at Sichuan Fine Arts Institute by Liu Jiakun.

    Department of Sculpture, Sichuan Fine Arts Institute · Liu Jiakun

  • The San Cataldo Cemetery in Modena by Aldo Rossi, showing the iconic terracotta cube and concrete walls.

    San Cataldo Cemetery · Aldo Rossi

  • Exterior facade of La Ribera by Zeller & Moye showing a white-rendered wall with deep punched window openings.

    La Ribera · Zeller & Moye

  • Exposed board-formed concrete street facade with recessed vertical windows and wood storefront by Selldorf Architects.

    David Zwirner 20th Street · Selldorf Architects

  • Exterior facade of 07 Foshan Nord Anglia Bilingual School by Hanhai Bosheng International Design Group, showing a monumental white frame and timber-clad volumes.

    07佛山诺德安达双语国际学校 · 汉森伯盛国际设计集团

  • Exterior facade of 2 Bond Street showing painted white brick wall and regularly spaced double-hung windows with dark lintels by Kamen Tall Architects.

    2 Bond Street — Kamen Tall Architects P.C. · Kamen Tall Architects. P.C.

  • The monumental white fly tower of the Carlo Felice Theatre by Aldo Rossi rising behind a historic facade.

    Rebuilding of the Carlo Felice Theatre · Aldo Rossi

  • Low-angle exterior view of a brick building featuring a projecting glazed corner bay and vertical punched window openings by DLG Architects.

    The Quarters · DLG Architects

  1. Explore
  2. /
  3. Glossary
  4. /
  5. Punched windows

Glossary

Punched windows

Punched windows.

593 matching images · 312 studios

Monolithic board-formed concrete facade with recessed wood-framed windows by Selldorf Architects.

David Zwirner 20th Street

An exterior architectural photograph of a board-formed concrete gallery facade by Selldorf Architects, valuable for studying restrained material expression and rhythm in punched masonry walls.

What we like about this project
The precise alignment of horizontal board-form joints across wide expanses without disruptive vertical control joints.

Materials

  • board-formed-concrete
  • wood
  • glass

Visual identifiers

  • board-formed-concrete
  • punched-windows
  • wooden-window-frames
  • monolithic-facade

Style tags

  • minimalist
  • rationalist
  • contemporary

Visual tags

  • concrete
  • minimalist
  • urban-facade
  • commercial
  • contemporary
  • tactile
Geometry
A flat, symmetrical elevation featuring regular vertical bays of punched rectangular windows set in board-formed concrete massing, stepped back at the upper levels.
Facade system
Cast-in-place board-formed concrete wall with recessed wood-framed punched windows.
Structural guess
Concrete bearing walls or heavy concrete frame construction.
Spatial scale
Multi-story civic or commercial building facade spanning several structural bays.
Lighting
Direct bright sunlight casting sharp, clean shadows beneath window reveals and upper-level massing steps.
Atmosphere
Calm, monumental, and quiet through the interplay of raw concrete texture and precise wood details.
Environmental context
Urban street frontage under a clear blue sky, showing a flat sidewalk edge at the base.
Spatial experience
The expansive concrete surface presents a heavy, tactile urban edge, while deeply set window frames create rhythm and depth across the elevation.
Composition rhythm
Regular grid of vertical rectangular window openings paired with horizontal board-form lines.
Style reading
Contemporary minimalist rationalism
Program
Art gallery or commercial exhibition space
Perspective
Exterior Facade
Discipline
architecture
Materials
board-formed-concrete, wood, glass
Visual identifiers
board-formed-concrete, punched-windows, wooden-window-frames, monolithic-facade
Style tags
minimalist, rationalist, contemporary
Visual tags
concrete, minimalist, urban-facade, commercial, contemporary, tactile
Geometry
A flat, symmetrical elevation featuring regular vertical bays of punched rectangular windows set in board-formed concrete massing, stepped back at the upper levels.
Facade system
Cast-in-place board-formed concrete wall with recessed wood-framed punched windows.
Structural guess
Concrete bearing walls or heavy concrete frame construction.
Spatial scale
Multi-story civic or commercial building facade spanning several structural bays.
Lighting
Direct bright sunlight casting sharp, clean shadows beneath window reveals and upper-level massing steps.
Atmosphere
Calm, monumental, and quiet through the interplay of raw concrete texture and precise wood details.
Environmental context
Urban street frontage under a clear blue sky, showing a flat sidewalk edge at the base.
Spatial experience
The expansive concrete surface presents a heavy, tactile urban edge, while deeply set window frames create rhythm and depth across the elevation.
Composition rhythm
Regular grid of vertical rectangular window openings paired with horizontal board-form lines.
Style reading
Contemporary minimalist rationalism
Program
Art gallery or commercial exhibition space
Perspective
Exterior Facade
Discipline
architecture

Related in this portfolio

View Selldorf Architects →

Directories

  • Firms
  • Patterns

AI Native Apps

  • AI Mode Search
  • SoftMarket
  • 2nd Brain

About HappyCluster

  • About
  • How it works
  • Contact

Connect

  • Waitlist
  • X
  • GitHub

Legal

  • Privacy
  • Terms
  • © 2026 HappyCluster
Monolithic board-formed concrete facade with recessed wood-framed windows by Selldorf Architects.

David Zwirner 20th Street

An exterior architectural photograph of a board-formed concrete gallery facade by Selldorf Architects, valuable for studying restrained material expression and rhythm in punched masonry walls.

What we like about this project
The precise alignment of horizontal board-form joints across wide expanses without disruptive vertical control joints.

Materials

  • board-formed-concrete
  • wood
  • glass

Visual identifiers

  • board-formed-concrete
  • punched-windows
  • wooden-window-frames
  • monolithic-facade

Style tags

  • minimalist
  • rationalist
  • contemporary

Visual tags

  • concrete
  • minimalist
  • urban-facade
  • commercial
  • contemporary
  • tactile
Geometry
A flat, symmetrical elevation featuring regular vertical bays of punched rectangular windows set in board-formed concrete massing, stepped back at the upper levels.
Facade system
Cast-in-place board-formed concrete wall with recessed wood-framed punched windows.
Structural guess
Concrete bearing walls or heavy concrete frame construction.
Spatial scale
Multi-story civic or commercial building facade spanning several structural bays.
Lighting
Direct bright sunlight casting sharp, clean shadows beneath window reveals and upper-level massing steps.
Atmosphere
Calm, monumental, and quiet through the interplay of raw concrete texture and precise wood details.
Environmental context
Urban street frontage under a clear blue sky, showing a flat sidewalk edge at the base.
Spatial experience
The expansive concrete surface presents a heavy, tactile urban edge, while deeply set window frames create rhythm and depth across the elevation.
Composition rhythm
Regular grid of vertical rectangular window openings paired with horizontal board-form lines.
Style reading
Contemporary minimalist rationalism
Program
Art gallery or commercial exhibition space
Perspective
Exterior Facade
Discipline
architecture
Materials
board-formed-concrete, wood, glass
Visual identifiers
board-formed-concrete, punched-windows, wooden-window-frames, monolithic-facade
Style tags
minimalist, rationalist, contemporary
Visual tags
concrete, minimalist, urban-facade, commercial, contemporary, tactile
Geometry
A flat, symmetrical elevation featuring regular vertical bays of punched rectangular windows set in board-formed concrete massing, stepped back at the upper levels.
Facade system
Cast-in-place board-formed concrete wall with recessed wood-framed punched windows.
Structural guess
Concrete bearing walls or heavy concrete frame construction.
Spatial scale
Multi-story civic or commercial building facade spanning several structural bays.
Lighting
Direct bright sunlight casting sharp, clean shadows beneath window reveals and upper-level massing steps.
Atmosphere
Calm, monumental, and quiet through the interplay of raw concrete texture and precise wood details.
Environmental context
Urban street frontage under a clear blue sky, showing a flat sidewalk edge at the base.
Spatial experience
The expansive concrete surface presents a heavy, tactile urban edge, while deeply set window frames create rhythm and depth across the elevation.
Composition rhythm
Regular grid of vertical rectangular window openings paired with horizontal board-form lines.
Style reading
Contemporary minimalist rationalism
Program
Art gallery or commercial exhibition space
Perspective
Exterior Facade
Discipline
architecture

Related in this portfolio

View Selldorf Architects →