HappyCluster LogoHappyCluster
1234567891011121314151617
PreviousNext
HappyCluster LogoHappyCluster
1234567891011121314151617
PreviousNext
  • Exterior street view of SIG STUDIO in Shanghai, featuring a dense ivy-covered facade and large punched glazing.

    办公室1_副本 · SIG STUDIO

  • Exterior facade of a historic apartment building with ornate stone carving and curved bays at 9 East 97th Street by Kamen Tall Architects.

    9 East 97th Street — Kamen Tall Architects P.C. · Kamen Tall Architects. P.C.

  • Interior of a large school hall with timber flooring and children dancing, designed by Architype.

    Architype · Architype

  • Exterior street elevation rendering of a multi-family residential building by Herman Coliver Locus Architecture with pitched roofs and punched windows.

    On the Boards - HCL Architecture · Herman Coliver Locus Architecture
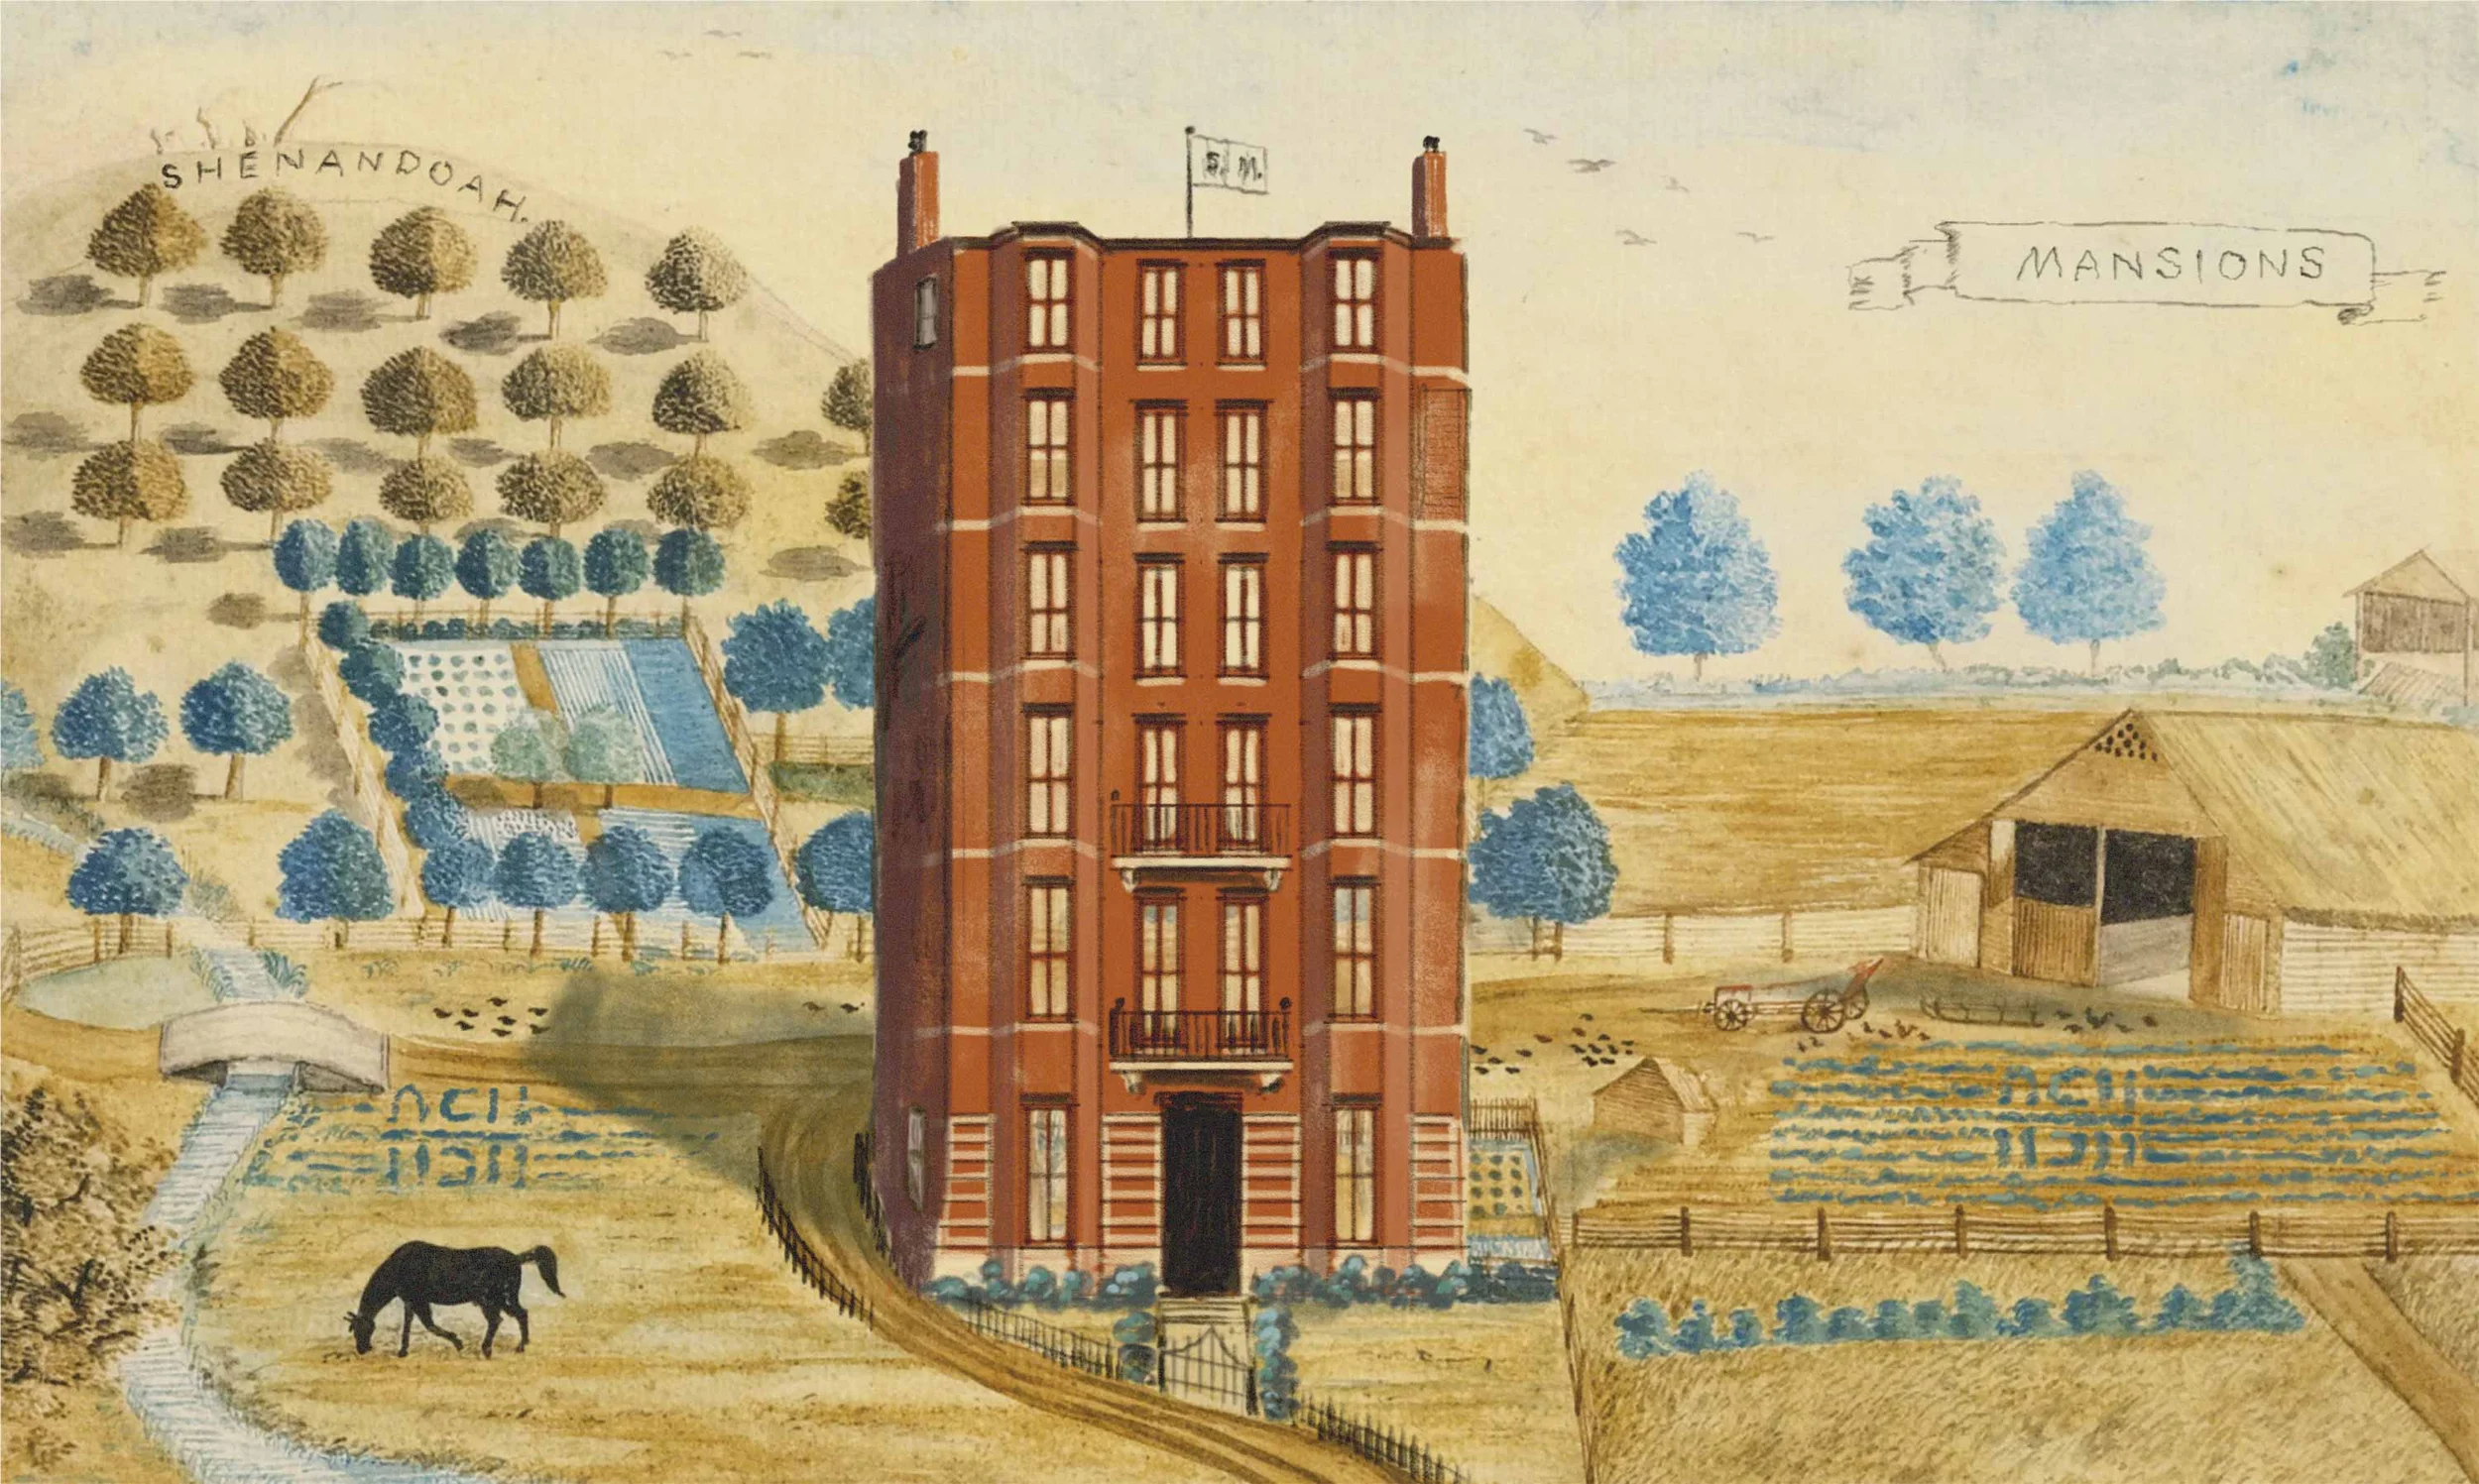
  • Historical watercolor illustration of a tall red brick apartment building labeled Mansions set in a rural landscape near Shenandoah.Drawing / diagram

    3000x1796 · ASH NYC

  • Exterior street-level perspective rendering of Nolans by Stefan Shaw Studio, showing a multi-story brick mixed-use building with curved corner glazing.

    Nolans · Stefan Shaw Studio

  • Exterior dusk view of The Teralta multi-family residential building in San Diego by Wakeland Housing and Development.

    Exterior dusk view of The Teralta multi-family residential building in · DAHLIN Architecture | Planning | Interiors

  • Exterior facade of a multi-story mixed-use building with bronze paneling, storefront glazing, and upper residential balconies by MVMK Architecture.

    MVMK · MVMK Architecture

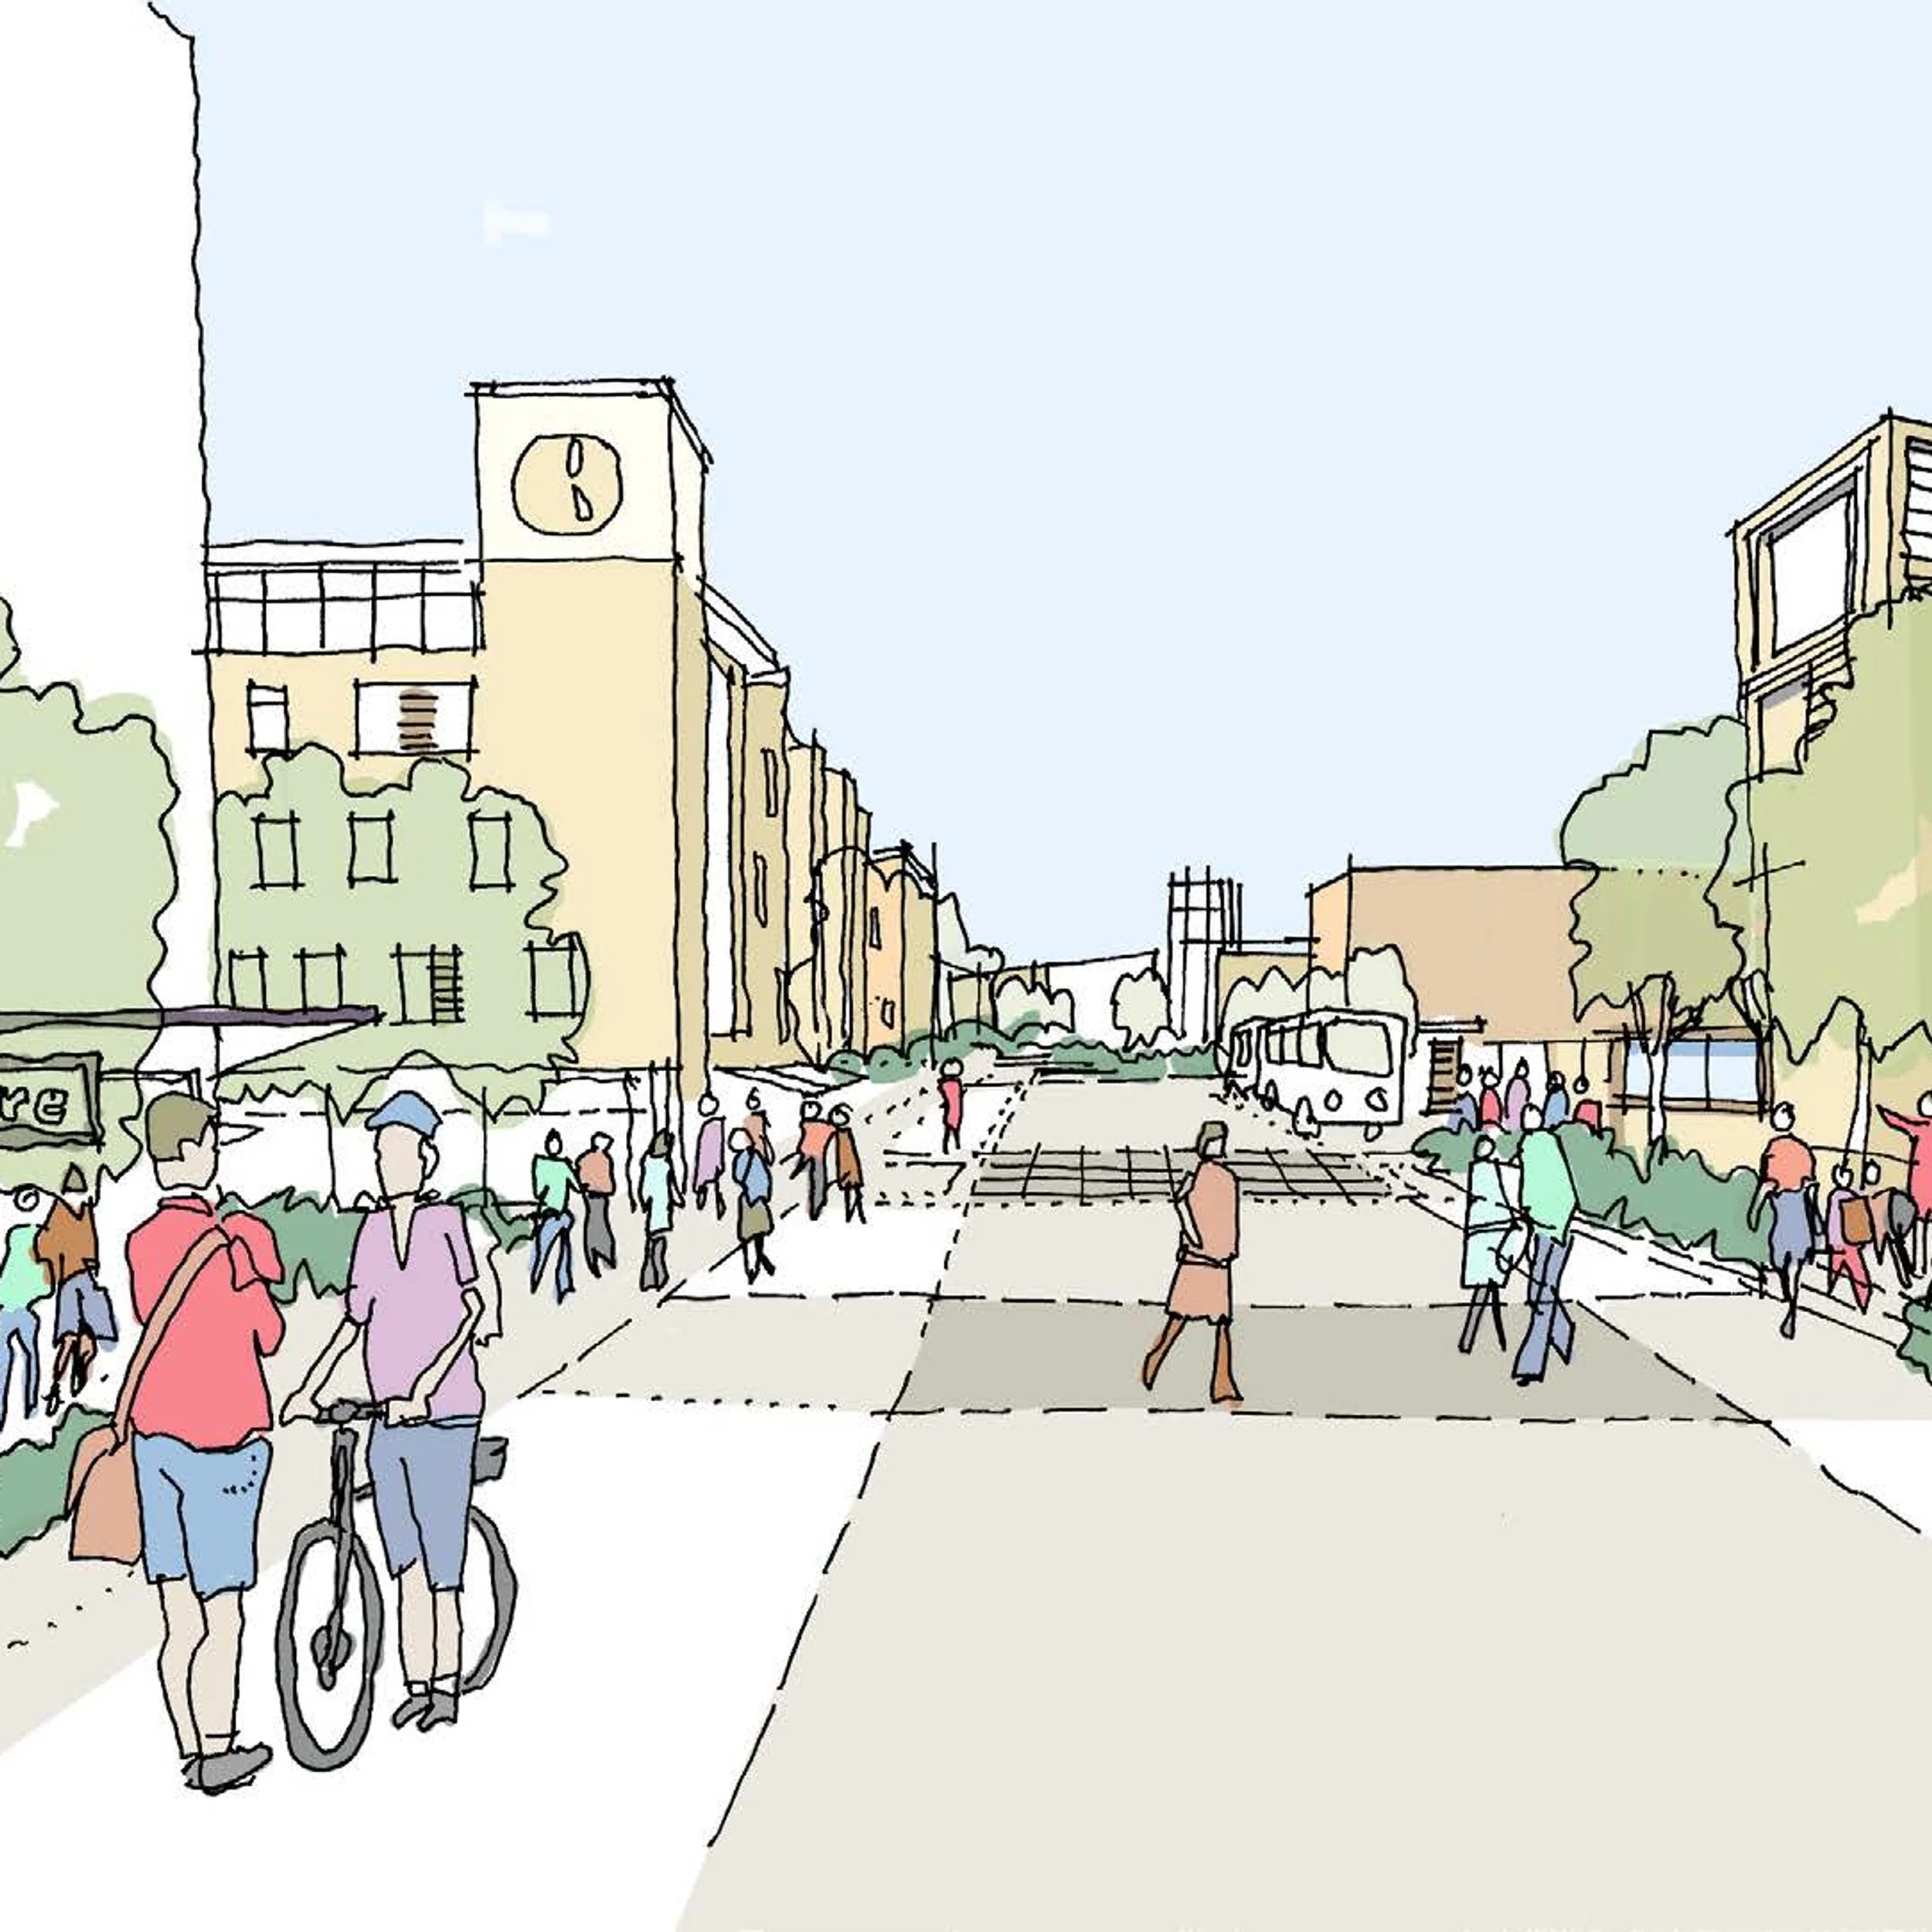
  • Hand-drawn colored urban design sketch of a pedestrian-friendly street by David Lock Associates.Drawing / diagram

    Town Planning and Urban Design · David Lock Associates

  • Aerial twilight view of the brick Frist Health Center at Princeton in winter by WRNS Studio.

    Frist Health Center at Princeton Advancing a culture of wellness · WRNS Studio

  • Delvendahl Martin project featuring a zigzag standing-seam metal roof extension over a brick context.

    Delvendahl Martin project · Delvendahl Martin

  • Exterior rendering of 65 Gresham Street showing stone-clad lower office floors and terraced faceted crown by Gustafson Porter + Bowman.

    65 Gresham Street · Gustafson Porter + Bowman

  • White cylindrical pavilions with conical roofs set across a water edge with a lawn and children running in the foreground by 艺合境建筑事务所.

    开平先锋书店 · 艺合境建筑事务所

  • Exterior street view of the historic multi-story masonry facade at 165 Halsey Street Data Center.

    165 Halsey Street Data Center · AECOM

  • Symmetrical neoclassical stone facade with central rusticated columns and arched upper windows by Heneghan Peng Architects.

    heneghan peng architects · Heneghan Peng Architects

  • Exterior street-level rendering of a residential development with pitched roofs, rendered white and brick facades, by PiP Architecture.

    Professional · PiP Architecture

  • Pedestrian path cutting through lush green landscaping flanked by mixed brick and timber apartment blocks by KCAP.

    GWL Terrein, Amsterdam - KCAP · KCAP

  • Aerial view of Great Elm housing development by Mitchell Eley Gould featuring timber-clad and buff brick homes with standing seam metal roofs.

    Great Elm · Mitchell Eley Gould

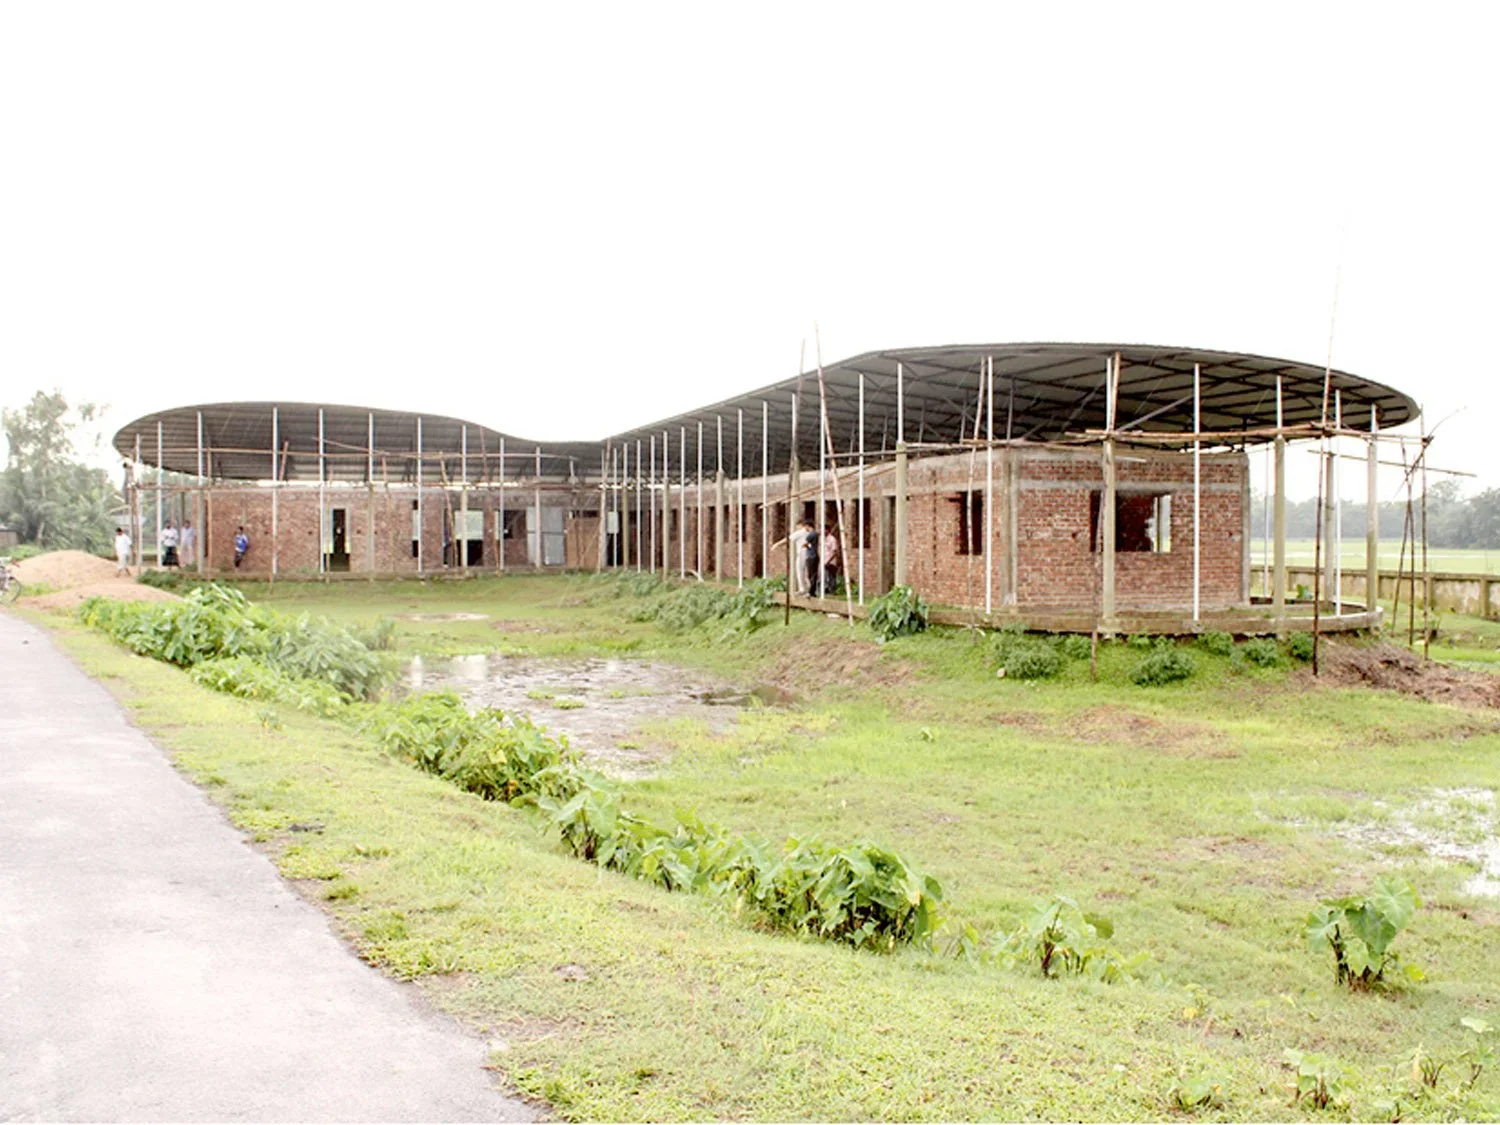
  • Low-slung brick community building with a sweeping double-curved roof supported by slender posts in a rural landscape.

    Community — Studio Jayga Architects · Studio Jayga Architects

  • Single-story dark wood cabin exterior with recessed porch and vertical siding by OPEN OFFICE.

    Hygge · OPEN OFFICE

  • Exterior view of a multi-story brick school building by 艺合境建筑事务所, featuring arched arcades and running tracks in the courtyard.

    图片7 · 艺合境建筑事务所

  • Interior of Tacoma Public Library Main Branch by BuildingWork showing reading tables and lounge seating under custom pendant lights.

    Tacoma Public Library Main Branch · BuildingWork

  • Open book showing architectural photographs and a plan of Villa Voorwerf by Unknown Architects.

    Open book · Unknown Architects

  • Street-level exterior view of a corner infill building with light brick facade and faceted roof by Douglas and King Architects.

    Douglas and King Architects · Douglas and King Architects

  • Aerial rendering by ODA-Architecture showing a large mixed-use campus with sloping roof blocks, exposed trusses, and a central circular ring building.

    Dqdzzfm0 · ODA-Architecture

  • Exterior dusk street view of a multi-story brick commercial building with active ground floor retail and signage by SRAA+E.

    Catch-External3.jpg · SRAA+E

  • Exterior street-level view of a mixed-use urban development featuring a mid-rise tower, community cafe, and landscaped public plaza by Whitby Wood.

    Zodiac • Whitby Wood · Whitby Wood

  • Exterior perspective rendering of Phase 2 residential towers with light brick facades and green crown details by DLG Architects.

    Phase 2 · DLG Architects

  • Aerial view of a dense urban street corridor spanned by a pedestrian bridge, flanked by high-rise residential towers by goa大象设计.

    Residential · goa大象设计

  • Aerial overview of Lixian Future Community residential towers by gad杰地设计 against a dramatic cloudy sky and low urban fabric.

    衢州礼贤未来社区安置房 · gad杰地设计

  • Aerial view of a rural agricultural campus with a multi-story white building, orange-roofed pavilion, and linear crop fields by antao.

    文旅与运营-新前进公社 · antao安道

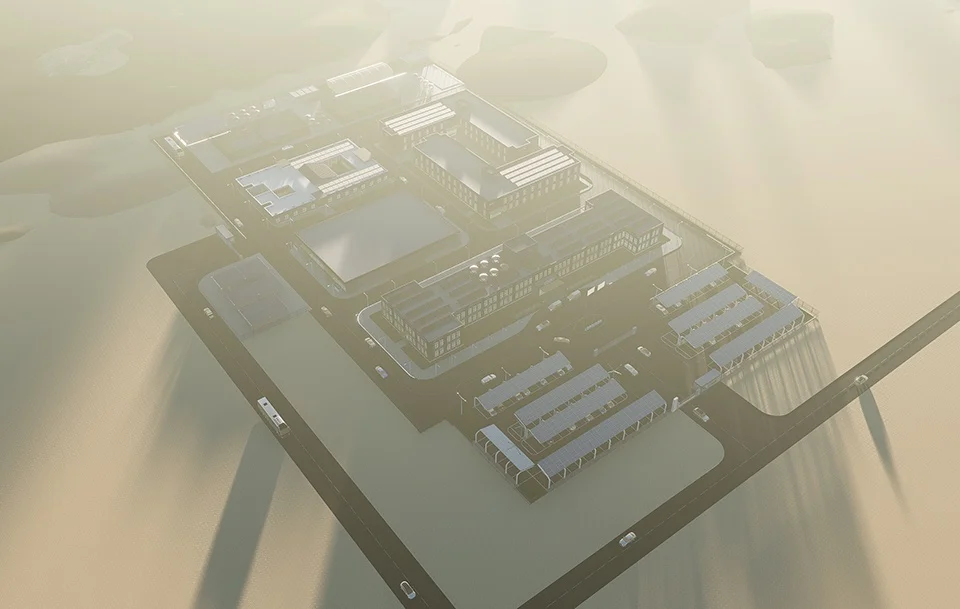
  • High aerial rendering of a large industrial or camp compound complex set in a vast landscape by Epiphany Architects.

    伊拉克巴格达石油营地(施工中) · 直现建筑 Epiphany Architects

  • Aerial view of a waterfront residential development with green roofs and landscaped park by GF55 Architects.

    stapleton · GF55 Architects

  • Exterior perspective rendering of the Zodiac mixed-use development by Whitby Wood featuring precast concrete facades and public plaza.

    Zodiac • Whitby Wood · Whitby Wood

  • Exterior street view of Eldon House by Lifschutz Davidson Sandilands, showing an urban context with restored brick facades and contemporary infill.

    Eldon House · Lifschutz Davidson Sandilands

  • Stone equestrian estate house by Ferguson & Shamamian Architects, viewed across rolling grassy meadows.

    Equestrian Estate in Fairfield County · Ferguson & Shamamian Architects, LLP

  • Exterior street view of SIG STUDIO in Shanghai, featuring a dense ivy-covered facade and large punched glazing.

    办公室1_副本 · SIG STUDIO

  • Interior of a large school hall with timber flooring and children dancing, designed by Architype.

    Architype · Architype

  • Historical watercolor illustration of a tall red brick apartment building labeled Mansions set in a rural landscape near Shenandoah.Drawing / diagram

    3000x1796 · ASH NYC

  • Exterior dusk view of The Teralta multi-family residential building in San Diego by Wakeland Housing and Development.

    Exterior dusk view of The Teralta multi-family residential building in · DAHLIN Architecture | Planning | Interiors

  • Hand-drawn colored urban design sketch of a pedestrian-friendly street by David Lock Associates.Drawing / diagram

    Town Planning and Urban Design · David Lock Associates

  • Delvendahl Martin project featuring a zigzag standing-seam metal roof extension over a brick context.

    Delvendahl Martin project · Delvendahl Martin

  • White cylindrical pavilions with conical roofs set across a water edge with a lawn and children running in the foreground by 艺合境建筑事务所.

    开平先锋书店 · 艺合境建筑事务所

  • Symmetrical neoclassical stone facade with central rusticated columns and arched upper windows by Heneghan Peng Architects.

    heneghan peng architects · Heneghan Peng Architects

  • Pedestrian path cutting through lush green landscaping flanked by mixed brick and timber apartment blocks by KCAP.

    GWL Terrein, Amsterdam - KCAP · KCAP

  • Low-slung brick community building with a sweeping double-curved roof supported by slender posts in a rural landscape.

    Community — Studio Jayga Architects · Studio Jayga Architects

  • Exterior view of a multi-story brick school building by 艺合境建筑事务所, featuring arched arcades and running tracks in the courtyard.

    图片7 · 艺合境建筑事务所

  • Open book showing architectural photographs and a plan of Villa Voorwerf by Unknown Architects.

    Open book · Unknown Architects

  • Aerial rendering by ODA-Architecture showing a large mixed-use campus with sloping roof blocks, exposed trusses, and a central circular ring building.

    Dqdzzfm0 · ODA-Architecture

  • Exterior street-level view of a mixed-use urban development featuring a mid-rise tower, community cafe, and landscaped public plaza by Whitby Wood.

    Zodiac • Whitby Wood · Whitby Wood

  • Aerial view of a dense urban street corridor spanned by a pedestrian bridge, flanked by high-rise residential towers by goa大象设计.

    Residential · goa大象设计

  • Aerial view of a rural agricultural campus with a multi-story white building, orange-roofed pavilion, and linear crop fields by antao.

    文旅与运营-新前进公社 · antao安道

  • Aerial view of a waterfront residential development with green roofs and landscaped park by GF55 Architects.

    stapleton · GF55 Architects

  • Exterior street view of Eldon House by Lifschutz Davidson Sandilands, showing an urban context with restored brick facades and contemporary infill.

    Eldon House · Lifschutz Davidson Sandilands

  • Exterior facade of a historic apartment building with ornate stone carving and curved bays at 9 East 97th Street by Kamen Tall Architects.

    9 East 97th Street — Kamen Tall Architects P.C. · Kamen Tall Architects. P.C.

  • Exterior street elevation rendering of a multi-family residential building by Herman Coliver Locus Architecture with pitched roofs and punched windows.

    On the Boards - HCL Architecture · Herman Coliver Locus Architecture

  • Exterior street-level perspective rendering of Nolans by Stefan Shaw Studio, showing a multi-story brick mixed-use building with curved corner glazing.

    Nolans · Stefan Shaw Studio

  • Exterior facade of a multi-story mixed-use building with bronze paneling, storefront glazing, and upper residential balconies by MVMK Architecture.

    MVMK · MVMK Architecture

  • Aerial twilight view of the brick Frist Health Center at Princeton in winter by WRNS Studio.

    Frist Health Center at Princeton Advancing a culture of wellness · WRNS Studio

  • Exterior rendering of 65 Gresham Street showing stone-clad lower office floors and terraced faceted crown by Gustafson Porter + Bowman.

    65 Gresham Street · Gustafson Porter + Bowman

  • Exterior street view of the historic multi-story masonry facade at 165 Halsey Street Data Center.

    165 Halsey Street Data Center · AECOM

  • Exterior street-level rendering of a residential development with pitched roofs, rendered white and brick facades, by PiP Architecture.

    Professional · PiP Architecture

  • Aerial view of Great Elm housing development by Mitchell Eley Gould featuring timber-clad and buff brick homes with standing seam metal roofs.

    Great Elm · Mitchell Eley Gould

  • Single-story dark wood cabin exterior with recessed porch and vertical siding by OPEN OFFICE.

    Hygge · OPEN OFFICE

  • Interior of Tacoma Public Library Main Branch by BuildingWork showing reading tables and lounge seating under custom pendant lights.

    Tacoma Public Library Main Branch · BuildingWork

  • Street-level exterior view of a corner infill building with light brick facade and faceted roof by Douglas and King Architects.

    Douglas and King Architects · Douglas and King Architects

  • Exterior dusk street view of a multi-story brick commercial building with active ground floor retail and signage by SRAA+E.

    Catch-External3.jpg · SRAA+E

  • Exterior perspective rendering of Phase 2 residential towers with light brick facades and green crown details by DLG Architects.

    Phase 2 · DLG Architects

  • Aerial overview of Lixian Future Community residential towers by gad杰地设计 against a dramatic cloudy sky and low urban fabric.

    衢州礼贤未来社区安置房 · gad杰地设计

  • High aerial rendering of a large industrial or camp compound complex set in a vast landscape by Epiphany Architects.

    伊拉克巴格达石油营地(施工中) · 直现建筑 Epiphany Architects

  • Exterior perspective rendering of the Zodiac mixed-use development by Whitby Wood featuring precast concrete facades and public plaza.

    Zodiac • Whitby Wood · Whitby Wood

  • Stone equestrian estate house by Ferguson & Shamamian Architects, viewed across rolling grassy meadows.

    Equestrian Estate in Fairfield County · Ferguson & Shamamian Architects, LLP

  1. Explore
  2. /
  3. Glossary
  4. /
  5. Punched windows

Glossary

Punched windows

Punched windows.

593 matching images · 312 studios

Exterior street view of SIG STUDIO in Shanghai, featuring a dense ivy-covered facade and large punched glazing.

办公室1_副本

上海

An urban commercial facade precedent showcasing a living ivy wall wrapping upper volumes above an active, dark-framed storefront.

What we like about this project
The lush green climber blanket wraps the entire second and third floors without visible planar breaks.

Materials

  • ivy
  • glass
  • painted-metal
  • stone

Visual identifiers

  • ivy-facade
  • punched-windows
  • corner-building
  • green-wall

Style tags

  • biophilic
  • contemporary
  • sustainable

Visual tags

  • biophilic
  • urban-infill
  • green-facade
  • commercial
  • street-edge
Geometry
An urban corner building volume wrapped almost entirely in dense vegetation, featuring large punched picture windows and a contrasting dark ground floor.
Facade system
Dense living green wall (climber vegetation) over structural backing, punched with large commercial glazing.
Structural guess
Reinforced concrete frame with infill walls.
Spatial scale
Three-story urban infill building scaled to the active pedestrian street front.
Lighting
Bright ambient daylight with clear highlights on the dense foliage and reflections in large shopfront windows.
Atmosphere
Lush, vibrant, and tactile, softening the dense urban fabric with living green surfaces.
Environmental context
Dense urban street with mature trees, neighboring mid-rise buildings, and active pedestrian traffic.
Spatial experience
The street edge feels softened and green, transitioning from active sidewalk life up into a quiet, living botanical mass.
Composition rhythm
Horizontal mass split cleanly between a colourful, active ground floor and a monolithic, green upper volume.
Style reading
Contemporary biophilic urban architecture
Program
Studio and commercial retail office
Perspective
Exterior Facade
Discipline
architecture
Materials
ivy, glass, painted-metal, stone
Visual identifiers
ivy-facade, punched-windows, corner-building, green-wall
Style tags
biophilic, contemporary, sustainable
Visual tags
biophilic, urban-infill, green-facade, commercial, street-edge
Geometry
An urban corner building volume wrapped almost entirely in dense vegetation, featuring large punched picture windows and a contrasting dark ground floor.
Facade system
Dense living green wall (climber vegetation) over structural backing, punched with large commercial glazing.
Structural guess
Reinforced concrete frame with infill walls.
Spatial scale
Three-story urban infill building scaled to the active pedestrian street front.
Lighting
Bright ambient daylight with clear highlights on the dense foliage and reflections in large shopfront windows.
Atmosphere
Lush, vibrant, and tactile, softening the dense urban fabric with living green surfaces.
Environmental context
Dense urban street with mature trees, neighboring mid-rise buildings, and active pedestrian traffic.
Spatial experience
The street edge feels softened and green, transitioning from active sidewalk life up into a quiet, living botanical mass.
Composition rhythm
Horizontal mass split cleanly between a colourful, active ground floor and a monolithic, green upper volume.
Style reading
Contemporary biophilic urban architecture
Program
Studio and commercial retail office
Perspective
Exterior Facade
Discipline
architecture

Related in this portfolio

View SIG STUDIO →

Directories

  • Firms
  • Patterns

AI Native Apps

  • AI Mode Search
  • SoftMarket
  • 2nd Brain

About HappyCluster

  • About
  • How it works
  • Contact

Connect

  • Waitlist
  • X
  • GitHub

Legal

  • Privacy
  • Terms
  • © 2026 HappyCluster
Exterior street view of SIG STUDIO in Shanghai, featuring a dense ivy-covered facade and large punched glazing.

办公室1_副本

上海

An urban commercial facade precedent showcasing a living ivy wall wrapping upper volumes above an active, dark-framed storefront.

What we like about this project
The lush green climber blanket wraps the entire second and third floors without visible planar breaks.

Materials

  • ivy
  • glass
  • painted-metal
  • stone

Visual identifiers

  • ivy-facade
  • punched-windows
  • corner-building
  • green-wall

Style tags

  • biophilic
  • contemporary
  • sustainable

Visual tags

  • biophilic
  • urban-infill
  • green-facade
  • commercial
  • street-edge
Geometry
An urban corner building volume wrapped almost entirely in dense vegetation, featuring large punched picture windows and a contrasting dark ground floor.
Facade system
Dense living green wall (climber vegetation) over structural backing, punched with large commercial glazing.
Structural guess
Reinforced concrete frame with infill walls.
Spatial scale
Three-story urban infill building scaled to the active pedestrian street front.
Lighting
Bright ambient daylight with clear highlights on the dense foliage and reflections in large shopfront windows.
Atmosphere
Lush, vibrant, and tactile, softening the dense urban fabric with living green surfaces.
Environmental context
Dense urban street with mature trees, neighboring mid-rise buildings, and active pedestrian traffic.
Spatial experience
The street edge feels softened and green, transitioning from active sidewalk life up into a quiet, living botanical mass.
Composition rhythm
Horizontal mass split cleanly between a colourful, active ground floor and a monolithic, green upper volume.
Style reading
Contemporary biophilic urban architecture
Program
Studio and commercial retail office
Perspective
Exterior Facade
Discipline
architecture
Materials
ivy, glass, painted-metal, stone
Visual identifiers
ivy-facade, punched-windows, corner-building, green-wall
Style tags
biophilic, contemporary, sustainable
Visual tags
biophilic, urban-infill, green-facade, commercial, street-edge
Geometry
An urban corner building volume wrapped almost entirely in dense vegetation, featuring large punched picture windows and a contrasting dark ground floor.
Facade system
Dense living green wall (climber vegetation) over structural backing, punched with large commercial glazing.
Structural guess
Reinforced concrete frame with infill walls.
Spatial scale
Three-story urban infill building scaled to the active pedestrian street front.
Lighting
Bright ambient daylight with clear highlights on the dense foliage and reflections in large shopfront windows.
Atmosphere
Lush, vibrant, and tactile, softening the dense urban fabric with living green surfaces.
Environmental context
Dense urban street with mature trees, neighboring mid-rise buildings, and active pedestrian traffic.
Spatial experience
The street edge feels softened and green, transitioning from active sidewalk life up into a quiet, living botanical mass.
Composition rhythm
Horizontal mass split cleanly between a colourful, active ground floor and a monolithic, green upper volume.
Style reading
Contemporary biophilic urban architecture
Program
Studio and commercial retail office
Perspective
Exterior Facade
Discipline
architecture

Related in this portfolio

View SIG STUDIO →