HappyCluster LogoHappyCluster

直现建筑 Epiphany Architects

Based in Chengdu, Epiphany Architects designs public pavilions, exhibition venues, and cafes characterized by sweeping roofscapes that fold down to grade level, paper-thin roof edges, and slatted apertures that manipulate dynamic overhead light. This portfolio serves as a precise reference when detailing continuous faceted wraps, integrating low-profile perimeter millwork, or studying how fluid structural forms extend public circulation across complex urban sites.

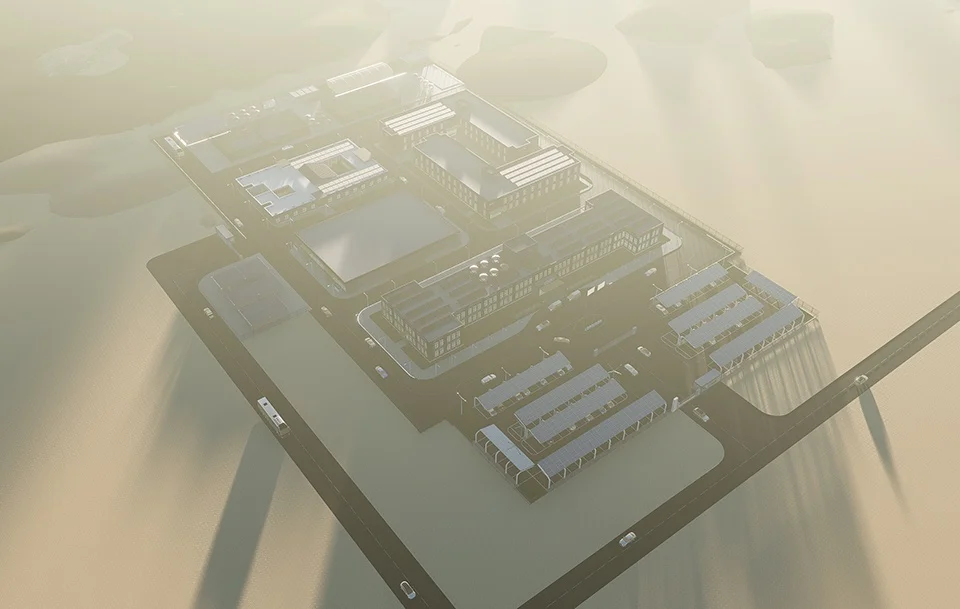
High aerial rendering of a large industrial or camp compound complex set in a vast landscape by Epiphany Architects.

伊拉克巴格达石油营地(施工中)

成都

An aerial site precedent showing a secure, highly organized orthogonal compound plan embedded within a barren landscape.

What we like about this project
The entire compound sits elevated on a sharply bounded rectangular platform floating amidst open desert.

Materials

  • steel
  • concrete
  • metal-panel

Visual identifiers

  • aerial-compound
  • orthogonal-masterplan
  • desert-isolation
  • rectilinear-blocks

Style tags

  • utilitarian
  • industrial
  • masterplan

Visual tags

  • masterplan
  • industrial-camp
  • aerial-view
  • infrastructure
  • isolated
Geometry
Orthogonal compound layout organized around axial internal circulation routes, parking bays, and multi-block rectilinear structures.
Facade system
Standard industrial punched-window and modular wall construction across low-rise blocks.
Structural guess
Steel frame and pre-engineered metal buildings.
Spatial scale
Vast macro-scale complex with multi-story buildings and vehicular infrastructure.
Lighting
Soft, hazy atmospheric morning or evening light casting long, dramatic diagonal shadows across the compound and surroundings.
Atmosphere
Hazy, remote, and monumental scale under low-angled sunlight.
Environmental context
Isolated, flat desert or barren landscape surrounding the raised compound platform.
Spatial experience
An expansive bird's-eye view presenting a self-contained, highly structured operational enclave isolated within a desolate site.
Composition rhythm
Repeating linear blocks and orderly parking grid arrays establish a strict orthogonal rhythm.
Style reading
Industrial utilitarian masterplan
Program
Industrial camp or secure operations facility
Perspective
Aerial/Site
Discipline
architecture
Materials
steel, concrete, metal-panel
Visual identifiers
aerial-compound, orthogonal-masterplan, desert-isolation, rectilinear-blocks
Style tags
utilitarian, industrial, masterplan
Visual tags
masterplan, industrial-camp, aerial-view, infrastructure, isolated
Geometry
Orthogonal compound layout organized around axial internal circulation routes, parking bays, and multi-block rectilinear structures.
Facade system
Standard industrial punched-window and modular wall construction across low-rise blocks.
Structural guess
Steel frame and pre-engineered metal buildings.
Spatial scale
Vast macro-scale complex with multi-story buildings and vehicular infrastructure.
Lighting
Soft, hazy atmospheric morning or evening light casting long, dramatic diagonal shadows across the compound and surroundings.
Atmosphere
Hazy, remote, and monumental scale under low-angled sunlight.
Environmental context
Isolated, flat desert or barren landscape surrounding the raised compound platform.
Spatial experience
An expansive bird's-eye view presenting a self-contained, highly structured operational enclave isolated within a desolate site.
Composition rhythm
Repeating linear blocks and orderly parking grid arrays establish a strict orthogonal rhythm.
Style reading
Industrial utilitarian masterplan
Program
Industrial camp or secure operations facility
Perspective
Aerial/Site
Discipline
architecture

Related in this portfolio

Directories

  • Firms
  • Patterns

AI Native Apps

  • AI Mode Search
  • SoftMarket
  • 2nd Brain

About HappyCluster

  • About
  • How it works
  • Contact

Connect

  • Waitlist
  • X
  • GitHub

Legal

  • Privacy
  • Terms
  • © 2026 HappyCluster

Directories

  • Firms
  • Patterns

AI Native Apps

  • AI Mode Search
  • SoftMarket
  • 2nd Brain

About HappyCluster

  • About
  • How it works
  • Contact

Connect

  • Waitlist
  • X
  • GitHub

Legal

  • Privacy
  • Terms

HappyCluster

© 2026

High aerial rendering of a large industrial or camp compound complex set in a vast landscape by Epiphany Architects.

伊拉克巴格达石油营地(施工中)

成都

An aerial site precedent showing a secure, highly organized orthogonal compound plan embedded within a barren landscape.

What we like about this project
The entire compound sits elevated on a sharply bounded rectangular platform floating amidst open desert.

Materials

  • steel
  • concrete
  • metal-panel

Visual identifiers

  • aerial-compound
  • orthogonal-masterplan
  • desert-isolation
  • rectilinear-blocks

Style tags

  • utilitarian
  • industrial
  • masterplan

Visual tags

  • masterplan
  • industrial-camp
  • aerial-view
  • infrastructure
  • isolated
Geometry
Orthogonal compound layout organized around axial internal circulation routes, parking bays, and multi-block rectilinear structures.
Facade system
Standard industrial punched-window and modular wall construction across low-rise blocks.
Structural guess
Steel frame and pre-engineered metal buildings.
Spatial scale
Vast macro-scale complex with multi-story buildings and vehicular infrastructure.
Lighting
Soft, hazy atmospheric morning or evening light casting long, dramatic diagonal shadows across the compound and surroundings.
Atmosphere
Hazy, remote, and monumental scale under low-angled sunlight.
Environmental context
Isolated, flat desert or barren landscape surrounding the raised compound platform.
Spatial experience
An expansive bird's-eye view presenting a self-contained, highly structured operational enclave isolated within a desolate site.
Composition rhythm
Repeating linear blocks and orderly parking grid arrays establish a strict orthogonal rhythm.
Style reading
Industrial utilitarian masterplan
Program
Industrial camp or secure operations facility
Perspective
Aerial/Site
Discipline
architecture
Materials
steel, concrete, metal-panel
Visual identifiers
aerial-compound, orthogonal-masterplan, desert-isolation, rectilinear-blocks
Style tags
utilitarian, industrial, masterplan
Visual tags
masterplan, industrial-camp, aerial-view, infrastructure, isolated
Geometry
Orthogonal compound layout organized around axial internal circulation routes, parking bays, and multi-block rectilinear structures.
Facade system
Standard industrial punched-window and modular wall construction across low-rise blocks.
Structural guess
Steel frame and pre-engineered metal buildings.
Spatial scale
Vast macro-scale complex with multi-story buildings and vehicular infrastructure.
Lighting
Soft, hazy atmospheric morning or evening light casting long, dramatic diagonal shadows across the compound and surroundings.
Atmosphere
Hazy, remote, and monumental scale under low-angled sunlight.
Environmental context
Isolated, flat desert or barren landscape surrounding the raised compound platform.
Spatial experience
An expansive bird's-eye view presenting a self-contained, highly structured operational enclave isolated within a desolate site.
Composition rhythm
Repeating linear blocks and orderly parking grid arrays establish a strict orthogonal rhythm.
Style reading
Industrial utilitarian masterplan
Program
Industrial camp or secure operations facility
Perspective
Aerial/Site
Discipline
architecture

Related in this portfolio