HappyCluster LogoHappyCluster
1234567891011121314151617
PreviousNext
HappyCluster LogoHappyCluster
1234567891011121314151617
PreviousNext
  • Street elevation of 29 Wythe apartment building by Archimaera Architecture featuring light brick facade and dark metal balconies.

    29 Wythe — ARCHIMÆRA · Archimaera Architecture

  • Upward angled view of a modern building facade featuring dark metal panels and large glazed windows by Michael Hennessey Architecture.

    Upward angled view of a modern building facade · Michael Hennessey Architecture

  • Symmetrical brick apartment facade with rhythmic recessed windows and stone bandings by Tasou Associates.

    Symmetrical brick apartment facade with rhythmic recessed windows and · Tasou Associates

  • Exterior facade detail of a multi-story building by Christ & Gantenbein featuring pale grey glazed tiles and recessed balconies with white wire mesh railings and bright orange window frames.

    Christ & Gantenbein · Christ & Gantenbein

  • Exterior facade of a timber-clad multi-story building alongside traditional tiled roof structures by White Arkitekter.

    House for Women, Örebro · White Arkitekter

  • Exterior perspective of MVRDV's EU TUMO Convergence Center in Yerevan, showing a long white bar volume with punched windows and a monumental glazed end facade stepping down to a landscaped slope.

    MVRDV - EU TUMO Convergence Center · MVRDV
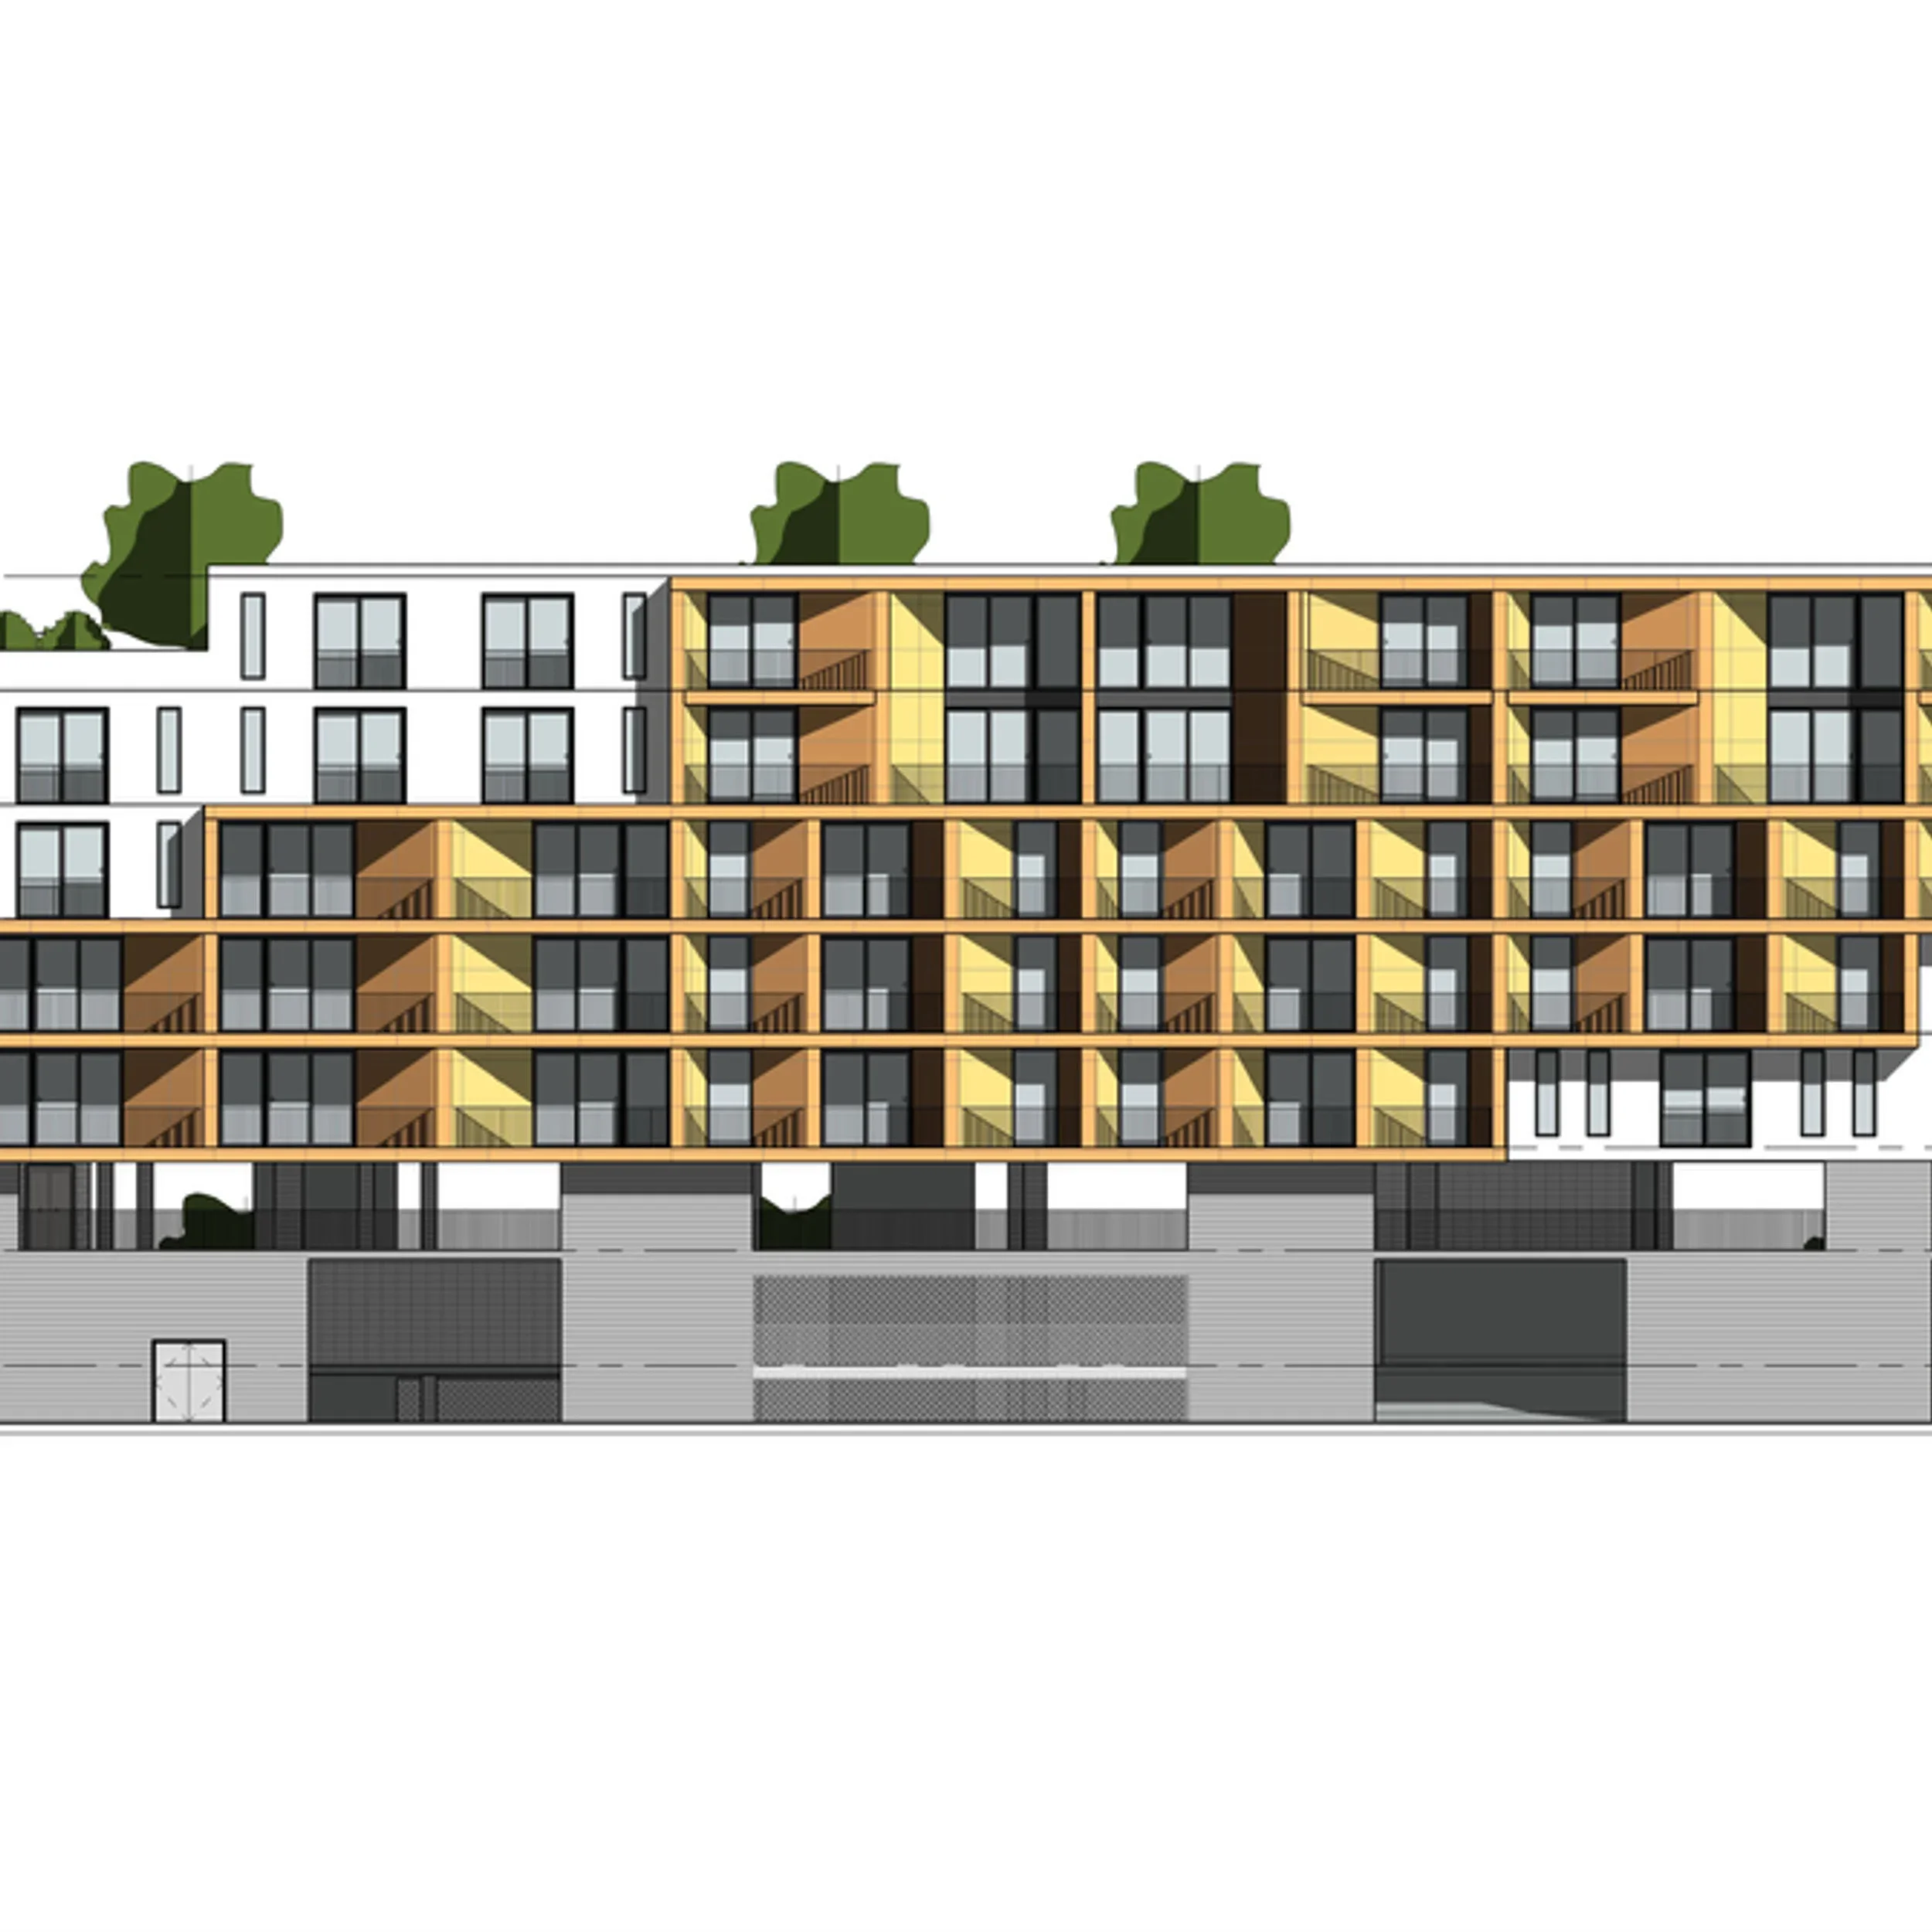
  • Architectural elevation drawing of 801 H St. apartments by Albert Group Architects showing multi-story balconies and ground floor base.Drawing / diagram

    801 H St. apartments · Albert Group Architects

  • Interior view of an open office space with heavy timber ceiling beams, polished concrete floors, and large punched windows overlooking a bridge and city infrastructure.

    Flatiron · Works Progress Architecture

  • Laban Dance Theater by Herzog & de Meuron featuring a curved translucent polycarbonate facade behind a grassy hill.

    Laban Dance Theater · Jacques Herzog and Pierre de Meuron

  • Two architectural exterior views of a white monolithic office and cultural center with monumental colonnades and punctuated windows by 筑象建筑.

    3.大理-清逸堂办公和文化中心(建成) · 筑象建筑

  • The American Rowhome by The American Housing Corporation, showing a green paneled exterior facade set behind a matching green picket fence.

    The American Rowhome · The American Housing Corporation

  • Street facade of The American Rowhome by The American Housing Corporation, featuring a monolithic green paneled exterior with symmetrical punched windows.

    The American Rowhome · The American Housing Corporation

  • White multi-family residential building exterior with colored window reveals by Albert Group Architects.

    9298 Alden Dr. affordable housing · Albert Group Architects

  • Interior courtyard with central tree, terrazzo floor, and multi-level white walls framed in light wood by Holt Architecture for project CAS.

    CAS · Holt Architecture

  • A high-rise balcony with a brick-clad ceiling looking towards a faceted brick tower by David Chipperfield.

    Hoxton Press · Sir David Alan Chipperfield CH

  • Low-angle exterior view of a multi-story institutional building featuring a large cantilevered volume supported by a massive stone column and glazed atrium base.

    4.-世界卫生组织艾滋病防治中心-瑞士日内瓦-960x729 · 必意建筑设计

  • Upward perspective of a brick building facade featuring historic arched openings at the base and a gridded contemporary terracotta addition on top.

    1洛克外滩源-Rockbund-Project · 戴卫·奇普菲尔德建筑事务所 David Chipperfield Architects

  • Exterior facade of The American Rowhome by The American Housing Corporation, showing rhythmic vertical ribbed panels, punched windows, and desert landscaping.

    The American Rowhome · The American Housing Corporation

  • Exterior street view of a multi-story terracotta and brick building with stepped terraced upper floors and a porous patterned ground level by Ten To One.

    featured — ten to one · Ten To One

  • Street-level view framed by historic brick and plastered buildings looking toward a tall, gridded tower by Jamie Fobert Architects.

    M-HKA · Jamie Fobert Architects

  • Exterior facade of The Pleated Building by MATA Architects featuring corrugated metal upper floors and a red brick ground floor.

    The Pleated Building · MATA Architects

  • Exterior view of Alaska Native Tribal Health Consortium Patient Housing with a curved glass lobby volume and snow-covered courtyard by KPB Architects.

    Alaska Native Tribal Health Consortium Patient Housing & Skybridge · KPB Architects

  • Exterior facade of Albina Library by LEVER Architecture, featuring terracotta-toned masonry, fluted panel details, and large upper-story windows.

    Albina Library · LEVER Architecture

  • Hetang Art Museum exterior facade featuring red brick masonry and reflective water basin by 艺合境建筑事务所.

    图片5 · 艺合境建筑事务所

  • The Postmodern AT&T Building in New York by Philip Johnson, featuring its iconic broken pediment crown.

    AT&T Corporate Headquarters · Philip Johnson

  • Close-up exterior facade of a historical commercial building with ornate spandrels, vertical brick piers, and projecting architectural urns.

    3_Eleven80.jpg · AYON Studio

  • Pin-up board featuring architectural sketches, axonometric drawings, floor plans, and colored elevations by Karakusevic Carson Architects for Commerce Road.Drawing / diagram

    Commerce Road · Karakusevic Carson Architects

  • Row house exterior facade in red brick with dark metal awnings and dormer roof windows by Mida Architecture.

    MIDA Architecture · Mida Architecture

  • Rear exterior view of Cambridge Residence by Stern McCafferty, featuring corten steel cladding and a vine-covered pergola.

    Cambridge Residence · Stern McCafferty

  • Rendering of a long, multi-story building with a glazed end facade by MVRDV in a grassy landscape with wildflowers.

    MVRDV - EU TUMO Convergence Center · MVRDV

  • Exterior perspective rendering of a stepped commercial building with precast stone facade and green roofs at 2226 3rd Avenue by Jason Little Architects.

    2226 3rd Avenue · Jason Little Architects
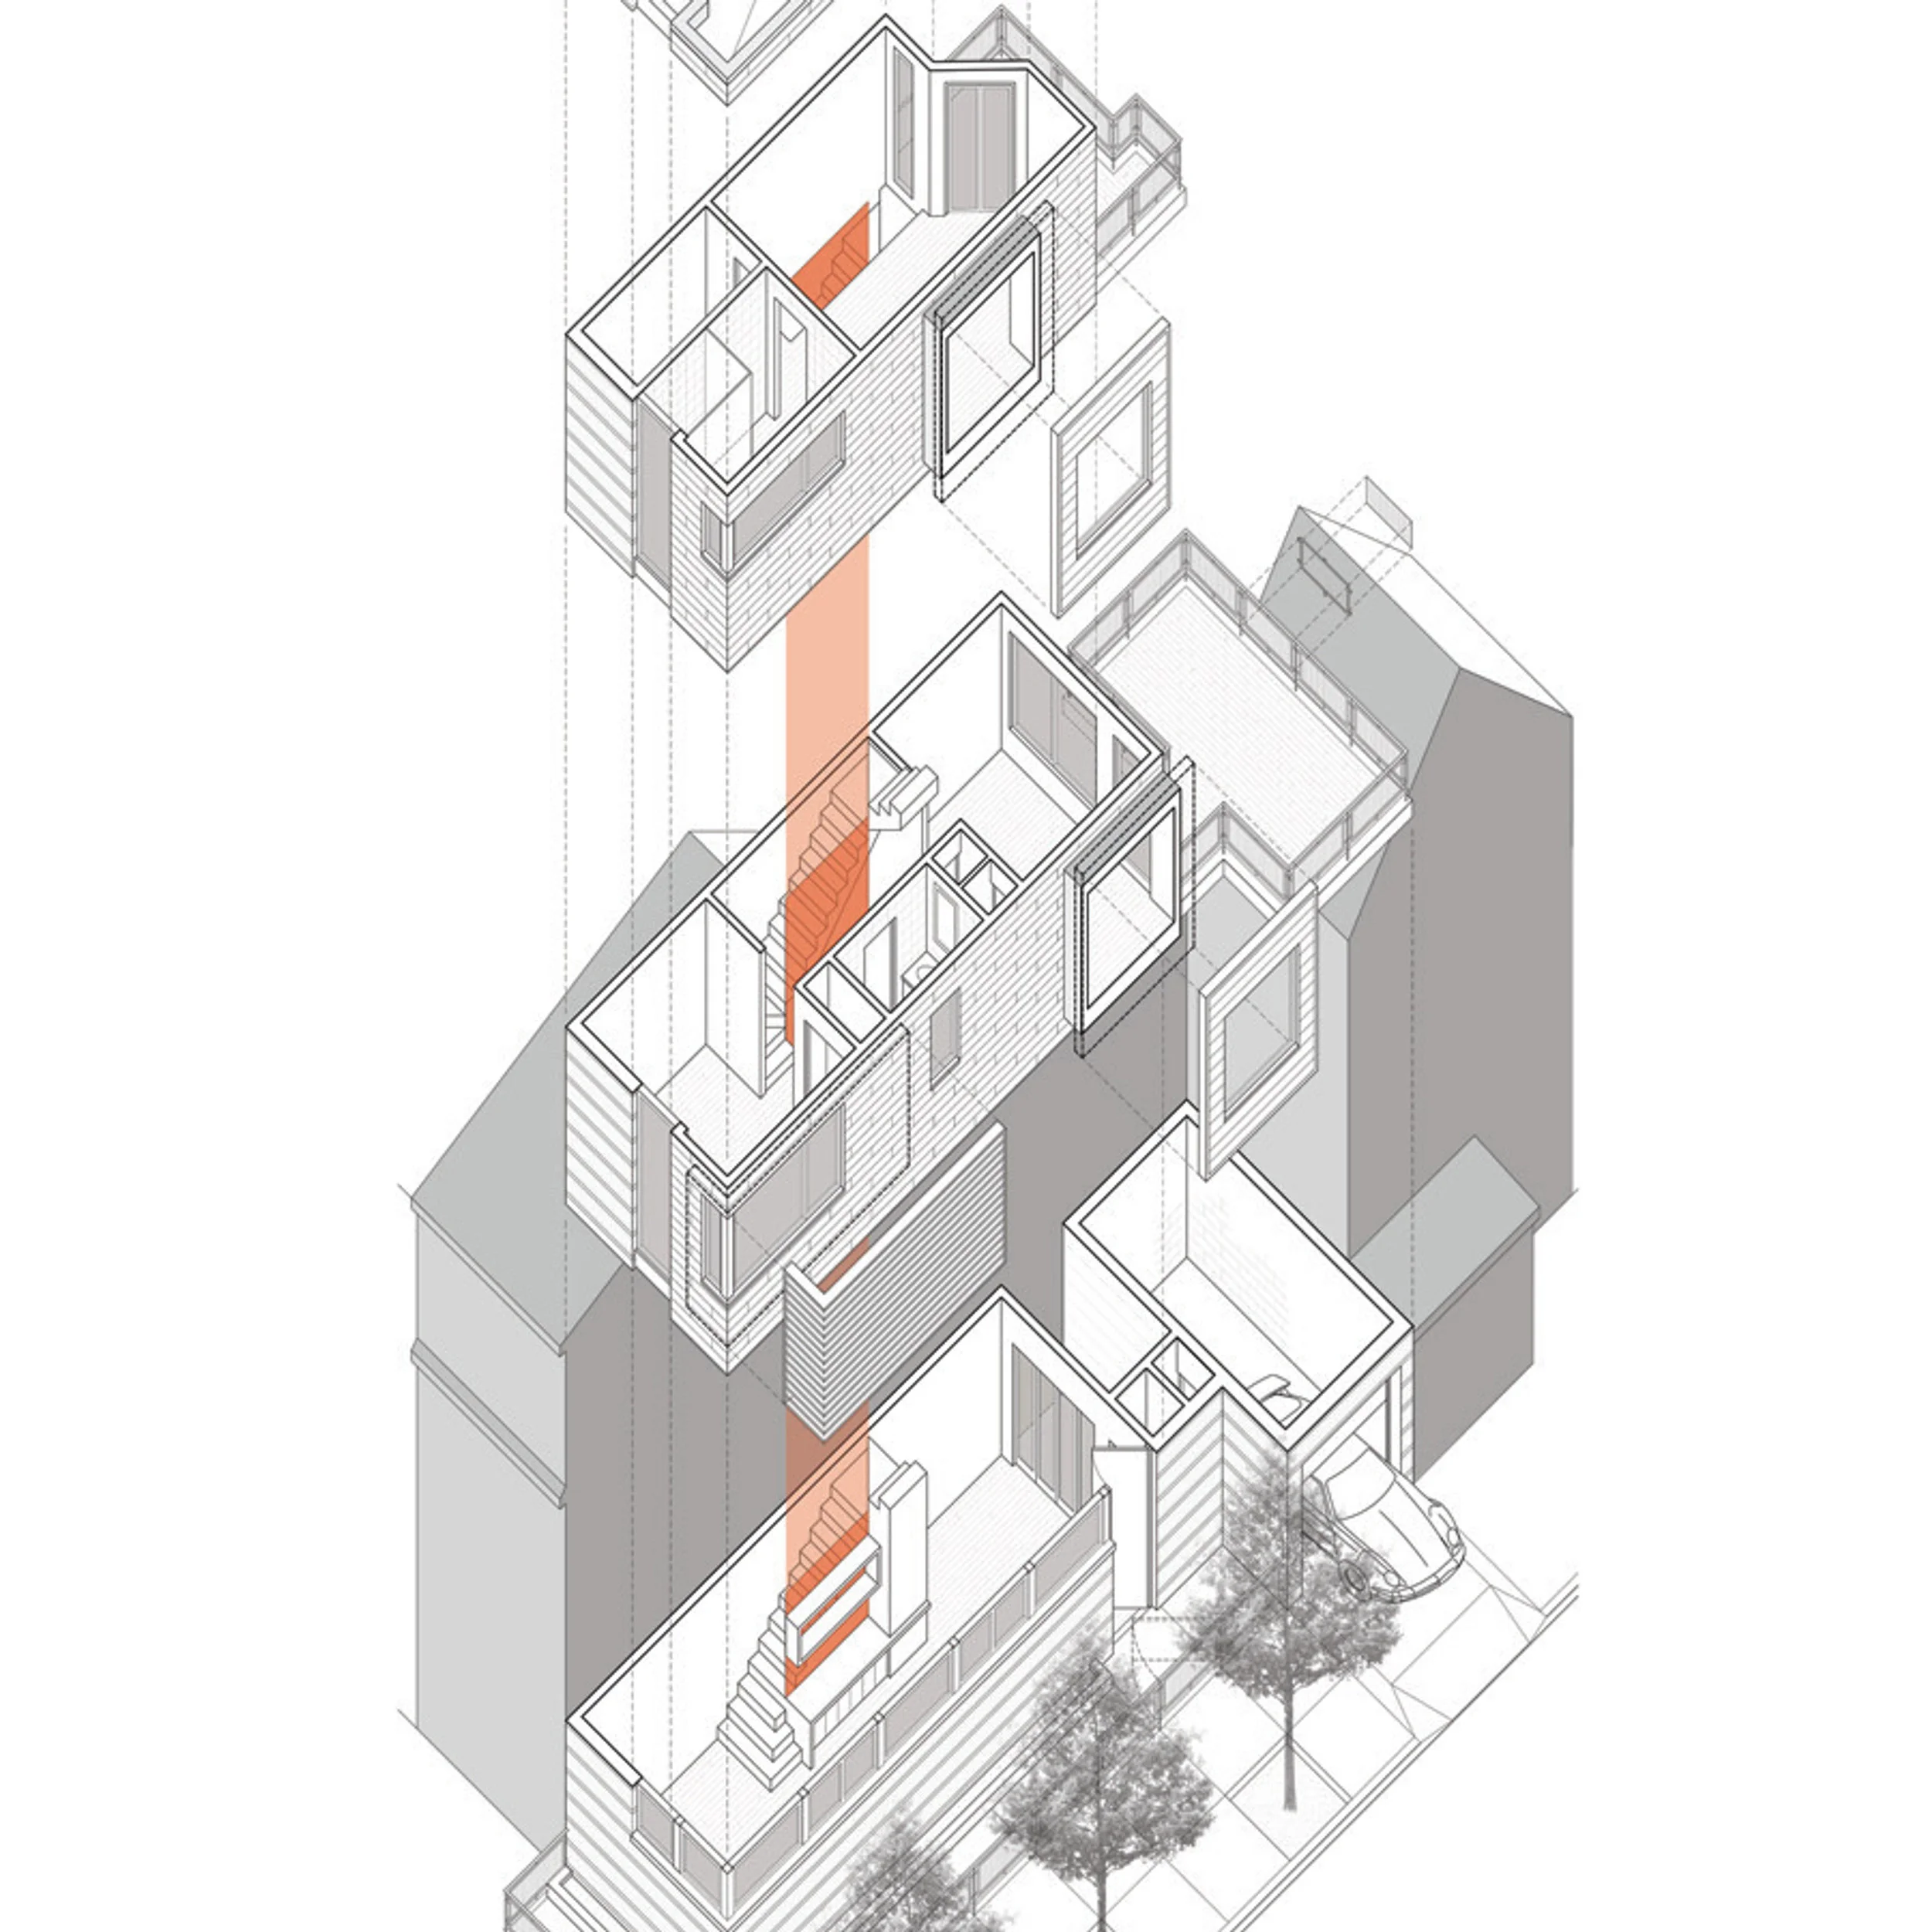
  • Axonometric exploded assembly drawing of a multi-level residential building by MVMK Architecture.Drawing / diagram

    MVMK · MVMK Architecture

  • Exterior corner view of OSF HealthCare Ministry Headquarters Adaptive Reuse by JLK Architects at dusk, showing lit windows and terra cotta facade.

    OSF HealthCare Ministry Headquarters Adaptive Reuse · JLK Architects

  • Single-story brick school building with bright green shutters and a large corrugated metal roof, viewed across a grassy field by Studio Jayga Architects.

    Khyaung School, · Studio Jayga Architects

  • Low-angle exterior view of Battle Road West by DREZNER Architecture, featuring crisp white stucco volumes with deep punched openings and subtle diagonal lines.

    Battle Road West · DREZNER Architecture, LLC

  • Two-story angular timber residence set against dense green trees by ATMO Architecture & Interiors.

    Angular Ocean View Home · ATMO Architecture & Interiors

  • Street elevation of 29 Wythe apartment building by Archimaera Architecture featuring light brick facade and dark metal balconies.

    29 Wythe — ARCHIMÆRA · Archimaera Architecture

  • Symmetrical brick apartment facade with rhythmic recessed windows and stone bandings by Tasou Associates.

    Symmetrical brick apartment facade with rhythmic recessed windows and · Tasou Associates

  • Exterior facade of a timber-clad multi-story building alongside traditional tiled roof structures by White Arkitekter.

    House for Women, Örebro · White Arkitekter

  • Architectural elevation drawing of 801 H St. apartments by Albert Group Architects showing multi-story balconies and ground floor base.Drawing / diagram

    801 H St. apartments · Albert Group Architects

  • Laban Dance Theater by Herzog & de Meuron featuring a curved translucent polycarbonate facade behind a grassy hill.

    Laban Dance Theater · Jacques Herzog and Pierre de Meuron

  • The American Rowhome by The American Housing Corporation, showing a green paneled exterior facade set behind a matching green picket fence.

    The American Rowhome · The American Housing Corporation

  • White multi-family residential building exterior with colored window reveals by Albert Group Architects.

    9298 Alden Dr. affordable housing · Albert Group Architects

  • A high-rise balcony with a brick-clad ceiling looking towards a faceted brick tower by David Chipperfield.

    Hoxton Press · Sir David Alan Chipperfield CH

  • Upward perspective of a brick building facade featuring historic arched openings at the base and a gridded contemporary terracotta addition on top.

    1洛克外滩源-Rockbund-Project · 戴卫·奇普菲尔德建筑事务所 David Chipperfield Architects

  • Exterior street view of a multi-story terracotta and brick building with stepped terraced upper floors and a porous patterned ground level by Ten To One.

    featured — ten to one · Ten To One

  • Exterior facade of The Pleated Building by MATA Architects featuring corrugated metal upper floors and a red brick ground floor.

    The Pleated Building · MATA Architects

  • Exterior facade of Albina Library by LEVER Architecture, featuring terracotta-toned masonry, fluted panel details, and large upper-story windows.

    Albina Library · LEVER Architecture

  • The Postmodern AT&T Building in New York by Philip Johnson, featuring its iconic broken pediment crown.

    AT&T Corporate Headquarters · Philip Johnson

  • Pin-up board featuring architectural sketches, axonometric drawings, floor plans, and colored elevations by Karakusevic Carson Architects for Commerce Road.Drawing / diagram

    Commerce Road · Karakusevic Carson Architects

  • Rear exterior view of Cambridge Residence by Stern McCafferty, featuring corten steel cladding and a vine-covered pergola.

    Cambridge Residence · Stern McCafferty

  • Exterior perspective rendering of a stepped commercial building with precast stone facade and green roofs at 2226 3rd Avenue by Jason Little Architects.

    2226 3rd Avenue · Jason Little Architects

  • Exterior corner view of OSF HealthCare Ministry Headquarters Adaptive Reuse by JLK Architects at dusk, showing lit windows and terra cotta facade.

    OSF HealthCare Ministry Headquarters Adaptive Reuse · JLK Architects

  • Low-angle exterior view of Battle Road West by DREZNER Architecture, featuring crisp white stucco volumes with deep punched openings and subtle diagonal lines.

    Battle Road West · DREZNER Architecture, LLC

  • Upward angled view of a modern building facade featuring dark metal panels and large glazed windows by Michael Hennessey Architecture.

    Upward angled view of a modern building facade · Michael Hennessey Architecture

  • Exterior facade detail of a multi-story building by Christ & Gantenbein featuring pale grey glazed tiles and recessed balconies with white wire mesh railings and bright orange window frames.

    Christ & Gantenbein · Christ & Gantenbein

  • Exterior perspective of MVRDV's EU TUMO Convergence Center in Yerevan, showing a long white bar volume with punched windows and a monumental glazed end facade stepping down to a landscaped slope.

    MVRDV - EU TUMO Convergence Center · MVRDV

  • Interior view of an open office space with heavy timber ceiling beams, polished concrete floors, and large punched windows overlooking a bridge and city infrastructure.

    Flatiron · Works Progress Architecture

  • Two architectural exterior views of a white monolithic office and cultural center with monumental colonnades and punctuated windows by 筑象建筑.

    3.大理-清逸堂办公和文化中心(建成) · 筑象建筑

  • Street facade of The American Rowhome by The American Housing Corporation, featuring a monolithic green paneled exterior with symmetrical punched windows.

    The American Rowhome · The American Housing Corporation

  • Interior courtyard with central tree, terrazzo floor, and multi-level white walls framed in light wood by Holt Architecture for project CAS.

    CAS · Holt Architecture

  • Low-angle exterior view of a multi-story institutional building featuring a large cantilevered volume supported by a massive stone column and glazed atrium base.

    4.-世界卫生组织艾滋病防治中心-瑞士日内瓦-960x729 · 必意建筑设计

  • Exterior facade of The American Rowhome by The American Housing Corporation, showing rhythmic vertical ribbed panels, punched windows, and desert landscaping.

    The American Rowhome · The American Housing Corporation

  • Street-level view framed by historic brick and plastered buildings looking toward a tall, gridded tower by Jamie Fobert Architects.

    M-HKA · Jamie Fobert Architects

  • Exterior view of Alaska Native Tribal Health Consortium Patient Housing with a curved glass lobby volume and snow-covered courtyard by KPB Architects.

    Alaska Native Tribal Health Consortium Patient Housing & Skybridge · KPB Architects

  • Hetang Art Museum exterior facade featuring red brick masonry and reflective water basin by 艺合境建筑事务所.

    图片5 · 艺合境建筑事务所

  • Close-up exterior facade of a historical commercial building with ornate spandrels, vertical brick piers, and projecting architectural urns.

    3_Eleven80.jpg · AYON Studio

  • Row house exterior facade in red brick with dark metal awnings and dormer roof windows by Mida Architecture.

    MIDA Architecture · Mida Architecture

  • Rendering of a long, multi-story building with a glazed end facade by MVRDV in a grassy landscape with wildflowers.

    MVRDV - EU TUMO Convergence Center · MVRDV

  • Axonometric exploded assembly drawing of a multi-level residential building by MVMK Architecture.Drawing / diagram

    MVMK · MVMK Architecture

  • Single-story brick school building with bright green shutters and a large corrugated metal roof, viewed across a grassy field by Studio Jayga Architects.

    Khyaung School, · Studio Jayga Architects

  • Two-story angular timber residence set against dense green trees by ATMO Architecture & Interiors.

    Angular Ocean View Home · ATMO Architecture & Interiors

  1. Explore
  2. /
  3. Glossary
  4. /
  5. Punched windows

Glossary

Punched windows

Punched windows.

593 matching images · 312 studios

Street elevation of 29 Wythe apartment building by Archimaera Architecture featuring light brick facade and dark metal balconies.

29 Wythe — ARCHIMÆRA

An exterior street elevation precedent for multi-family residential architecture using articulated light masonry, punched window grids, and rhythmically staggered balconies.

What we like about this project
The central roofline steps upward in two distinct volumes, breaking the cornice line and adding vertical drama.

Materials

  • brick
  • glass
  • metal
  • concrete

Visual identifiers

  • light-brick-facade
  • punched-windows
  • projecting-balconies
  • step-back-massing
  • grid-alignment

Style tags

  • contemporary
  • rationalist
  • urban

Visual tags

  • urban-housing
  • masonry
  • grid
  • balconies
  • contemporary-facade
Geometry
Symmetrical multi-story massing steps upward toward two central penthouse towers, featuring a rigid grid of punched window openings and projecting balconies.
Facade system
Load-bearing or backup wall with light masonry veneer, integrated punched window assemblies, and cantilevered metal-railing balconies.
Structural guess
Reinforced concrete frame with masonry facade cladding
Spatial scale
Mid-rise residential scale, approximately seven stories tall with ground-floor commercial storefronts.
Lighting
Clear daylight casting soft shadows from the balconies, highlighting the textural variation of the light-colored brick.
Atmosphere
Clean, orderly, and substantial urban presence under a clear sky.
Environmental context
Urban street frontage with an asphalt road in the foreground and neighboring brick buildings visible on either side.
Spatial experience
The facade presents a monolithic, highly textured urban wall from across the street, animated by alternating solid brick piers and deep balcony recesses.
Composition rhythm
Regular vertical bay alignment interrupted by projecting dark metal balconies creating a checkerboard pattern.
Style reading
Contemporary urban residential rationalism
Program
Multi-family residential with ground-floor retail
Perspective
Exterior Facade
Discipline
architecture
Materials
brick, glass, metal, concrete
Visual identifiers
light-brick-facade, punched-windows, projecting-balconies, step-back-massing, grid-alignment
Style tags
contemporary, rationalist, urban
Visual tags
urban-housing, masonry, grid, balconies, contemporary-facade
Geometry
Symmetrical multi-story massing steps upward toward two central penthouse towers, featuring a rigid grid of punched window openings and projecting balconies.
Facade system
Load-bearing or backup wall with light masonry veneer, integrated punched window assemblies, and cantilevered metal-railing balconies.
Structural guess
Reinforced concrete frame with masonry facade cladding
Spatial scale
Mid-rise residential scale, approximately seven stories tall with ground-floor commercial storefronts.
Lighting
Clear daylight casting soft shadows from the balconies, highlighting the textural variation of the light-colored brick.
Atmosphere
Clean, orderly, and substantial urban presence under a clear sky.
Environmental context
Urban street frontage with an asphalt road in the foreground and neighboring brick buildings visible on either side.
Spatial experience
The facade presents a monolithic, highly textured urban wall from across the street, animated by alternating solid brick piers and deep balcony recesses.
Composition rhythm
Regular vertical bay alignment interrupted by projecting dark metal balconies creating a checkerboard pattern.
Style reading
Contemporary urban residential rationalism
Program
Multi-family residential with ground-floor retail
Perspective
Exterior Facade
Discipline
architecture

Related in this portfolio

View Archimaera Architecture →

Directories

  • Firms
  • Patterns

AI Native Apps

  • AI Mode Search
  • SoftMarket
  • 2nd Brain

About HappyCluster

  • About
  • How it works
  • Contact

Connect

  • Waitlist
  • X
  • GitHub

Legal

  • Privacy
  • Terms
  • © 2026 HappyCluster
Street elevation of 29 Wythe apartment building by Archimaera Architecture featuring light brick facade and dark metal balconies.

29 Wythe — ARCHIMÆRA

An exterior street elevation precedent for multi-family residential architecture using articulated light masonry, punched window grids, and rhythmically staggered balconies.

What we like about this project
The central roofline steps upward in two distinct volumes, breaking the cornice line and adding vertical drama.

Materials

  • brick
  • glass
  • metal
  • concrete

Visual identifiers

  • light-brick-facade
  • punched-windows
  • projecting-balconies
  • step-back-massing
  • grid-alignment

Style tags

  • contemporary
  • rationalist
  • urban

Visual tags

  • urban-housing
  • masonry
  • grid
  • balconies
  • contemporary-facade
Geometry
Symmetrical multi-story massing steps upward toward two central penthouse towers, featuring a rigid grid of punched window openings and projecting balconies.
Facade system
Load-bearing or backup wall with light masonry veneer, integrated punched window assemblies, and cantilevered metal-railing balconies.
Structural guess
Reinforced concrete frame with masonry facade cladding
Spatial scale
Mid-rise residential scale, approximately seven stories tall with ground-floor commercial storefronts.
Lighting
Clear daylight casting soft shadows from the balconies, highlighting the textural variation of the light-colored brick.
Atmosphere
Clean, orderly, and substantial urban presence under a clear sky.
Environmental context
Urban street frontage with an asphalt road in the foreground and neighboring brick buildings visible on either side.
Spatial experience
The facade presents a monolithic, highly textured urban wall from across the street, animated by alternating solid brick piers and deep balcony recesses.
Composition rhythm
Regular vertical bay alignment interrupted by projecting dark metal balconies creating a checkerboard pattern.
Style reading
Contemporary urban residential rationalism
Program
Multi-family residential with ground-floor retail
Perspective
Exterior Facade
Discipline
architecture
Materials
brick, glass, metal, concrete
Visual identifiers
light-brick-facade, punched-windows, projecting-balconies, step-back-massing, grid-alignment
Style tags
contemporary, rationalist, urban
Visual tags
urban-housing, masonry, grid, balconies, contemporary-facade
Geometry
Symmetrical multi-story massing steps upward toward two central penthouse towers, featuring a rigid grid of punched window openings and projecting balconies.
Facade system
Load-bearing or backup wall with light masonry veneer, integrated punched window assemblies, and cantilevered metal-railing balconies.
Structural guess
Reinforced concrete frame with masonry facade cladding
Spatial scale
Mid-rise residential scale, approximately seven stories tall with ground-floor commercial storefronts.
Lighting
Clear daylight casting soft shadows from the balconies, highlighting the textural variation of the light-colored brick.
Atmosphere
Clean, orderly, and substantial urban presence under a clear sky.
Environmental context
Urban street frontage with an asphalt road in the foreground and neighboring brick buildings visible on either side.
Spatial experience
The facade presents a monolithic, highly textured urban wall from across the street, animated by alternating solid brick piers and deep balcony recesses.
Composition rhythm
Regular vertical bay alignment interrupted by projecting dark metal balconies creating a checkerboard pattern.
Style reading
Contemporary urban residential rationalism
Program
Multi-family residential with ground-floor retail
Perspective
Exterior Facade
Discipline
architecture

Related in this portfolio

View Archimaera Architecture →