HappyCluster LogoHappyCluster

Albert Group Architects

Based in Los Angeles, Albert Group Architects produces multi-family residential architecture defined by heavy upper volumes lifted on recessed bases, deeply angled window reveals that cast shifting diagonal shadows, and dark louvered screens that break modular balcony grids. This work serves as a strong reference when detailing deep fenestration reveals to manage facade depth and solar shadow lines, configuring stepped multi-level roof terraces, or contrasting solid corrugated massing against open corner glazing.

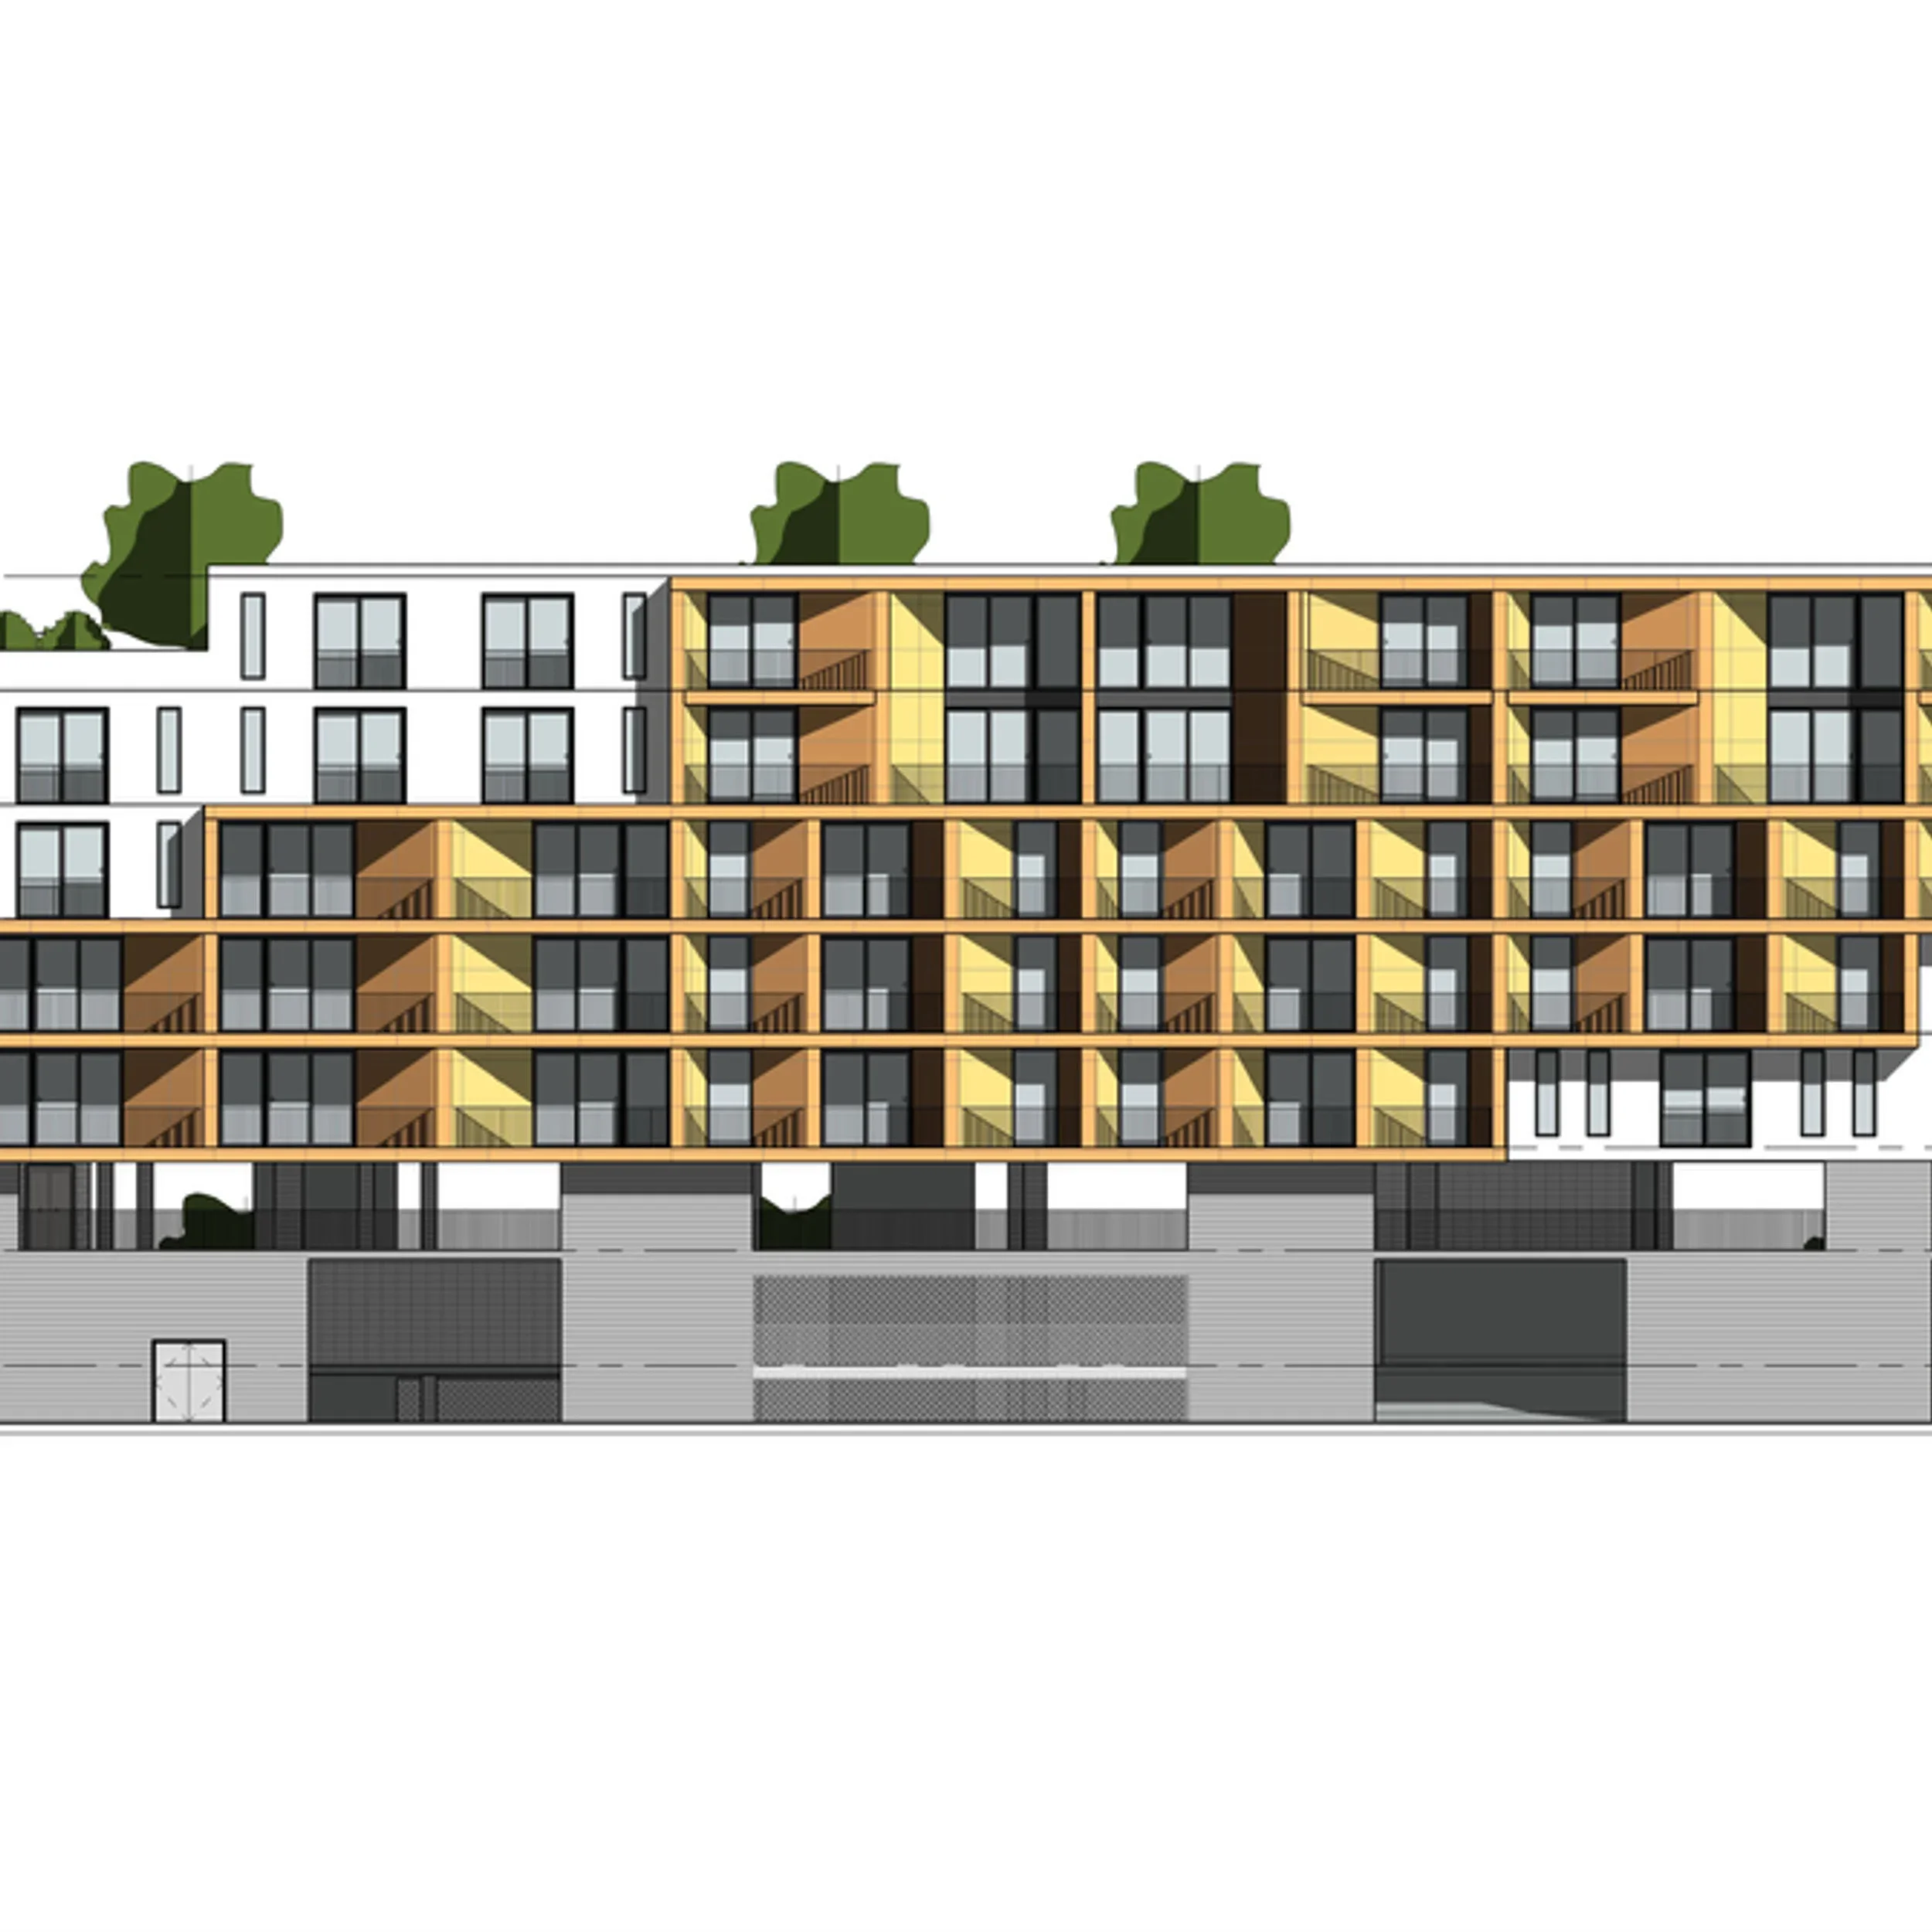
Architectural elevation drawing of 801 H St. apartments by Albert Group Architects showing multi-story balconies and ground floor base.

801 H St. apartments

An architectural elevation drawing of a multi-family residential building, useful for studying rhythm in modular balcony design and podium-to-tower transitions.

What we like about this project
Asymmetric white solid volumes bookend the otherwise repetitive rhythmic timber-toned balcony grid.

Materials

  • wood
  • concrete
  • glass
  • metal

Visual identifiers

  • elevation-drawing
  • modular-balconies
  • grid-rhythm
  • parking-podium

Style tags

  • contemporary
  • diagrammatic
  • modular

Visual tags

  • elevation
  • multi-family
  • apartment-building
  • modular
  • facade-study
Geometry
Orthogonal multi-story facade elevation featuring a heavy recessed base, stacked modular balconies in the middle tiers, and asymmetric white end blocks.
Facade system
Precast or framed balcony modules paired with punched windows and a solid base finish.
Structural guess
Concrete frame podium with wood-frame or steel-stud residential superstructure above.
Spatial scale
Multi-story residential building elevation, approximately six to seven levels high including the base parking podium.
Lighting
Flat, ambient line drawing with simplified shadow hatching in balcony reveals.
Atmosphere
Clear, analytical, and structured technical presentation.
Environmental context
Isolated on white background with stylized green tree crowns peeking above the roofline.
Spatial experience
Reads as a flat planar projection emphasizing the rhythmic grid of recessed balconies and window modules across the residential levels.
Composition rhythm
Strict grid layout with vertical window alignments interrupted by horizontal floor plates and alternating warm wood-toned balcony bays.
Style reading
Clean architectural working elevation
Program
Multi-family residential apartment building with ground floor parking or retail
Perspective
Drawing / Diagram
Discipline
architecture
Materials
wood, concrete, glass, metal
Visual identifiers
elevation-drawing, modular-balconies, grid-rhythm, parking-podium
Style tags
contemporary, diagrammatic, modular
Visual tags
elevation, multi-family, apartment-building, modular, facade-study
Geometry
Orthogonal multi-story facade elevation featuring a heavy recessed base, stacked modular balconies in the middle tiers, and asymmetric white end blocks.
Facade system
Precast or framed balcony modules paired with punched windows and a solid base finish.
Structural guess
Concrete frame podium with wood-frame or steel-stud residential superstructure above.
Spatial scale
Multi-story residential building elevation, approximately six to seven levels high including the base parking podium.
Lighting
Flat, ambient line drawing with simplified shadow hatching in balcony reveals.
Atmosphere
Clear, analytical, and structured technical presentation.
Environmental context
Isolated on white background with stylized green tree crowns peeking above the roofline.
Spatial experience
Reads as a flat planar projection emphasizing the rhythmic grid of recessed balconies and window modules across the residential levels.
Composition rhythm
Strict grid layout with vertical window alignments interrupted by horizontal floor plates and alternating warm wood-toned balcony bays.
Style reading
Clean architectural working elevation
Program
Multi-family residential apartment building with ground floor parking or retail
Perspective
Drawing / Diagram
Discipline
architecture

Related in this portfolio

Directories

  • Firms
  • Patterns

AI Native Apps

  • AI Mode Search
  • SoftMarket
  • 2nd Brain

About HappyCluster

  • About
  • How it works
  • Contact

Connect

  • Waitlist
  • X
  • GitHub

Legal

  • Privacy
  • Terms
  • © 2026 HappyCluster

Directories

  • Firms
  • Patterns

AI Native Apps

  • AI Mode Search
  • SoftMarket
  • 2nd Brain

About HappyCluster

  • About
  • How it works
  • Contact

Connect

  • Waitlist
  • X
  • GitHub

Legal

  • Privacy
  • Terms

HappyCluster

© 2026

Architectural elevation drawing of 801 H St. apartments by Albert Group Architects showing multi-story balconies and ground floor base.

801 H St. apartments

An architectural elevation drawing of a multi-family residential building, useful for studying rhythm in modular balcony design and podium-to-tower transitions.

What we like about this project
Asymmetric white solid volumes bookend the otherwise repetitive rhythmic timber-toned balcony grid.

Materials

  • wood
  • concrete
  • glass
  • metal

Visual identifiers

  • elevation-drawing
  • modular-balconies
  • grid-rhythm
  • parking-podium

Style tags

  • contemporary
  • diagrammatic
  • modular

Visual tags

  • elevation
  • multi-family
  • apartment-building
  • modular
  • facade-study
Geometry
Orthogonal multi-story facade elevation featuring a heavy recessed base, stacked modular balconies in the middle tiers, and asymmetric white end blocks.
Facade system
Precast or framed balcony modules paired with punched windows and a solid base finish.
Structural guess
Concrete frame podium with wood-frame or steel-stud residential superstructure above.
Spatial scale
Multi-story residential building elevation, approximately six to seven levels high including the base parking podium.
Lighting
Flat, ambient line drawing with simplified shadow hatching in balcony reveals.
Atmosphere
Clear, analytical, and structured technical presentation.
Environmental context
Isolated on white background with stylized green tree crowns peeking above the roofline.
Spatial experience
Reads as a flat planar projection emphasizing the rhythmic grid of recessed balconies and window modules across the residential levels.
Composition rhythm
Strict grid layout with vertical window alignments interrupted by horizontal floor plates and alternating warm wood-toned balcony bays.
Style reading
Clean architectural working elevation
Program
Multi-family residential apartment building with ground floor parking or retail
Perspective
Drawing / Diagram
Discipline
architecture
Materials
wood, concrete, glass, metal
Visual identifiers
elevation-drawing, modular-balconies, grid-rhythm, parking-podium
Style tags
contemporary, diagrammatic, modular
Visual tags
elevation, multi-family, apartment-building, modular, facade-study
Geometry
Orthogonal multi-story facade elevation featuring a heavy recessed base, stacked modular balconies in the middle tiers, and asymmetric white end blocks.
Facade system
Precast or framed balcony modules paired with punched windows and a solid base finish.
Structural guess
Concrete frame podium with wood-frame or steel-stud residential superstructure above.
Spatial scale
Multi-story residential building elevation, approximately six to seven levels high including the base parking podium.
Lighting
Flat, ambient line drawing with simplified shadow hatching in balcony reveals.
Atmosphere
Clear, analytical, and structured technical presentation.
Environmental context
Isolated on white background with stylized green tree crowns peeking above the roofline.
Spatial experience
Reads as a flat planar projection emphasizing the rhythmic grid of recessed balconies and window modules across the residential levels.
Composition rhythm
Strict grid layout with vertical window alignments interrupted by horizontal floor plates and alternating warm wood-toned balcony bays.
Style reading
Clean architectural working elevation
Program
Multi-family residential apartment building with ground floor parking or retail
Perspective
Drawing / Diagram
Discipline
architecture

Related in this portfolio