HappyCluster LogoHappyCluster
1234567891011121314151617
PreviousNext
HappyCluster LogoHappyCluster
1234567891011121314151617
PreviousNext
  • The Carlo Felice Theatre in Genoa by Aldo Rossi, showing the historic portico in front of a massive modern tower.

    Rebuilding of the Carlo Felice Theatre · Aldo Rossi

  • Exterior approach to a dark brick office building with a recessed double-height entrance porch and mature trees by 江苏美城建筑规划设计院有限公司.

    办公室 · 江苏美城建筑规划设计院有限公司

  • Exterior rendering of Stationsmeester Heerhugowaard by De Zwarte Hond, featuring terracotta-toned brick towers with deep balconies and a glazed base.

    Stationsmeester Heerhugowaard · De Zwarte Hond

  • A modern concrete bridge links two historic brick buildings at the Royal Academy of Arts by David Chipperfield.

    Royal Academy of Arts Masterplan · Sir David Alan Chipperfield CH

  • Exterior facade of the PILLS studio in Beijing featuring weathering concrete panels, exposed brickwork, and rooftop signage.

    工作室外景 · PILLS

  • Exterior dusk rendering of Ramsgate Ave apartments featuring asymmetric punched windows and dark brick base by Albert Group Architects.

    9033 Ramsgate Ave. apartments · Albert Group Architects

  • Wooden slat cabins connected by raised timber boardwalks in a wooded clearing by Dowen Farmer Architects.

    Portal Way · Dowen Farmer Architects

  • Exterior facade of Riverside Primary School by Architype showing brickwork, timber slatted fencing, and children walking through the entrance gate.

    Architype · Architype

  • Axonometric site diagram of Bowjy Coth by COAL architecture showing a rural cluster of stone and timber buildings arranged around courtyards.Drawing / diagram

    Bowjy Coth · COAL architecture & interior design
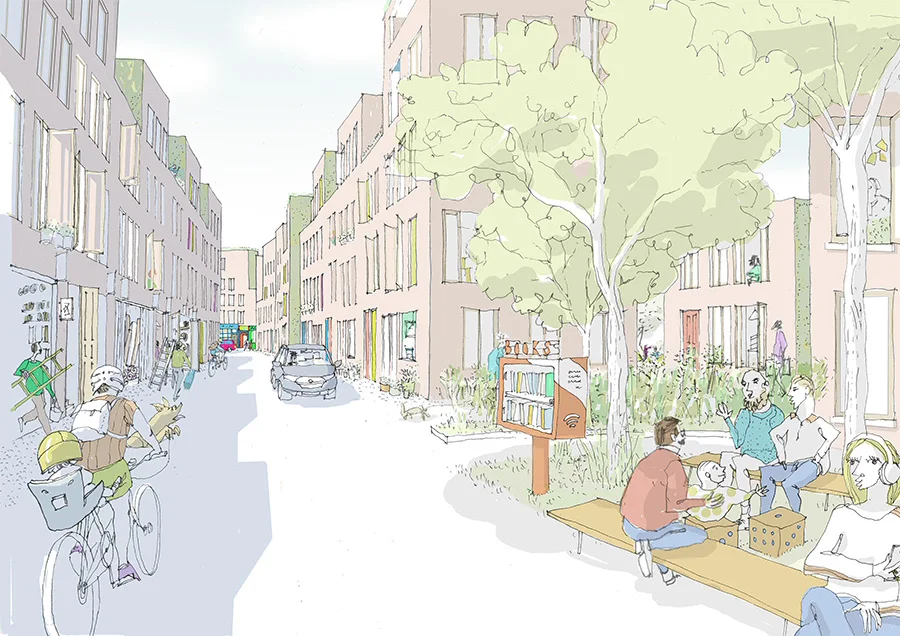
  • Architectural sketch perspective of Anglia Square by Ash Sakula showing a pedestrian-scaled urban street with timber seating and greenery.Drawing / diagram

    Anglia Square · Ash Sakula

  • Exterior rendering of The American Rowhome showing a stepped timber apartment block overlooking a sloping urban park.

    The American Rowhome · The American Housing Corporation

  • Exterior perspective of a stepped timber rowhome development facing a grassy public park.

    The American Rowhome · The American Housing Corporation

  • Symmetrical red brick apartment facade with decorative stone lintels and retail storefronts at the base by Kamen Tall Architects.

    11 Waverly Street — Kamen Tall Architects P.C. · Kamen Tall Architects. P.C.

  • Curved corner commercial building facade with white fluted vertical fins and large punched windows at an urban intersection in London by Delvendahl Martin Architects.

    Curved corner commercial building facade with white fluted vertical · Delvendahl Martin
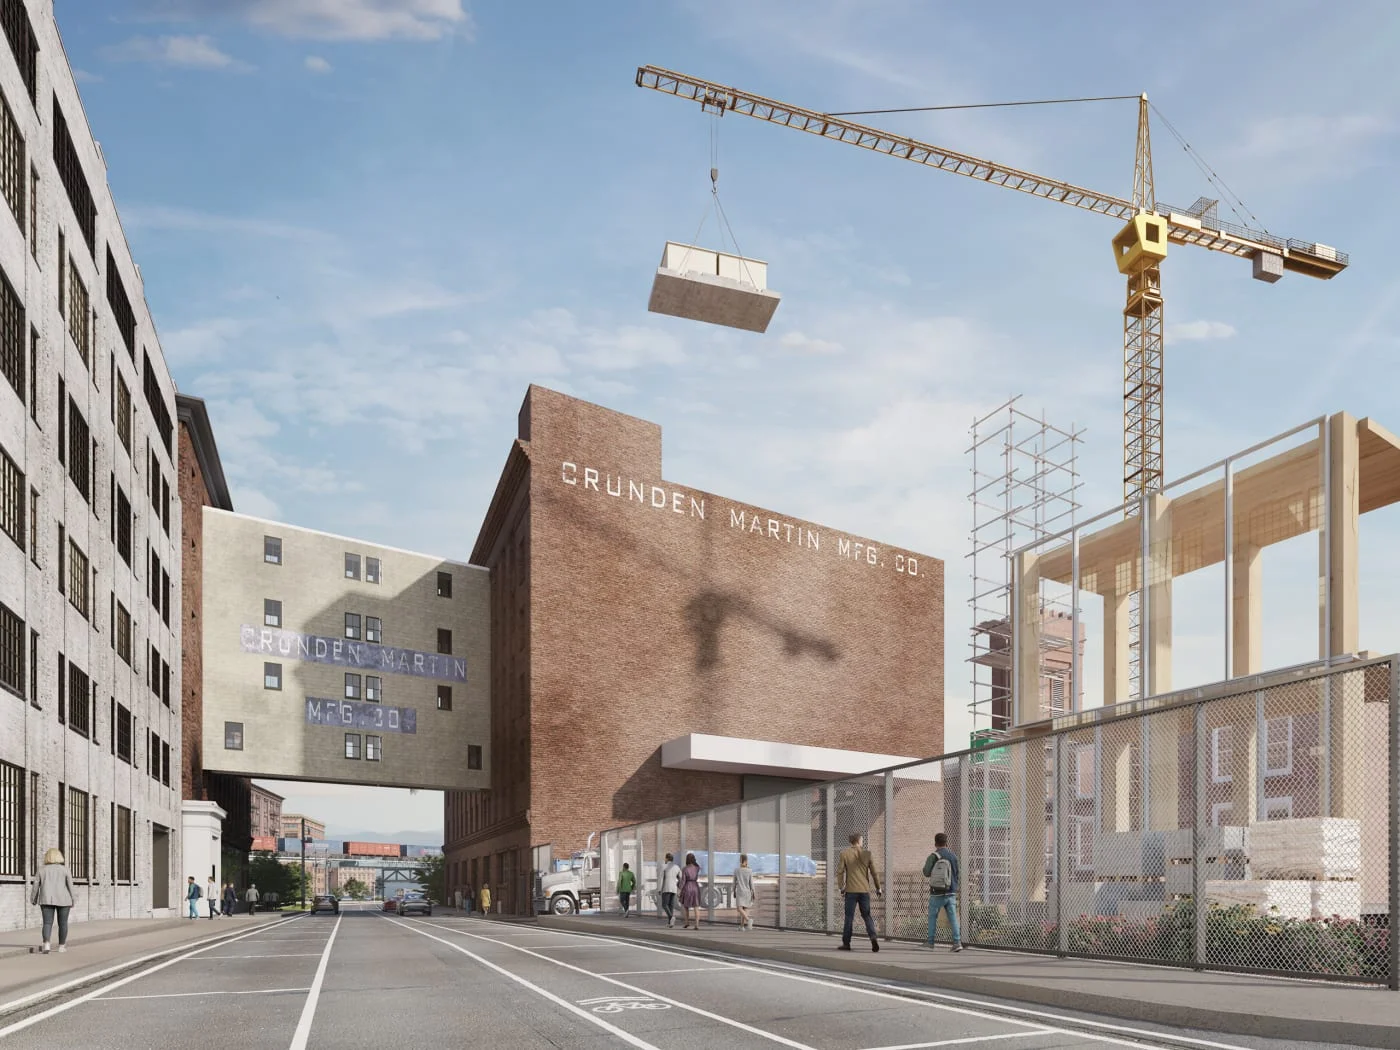
  • Rendering by El Dorado showing an urban streetscape with historic brick and concrete industrial buildings, a skybridge, and active construction with a crane.Drawing / diagram

    C Scale,W 1400 · El Dorado

  • Rear elevation of a terraced building by Goldstein Heather featuring split brick and white stucco upper floors and a modern glazed ground-floor extension.

    Rear elevation of a terraced building by Goldstein Heather · Goldstein Heather
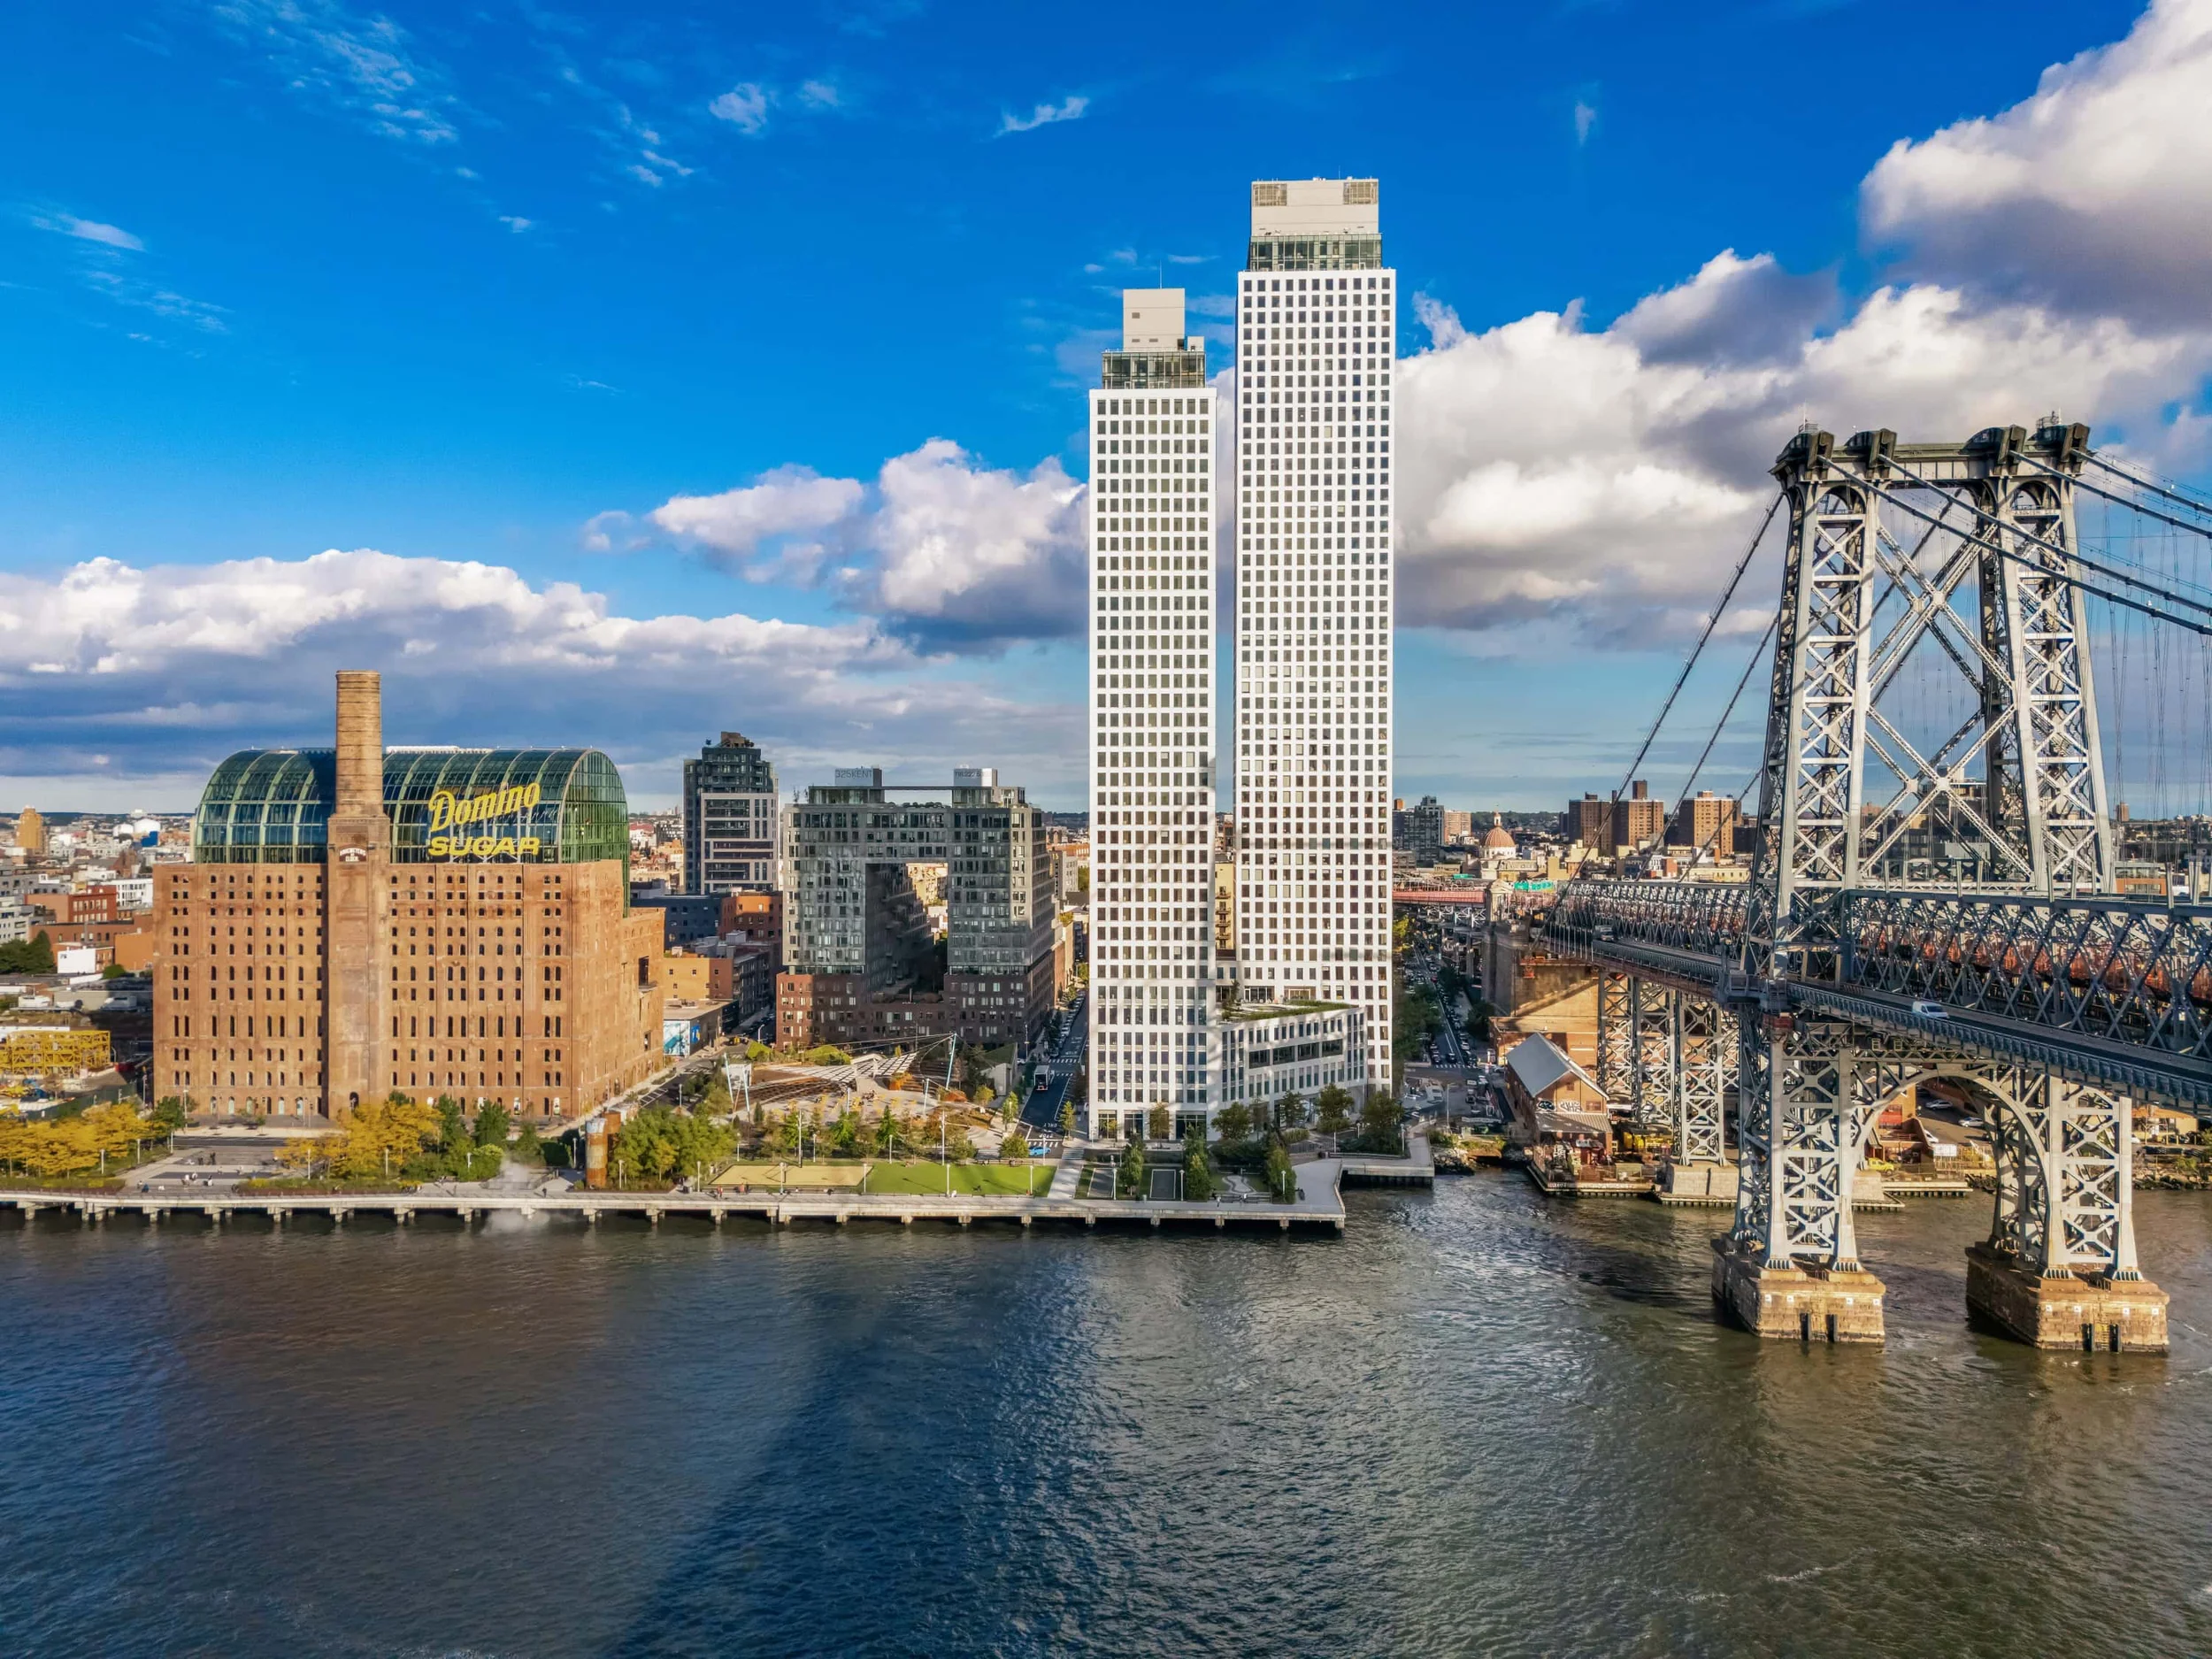
  • Aerial view of One Domino Square twin towers next to the historic Domino Sugar refinery and Williamsburg Bridge by Selldorf Architects.

    One Domino Square · Selldorf Architects

  • Street-level exterior of Buckthorne by Caswell&Dainow, featuring a single-story brick facade, metal roof, and front privacy fencing.

    Buckthorne · Caswell&Dainow

  • Rendering of a modern high school exterior featuring a prominent orange entrance portal and vertical fins by JCJ Architecture.

    BHTHS Rendering · JCJ Architecture

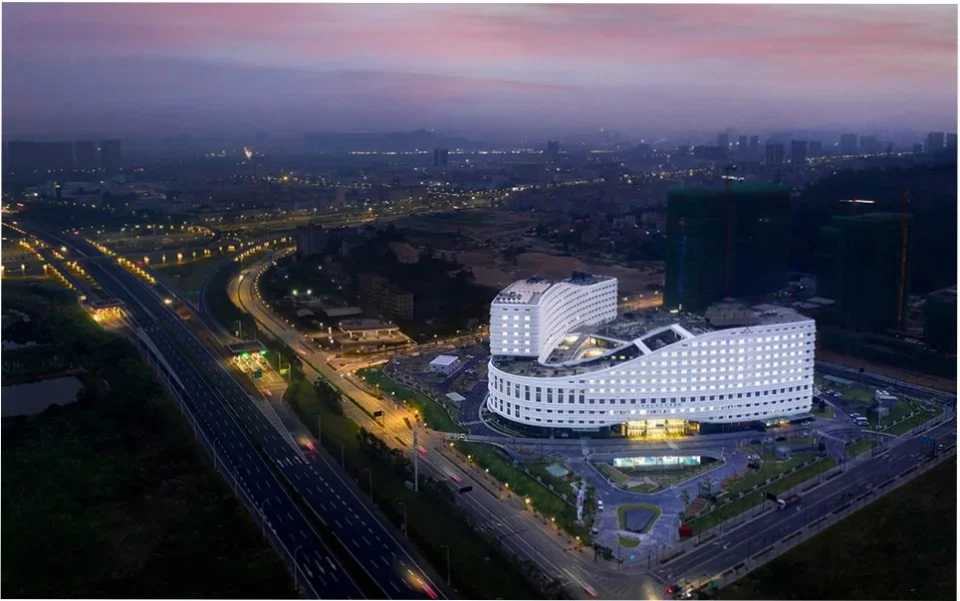
  • Aerial twilight view of a large curved white institutional or hospital complex by AIA Life Designers.

    图片7 · AIA Life Designers法国AIA建筑工程联合设计集团

  • Rendering by Makower Architects for Brent Cross Town showing people enjoying a large green park beside a multi-story apartment building.

    BRENT CROSS TOWN · Makower Architects

  • Exterior pedestrian courtyard at York Way Estate by Maccreanor Lavington featuring brick residential blocks and planted seating areas.

    York Way Estate · Maccreanor Lavington

  • Street-level rendering of a multi-family brick apartment building with projecting balconies and articulated roofline by Mikhail Riches.

    Mikhail Riches · Mikhail Riches

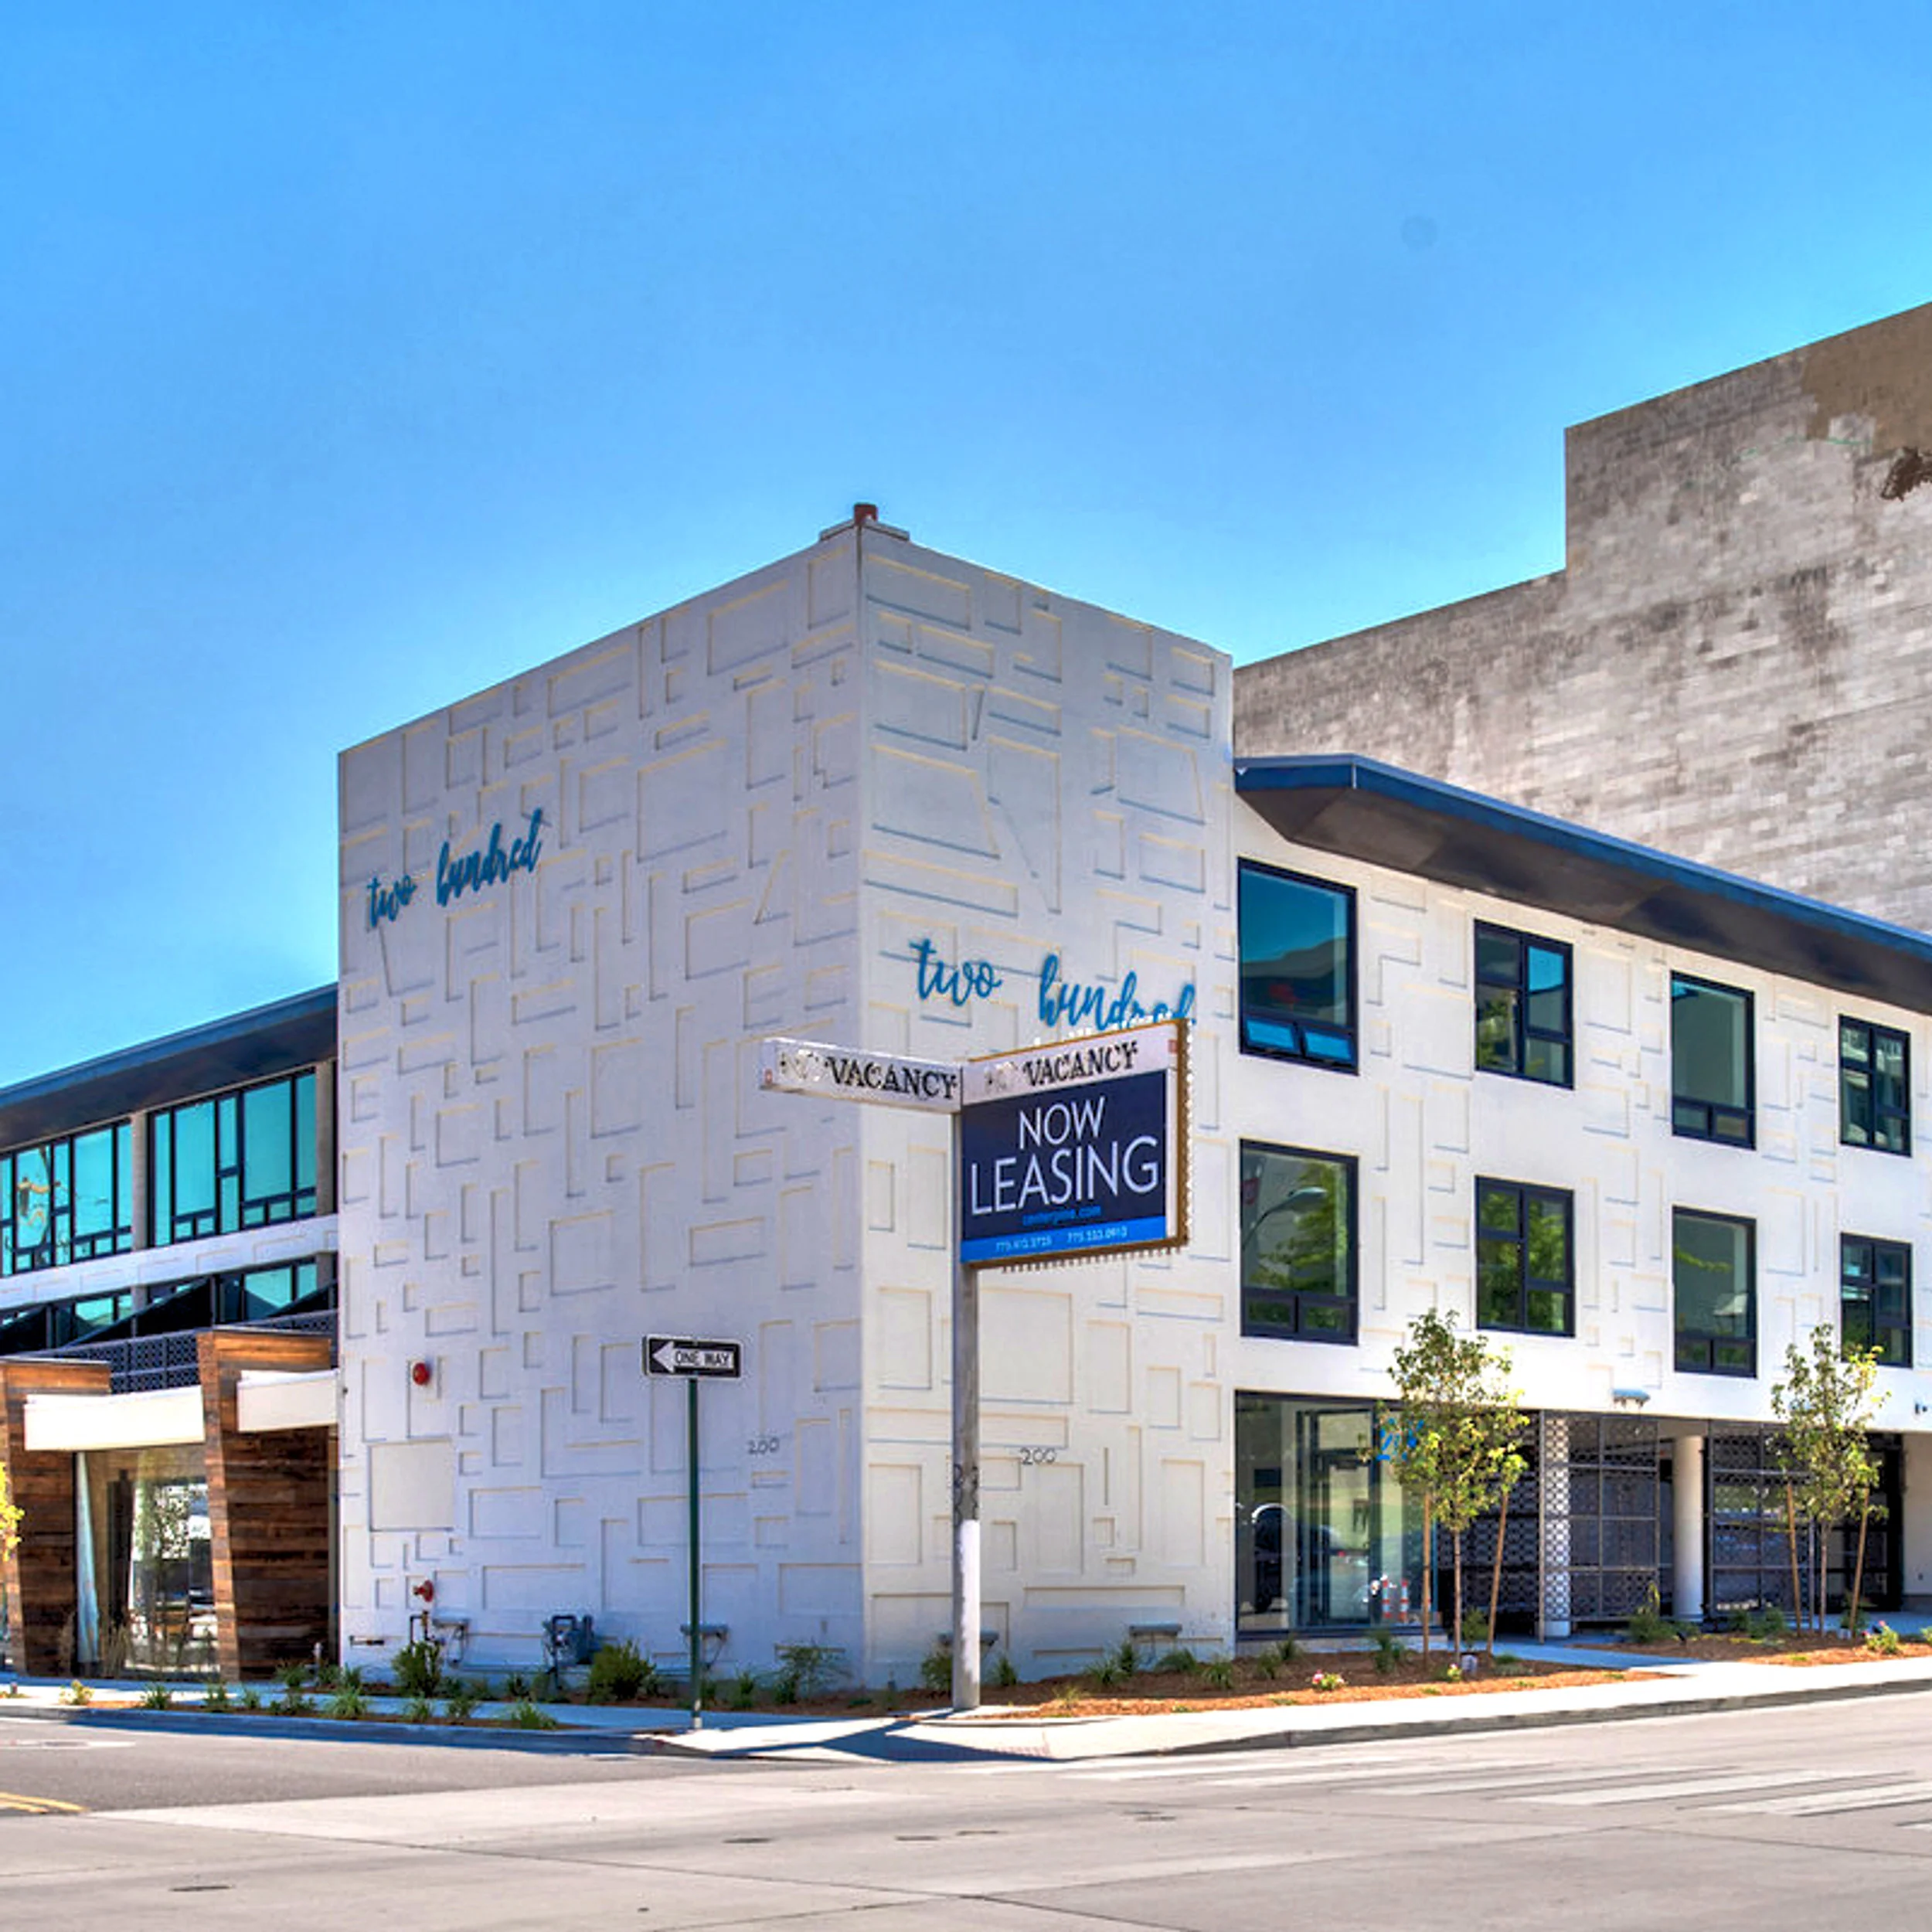
  • Exterior street facade of CENTER + PINE by Frame Architecture, featuring a textured white panel corner tower and punched windows.

    CENTER + PINE · Frame Architecture, Inc

  • Architectural elevations of 801 H St. apartments showing tiered balconies and podium parking levels by Albert Group Architects.Drawing / diagram

    801 H St. apartments · Albert Group Architects

  • Exterior view of the Life Science Innovation Hub at the University of Dundee by Pick Everard, featuring bronze-toned metal panel cladding, tall vertical windows, and a prominent white portal frame at the entrance.

    Life Science Innovation Hub University of Dundee Photography 3 · Pick Everard

  • Exterior corner view of a two-story commercial bank building with red brick facade, grid windows, and metal trim by ThinkForm Architects in Hamilton, NJ.

    ThinkForm Architects · ThinkForm Architects
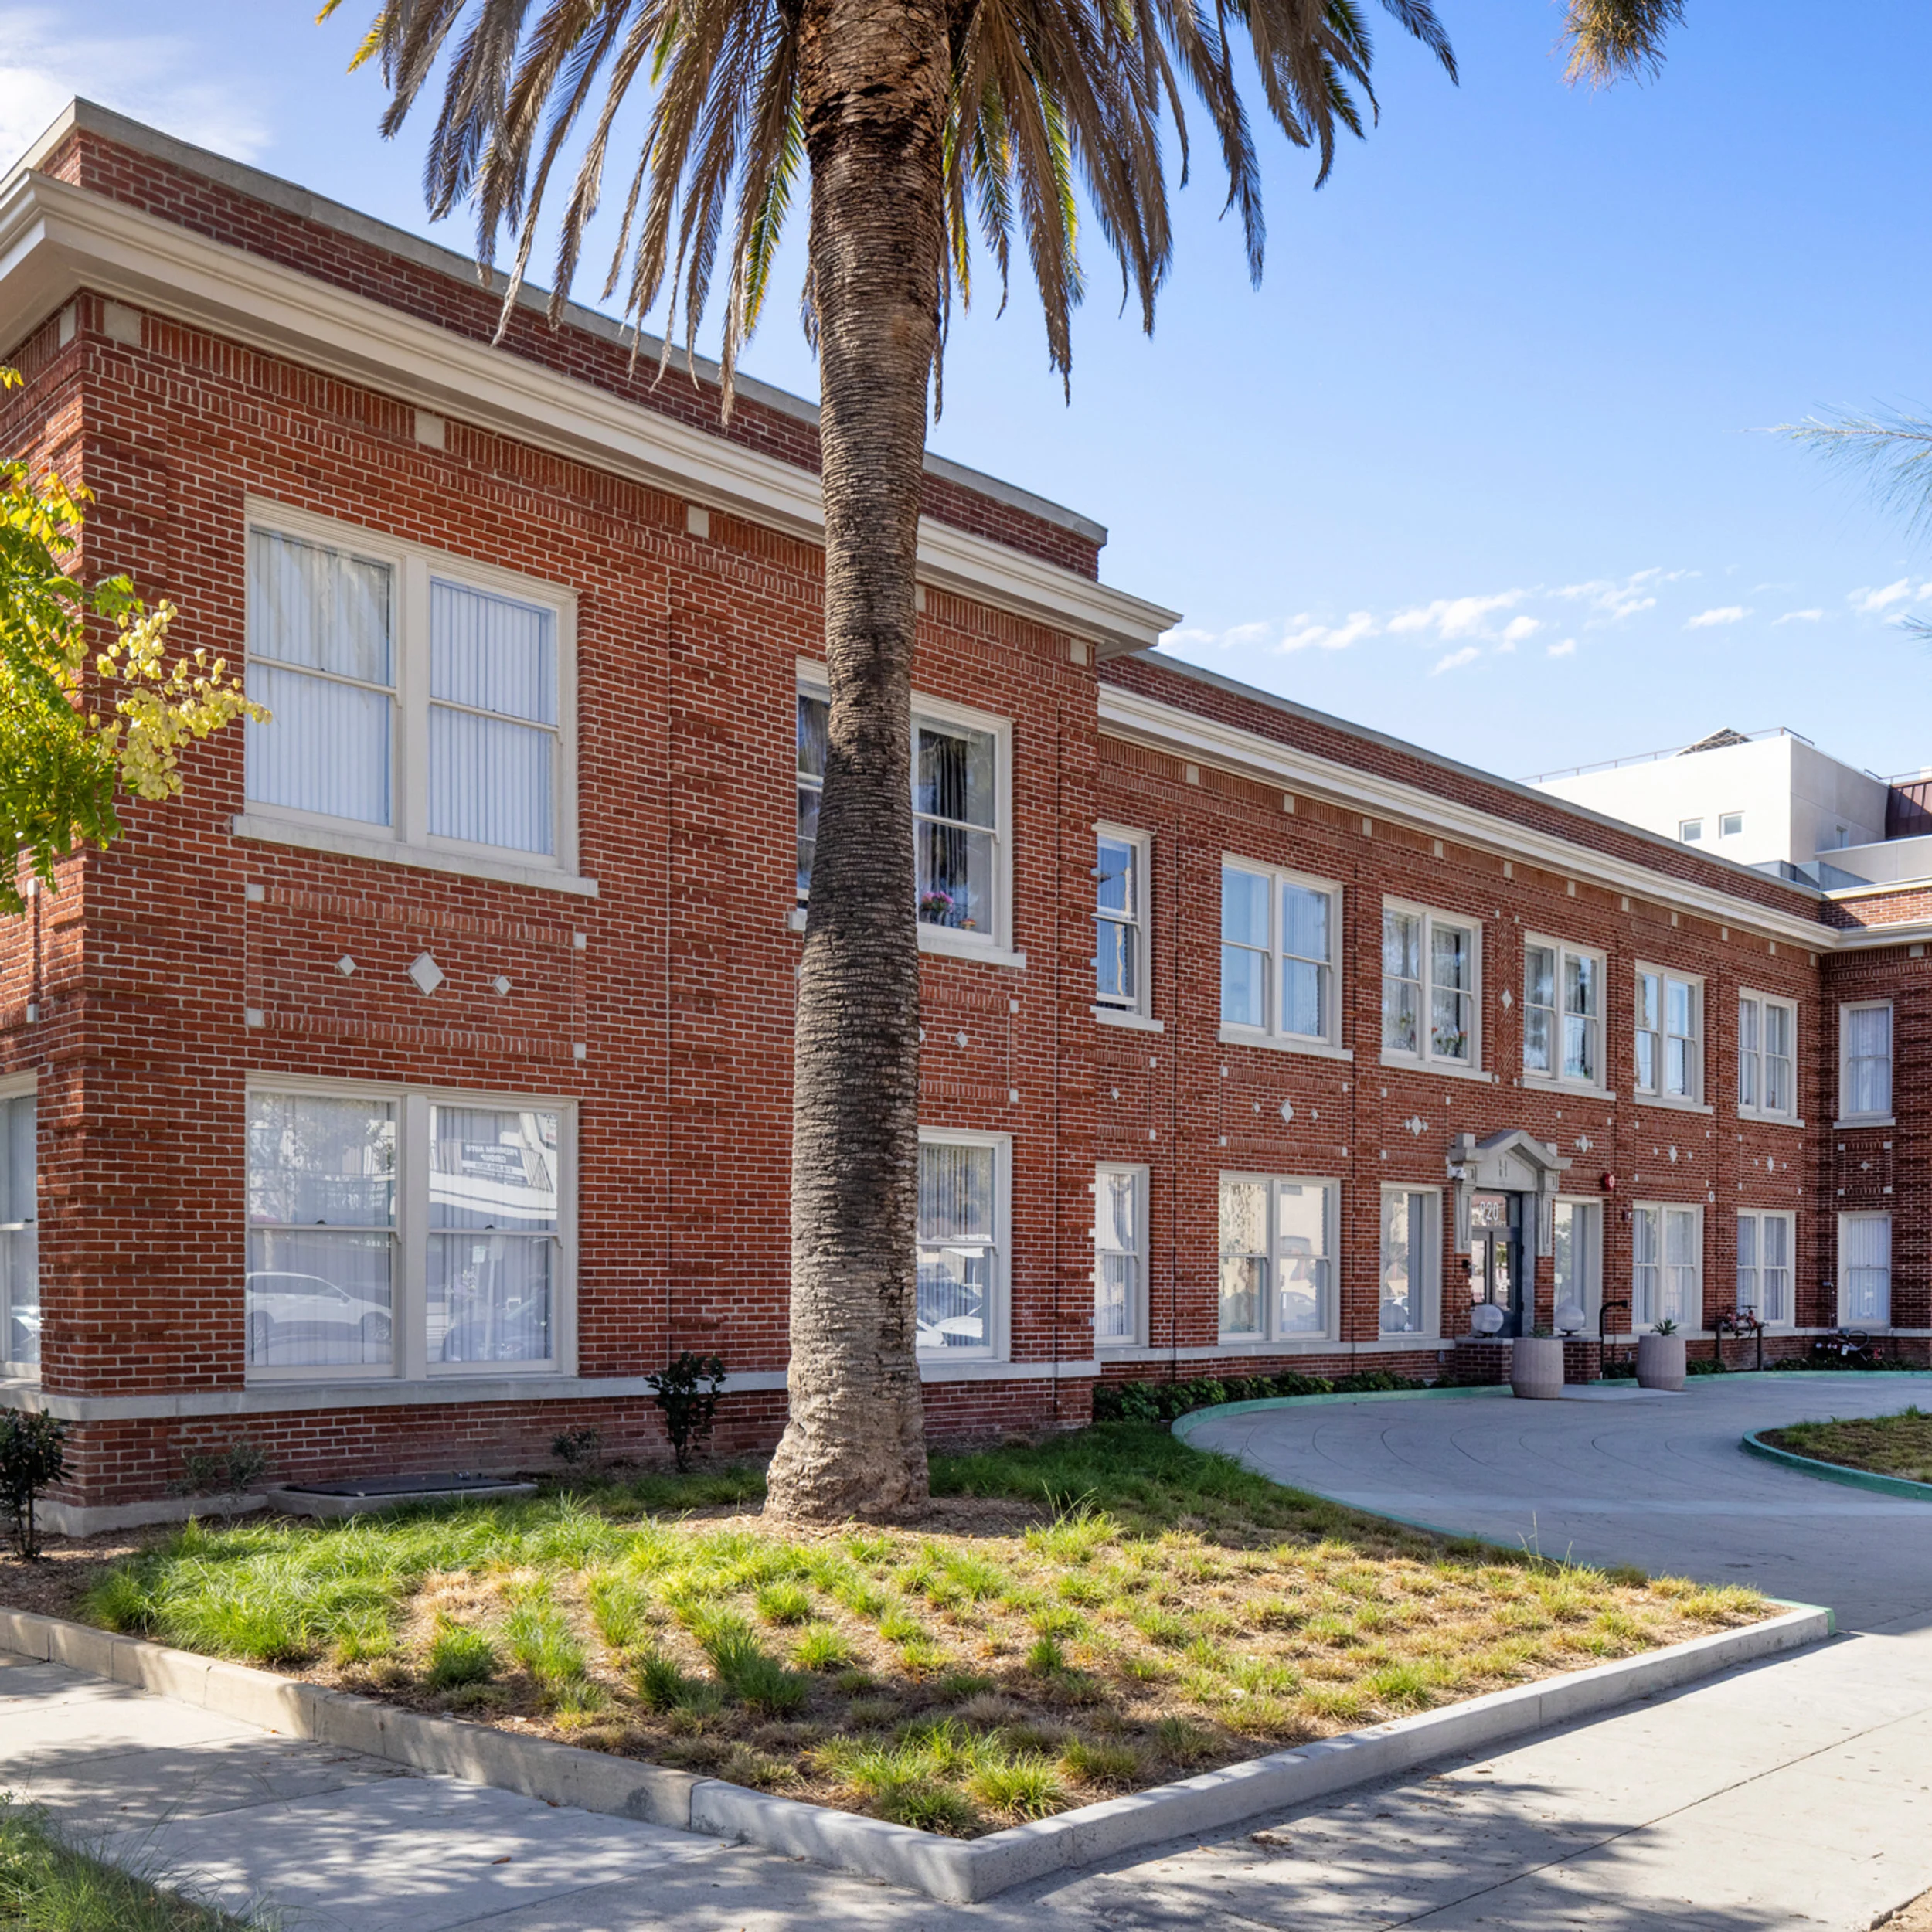
  • Exterior street facade of Harrower Village by Omgivning Architecture / Interior Design, featuring red brick masonry and a prominent palm tree in front.

    Harrower Village · Omgivning Architecture / Interior Design

  • High aerial view of GWL Terrein urban masterplan in Amsterdam by KCAP featuring low-rise brick housing blocks and green courtyards.

    GWL Terrein, Amsterdam - KCAP · KCAP

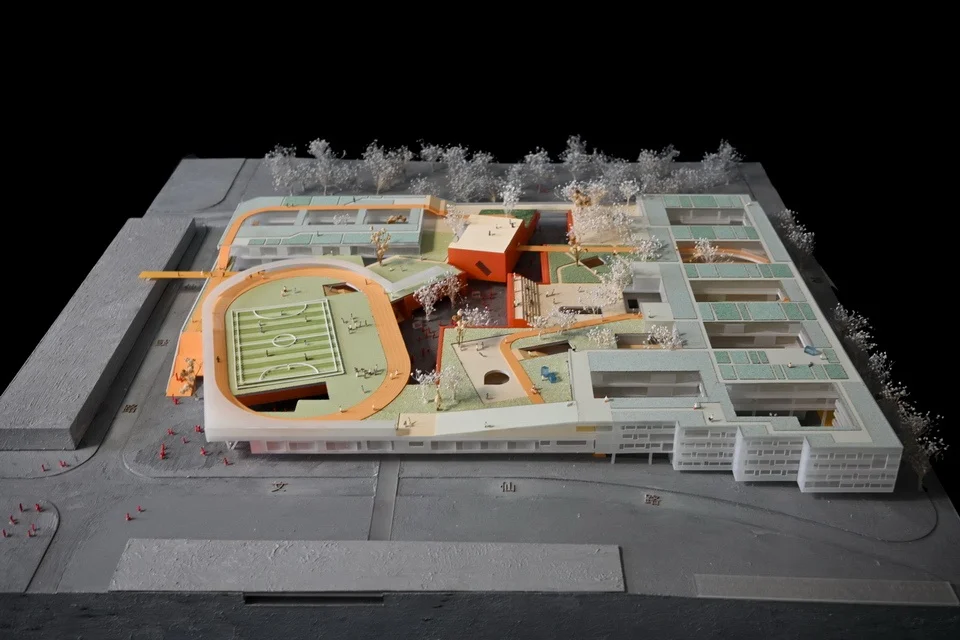
  • Physical architectural model of a school complex with an elevated running track and courtyard spaces by URBANUS.Model

    留仙洞七街坊配套学校 · URBANUS 都市实践

  • Street rendering by Adam Khan Architects showing red brick terraced housing with stepped volumes and shared play street.

    AKA_109_Greenwich_cgi_01 · Adam Khan Architects

  • Exterior facade of a modern English manor by Harrison Design with stone walls, symmetrical gables, dark window frames, and a grand central stone staircase.

    Modern English Manor · Harrison Design

  • Aerial drone view of a stepped modular housing development along a busy urban arterial by Agency Artifact.

    Aerial Campus · Agency Artifact

  • Exterior street-level view of Unity Place housing block in South Kilburn by RM_A, featuring articulated precast balconies and brick facade.

    Unity Place · RM_A

  • Residential brick courtyard by Adam Khan Architects with residents gathered near a decorative metal bridge.

    AKA_062_TowerCourt_©HC_03 · Adam Khan Architects

  • High-altitude aerial view of an organic, multi-wing institutional campus nestled among dense suburban residential fabric by OFFICE MASS in Shanghai.

    曼景建筑-2 · 曼景建筑 OFFICE MASS

  • The Carlo Felice Theatre in Genoa by Aldo Rossi, showing the historic portico in front of a massive modern tower.

    Rebuilding of the Carlo Felice Theatre · Aldo Rossi

  • Exterior rendering of Stationsmeester Heerhugowaard by De Zwarte Hond, featuring terracotta-toned brick towers with deep balconies and a glazed base.

    Stationsmeester Heerhugowaard · De Zwarte Hond

  • Exterior facade of the PILLS studio in Beijing featuring weathering concrete panels, exposed brickwork, and rooftop signage.

    工作室外景 · PILLS

  • Wooden slat cabins connected by raised timber boardwalks in a wooded clearing by Dowen Farmer Architects.

    Portal Way · Dowen Farmer Architects

  • Axonometric site diagram of Bowjy Coth by COAL architecture showing a rural cluster of stone and timber buildings arranged around courtyards.Drawing / diagram

    Bowjy Coth · COAL architecture & interior design

  • Exterior rendering of The American Rowhome showing a stepped timber apartment block overlooking a sloping urban park.

    The American Rowhome · The American Housing Corporation

  • Symmetrical red brick apartment facade with decorative stone lintels and retail storefronts at the base by Kamen Tall Architects.

    11 Waverly Street — Kamen Tall Architects P.C. · Kamen Tall Architects. P.C.

  • Rendering by El Dorado showing an urban streetscape with historic brick and concrete industrial buildings, a skybridge, and active construction with a crane.Drawing / diagram

    C Scale,W 1400 · El Dorado

  • Aerial view of One Domino Square twin towers next to the historic Domino Sugar refinery and Williamsburg Bridge by Selldorf Architects.

    One Domino Square · Selldorf Architects

  • Rendering of a modern high school exterior featuring a prominent orange entrance portal and vertical fins by JCJ Architecture.

    BHTHS Rendering · JCJ Architecture

  • Rendering by Makower Architects for Brent Cross Town showing people enjoying a large green park beside a multi-story apartment building.

    BRENT CROSS TOWN · Makower Architects

  • Street-level rendering of a multi-family brick apartment building with projecting balconies and articulated roofline by Mikhail Riches.

    Mikhail Riches · Mikhail Riches

  • Architectural elevations of 801 H St. apartments showing tiered balconies and podium parking levels by Albert Group Architects.Drawing / diagram

    801 H St. apartments · Albert Group Architects

  • Exterior corner view of a two-story commercial bank building with red brick facade, grid windows, and metal trim by ThinkForm Architects in Hamilton, NJ.

    ThinkForm Architects · ThinkForm Architects

  • High aerial view of GWL Terrein urban masterplan in Amsterdam by KCAP featuring low-rise brick housing blocks and green courtyards.

    GWL Terrein, Amsterdam - KCAP · KCAP

  • Street rendering by Adam Khan Architects showing red brick terraced housing with stepped volumes and shared play street.

    AKA_109_Greenwich_cgi_01 · Adam Khan Architects

  • Aerial drone view of a stepped modular housing development along a busy urban arterial by Agency Artifact.

    Aerial Campus · Agency Artifact

  • Residential brick courtyard by Adam Khan Architects with residents gathered near a decorative metal bridge.

    AKA_062_TowerCourt_©HC_03 · Adam Khan Architects

  • Exterior approach to a dark brick office building with a recessed double-height entrance porch and mature trees by 江苏美城建筑规划设计院有限公司.

    办公室 · 江苏美城建筑规划设计院有限公司

  • A modern concrete bridge links two historic brick buildings at the Royal Academy of Arts by David Chipperfield.

    Royal Academy of Arts Masterplan · Sir David Alan Chipperfield CH

  • Exterior dusk rendering of Ramsgate Ave apartments featuring asymmetric punched windows and dark brick base by Albert Group Architects.

    9033 Ramsgate Ave. apartments · Albert Group Architects

  • Exterior facade of Riverside Primary School by Architype showing brickwork, timber slatted fencing, and children walking through the entrance gate.

    Architype · Architype

  • Architectural sketch perspective of Anglia Square by Ash Sakula showing a pedestrian-scaled urban street with timber seating and greenery.Drawing / diagram

    Anglia Square · Ash Sakula

  • Exterior perspective of a stepped timber rowhome development facing a grassy public park.

    The American Rowhome · The American Housing Corporation

  • Curved corner commercial building facade with white fluted vertical fins and large punched windows at an urban intersection in London by Delvendahl Martin Architects.

    Curved corner commercial building facade with white fluted vertical · Delvendahl Martin

  • Rear elevation of a terraced building by Goldstein Heather featuring split brick and white stucco upper floors and a modern glazed ground-floor extension.

    Rear elevation of a terraced building by Goldstein Heather · Goldstein Heather

  • Street-level exterior of Buckthorne by Caswell&Dainow, featuring a single-story brick facade, metal roof, and front privacy fencing.

    Buckthorne · Caswell&Dainow

  • Aerial twilight view of a large curved white institutional or hospital complex by AIA Life Designers.

    图片7 · AIA Life Designers法国AIA建筑工程联合设计集团

  • Exterior pedestrian courtyard at York Way Estate by Maccreanor Lavington featuring brick residential blocks and planted seating areas.

    York Way Estate · Maccreanor Lavington

  • Exterior street facade of CENTER + PINE by Frame Architecture, featuring a textured white panel corner tower and punched windows.

    CENTER + PINE · Frame Architecture, Inc

  • Exterior view of the Life Science Innovation Hub at the University of Dundee by Pick Everard, featuring bronze-toned metal panel cladding, tall vertical windows, and a prominent white portal frame at the entrance.

    Life Science Innovation Hub University of Dundee Photography 3 · Pick Everard

  • Exterior street facade of Harrower Village by Omgivning Architecture / Interior Design, featuring red brick masonry and a prominent palm tree in front.

    Harrower Village · Omgivning Architecture / Interior Design

  • Physical architectural model of a school complex with an elevated running track and courtyard spaces by URBANUS.Model

    留仙洞七街坊配套学校 · URBANUS 都市实践

  • Exterior facade of a modern English manor by Harrison Design with stone walls, symmetrical gables, dark window frames, and a grand central stone staircase.

    Modern English Manor · Harrison Design

  • Exterior street-level view of Unity Place housing block in South Kilburn by RM_A, featuring articulated precast balconies and brick facade.

    Unity Place · RM_A

  • High-altitude aerial view of an organic, multi-wing institutional campus nestled among dense suburban residential fabric by OFFICE MASS in Shanghai.

    曼景建筑-2 · 曼景建筑 OFFICE MASS

  1. Explore
  2. /
  3. Glossary
  4. /
  5. Punched windows

Glossary

Punched windows

Punched windows.

593 matching images · 312 studios

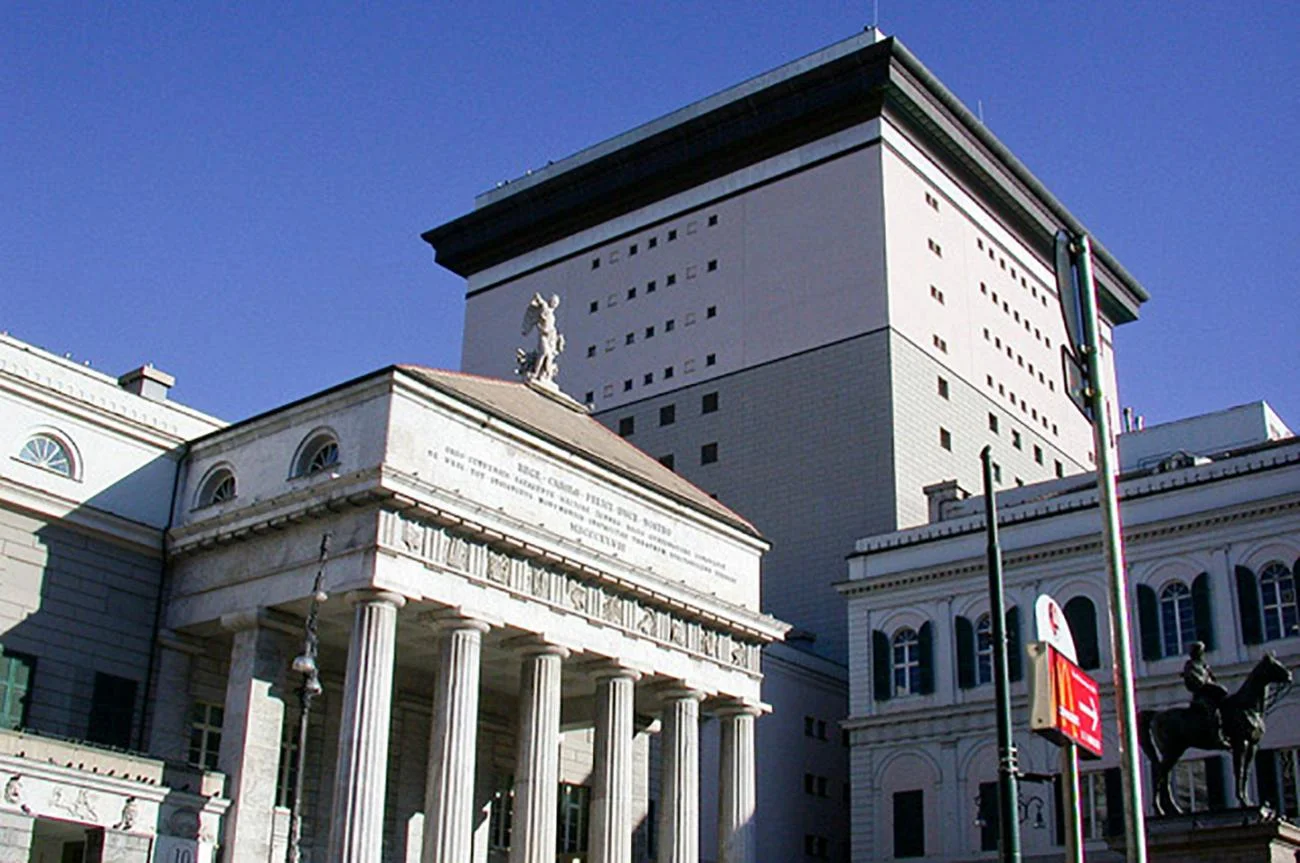
The Carlo Felice Theatre in Genoa by Aldo Rossi, showing the historic portico in front of a massive modern tower.

Rebuilding of the Carlo Felice Theatre

Genoa, Italy · 1991

Photo · © Mary Ann Sullivan

A key precedent for postmodern historic reconstruction, demonstrating how Aldo Rossi integrated a massive modern theater fly tower with a preserved classical portico in Genoa.

What we like about this project
The tiny scale of the square windows on the massive tower makes the structure appear even more colossal.

Materials

  • stone-cladding
  • stucco
  • marble
  • bronze
  • steel

Visual identifiers

  • fly-tower
  • classical-portico
  • punched-windows
  • monumental-scale
  • historic-reconstruction

Style tags

  • postmodern
  • neo-rationalist
  • monumental
  • historicist

Visual tags

  • postmodernism
  • monumentalism
  • historic-context
  • juxtaposition
  • civic-architecture
  • theater
Geometry
A juxtaposition of a classical, triangular-pedimented portico with fluted columns in the foreground, and a massive, towering cubic volume behind it featuring a grid of small square punched windows and a heavy, projecting cornice.
Facade system
Load-bearing stone portico combined with a modern stone-clad and stuccoed concrete envelope.
Structural guess
Reinforced concrete core for the tower with traditional stone masonry for the reconstructed portico.
Spatial scale
Monumental civic scale, contrasting the human-scaled classical entry portico with the massive multi-story fly tower.
Lighting
Bright, direct sunlight casting sharp shadows across the classical details and highlighting the planar surfaces of the modern tower.
Atmosphere
A striking, almost surreal juxtaposition of classical elegance and heavy, rationalist monumentality under a clear blue sky.
Environmental context
An urban public square in Genoa, flanked by historic classical facades and public monuments.
Spatial experience
The dramatic contrast in scale between the historic street-level classical portico and the towering, monolithic stage fly tower creates a powerful sense of civic monumentality and historical layering.
Composition rhythm
The rhythmic fluting of the classical columns contrasts with the rigid, grid-like repetition of the small square windows on the tower above.
Style reading
Postmodern Historicism
Program
Opera house and theater
Perspective
Exterior Facade
Discipline
architecture
Materials
stone-cladding, stucco, marble, bronze, steel
Visual identifiers
fly-tower, classical-portico, punched-windows, monumental-scale, historic-reconstruction
Style tags
postmodern, neo-rationalist, monumental, historicist
Visual tags
postmodernism, monumentalism, historic-context, juxtaposition, civic-architecture, theater
Geometry
A juxtaposition of a classical, triangular-pedimented portico with fluted columns in the foreground, and a massive, towering cubic volume behind it featuring a grid of small square punched windows and a heavy, projecting cornice.
Facade system
Load-bearing stone portico combined with a modern stone-clad and stuccoed concrete envelope.
Structural guess
Reinforced concrete core for the tower with traditional stone masonry for the reconstructed portico.
Spatial scale
Monumental civic scale, contrasting the human-scaled classical entry portico with the massive multi-story fly tower.
Lighting
Bright, direct sunlight casting sharp shadows across the classical details and highlighting the planar surfaces of the modern tower.
Atmosphere
A striking, almost surreal juxtaposition of classical elegance and heavy, rationalist monumentality under a clear blue sky.
Environmental context
An urban public square in Genoa, flanked by historic classical facades and public monuments.
Spatial experience
The dramatic contrast in scale between the historic street-level classical portico and the towering, monolithic stage fly tower creates a powerful sense of civic monumentality and historical layering.
Composition rhythm
The rhythmic fluting of the classical columns contrasts with the rigid, grid-like repetition of the small square windows on the tower above.
Style reading
Postmodern Historicism
Program
Opera house and theater
Perspective
Exterior Facade
Discipline
architecture

Related in this portfolio

View Aldo Rossi →

Directories

  • Firms
  • Patterns

AI Native Apps

  • AI Mode Search
  • SoftMarket
  • 2nd Brain

About HappyCluster

  • About
  • How it works
  • Contact

Connect

  • Waitlist
  • X
  • GitHub

Legal

  • Privacy
  • Terms
  • © 2026 HappyCluster
The Carlo Felice Theatre in Genoa by Aldo Rossi, showing the historic portico in front of a massive modern tower.

Rebuilding of the Carlo Felice Theatre

Genoa, Italy · 1991

Photo · © Mary Ann Sullivan

A key precedent for postmodern historic reconstruction, demonstrating how Aldo Rossi integrated a massive modern theater fly tower with a preserved classical portico in Genoa.

What we like about this project
The tiny scale of the square windows on the massive tower makes the structure appear even more colossal.

Materials

  • stone-cladding
  • stucco
  • marble
  • bronze
  • steel

Visual identifiers

  • fly-tower
  • classical-portico
  • punched-windows
  • monumental-scale
  • historic-reconstruction

Style tags

  • postmodern
  • neo-rationalist
  • monumental
  • historicist

Visual tags

  • postmodernism
  • monumentalism
  • historic-context
  • juxtaposition
  • civic-architecture
  • theater
Geometry
A juxtaposition of a classical, triangular-pedimented portico with fluted columns in the foreground, and a massive, towering cubic volume behind it featuring a grid of small square punched windows and a heavy, projecting cornice.
Facade system
Load-bearing stone portico combined with a modern stone-clad and stuccoed concrete envelope.
Structural guess
Reinforced concrete core for the tower with traditional stone masonry for the reconstructed portico.
Spatial scale
Monumental civic scale, contrasting the human-scaled classical entry portico with the massive multi-story fly tower.
Lighting
Bright, direct sunlight casting sharp shadows across the classical details and highlighting the planar surfaces of the modern tower.
Atmosphere
A striking, almost surreal juxtaposition of classical elegance and heavy, rationalist monumentality under a clear blue sky.
Environmental context
An urban public square in Genoa, flanked by historic classical facades and public monuments.
Spatial experience
The dramatic contrast in scale between the historic street-level classical portico and the towering, monolithic stage fly tower creates a powerful sense of civic monumentality and historical layering.
Composition rhythm
The rhythmic fluting of the classical columns contrasts with the rigid, grid-like repetition of the small square windows on the tower above.
Style reading
Postmodern Historicism
Program
Opera house and theater
Perspective
Exterior Facade
Discipline
architecture
Materials
stone-cladding, stucco, marble, bronze, steel
Visual identifiers
fly-tower, classical-portico, punched-windows, monumental-scale, historic-reconstruction
Style tags
postmodern, neo-rationalist, monumental, historicist
Visual tags
postmodernism, monumentalism, historic-context, juxtaposition, civic-architecture, theater
Geometry
A juxtaposition of a classical, triangular-pedimented portico with fluted columns in the foreground, and a massive, towering cubic volume behind it featuring a grid of small square punched windows and a heavy, projecting cornice.
Facade system
Load-bearing stone portico combined with a modern stone-clad and stuccoed concrete envelope.
Structural guess
Reinforced concrete core for the tower with traditional stone masonry for the reconstructed portico.
Spatial scale
Monumental civic scale, contrasting the human-scaled classical entry portico with the massive multi-story fly tower.
Lighting
Bright, direct sunlight casting sharp shadows across the classical details and highlighting the planar surfaces of the modern tower.
Atmosphere
A striking, almost surreal juxtaposition of classical elegance and heavy, rationalist monumentality under a clear blue sky.
Environmental context
An urban public square in Genoa, flanked by historic classical facades and public monuments.
Spatial experience
The dramatic contrast in scale between the historic street-level classical portico and the towering, monolithic stage fly tower creates a powerful sense of civic monumentality and historical layering.
Composition rhythm
The rhythmic fluting of the classical columns contrasts with the rigid, grid-like repetition of the small square windows on the tower above.
Style reading
Postmodern Historicism
Program
Opera house and theater
Perspective
Exterior Facade
Discipline
architecture

Related in this portfolio

View Aldo Rossi →