
Anglia Square
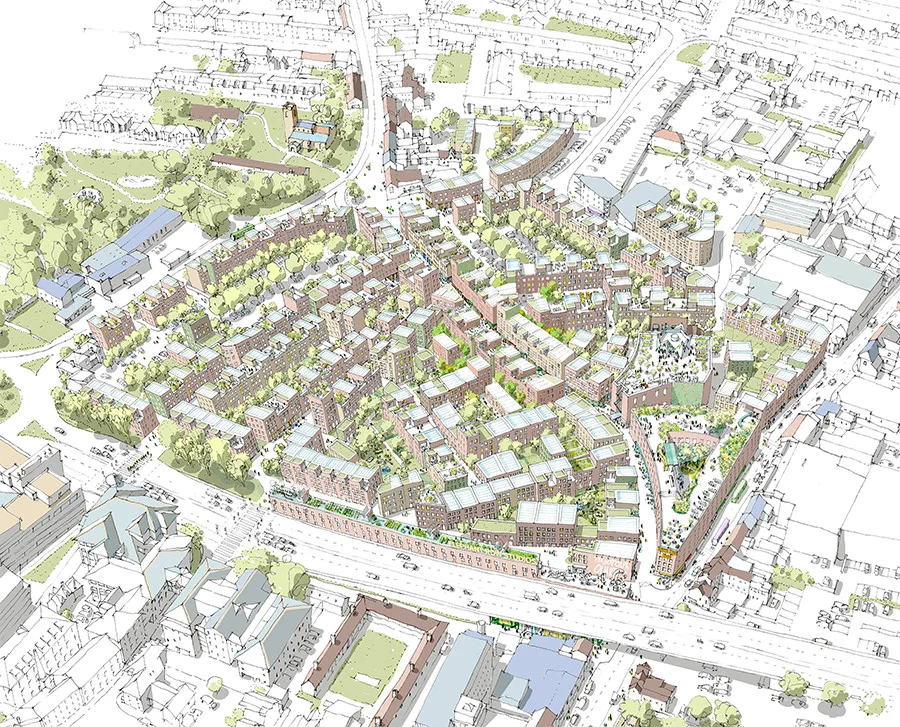
An axonometric masterplan drawing by Ash Sakula illustrating a high-density, courtyard-based urban regeneration quarter.
Materials
- brick
- timber
- glass
- planting
Visual identifiers
- axonometric-masterplan
- ink-and-watercolor
- courtyard-housing
- urban-quarter
Style tags
- hand-rendered
- axonometric
- masterplan
Visual tags
- masterplan
- urban-design
- axonometric
- mixed-use
- residential-quarter
- Geometry
- High-angle axonometric projection depicting a dense network of low-to-mid-rise blocks interspersed with courtyards and public squares.
- Spatial scale
- Neighborhood masterplan scale with human-scaled courtyard interiors and multi-story blocks.
- Lighting
- Clean line-work with flat watercolor washes suggesting diffuse daylight.
- Atmosphere
- Vibrant, highly legible urban community rendered with warm watercolor tones.
- Environmental context
- Surrounded by existing urban street grids and suburban housing fabric.
- Spatial experience
- A sprawling urban quarter presenting varied courtyard sequences, interconnected alleys, and open public plazas.
- Composition rhythm
- Clustered block arrangement with repeating courtyard voids creating a porous urban texture.
- Style reading
- Hand-rendered architectural axonometric illustration
- Program
- Mixed-use urban residential quarter
- Perspective
- Drawing / Diagram
- Discipline
- urban
- Materials
- brick, timber, glass, planting
- Visual identifiers
- axonometric-masterplan, ink-and-watercolor, courtyard-housing, urban-quarter
- Style tags
- hand-rendered, axonometric, masterplan
- Visual tags
- masterplan, urban-design, axonometric, mixed-use, residential-quarter
- Geometry
- High-angle axonometric projection depicting a dense network of low-to-mid-rise blocks interspersed with courtyards and public squares.
- Spatial scale
- Neighborhood masterplan scale with human-scaled courtyard interiors and multi-story blocks.
- Lighting
- Clean line-work with flat watercolor washes suggesting diffuse daylight.
- Atmosphere
- Vibrant, highly legible urban community rendered with warm watercolor tones.
- Environmental context
- Surrounded by existing urban street grids and suburban housing fabric.
- Spatial experience
- A sprawling urban quarter presenting varied courtyard sequences, interconnected alleys, and open public plazas.
- Composition rhythm
- Clustered block arrangement with repeating courtyard voids creating a porous urban texture.
- Style reading
- Hand-rendered architectural axonometric illustration
- Program
- Mixed-use urban residential quarter
- Perspective
- Drawing / Diagram
- Discipline
- urban