HappyCluster LogoHappyCluster

AIA Life Designers法国AIA建筑工程联合设计集团

Shanghai-based AIA Life Designers defines large-scale civic and mixed-use developments through expressive structural tectonics, integrating carved vertical sky gardens, origami-folded supports, and warm timber soffits beneath cantilevered concrete masses. This portfolio provides a strong reference when designing high-volume public atriums and concourses that require balancing heavy structural junctions with diffused night lighting and multi-level green pockets.

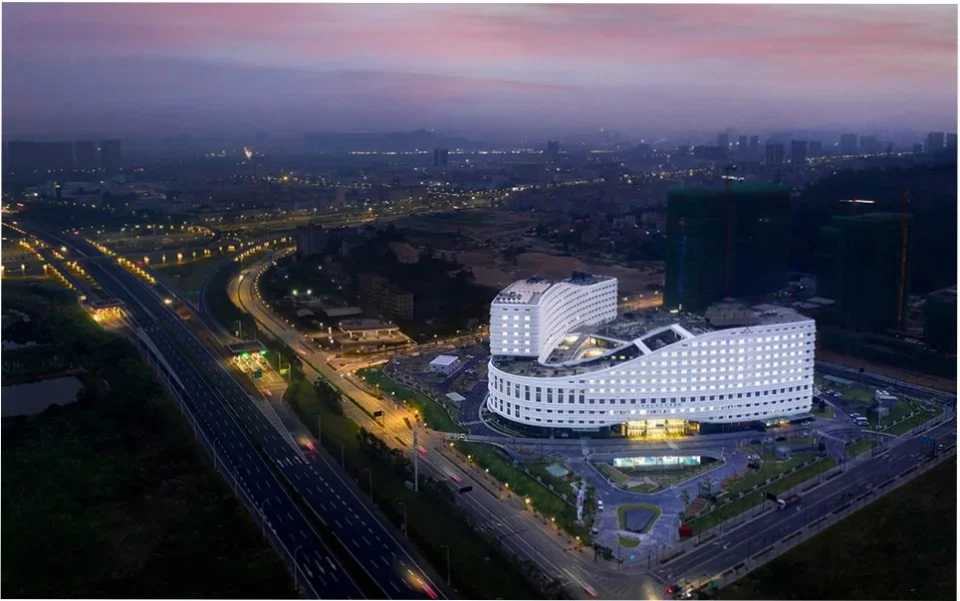
Aerial twilight view of a large curved white institutional or hospital complex by AIA Life Designers.

图片7

上海

An aerial precedent for large-scale curved institutional architecture, demonstrating how continuous horizontal window bands and glowing floor plates anchor a highway-adjacent site.

What we like about this project
The roofline subtly undulates in height, breaking down the massive scale of the curving wings.

Materials

  • white-panels
  • glass
  • concrete

Visual identifiers

  • curvilinear-massing
  • aerial-twilight
  • horizontal-bands
  • courtyard-layout

Style tags

  • contemporary
  • institutional
  • curvilinear

Visual tags

  • institutional
  • urban-scale
  • curved-facade
  • twilight
  • infrastructure-edge
Geometry
An expansive curvilinear massing forming an open loop or courtyard configuration, stepping down toward lower wings with a flowing, undulating roofline.
Facade system
Prefabricated white panel system with continuous punched window bands.
Structural guess
Reinforced concrete frame with flat slab construction.
Spatial scale
Large-scale institutional complex, approximately eight to ten stories high relative to surrounding infrastructure.
Lighting
Twilight blue-hour sky with pink horizon glow; strong artificial interior window illumination and perimeter architectural lighting.
Atmosphere
Serene yet monumental twilight mood balancing urban infrastructure energy with architectural glow.
Environmental context
Sprawling suburban or peri-urban edge alongside a major multi-lane highway interchange and distant city lights.
Spatial experience
The building sits as an illuminated beacon against the dark highway and sprawling urban context, commanding the site corner with sweeping horizontal frontage.
Composition rhythm
Repeating window punctures creating horizontal banding along the sweeping curves.
Style reading
Contemporary large-scale institutional architecture
Program
Hospital or large institutional healthcare facility
Perspective
Aerial/Site
Discipline
architecture
Materials
white-panels, glass, concrete
Visual identifiers
curvilinear-massing, aerial-twilight, horizontal-bands, courtyard-layout
Style tags
contemporary, institutional, curvilinear
Visual tags
institutional, urban-scale, curved-facade, twilight, infrastructure-edge
Geometry
An expansive curvilinear massing forming an open loop or courtyard configuration, stepping down toward lower wings with a flowing, undulating roofline.
Facade system
Prefabricated white panel system with continuous punched window bands.
Structural guess
Reinforced concrete frame with flat slab construction.
Spatial scale
Large-scale institutional complex, approximately eight to ten stories high relative to surrounding infrastructure.
Lighting
Twilight blue-hour sky with pink horizon glow; strong artificial interior window illumination and perimeter architectural lighting.
Atmosphere
Serene yet monumental twilight mood balancing urban infrastructure energy with architectural glow.
Environmental context
Sprawling suburban or peri-urban edge alongside a major multi-lane highway interchange and distant city lights.
Spatial experience
The building sits as an illuminated beacon against the dark highway and sprawling urban context, commanding the site corner with sweeping horizontal frontage.
Composition rhythm
Repeating window punctures creating horizontal banding along the sweeping curves.
Style reading
Contemporary large-scale institutional architecture
Program
Hospital or large institutional healthcare facility
Perspective
Aerial/Site
Discipline
architecture

Related in this portfolio

Directories

  • Firms
  • Patterns

AI Native Apps

  • AI Mode Search
  • SoftMarket
  • 2nd Brain

About HappyCluster

  • About
  • How it works
  • Contact

Connect

  • Waitlist
  • X
  • GitHub

Legal

  • Privacy
  • Terms
  • © 2026 HappyCluster

Directories

  • Firms
  • Patterns

AI Native Apps

  • AI Mode Search
  • SoftMarket
  • 2nd Brain

About HappyCluster

  • About
  • How it works
  • Contact

Connect

  • Waitlist
  • X
  • GitHub

Legal

  • Privacy
  • Terms

HappyCluster

© 2026

Aerial twilight view of a large curved white institutional or hospital complex by AIA Life Designers.

图片7

上海

An aerial precedent for large-scale curved institutional architecture, demonstrating how continuous horizontal window bands and glowing floor plates anchor a highway-adjacent site.

What we like about this project
The roofline subtly undulates in height, breaking down the massive scale of the curving wings.

Materials

  • white-panels
  • glass
  • concrete

Visual identifiers

  • curvilinear-massing
  • aerial-twilight
  • horizontal-bands
  • courtyard-layout

Style tags

  • contemporary
  • institutional
  • curvilinear

Visual tags

  • institutional
  • urban-scale
  • curved-facade
  • twilight
  • infrastructure-edge
Geometry
An expansive curvilinear massing forming an open loop or courtyard configuration, stepping down toward lower wings with a flowing, undulating roofline.
Facade system
Prefabricated white panel system with continuous punched window bands.
Structural guess
Reinforced concrete frame with flat slab construction.
Spatial scale
Large-scale institutional complex, approximately eight to ten stories high relative to surrounding infrastructure.
Lighting
Twilight blue-hour sky with pink horizon glow; strong artificial interior window illumination and perimeter architectural lighting.
Atmosphere
Serene yet monumental twilight mood balancing urban infrastructure energy with architectural glow.
Environmental context
Sprawling suburban or peri-urban edge alongside a major multi-lane highway interchange and distant city lights.
Spatial experience
The building sits as an illuminated beacon against the dark highway and sprawling urban context, commanding the site corner with sweeping horizontal frontage.
Composition rhythm
Repeating window punctures creating horizontal banding along the sweeping curves.
Style reading
Contemporary large-scale institutional architecture
Program
Hospital or large institutional healthcare facility
Perspective
Aerial/Site
Discipline
architecture
Materials
white-panels, glass, concrete
Visual identifiers
curvilinear-massing, aerial-twilight, horizontal-bands, courtyard-layout
Style tags
contemporary, institutional, curvilinear
Visual tags
institutional, urban-scale, curved-facade, twilight, infrastructure-edge
Geometry
An expansive curvilinear massing forming an open loop or courtyard configuration, stepping down toward lower wings with a flowing, undulating roofline.
Facade system
Prefabricated white panel system with continuous punched window bands.
Structural guess
Reinforced concrete frame with flat slab construction.
Spatial scale
Large-scale institutional complex, approximately eight to ten stories high relative to surrounding infrastructure.
Lighting
Twilight blue-hour sky with pink horizon glow; strong artificial interior window illumination and perimeter architectural lighting.
Atmosphere
Serene yet monumental twilight mood balancing urban infrastructure energy with architectural glow.
Environmental context
Sprawling suburban or peri-urban edge alongside a major multi-lane highway interchange and distant city lights.
Spatial experience
The building sits as an illuminated beacon against the dark highway and sprawling urban context, commanding the site corner with sweeping horizontal frontage.
Composition rhythm
Repeating window punctures creating horizontal banding along the sweeping curves.
Style reading
Contemporary large-scale institutional architecture
Program
Hospital or large institutional healthcare facility
Perspective
Aerial/Site
Discipline
architecture

Related in this portfolio