HappyCluster LogoHappyCluster
1234567891011121314151617
PreviousNext
HappyCluster LogoHappyCluster
1234567891011121314151617
PreviousNext
  • Exterior view of The Hepworth Wakefield art gallery by David Chipperfield Architects, featuring board-marked concrete volumes reflected in water.

    海浦沃斯美术馆-The-Hepworth-Wakefield · 戴卫·奇普菲尔德建筑事务所 David Chipperfield Architects

  • Exterior facade of Atelier d’More's white sculpted architecture featuring curved wall transitions and raw concrete volumes in the courtyard.

    睡眠研究所·Arch · 多么工作室 Atelier d’More

  • Exterior rendering of three mid-rise red brick apartment blocks across a tree-lined street by Formation Architects.

    Data:Image · Formation Architects

  • Wood-clad residential exterior facade with large windows and lush landscaping by Oliver Freundlich Design.

    Oliver Freundlich Homepage · OLIVER FREUNDLICH DESIGN

  • A young child plays with a soccer ball in the shared green courtyard surrounded by brick residential architecture by ZCD Architects.

    Architecture · ZCD Architects

  • Symmetrical urban plaza framing a modern brick and glass commercial mid-rise building at dusk.

    Symmetrical urban plaza framing a modern brick and glass commercial · Toren Consulting

  • Street-level perspective of an urban infill project by Ackroyd Lowrie featuring a brick base and corrugated metal upper tiers.

    Street-level perspective of an urban infill project · Ackroyd Lowrie

  • Exterior facade of Twenty Five St George St by John Robertson Architects, featuring a double-height glazed entrance and revolving door.

    project-[object Object]} · John Robertson Architects

  • Aerial view of the red-brick Sichuan Fine Arts Institute campus buildings by Liu Jiakun in Chongqing.

    Design Department on new campus, Sichuan Fine Arts Institute · Liu Jiakun
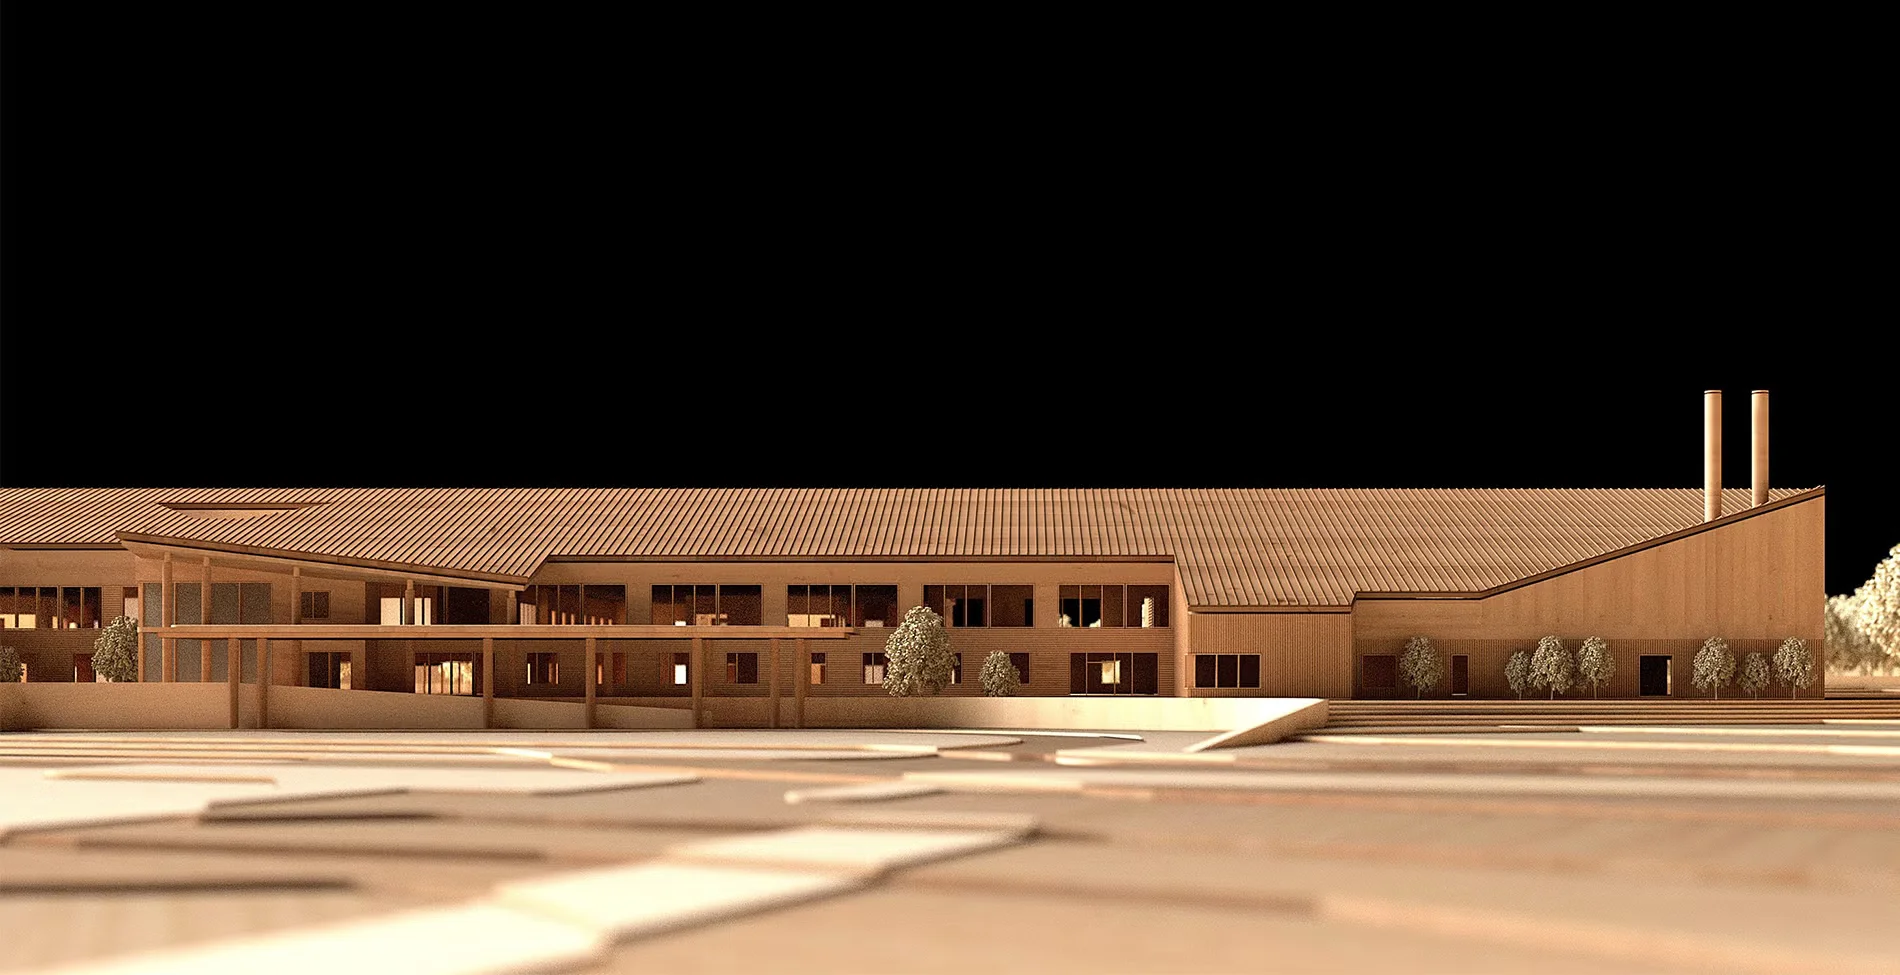
  • Physical architectural model of a long, single-story healthcare and residential complex with gabled roof lines and twin stacks by HDR.Model

    Hillsborough Acute Mental Health and Life Skills Centre and Transitional Housing · HDR

  • Wood-clad modern infill townhouse with dark brick base and rooftop terrace by MVMK Architecture.

    MVMK · MVMK Architecture

  • Brick residential facade with protruding metal balconies and ground-floor storefront glazing by RM_A at Blackhorse Point.

    Blackhorse Point · RM_A

  • Exterior corner view of a multi-story commercial building with light stone cladding and contrasting red facade sections by John Robertson Architects.

    10 Park Drive & 8 Water Street , London E14 · John Robertson Architects

  • Exterior approach and colorful entryway of Bihu Elementary School by Formless Architects with sculptural white umbrella canopies.

    台北碧湖国小 · 形非建筑 Formless Architects

  • Street-level exterior view of a multi-story brick and glass urban tower by Alloy Development, featuring layered facades and street trees.

    489 State Street , The Alloy Block, Downtown · Alloy Development

  • Exterior dusk view of a two-story adaptive reuse building with white brick base, dark metal standing-seam roof, and a prominent glass gable pavilion.

    Exterior dusk view of a two-story adaptive reuse building with white · Michael Hsu Office of Architecture

  • Exterior courtyard facade of a brick and fluted concrete school building by Alma-nac with children playing in foreground.

    studio · Alma-nac

  • Exterior facade of a brick house with a corrugated roof and prominent chimney by Caswell&Dainow.

    Lansdown · Caswell&Dainow

  • Exterior architectural rendering of Transbay Block 2 multi-family residential towers and podium by Kennerly Architecture & Planning.

    Transbay Block 2 · Kennerly Architecture & Planning

  • Low stone wall exterior facade with punched window and glazed gable roof by Adam Knibb Architects.

    Pool Houses · Adam Knibb Architects

  • Exterior view of campus buildings in red brick and white stone reflected in a calm water body by 中国新高教集团.

    贵州工商职业学院20250703 · 中国新高教集团

  • Exterior view of Carpenters Wharf by Studio Egret West along a canal, featuring dark timber cladding and exposed structural framing.

    Carpenters Wharf · Studio Egret West

  • Exterior view of Red Coach Lane residence by Stern McCafferty, featuring wood-clad gabled volumes connected by a glass link overlooking a stone terrace.

    Red Coach Lane · Stern McCafferty

  • Exterior street-level rendering of Blackfriars Almshouses by Fathom Architects, showing a yellow brick residential tower beside a flowering public plaza.

    Blackfriars Almshouses · Fathom Architects

  • Exterior facade of Sevenoaks Performing Arts Centre by Tim Ronalds Architects featuring light brick gables and metal roofs.

    Sevenoaks_Performing_Arts_Centre_slide 16-9.jpg · Tim Ronalds Architects

  • Aerial view of striking red monolithic volumes rising above an urban context by Oppenheim Architecture.

    Work · Oppenheim Architecture

  • Physical architectural model of a terraced campus set among contoured hills and miniature trees by URBANUS.Model

    深圳市职教园活动中心 · URBANUS 都市实践

  • Exterior view of multi-story brick residential buildings featuring external steel balcony frames and native landscaping by Architype.

    Architype · Architype

  • Aerial view of a mixed-use masterplan featuring terraced blocks, canal frontage, and varied high-rise towers by Powerhouse Company.

    12111755 · Powerhouse Company

  • Exterior street facade of historic restored townhouses including Schott Music storefront by Morrow + Lorraine.

    47 Great Marlborough Street — Morrow + Lorraine · Morrow + Lorraine

  • Pinkish brick housing facade with recessed windows and brick relief panels by Mikhail Riches.

    Mikhail Riches · Mikhail Riches

  • Pedestrian street flanked by red brick residential blocks with planted front zones and children playing by Mikhail Riches.

    Mikhail Riches · Mikhail Riches

  • Exterior facade of 112 Blackwell Close by Al-Jawad Pike featuring textured concrete panels and stacked recessed balconies.

    112 Blackwell Close · Al-Jawad Pike

  • Aerial watercolor illustration by Steve Ritchie Partnership showing a masterplan with red-roofed housing clusters framing a central green courtyard.Drawing / diagram

    Quiet haven behind busy High Street · Steve Ritchie Partnership

  • Exterior dusk view of a long white stucco building with a prominent arched entrance and pitched tile roof by Carrier Johnson + Culture.

    Nucleus · Carrier Johnson + CULTURE

  • Elevated concrete and metal-clad pavilion by vari architects set among mature trees and a reflective pond in Chongqing.

    1 · vari architects 几里建筑

  • Exterior view of The Hepworth Wakefield art gallery by David Chipperfield Architects, featuring board-marked concrete volumes reflected in water.

    海浦沃斯美术馆-The-Hepworth-Wakefield · 戴卫·奇普菲尔德建筑事务所 David Chipperfield Architects

  • Exterior rendering of three mid-rise red brick apartment blocks across a tree-lined street by Formation Architects.

    Data:Image · Formation Architects

  • A young child plays with a soccer ball in the shared green courtyard surrounded by brick residential architecture by ZCD Architects.

    Architecture · ZCD Architects

  • Street-level perspective of an urban infill project by Ackroyd Lowrie featuring a brick base and corrugated metal upper tiers.

    Street-level perspective of an urban infill project · Ackroyd Lowrie

  • Aerial view of the red-brick Sichuan Fine Arts Institute campus buildings by Liu Jiakun in Chongqing.

    Design Department on new campus, Sichuan Fine Arts Institute · Liu Jiakun

  • Wood-clad modern infill townhouse with dark brick base and rooftop terrace by MVMK Architecture.

    MVMK · MVMK Architecture

  • Exterior corner view of a multi-story commercial building with light stone cladding and contrasting red facade sections by John Robertson Architects.

    10 Park Drive & 8 Water Street , London E14 · John Robertson Architects

  • Street-level exterior view of a multi-story brick and glass urban tower by Alloy Development, featuring layered facades and street trees.

    489 State Street , The Alloy Block, Downtown · Alloy Development

  • Exterior courtyard facade of a brick and fluted concrete school building by Alma-nac with children playing in foreground.

    studio · Alma-nac

  • Exterior architectural rendering of Transbay Block 2 multi-family residential towers and podium by Kennerly Architecture & Planning.

    Transbay Block 2 · Kennerly Architecture & Planning

  • Exterior view of campus buildings in red brick and white stone reflected in a calm water body by 中国新高教集团.

    贵州工商职业学院20250703 · 中国新高教集团

  • Exterior view of Red Coach Lane residence by Stern McCafferty, featuring wood-clad gabled volumes connected by a glass link overlooking a stone terrace.

    Red Coach Lane · Stern McCafferty

  • Exterior facade of Sevenoaks Performing Arts Centre by Tim Ronalds Architects featuring light brick gables and metal roofs.

    Sevenoaks_Performing_Arts_Centre_slide 16-9.jpg · Tim Ronalds Architects

  • Physical architectural model of a terraced campus set among contoured hills and miniature trees by URBANUS.Model

    深圳市职教园活动中心 · URBANUS 都市实践

  • Aerial view of a mixed-use masterplan featuring terraced blocks, canal frontage, and varied high-rise towers by Powerhouse Company.

    12111755 · Powerhouse Company

  • Pinkish brick housing facade with recessed windows and brick relief panels by Mikhail Riches.

    Mikhail Riches · Mikhail Riches

  • Exterior facade of 112 Blackwell Close by Al-Jawad Pike featuring textured concrete panels and stacked recessed balconies.

    112 Blackwell Close · Al-Jawad Pike

  • Exterior dusk view of a long white stucco building with a prominent arched entrance and pitched tile roof by Carrier Johnson + Culture.

    Nucleus · Carrier Johnson + CULTURE

  • Exterior facade of Atelier d’More's white sculpted architecture featuring curved wall transitions and raw concrete volumes in the courtyard.

    睡眠研究所·Arch · 多么工作室 Atelier d’More

  • Wood-clad residential exterior facade with large windows and lush landscaping by Oliver Freundlich Design.

    Oliver Freundlich Homepage · OLIVER FREUNDLICH DESIGN

  • Symmetrical urban plaza framing a modern brick and glass commercial mid-rise building at dusk.

    Symmetrical urban plaza framing a modern brick and glass commercial · Toren Consulting

  • Exterior facade of Twenty Five St George St by John Robertson Architects, featuring a double-height glazed entrance and revolving door.

    project-[object Object]} · John Robertson Architects

  • Physical architectural model of a long, single-story healthcare and residential complex with gabled roof lines and twin stacks by HDR.Model

    Hillsborough Acute Mental Health and Life Skills Centre and Transitional Housing · HDR

  • Brick residential facade with protruding metal balconies and ground-floor storefront glazing by RM_A at Blackhorse Point.

    Blackhorse Point · RM_A

  • Exterior approach and colorful entryway of Bihu Elementary School by Formless Architects with sculptural white umbrella canopies.

    台北碧湖国小 · 形非建筑 Formless Architects

  • Exterior dusk view of a two-story adaptive reuse building with white brick base, dark metal standing-seam roof, and a prominent glass gable pavilion.

    Exterior dusk view of a two-story adaptive reuse building with white · Michael Hsu Office of Architecture

  • Exterior facade of a brick house with a corrugated roof and prominent chimney by Caswell&Dainow.

    Lansdown · Caswell&Dainow

  • Low stone wall exterior facade with punched window and glazed gable roof by Adam Knibb Architects.

    Pool Houses · Adam Knibb Architects

  • Exterior view of Carpenters Wharf by Studio Egret West along a canal, featuring dark timber cladding and exposed structural framing.

    Carpenters Wharf · Studio Egret West

  • Exterior street-level rendering of Blackfriars Almshouses by Fathom Architects, showing a yellow brick residential tower beside a flowering public plaza.

    Blackfriars Almshouses · Fathom Architects

  • Aerial view of striking red monolithic volumes rising above an urban context by Oppenheim Architecture.

    Work · Oppenheim Architecture

  • Exterior view of multi-story brick residential buildings featuring external steel balcony frames and native landscaping by Architype.

    Architype · Architype

  • Exterior street facade of historic restored townhouses including Schott Music storefront by Morrow + Lorraine.

    47 Great Marlborough Street — Morrow + Lorraine · Morrow + Lorraine

  • Pedestrian street flanked by red brick residential blocks with planted front zones and children playing by Mikhail Riches.

    Mikhail Riches · Mikhail Riches

  • Aerial watercolor illustration by Steve Ritchie Partnership showing a masterplan with red-roofed housing clusters framing a central green courtyard.Drawing / diagram

    Quiet haven behind busy High Street · Steve Ritchie Partnership

  • Elevated concrete and metal-clad pavilion by vari architects set among mature trees and a reflective pond in Chongqing.

    1 · vari architects 几里建筑

  1. Explore
  2. /
  3. Glossary
  4. /
  5. Punched windows

Glossary

Punched windows

Punched windows.

593 matching images · 312 studios

Exterior view of The Hepworth Wakefield art gallery by David Chipperfield Architects, featuring board-marked concrete volumes reflected in water.

海浦沃斯美术馆-The-Hepworth-Wakefield

上海

An exterior precedent for sculptural, board-marked concrete cultural buildings situated directly on a waterfront, showcasing stepped roof profiles and precise punched openings.

What we like about this project
The complex, faceted geometry of the rooflines shifts dramatically depending on the viewing angle across the water.

Materials

  • board-marked-concrete
  • glass
  • steel

Visual identifiers

  • board-formed-concrete
  • trapezoidal-volumes
  • river-reflection
  • punched-windows

Style tags

  • contemporary
  • brutalist-inspired
  • rationalist
  • monolithic

Visual tags

  • cultural
  • civic
  • waterfront
  • monolithic
  • sculptural-massing
  • museum
Geometry
A composition of stepped, trapezoidal, block-like volumes with varying roof heights, creating a sculptural profile that responds to the river edge.
Facade system
Precast or in-situ board-marked concrete panels with flush-set punched window glazing.
Structural guess
Concrete shear wall construction with large spans accommodating gallery spaces.
Spatial scale
Large public cultural building spanning multiple stories, dwarfing surrounding trees and emphasizing civic scale.
Lighting
Soft, low-angle morning or late afternoon light casting warm glows on the upper concrete surfaces and creating clear, crisp reflections in the water.
Atmosphere
Serene and contemplative, balancing heavy industrial materiality with tranquil water reflections.
Environmental context
A post-industrial riverfront site with mature trees, sparse vegetation, and low surrounding context buildings in the background.
Spatial experience
The building presents a monumental yet grounded massing across the water, with reflections doubling its perceived scale in the calm river surface.
Composition rhythm
Irregular rhythm of stepped vertical volumes punctuated by sparsely placed square and rectangular windows.
Style reading
Contemporary monumental rationalism
Program
Art gallery / museum
Perspective
Exterior Facade
Discipline
architecture
Materials
board-marked-concrete, glass, steel
Visual identifiers
board-formed-concrete, trapezoidal-volumes, river-reflection, punched-windows
Style tags
contemporary, brutalist-inspired, rationalist, monolithic
Visual tags
cultural, civic, waterfront, monolithic, sculptural-massing, museum
Geometry
A composition of stepped, trapezoidal, block-like volumes with varying roof heights, creating a sculptural profile that responds to the river edge.
Facade system
Precast or in-situ board-marked concrete panels with flush-set punched window glazing.
Structural guess
Concrete shear wall construction with large spans accommodating gallery spaces.
Spatial scale
Large public cultural building spanning multiple stories, dwarfing surrounding trees and emphasizing civic scale.
Lighting
Soft, low-angle morning or late afternoon light casting warm glows on the upper concrete surfaces and creating clear, crisp reflections in the water.
Atmosphere
Serene and contemplative, balancing heavy industrial materiality with tranquil water reflections.
Environmental context
A post-industrial riverfront site with mature trees, sparse vegetation, and low surrounding context buildings in the background.
Spatial experience
The building presents a monumental yet grounded massing across the water, with reflections doubling its perceived scale in the calm river surface.
Composition rhythm
Irregular rhythm of stepped vertical volumes punctuated by sparsely placed square and rectangular windows.
Style reading
Contemporary monumental rationalism
Program
Art gallery / museum
Perspective
Exterior Facade
Discipline
architecture

Related in this portfolio

View 戴卫·奇普菲尔德建筑事务所 David Chipperfield Architects →

Directories

  • Firms
  • Patterns

AI Native Apps

  • AI Mode Search
  • SoftMarket
  • 2nd Brain

About HappyCluster

  • About
  • How it works
  • Contact

Connect

  • Waitlist
  • X
  • GitHub

Legal

  • Privacy
  • Terms
  • © 2026 HappyCluster
Exterior view of The Hepworth Wakefield art gallery by David Chipperfield Architects, featuring board-marked concrete volumes reflected in water.

海浦沃斯美术馆-The-Hepworth-Wakefield

上海

An exterior precedent for sculptural, board-marked concrete cultural buildings situated directly on a waterfront, showcasing stepped roof profiles and precise punched openings.

What we like about this project
The complex, faceted geometry of the rooflines shifts dramatically depending on the viewing angle across the water.

Materials

  • board-marked-concrete
  • glass
  • steel

Visual identifiers

  • board-formed-concrete
  • trapezoidal-volumes
  • river-reflection
  • punched-windows

Style tags

  • contemporary
  • brutalist-inspired
  • rationalist
  • monolithic

Visual tags

  • cultural
  • civic
  • waterfront
  • monolithic
  • sculptural-massing
  • museum
Geometry
A composition of stepped, trapezoidal, block-like volumes with varying roof heights, creating a sculptural profile that responds to the river edge.
Facade system
Precast or in-situ board-marked concrete panels with flush-set punched window glazing.
Structural guess
Concrete shear wall construction with large spans accommodating gallery spaces.
Spatial scale
Large public cultural building spanning multiple stories, dwarfing surrounding trees and emphasizing civic scale.
Lighting
Soft, low-angle morning or late afternoon light casting warm glows on the upper concrete surfaces and creating clear, crisp reflections in the water.
Atmosphere
Serene and contemplative, balancing heavy industrial materiality with tranquil water reflections.
Environmental context
A post-industrial riverfront site with mature trees, sparse vegetation, and low surrounding context buildings in the background.
Spatial experience
The building presents a monumental yet grounded massing across the water, with reflections doubling its perceived scale in the calm river surface.
Composition rhythm
Irregular rhythm of stepped vertical volumes punctuated by sparsely placed square and rectangular windows.
Style reading
Contemporary monumental rationalism
Program
Art gallery / museum
Perspective
Exterior Facade
Discipline
architecture
Materials
board-marked-concrete, glass, steel
Visual identifiers
board-formed-concrete, trapezoidal-volumes, river-reflection, punched-windows
Style tags
contemporary, brutalist-inspired, rationalist, monolithic
Visual tags
cultural, civic, waterfront, monolithic, sculptural-massing, museum
Geometry
A composition of stepped, trapezoidal, block-like volumes with varying roof heights, creating a sculptural profile that responds to the river edge.
Facade system
Precast or in-situ board-marked concrete panels with flush-set punched window glazing.
Structural guess
Concrete shear wall construction with large spans accommodating gallery spaces.
Spatial scale
Large public cultural building spanning multiple stories, dwarfing surrounding trees and emphasizing civic scale.
Lighting
Soft, low-angle morning or late afternoon light casting warm glows on the upper concrete surfaces and creating clear, crisp reflections in the water.
Atmosphere
Serene and contemplative, balancing heavy industrial materiality with tranquil water reflections.
Environmental context
A post-industrial riverfront site with mature trees, sparse vegetation, and low surrounding context buildings in the background.
Spatial experience
The building presents a monumental yet grounded massing across the water, with reflections doubling its perceived scale in the calm river surface.
Composition rhythm
Irregular rhythm of stepped vertical volumes punctuated by sparsely placed square and rectangular windows.
Style reading
Contemporary monumental rationalism
Program
Art gallery / museum
Perspective
Exterior Facade
Discipline
architecture

Related in this portfolio

View 戴卫·奇普菲尔德建筑事务所 David Chipperfield Architects →