HappyCluster LogoHappyCluster
1234567891011121314151617
PreviousNext
HappyCluster LogoHappyCluster
1234567891011121314151617
PreviousNext
  • Ackroyd Lowrie - Levelling up

    Levelling up · Ackroyd Lowrie

  • Exterior corner view of a large commercial office building featuring a heavy masonry base with punched windows and upper glass volumes with integrated terraced planting by COOKFOX.

    Exterior corner view of a large commercial office building · COOKFOX

  • Modern residential facade featuring contrasting white stucco and corten steel volumes by RFRM Collective.

    Residential · RFRM Collective

  • Exterior dusk rendering of Hyatt Centric Koreatown Los Angeles by JPark Architects, showing a multi-story tower with a precast panel podium.

    JPARK ARCHITECTS · JPark Architects

  • Concrete volumes and stacked planes stepping down toward a river and steep green mountain by xiān氙建筑工作室.

    裁剪版-c小河边-1 · xiān氙建筑工作室

  • Urban street canyon at dusk featuring high-rise towers with glowing windows and blurred car light trails by Otherworks.

    Distinct. · Otherworks

  • Two-story brick residential facade with dark slate roof and timber-paneled window reveals by Mitchell Eley Gould.

    Housing · Mitchell Eley Gould

  • Aerial exterior view of a white courtyard building nested into a hillside, alongside an interior view looking across a paved courtyard toward glazed library walls.

    图片5_天水回 · SAKO建筑设计工社(北京卅口建筑设计咨询有限公司)

  • Street-facing exterior facade of a multi-family townhouse block with red brick bases, grey siding, and pitched shingle roofs by ThinkForm Architects.

    ThinkForm Architects · ThinkForm Architects

  • Night rendering of 253 Academy by GRO Architects showing a mid-rise residential building with precast panel facade and dynamic window frames.

    253 Academy · GRO Architects

  • Aerial exterior view of a multi-family brick and dark metal panel apartment building with rooftop terraces by Eric Colbert & Associates.

    Eric Colbert & Associates · Eric Colbert & Associates

  • Rear terraced brick townhouse facade by Pencil and Brick featuring bright pink perforated metal exterior stairs and a concrete lower extension.

    A House with Pink Stairs · Pencil and Brick

  • Exterior facade of a retail store by yees design featuring a restored historic stone-like facade and glowing windows at night.

    WechatIMG11752 · yees design 绎偲设计咨询有限公司

  • High aerial view of Citizens House by Archio, showing its light-colored multi-family housing massing inserted among surrounding pitched-roof brick buildings.

    Citizens House · Archio

  • Exterior facade of Dean Historic Passive Brownstone Renovation showing painted brickwork and brown-trimmed windows under a bright blue sky.

    ​Dean Historic Passive Brownstone Renovation · LTA

  • Exterior facade of a multi-story light grey brick apartment building with stacked metal balconies and landscaped courtyard by Architype.

    Architype · Architype

  • Aerial view of a long stone and glass building nestled within dense forest trees along a rocky coastal shoreline.

    Susan T Rodriguez | Architecture • Design · Susan T Rodriguez | Architecture • Design

  • Exterior architectural rendering of a multi-story white commercial and residential building by JPark Architects.Drawing / diagram

    JPARK ARCHITECTS · JPark Architects

  • Curved corner healthcare building exterior with vertical light grey panel cladding and signage by Andmore Partners.

    Medium Scale · Andmore Partners, inc.
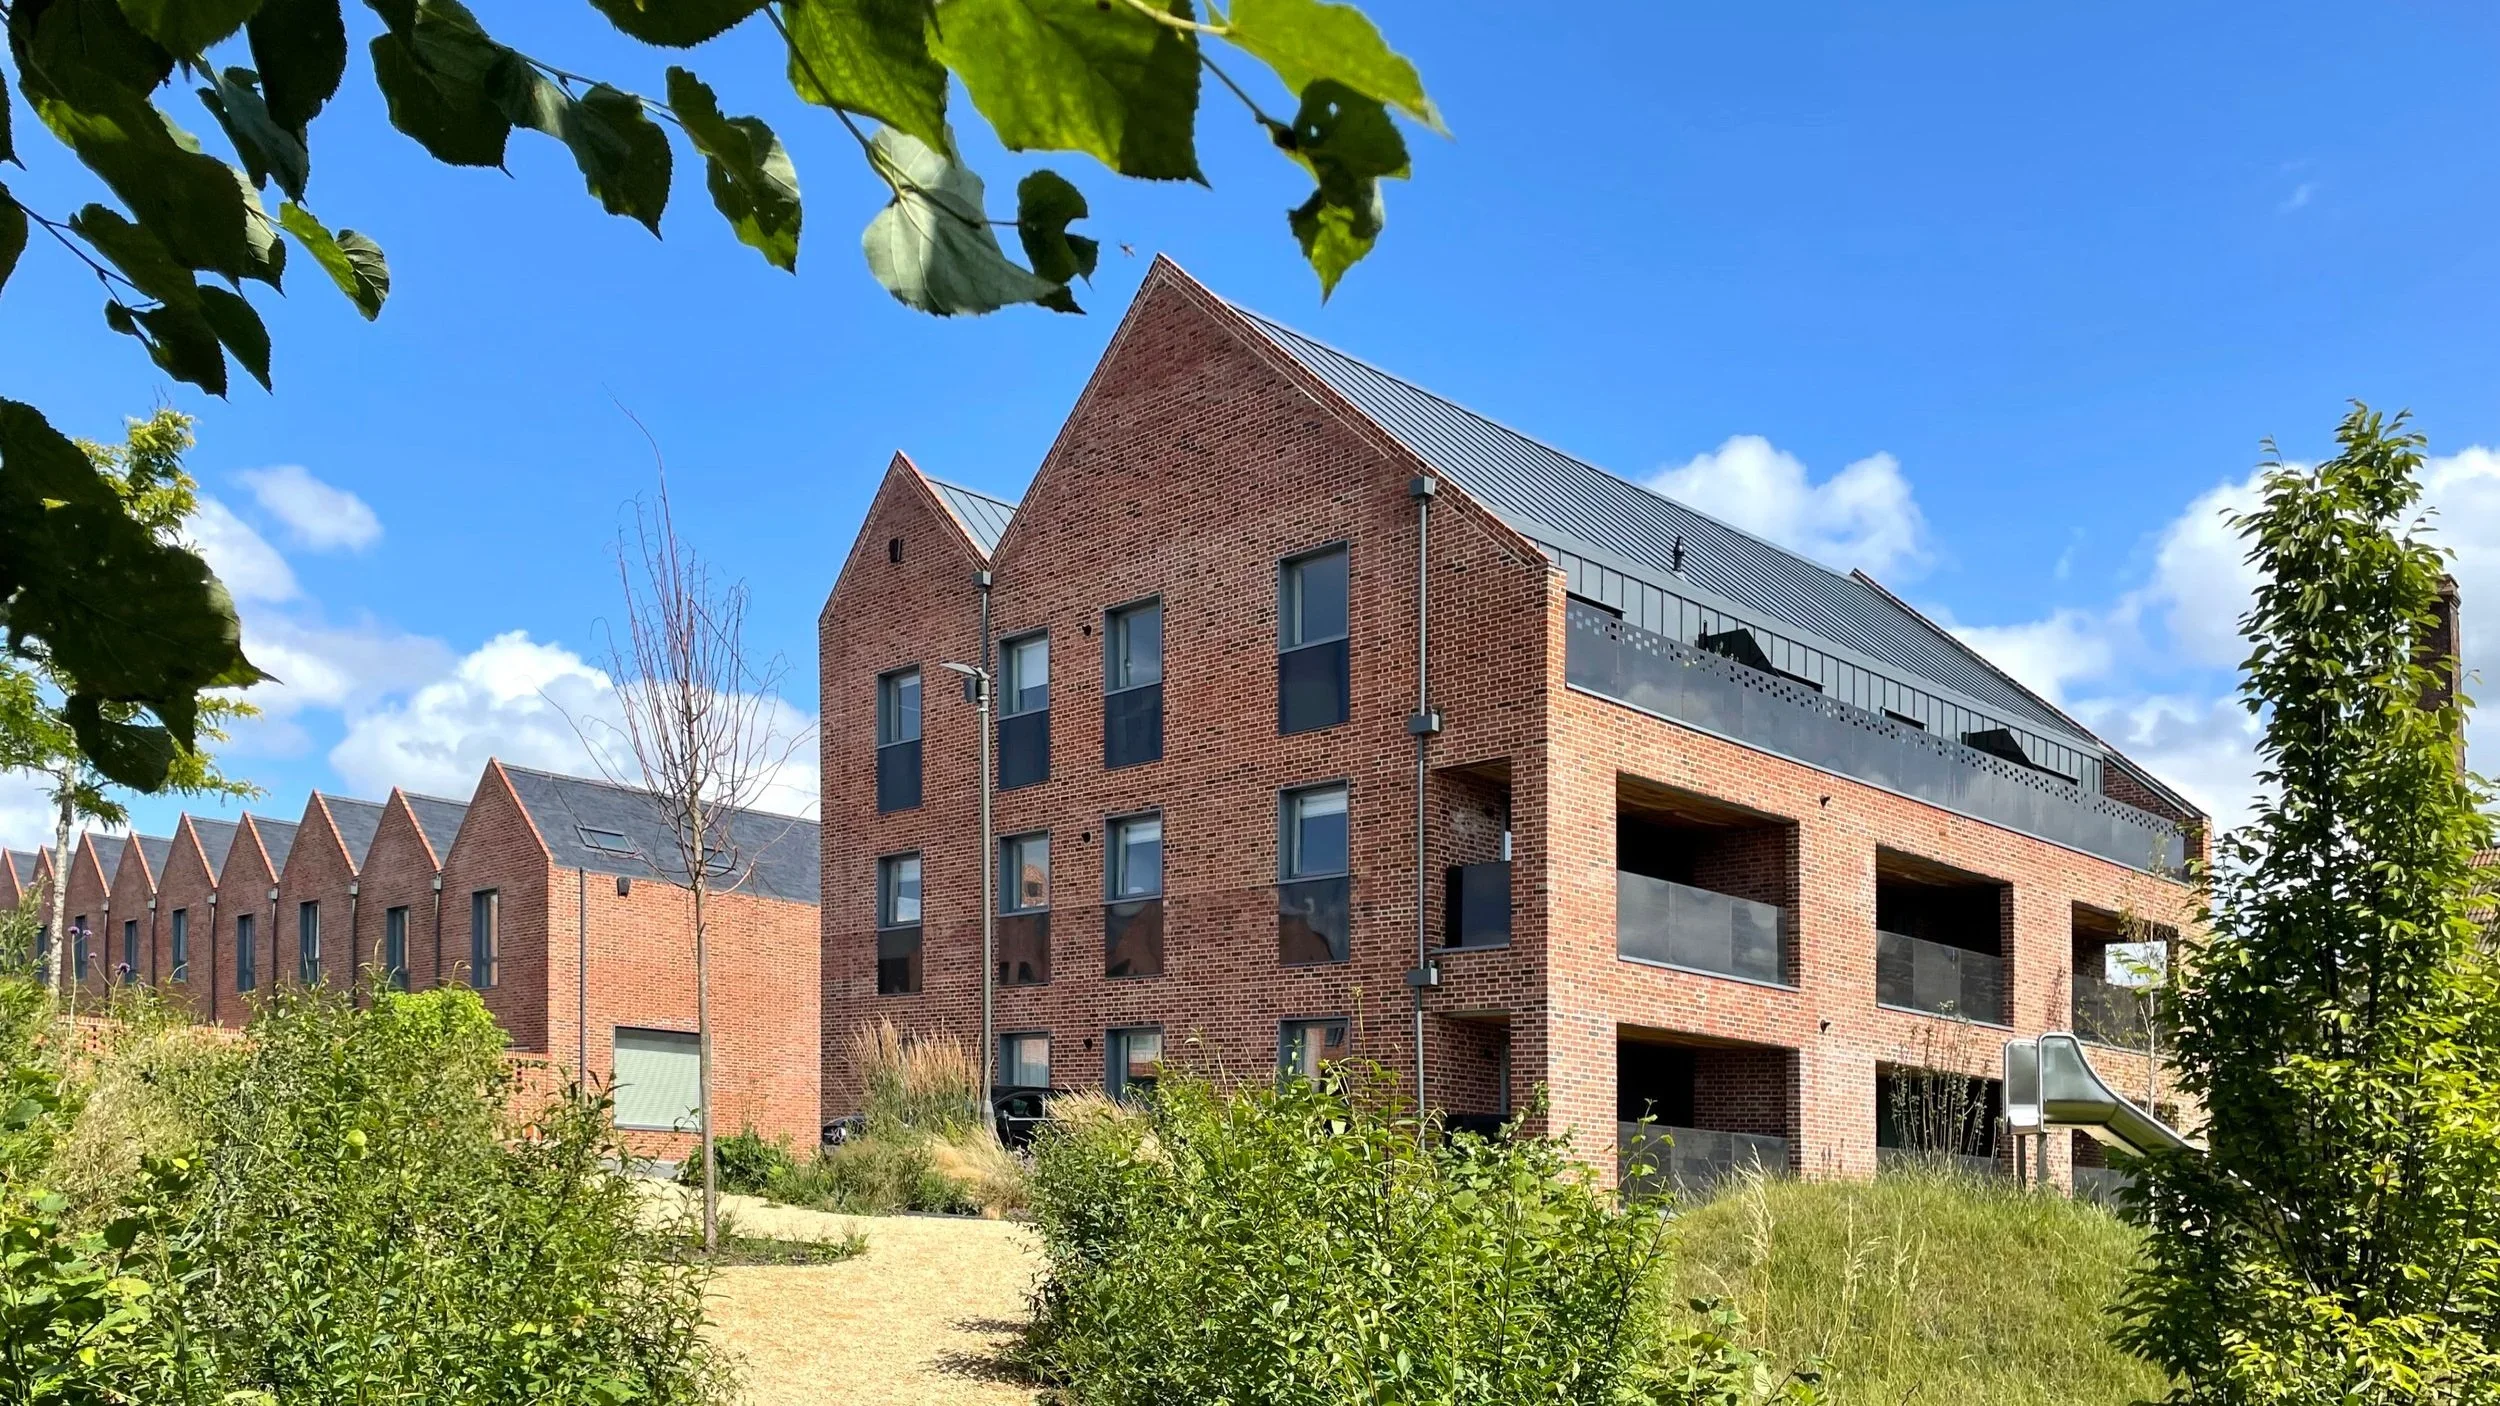
  • Exterior view of brick housing blocks with pitched roofs and recessed balconies by Mitchell Eley Gould in Bath.

    Housing · Mitchell Eley Gould

  • Exterior rendering of a mixed-use development in Cambridge, MA featuring an undulating pale stone facade wrapped around a historic preservation building.

    03_17-Story-St-Mixed-Use-Development-in-Cambridge-MA_设计中 · 刘宇扬建筑事务所 Atelier Liu Yuyang Architects

  • Symmetrical street facade of a multi-story housing block with colorful projecting bay sunshades by Herman Coliver Locus Architecture.

    Housing · Herman Coliver Locus Architecture

  • Exterior rendering of a tall glass tower with ornate crown alongside lower brick historic-style buildings by 浙江顶度建筑设计 in Tongxiang.

    桐乡市伊甸园大酒店(8) · 浙江顶度建筑设计

  • Exterior courtyard view of brick and metal-clad co-living volumes by Ackroyd Lowrie.

    Your Guide to Delivering Co-Living Developments that Work — Ackroyd Lowrie · Ackroyd Lowrie

  • Red brick exterior facade of Hetang Art Museum featuring staggered punched windows, recessed display niches, and a reflecting pool.

    荷堂艺术馆 · 艺合境建筑事务所

  • Exterior facade of The Ritz-Carlton Residences in Houston by Pickard Chilton at sunset.

    The Ritz-Carlton Residences, Houston · Pickard Chilton

  • Exterior corner view of a brick and glass art center building by Susan T Rodriguez Architecture Design, set along an urban street.

    Susan T Rodriguez | Architecture • Design · Susan T Rodriguez | Architecture • Design

  • Exterior view of Unity Place in South Kilburn by RM_A, showing brick apartment blocks with projecting metallic bay balconies framing a landscaped courtyard.

    Unity Place · RM_A

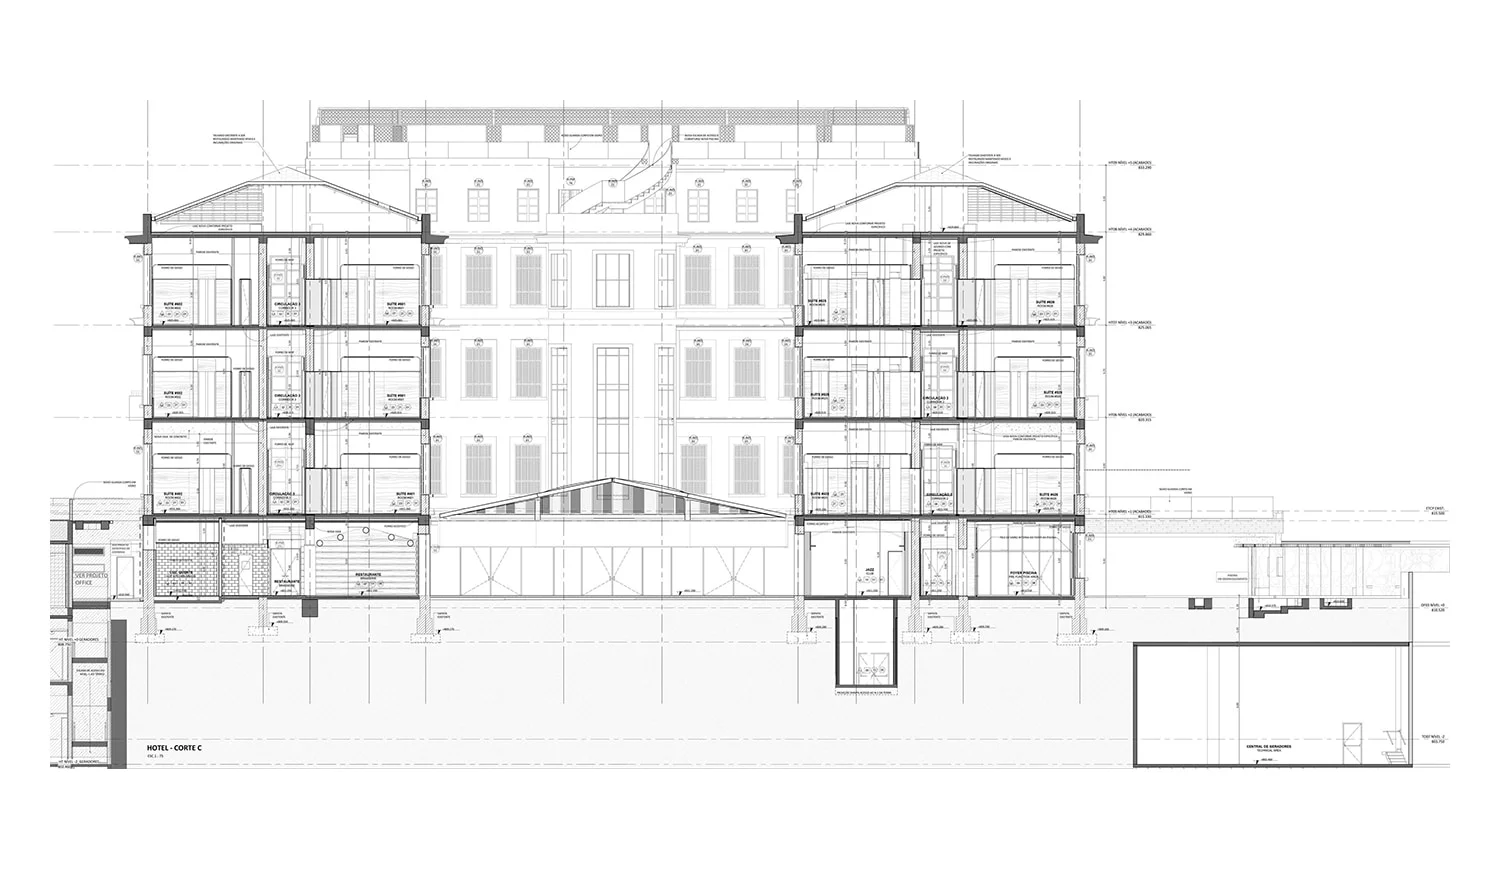
  • Architectural section drawing of Palace Matarazzo by Triptyque showing multi-level hotel program and pitched roofs.Drawing / diagram

    Palace Matarazzo · Triptyque

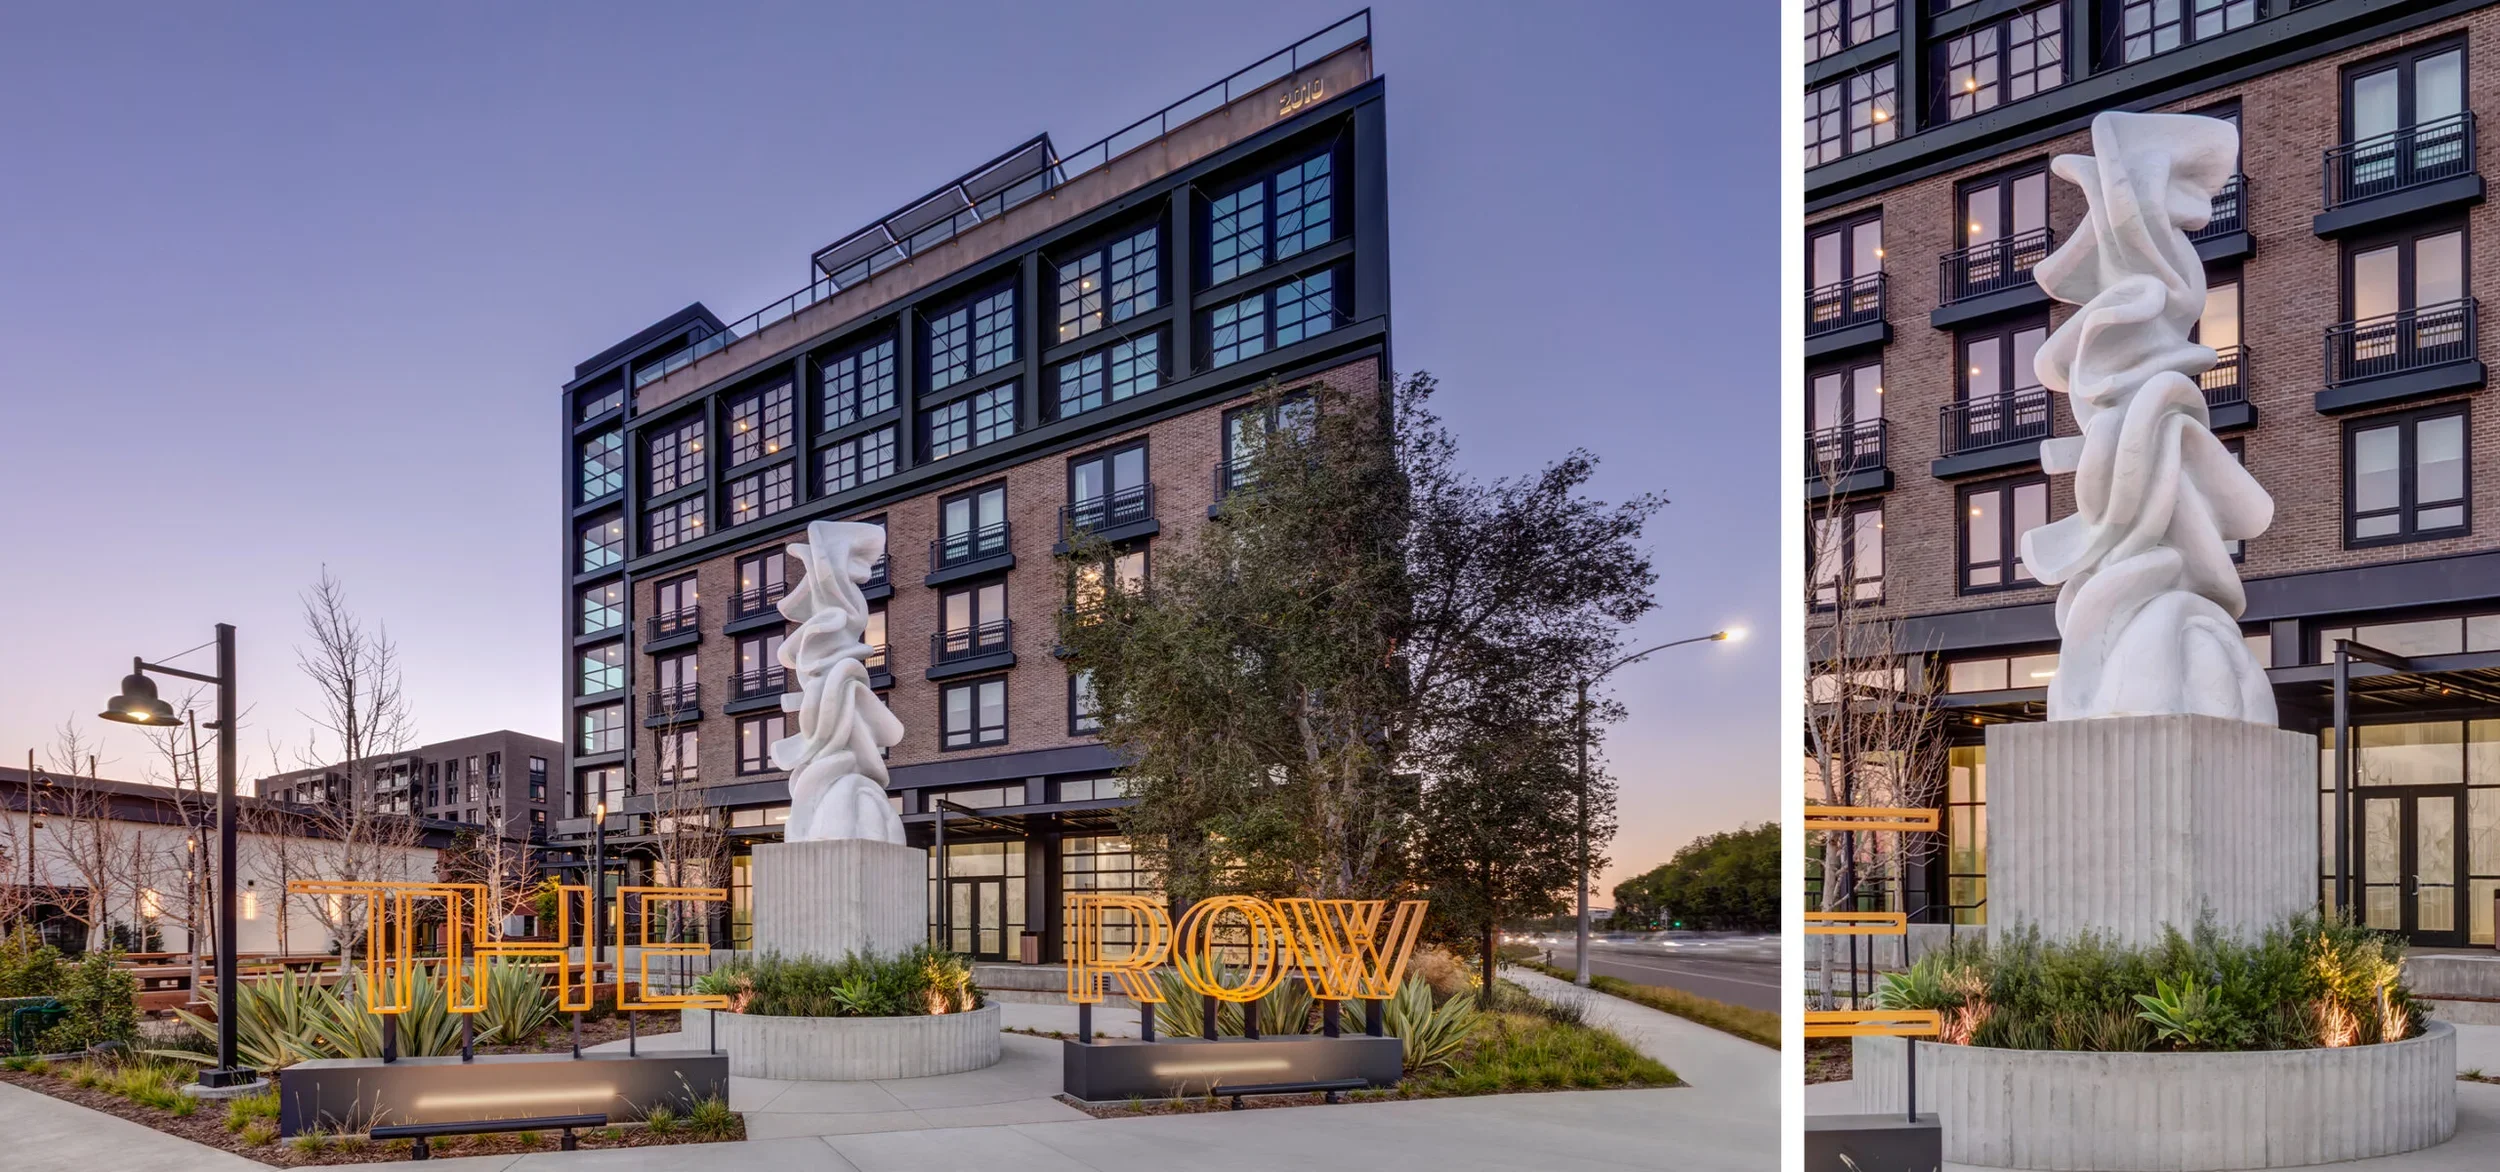
  • Exterior dusk view of a multifamily brick and metal building with a large sculptural art piece and signage by AO-Architects Orange.

    Projects Multifamily · AO-Architects Orange

  • Exterior facade of Unity Place housing by RM_A in South Kilburn featuring faceted metal balconies and light brick.

    Unity Place · RM_A

  • Street-level elevation render of Hermann-Hesse-Strae by Hutchinson and Partners showing multi-family residential blocks with pitched roofs and tram tracks in foreground.

    Hermann-Hesse-Straße · Hutchinson & Partners

  • Exterior dusk view of a brick commercial building with curved corners and large punched windows by ODOS Architects.

    Exterior dusk view of a brick commercial building with curved corners · ODOS Architects

  • Multilevel rooftop garden with stepped timber boardwalks and native landscaping by ODA-Architecture.

    Dqdzzfm0 · ODA-Architecture

  • Interior view of a roller hockey arena with exposed steel trusses, CMU block walls, and daylight pooling through deep punched openings by Drezner Architecture.

    healthsouth interior #3.jpg · DREZNER Architecture, LLC

  • Pedestrian bridge leading into an urban development with brick residential towers by William Matthews Associates.

    The Triangle Bridge - William Matthews Associates · William Matthews Associates

  • Ackroyd Lowrie - Levelling up

    Levelling up · Ackroyd Lowrie

  • Modern residential facade featuring contrasting white stucco and corten steel volumes by RFRM Collective.

    Residential · RFRM Collective

  • Concrete volumes and stacked planes stepping down toward a river and steep green mountain by xiān氙建筑工作室.

    裁剪版-c小河边-1 · xiān氙建筑工作室

  • Two-story brick residential facade with dark slate roof and timber-paneled window reveals by Mitchell Eley Gould.

    Housing · Mitchell Eley Gould

  • Street-facing exterior facade of a multi-family townhouse block with red brick bases, grey siding, and pitched shingle roofs by ThinkForm Architects.

    ThinkForm Architects · ThinkForm Architects

  • Aerial exterior view of a multi-family brick and dark metal panel apartment building with rooftop terraces by Eric Colbert & Associates.

    Eric Colbert & Associates · Eric Colbert & Associates

  • Exterior facade of a retail store by yees design featuring a restored historic stone-like facade and glowing windows at night.

    WechatIMG11752 · yees design 绎偲设计咨询有限公司

  • Exterior facade of Dean Historic Passive Brownstone Renovation showing painted brickwork and brown-trimmed windows under a bright blue sky.

    ​Dean Historic Passive Brownstone Renovation · LTA

  • Aerial view of a long stone and glass building nestled within dense forest trees along a rocky coastal shoreline.

    Susan T Rodriguez | Architecture • Design · Susan T Rodriguez | Architecture • Design

  • Curved corner healthcare building exterior with vertical light grey panel cladding and signage by Andmore Partners.

    Medium Scale · Andmore Partners, inc.

  • Exterior rendering of a mixed-use development in Cambridge, MA featuring an undulating pale stone facade wrapped around a historic preservation building.

    03_17-Story-St-Mixed-Use-Development-in-Cambridge-MA_设计中 · 刘宇扬建筑事务所 Atelier Liu Yuyang Architects

  • Exterior rendering of a tall glass tower with ornate crown alongside lower brick historic-style buildings by 浙江顶度建筑设计 in Tongxiang.

    桐乡市伊甸园大酒店(8) · 浙江顶度建筑设计

  • Red brick exterior facade of Hetang Art Museum featuring staggered punched windows, recessed display niches, and a reflecting pool.

    荷堂艺术馆 · 艺合境建筑事务所

  • Exterior corner view of a brick and glass art center building by Susan T Rodriguez Architecture Design, set along an urban street.

    Susan T Rodriguez | Architecture • Design · Susan T Rodriguez | Architecture • Design

  • Architectural section drawing of Palace Matarazzo by Triptyque showing multi-level hotel program and pitched roofs.Drawing / diagram

    Palace Matarazzo · Triptyque

  • Exterior facade of Unity Place housing by RM_A in South Kilburn featuring faceted metal balconies and light brick.

    Unity Place · RM_A

  • Exterior dusk view of a brick commercial building with curved corners and large punched windows by ODOS Architects.

    Exterior dusk view of a brick commercial building with curved corners · ODOS Architects

  • Interior view of a roller hockey arena with exposed steel trusses, CMU block walls, and daylight pooling through deep punched openings by Drezner Architecture.

    healthsouth interior #3.jpg · DREZNER Architecture, LLC

  • Exterior corner view of a large commercial office building featuring a heavy masonry base with punched windows and upper glass volumes with integrated terraced planting by COOKFOX.

    Exterior corner view of a large commercial office building · COOKFOX

  • Exterior dusk rendering of Hyatt Centric Koreatown Los Angeles by JPark Architects, showing a multi-story tower with a precast panel podium.

    JPARK ARCHITECTS · JPark Architects

  • Urban street canyon at dusk featuring high-rise towers with glowing windows and blurred car light trails by Otherworks.

    Distinct. · Otherworks

  • Aerial exterior view of a white courtyard building nested into a hillside, alongside an interior view looking across a paved courtyard toward glazed library walls.

    图片5_天水回 · SAKO建筑设计工社(北京卅口建筑设计咨询有限公司)

  • Night rendering of 253 Academy by GRO Architects showing a mid-rise residential building with precast panel facade and dynamic window frames.

    253 Academy · GRO Architects

  • Rear terraced brick townhouse facade by Pencil and Brick featuring bright pink perforated metal exterior stairs and a concrete lower extension.

    A House with Pink Stairs · Pencil and Brick

  • High aerial view of Citizens House by Archio, showing its light-colored multi-family housing massing inserted among surrounding pitched-roof brick buildings.

    Citizens House · Archio

  • Exterior facade of a multi-story light grey brick apartment building with stacked metal balconies and landscaped courtyard by Architype.

    Architype · Architype

  • Exterior architectural rendering of a multi-story white commercial and residential building by JPark Architects.Drawing / diagram

    JPARK ARCHITECTS · JPark Architects

  • Exterior view of brick housing blocks with pitched roofs and recessed balconies by Mitchell Eley Gould in Bath.

    Housing · Mitchell Eley Gould

  • Symmetrical street facade of a multi-story housing block with colorful projecting bay sunshades by Herman Coliver Locus Architecture.

    Housing · Herman Coliver Locus Architecture

  • Exterior courtyard view of brick and metal-clad co-living volumes by Ackroyd Lowrie.

    Your Guide to Delivering Co-Living Developments that Work — Ackroyd Lowrie · Ackroyd Lowrie

  • Exterior facade of The Ritz-Carlton Residences in Houston by Pickard Chilton at sunset.

    The Ritz-Carlton Residences, Houston · Pickard Chilton

  • Exterior view of Unity Place in South Kilburn by RM_A, showing brick apartment blocks with projecting metallic bay balconies framing a landscaped courtyard.

    Unity Place · RM_A

  • Exterior dusk view of a multifamily brick and metal building with a large sculptural art piece and signage by AO-Architects Orange.

    Projects Multifamily · AO-Architects Orange

  • Street-level elevation render of Hermann-Hesse-Strae by Hutchinson and Partners showing multi-family residential blocks with pitched roofs and tram tracks in foreground.

    Hermann-Hesse-Straße · Hutchinson & Partners

  • Multilevel rooftop garden with stepped timber boardwalks and native landscaping by ODA-Architecture.

    Dqdzzfm0 · ODA-Architecture

  • Pedestrian bridge leading into an urban development with brick residential towers by William Matthews Associates.

    The Triangle Bridge - William Matthews Associates · William Matthews Associates

  1. Explore
  2. /
  3. Glossary
  4. /
  5. Punched windows

Glossary

Punched windows

Punched windows.

593 matching images · 312 studios

Ackroyd Lowrie - Levelling up

Levelling up

An aerial masterplan rendering by Ackroyd Lowrie demonstrating infill development strategy adjacent to complex multi-lane transit infrastructure.

What we like about this project
The development directly wraps a high-traffic highway roundabout.

Materials

  • brick
  • glass
  • asphalt

Visual identifiers

  • aerial-view
  • urban-masterplan
  • roundabout-interface
  • mid-rise-blocks

Style tags

  • regenerative
  • masterplan
  • contextual

Visual tags

  • masterplan
  • urban-design
  • infrastructure
  • high-density
  • regeneration
Geometry
High-angle aerial visualization showing a cluster of mid-rise urban blocks positioned beside a major roundabout and highway infrastructure.
Facade system
Standard punched window arrays across repetitive brick-clad volumes.
Structural guess
Reinforced concrete or steel frame with masonry cladding.
Spatial scale
Macro-scale aerial perspective showing multi-story residential blocks in relation to regional roadway infrastructure.
Lighting
Soft, overcast daylight casting muted shadows across roads and building masses.
Atmosphere
Pragmatic, clear daytime rendering focusing on spatial layout and infrastructure integration.
Environmental context
Expansive suburban and light industrial context with major multi-lane roundabouts and arterial roads framing the development parcel.
Spatial experience
The composition illustrates how new high-density residential fabric interfaces with existing suburban road networks and low-rise development.
Composition rhythm
Clustered massing steps down in height towards surrounding low-density fabric, anchored by the central roundabout geometry.
Style reading
Conceptual urban regeneration rendering
Program
Mixed-use residential regeneration
Perspective
Aerial/Site
Discipline
urban
Materials
brick, glass, asphalt
Visual identifiers
aerial-view, urban-masterplan, roundabout-interface, mid-rise-blocks
Style tags
regenerative, masterplan, contextual
Visual tags
masterplan, urban-design, infrastructure, high-density, regeneration
Geometry
High-angle aerial visualization showing a cluster of mid-rise urban blocks positioned beside a major roundabout and highway infrastructure.
Facade system
Standard punched window arrays across repetitive brick-clad volumes.
Structural guess
Reinforced concrete or steel frame with masonry cladding.
Spatial scale
Macro-scale aerial perspective showing multi-story residential blocks in relation to regional roadway infrastructure.
Lighting
Soft, overcast daylight casting muted shadows across roads and building masses.
Atmosphere
Pragmatic, clear daytime rendering focusing on spatial layout and infrastructure integration.
Environmental context
Expansive suburban and light industrial context with major multi-lane roundabouts and arterial roads framing the development parcel.
Spatial experience
The composition illustrates how new high-density residential fabric interfaces with existing suburban road networks and low-rise development.
Composition rhythm
Clustered massing steps down in height towards surrounding low-density fabric, anchored by the central roundabout geometry.
Style reading
Conceptual urban regeneration rendering
Program
Mixed-use residential regeneration
Perspective
Aerial/Site
Discipline
urban

Related in this portfolio

View Ackroyd Lowrie →

Directories

  • Firms
  • Patterns

AI Native Apps

  • AI Mode Search
  • SoftMarket
  • 2nd Brain

About HappyCluster

  • About
  • How it works
  • Contact

Connect

  • Waitlist
  • X
  • GitHub

Legal

  • Privacy
  • Terms
  • © 2026 HappyCluster
Ackroyd Lowrie - Levelling up

Levelling up

An aerial masterplan rendering by Ackroyd Lowrie demonstrating infill development strategy adjacent to complex multi-lane transit infrastructure.

What we like about this project
The development directly wraps a high-traffic highway roundabout.

Materials

  • brick
  • glass
  • asphalt

Visual identifiers

  • aerial-view
  • urban-masterplan
  • roundabout-interface
  • mid-rise-blocks

Style tags

  • regenerative
  • masterplan
  • contextual

Visual tags

  • masterplan
  • urban-design
  • infrastructure
  • high-density
  • regeneration
Geometry
High-angle aerial visualization showing a cluster of mid-rise urban blocks positioned beside a major roundabout and highway infrastructure.
Facade system
Standard punched window arrays across repetitive brick-clad volumes.
Structural guess
Reinforced concrete or steel frame with masonry cladding.
Spatial scale
Macro-scale aerial perspective showing multi-story residential blocks in relation to regional roadway infrastructure.
Lighting
Soft, overcast daylight casting muted shadows across roads and building masses.
Atmosphere
Pragmatic, clear daytime rendering focusing on spatial layout and infrastructure integration.
Environmental context
Expansive suburban and light industrial context with major multi-lane roundabouts and arterial roads framing the development parcel.
Spatial experience
The composition illustrates how new high-density residential fabric interfaces with existing suburban road networks and low-rise development.
Composition rhythm
Clustered massing steps down in height towards surrounding low-density fabric, anchored by the central roundabout geometry.
Style reading
Conceptual urban regeneration rendering
Program
Mixed-use residential regeneration
Perspective
Aerial/Site
Discipline
urban
Materials
brick, glass, asphalt
Visual identifiers
aerial-view, urban-masterplan, roundabout-interface, mid-rise-blocks
Style tags
regenerative, masterplan, contextual
Visual tags
masterplan, urban-design, infrastructure, high-density, regeneration
Geometry
High-angle aerial visualization showing a cluster of mid-rise urban blocks positioned beside a major roundabout and highway infrastructure.
Facade system
Standard punched window arrays across repetitive brick-clad volumes.
Structural guess
Reinforced concrete or steel frame with masonry cladding.
Spatial scale
Macro-scale aerial perspective showing multi-story residential blocks in relation to regional roadway infrastructure.
Lighting
Soft, overcast daylight casting muted shadows across roads and building masses.
Atmosphere
Pragmatic, clear daytime rendering focusing on spatial layout and infrastructure integration.
Environmental context
Expansive suburban and light industrial context with major multi-lane roundabouts and arterial roads framing the development parcel.
Spatial experience
The composition illustrates how new high-density residential fabric interfaces with existing suburban road networks and low-rise development.
Composition rhythm
Clustered massing steps down in height towards surrounding low-density fabric, anchored by the central roundabout geometry.
Style reading
Conceptual urban regeneration rendering
Program
Mixed-use residential regeneration
Perspective
Aerial/Site
Discipline
urban

Related in this portfolio

View Ackroyd Lowrie →