HappyCluster LogoHappyCluster

Mitchell Eley Gould

Based in Bath, Mitchell Eley Gould designs multi-family housing and community structures across Bath and Frome characterized by rhythmic gable profiles, column-free corner glazing, and tactile material transitions from rough stone to dark slate and vertical timber. This body of work serves as a strong reference when modulating repetitive residential facades through asymmetrical window configurations or detailing seamless corner glass flush with metal cladding.

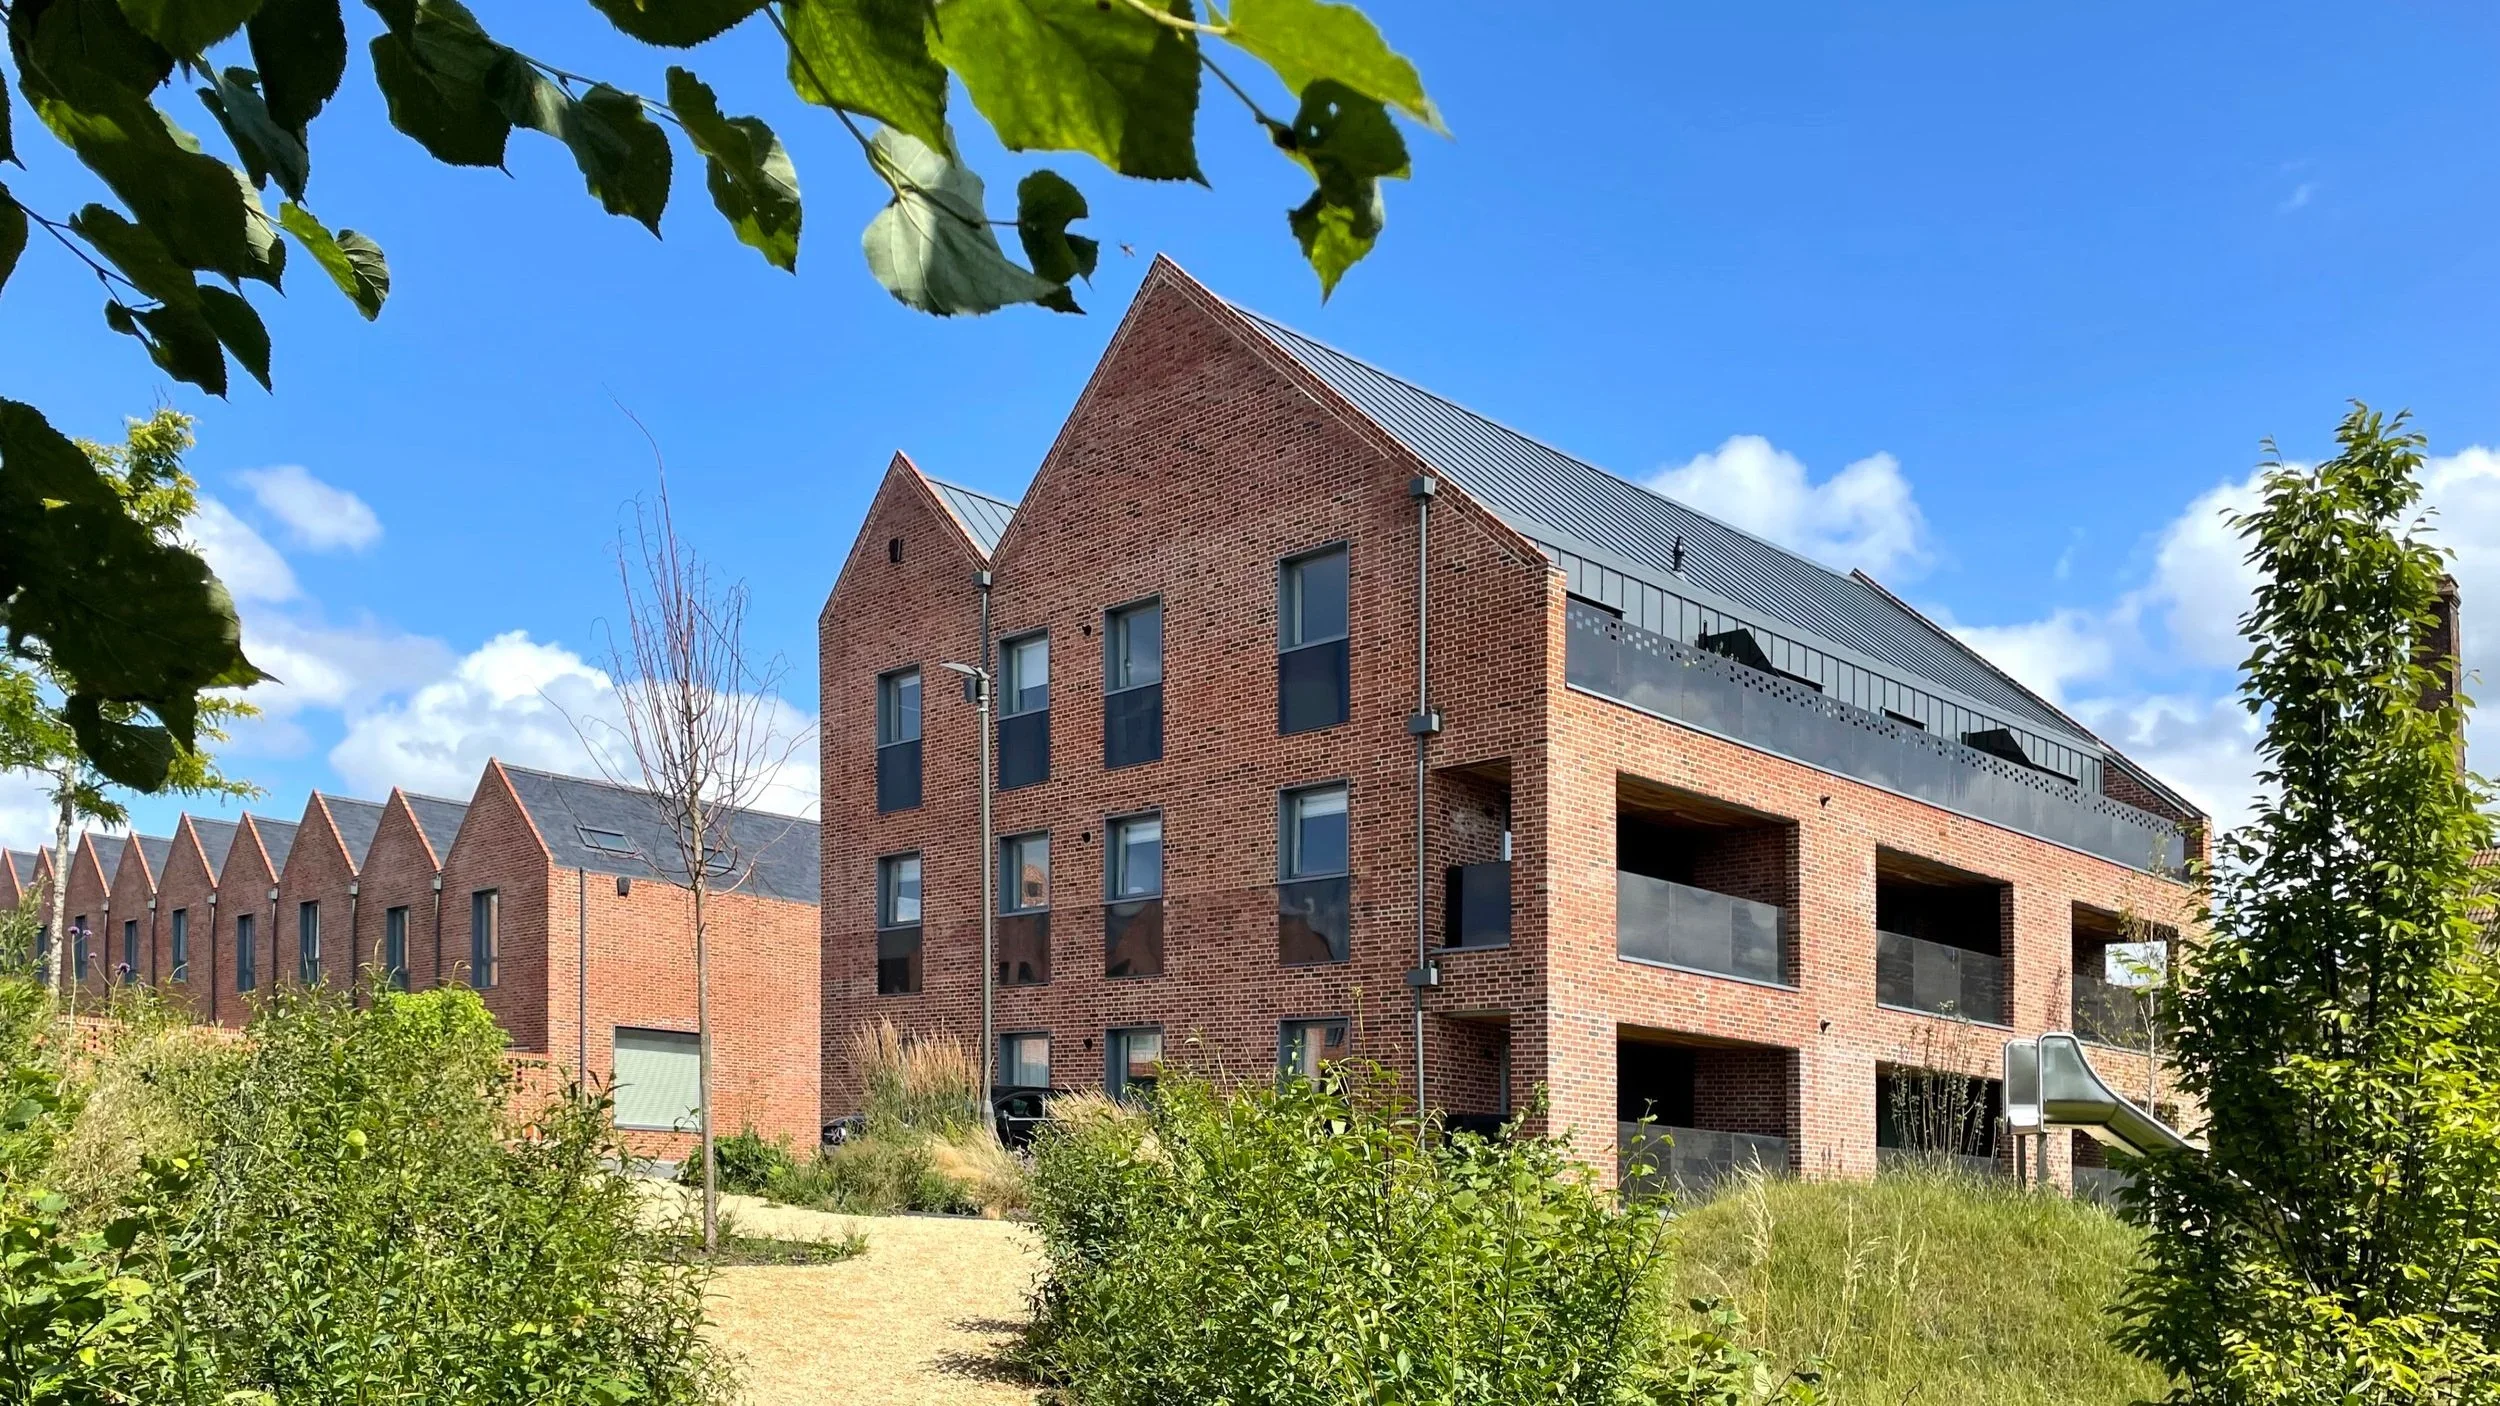
Exterior view of brick housing blocks with pitched roofs and recessed balconies by Mitchell Eley Gould in Bath.

Housing

Bath, UK

Photo · Photo 12-07-2023, 14 58 22.jpg

An exterior precedent for contextual multi-family housing combining traditional brick gable forms with modern recessed balconies and disciplined fenestration.

What we like about this project
The rhythm of identical gable roof forms steps back into the landscape, blending suburban vernacular with dense urban housing.

Materials

  • red-brick
  • standing-seam-metal
  • glass
  • dark-metal

Visual identifiers

  • brick-facade
  • pitched-roof
  • recessed-balconies
  • vertical-windows

Style tags

  • contemporary
  • contextual
  • residential

Visual tags

  • housing
  • residential
  • brick
  • pitched-roof
  • contextual-design
Geometry
Multiple repeating pitched-roof volumes aligned along a landscaped path, featuring vertical window bays and recessed balcony indentations.
Facade system
Load-bearing brick masonry with punched windows and inset metal-railing balconies.
Structural guess
Masonry cavity wall construction with timber or steel roof framing.
Spatial scale
Multi-story residential scale, comfortable human-scaled ground floor access and balconies.
Lighting
Bright direct daylight under a clear blue sky, casting crisp shadows into window reveals and balconies.
Atmosphere
Sunny, calm, and grounded residential atmosphere set amidst rich greenery.
Environmental context
Suburban or residential infill setting featuring mature greenery, gravel paths, and clear sky overhead.
Spatial experience
Approaching through lush green landscaping, the residential blocks present a rhythm of domestic gables and warm masonry surfaces.
Composition rhythm
Rhythmic repetition of gable ends and vertical window alignments creating a strong architectural cadence.
Style reading
Contemporary contextual residential architecture
Program
Multi-family residential housing
Perspective
Exterior Facade
Discipline
architecture
Materials
red-brick, standing-seam-metal, glass, dark-metal
Visual identifiers
brick-facade, pitched-roof, recessed-balconies, vertical-windows
Style tags
contemporary, contextual, residential
Visual tags
housing, residential, brick, pitched-roof, contextual-design
Geometry
Multiple repeating pitched-roof volumes aligned along a landscaped path, featuring vertical window bays and recessed balcony indentations.
Facade system
Load-bearing brick masonry with punched windows and inset metal-railing balconies.
Structural guess
Masonry cavity wall construction with timber or steel roof framing.
Spatial scale
Multi-story residential scale, comfortable human-scaled ground floor access and balconies.
Lighting
Bright direct daylight under a clear blue sky, casting crisp shadows into window reveals and balconies.
Atmosphere
Sunny, calm, and grounded residential atmosphere set amidst rich greenery.
Environmental context
Suburban or residential infill setting featuring mature greenery, gravel paths, and clear sky overhead.
Spatial experience
Approaching through lush green landscaping, the residential blocks present a rhythm of domestic gables and warm masonry surfaces.
Composition rhythm
Rhythmic repetition of gable ends and vertical window alignments creating a strong architectural cadence.
Style reading
Contemporary contextual residential architecture
Program
Multi-family residential housing
Perspective
Exterior Facade
Discipline
architecture

Related in this portfolio

Directories

  • Firms
  • Patterns

AI Native Apps

  • AI Mode Search
  • SoftMarket
  • 2nd Brain

About HappyCluster

  • About
  • How it works
  • Contact

Connect

  • Waitlist
  • X
  • GitHub

Legal

  • Privacy
  • Terms
  • © 2026 HappyCluster

Directories

  • Firms
  • Patterns

AI Native Apps

  • AI Mode Search
  • SoftMarket
  • 2nd Brain

About HappyCluster

  • About
  • How it works
  • Contact

Connect

  • Waitlist
  • X
  • GitHub

Legal

  • Privacy
  • Terms

HappyCluster

© 2026

Exterior view of brick housing blocks with pitched roofs and recessed balconies by Mitchell Eley Gould in Bath.

Housing

Bath, UK

Photo · Photo 12-07-2023, 14 58 22.jpg

An exterior precedent for contextual multi-family housing combining traditional brick gable forms with modern recessed balconies and disciplined fenestration.

What we like about this project
The rhythm of identical gable roof forms steps back into the landscape, blending suburban vernacular with dense urban housing.

Materials

  • red-brick
  • standing-seam-metal
  • glass
  • dark-metal

Visual identifiers

  • brick-facade
  • pitched-roof
  • recessed-balconies
  • vertical-windows

Style tags

  • contemporary
  • contextual
  • residential

Visual tags

  • housing
  • residential
  • brick
  • pitched-roof
  • contextual-design
Geometry
Multiple repeating pitched-roof volumes aligned along a landscaped path, featuring vertical window bays and recessed balcony indentations.
Facade system
Load-bearing brick masonry with punched windows and inset metal-railing balconies.
Structural guess
Masonry cavity wall construction with timber or steel roof framing.
Spatial scale
Multi-story residential scale, comfortable human-scaled ground floor access and balconies.
Lighting
Bright direct daylight under a clear blue sky, casting crisp shadows into window reveals and balconies.
Atmosphere
Sunny, calm, and grounded residential atmosphere set amidst rich greenery.
Environmental context
Suburban or residential infill setting featuring mature greenery, gravel paths, and clear sky overhead.
Spatial experience
Approaching through lush green landscaping, the residential blocks present a rhythm of domestic gables and warm masonry surfaces.
Composition rhythm
Rhythmic repetition of gable ends and vertical window alignments creating a strong architectural cadence.
Style reading
Contemporary contextual residential architecture
Program
Multi-family residential housing
Perspective
Exterior Facade
Discipline
architecture
Materials
red-brick, standing-seam-metal, glass, dark-metal
Visual identifiers
brick-facade, pitched-roof, recessed-balconies, vertical-windows
Style tags
contemporary, contextual, residential
Visual tags
housing, residential, brick, pitched-roof, contextual-design
Geometry
Multiple repeating pitched-roof volumes aligned along a landscaped path, featuring vertical window bays and recessed balcony indentations.
Facade system
Load-bearing brick masonry with punched windows and inset metal-railing balconies.
Structural guess
Masonry cavity wall construction with timber or steel roof framing.
Spatial scale
Multi-story residential scale, comfortable human-scaled ground floor access and balconies.
Lighting
Bright direct daylight under a clear blue sky, casting crisp shadows into window reveals and balconies.
Atmosphere
Sunny, calm, and grounded residential atmosphere set amidst rich greenery.
Environmental context
Suburban or residential infill setting featuring mature greenery, gravel paths, and clear sky overhead.
Spatial experience
Approaching through lush green landscaping, the residential blocks present a rhythm of domestic gables and warm masonry surfaces.
Composition rhythm
Rhythmic repetition of gable ends and vertical window alignments creating a strong architectural cadence.
Style reading
Contemporary contextual residential architecture
Program
Multi-family residential housing
Perspective
Exterior Facade
Discipline
architecture

Related in this portfolio