HappyCluster LogoHappyCluster
1234567891011121314151617
PreviousNext
HappyCluster LogoHappyCluster
1234567891011121314151617
PreviousNext
  • High-angle aerial view of a terraced rammed earth building with stepped shed roofs and skylights in a lush landscape by Archermit.

    WechatIMG529 · 小隐建筑 Archermit

  • Exterior view of an adaptive reuse project by vari architects featuring an old gray brick warehouse paired with a stark concrete stair tower.

    混沌大学2 · vari architects 几里建筑

  • Exterior street view of a multi-story brick and precast concrete urban infill building by Garnett Architecture at Russell Square London.

    50 Russell Square Bloomsbury, London WC1 · Garnett Architecture

  • A long timber-clad residential building with an asymmetrical pitched roof and expansive double-height glazing by Sarah Jacoby Architect.

    A long timber-clad residential building with an asymmetrical pitched · Sarah Jacoby Architect

  • Exterior facade of Tory Burch Ginza store by O'Neil Langan Architects featuring a grid of illuminated windows and gold metal details.

    Tory Burch - Ginza · O'Neil Langan Architects

  • Rear brick courtyard elevation of a two-story prefabricated house by Mitzman Architects with timber pergola and large glass openings.

    Prefabricated Courtyard House, Newcastle · Mitzman Architects

  • Light brick multi-family housing facade with projecting metal balconies by Archio.

    Citizens House · Archio

  • Living room with large windows framing Brooklyn Bridge and downtown skyline views by Alloy Development.

    One John Street , Dumbo, Brooklyn · Alloy Development

  • Exterior facade of a white walled building with punched windows and a stepped glazed roof monitor by PROJECT普罗建筑.

    1A5A0895 · PROJECT普罗建筑

  • Exterior courtyard framed by multi-story mass timber and glass facades with lush planting and elevated walkways by Practice.

    Sombra de Verde · Practice (formerly GGA+)

  • Street-level exterior rendering of two matching brick townhouses with arched dormers and tiled roofs by Goldstein Heather.

    Street-level exterior rendering of two matching brick townhouses with · Goldstein Heather

  • Exterior courtyard perspective of Cordary Commons by Practice, showing multi-level balconies, community laundry, and paved open space.

    Cordary Commons · Practice (formerly GGA+)

  • Exterior street-level view of The Forge residential tower by FXCollaborative featuring red-brown facade panels and vertical window strips.

    FXCollaborative – The Forge · FXCollaborative

  • Exterior facade of Citizens House by Archio featuring pale brickwork, stacked balconies with thin vertical railings, and large windows.

    Citizens House · Archio

  • Exterior street facade of brick and timber building volumes by Mix Architecture, framed by mature street trees.

    03天美艺术街区(施工中)摄影:黄维旻 · 米思 Mix Architecture

  • Exterior view of Project 528 high-rise tower by Handel Architects at dusk, showing a sharp corner angle, curtain wall, and grid facade.

    Project 528 · Handel Architects

  • Exterior courtyard of a brick school building with saw-tooth roofs and colorful window panels by Tim Ronalds Architects.

    Sevenoaks_Sixth_And_Science_Slide 16-9.jpg · Tim Ronalds Architects

  • Rendering by Mikhail Riches showing low-rise red brick housing blocks set around a planted public green with timber and boulder pathways.

    Mikhail Riches · Mikhail Riches

  • Exterior street view of the Bodleian Libraries featuring a limestone ashlar facade, colonnaded ground floor, and grid-paned windows.

    Bodleian Libraries · Opus Magnum

  • Street facade of Morris Blitz Court by Archio featuring pale brick, regular window rhythm, and external concrete balconies.

    Morris Blitz · Archio

  • Street facade of The Quarters in Manchester by DLG Architects featuring buff brickwork and gold metal window frames.

    The Quarters · DLG Architects

  • Exterior approach and entrance canopy of a brick residential building with a gravel courtyard by Formation Architects.

    Data:Image · Formation Architects

  • Exterior view of Sierra Valley House by OpenScope Studio featuring corrugated metal siding and timber porch.

    Sierra Valley House · OpenScope Studio

  • Elevated view of a pedestrian alleyway flanked by multi-story gray brick buildings with perforated screen walls and lush planting by Studio Shanghai.

    重庆天地 · Studio Shanghai 伍德佳帕塔设计咨询

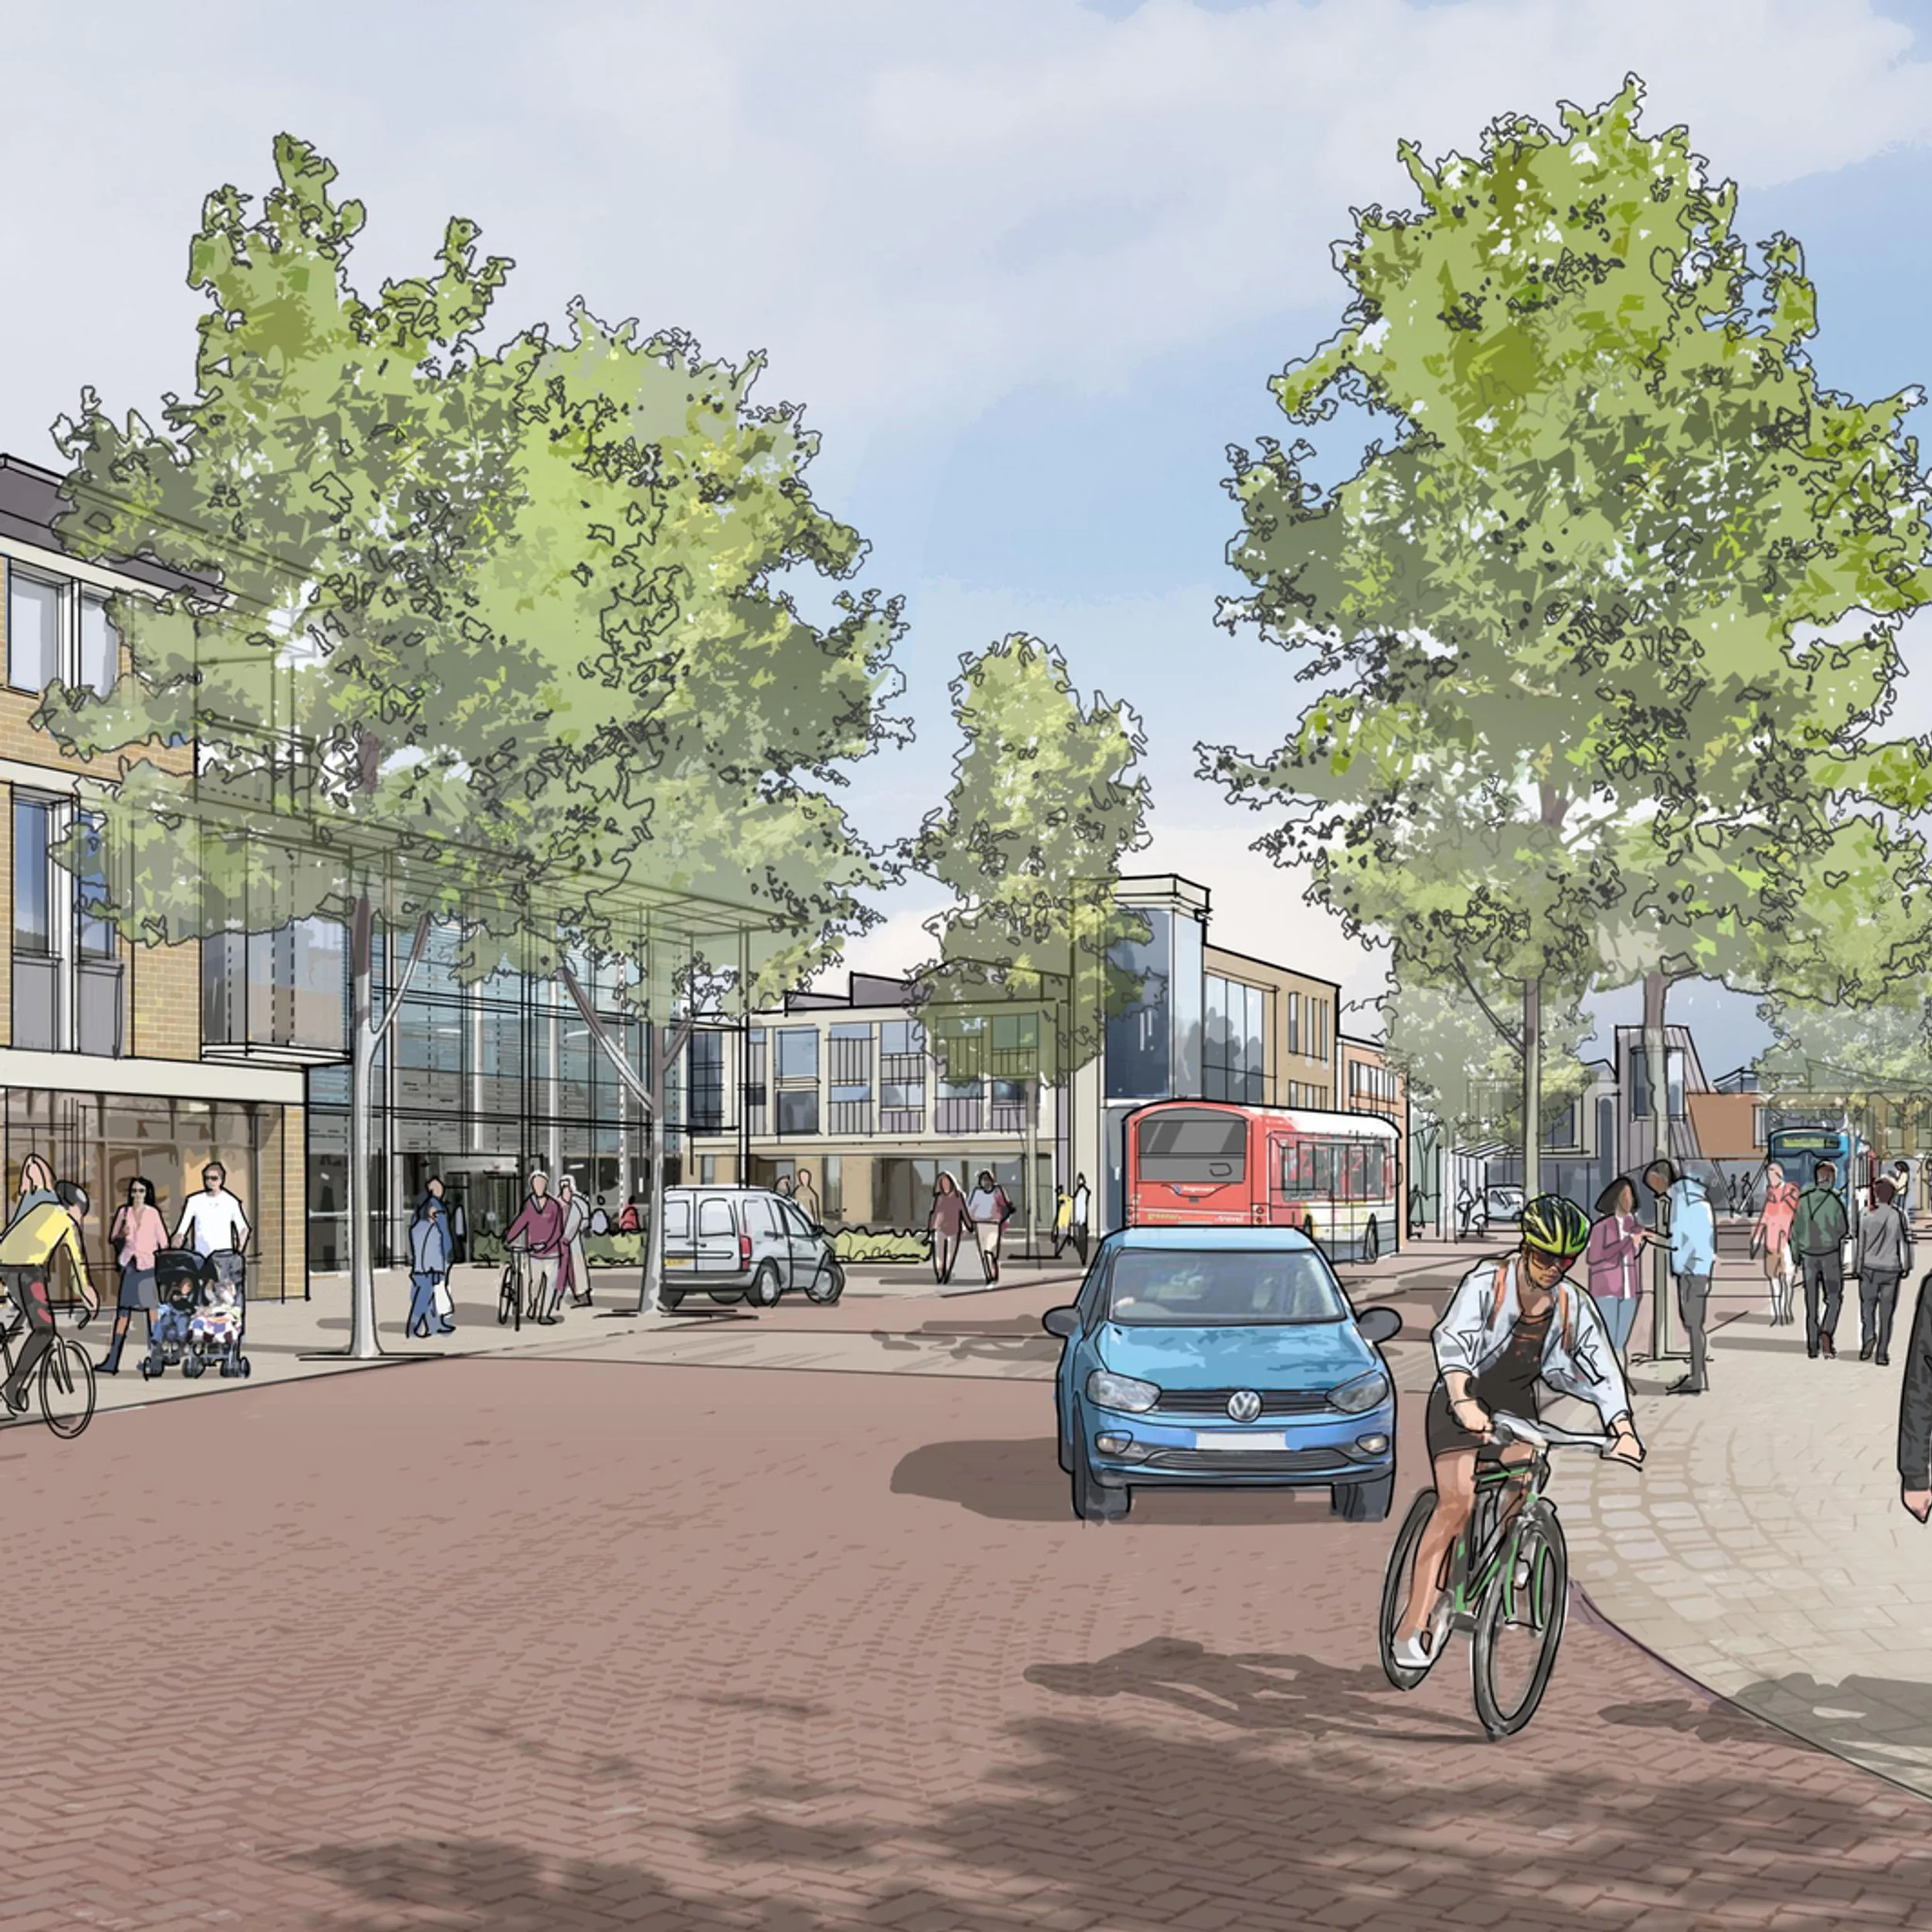
  • Urban design watercolor and ink perspective showing a shared-surface town square with pedestrians, cyclists, and low-rise mixed-use buildings by David Lock Associates.Drawing / diagram

    Town Planning and Urban Design · David Lock Associates

  • Aerial rendering of a dense urban district with red brick residential towers and a public park by Studio Egret West.

    Chapelfield Gardens · Studio Egret West
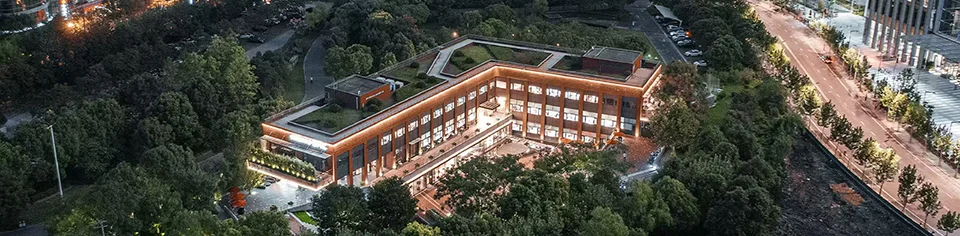
  • Aerial twilight view of a low-rise commercial building surrounded by dense parkland and urban streets.

    Aerial twilight view of a low-rise commercial building surrounded by · yees design 绎偲设计咨询有限公司

  • Cota Lofts exterior twilight facade by Cearnal Collective showing white stucco massing, corner balconies, and street-level parking opening.

    Cota Lofts Exterior · Cearnal Collective

  • Exterior facade of the North Portland Library by LEVER Architecture, showing a historic red brick building juxtaposed with a dark textured brick modern addition framed by mature trees.

    North Portland Library · LEVER Architecture

  • Exterior twilight view of One Domino Square twin residential towers by Selldorf Architects along the waterfront.

    One Domino Square · Selldorf Architects

  • Street-level view of Alloy Development's urban mixed-use tower and dark brick mid-rise adjacent to historic red brick architecture.

    489 State Street , The Alloy Block, Downtown · Alloy Development

  • Low-slung coastal house with charred timber cladding and a green roof, approached by a stone path through mature trees.

    Shore House - Leroy Street Studio · Leroy Street Studio

  • Aerial view of a timber-clad educational building and glasshouse complex set within a dense treeline at dusk by Mulroy.

    Design · Mulroy

  • Low-angle exterior view of a historic corner building featuring ornate cream plaster facades and a dark glass-paneled rooftop cupola.

    Architecture and Interior Design · Lissoni

  • Exterior view of high-rise towers framing a landscaped urban park with concrete planters and wood benches by Dialog.

    Roundhouse Park at Station Lands · Dialog

  • Street facade of the Whitney Museum Independent Study Program by Johnston Marklee, featuring a restored historic brick base and a contemporary brick top addition.

    Whitney Museum Independent Study Program · Johnston Marklee

  • High-angle aerial view of a terraced rammed earth building with stepped shed roofs and skylights in a lush landscape by Archermit.

    WechatIMG529 · 小隐建筑 Archermit

  • Exterior street view of a multi-story brick and precast concrete urban infill building by Garnett Architecture at Russell Square London.

    50 Russell Square Bloomsbury, London WC1 · Garnett Architecture

  • Exterior facade of Tory Burch Ginza store by O'Neil Langan Architects featuring a grid of illuminated windows and gold metal details.

    Tory Burch - Ginza · O'Neil Langan Architects

  • Light brick multi-family housing facade with projecting metal balconies by Archio.

    Citizens House · Archio

  • Exterior facade of a white walled building with punched windows and a stepped glazed roof monitor by PROJECT普罗建筑.

    1A5A0895 · PROJECT普罗建筑

  • Street-level exterior rendering of two matching brick townhouses with arched dormers and tiled roofs by Goldstein Heather.

    Street-level exterior rendering of two matching brick townhouses with · Goldstein Heather

  • Exterior street-level view of The Forge residential tower by FXCollaborative featuring red-brown facade panels and vertical window strips.

    FXCollaborative – The Forge · FXCollaborative

  • Exterior street facade of brick and timber building volumes by Mix Architecture, framed by mature street trees.

    03天美艺术街区(施工中)摄影:黄维旻 · 米思 Mix Architecture

  • Exterior courtyard of a brick school building with saw-tooth roofs and colorful window panels by Tim Ronalds Architects.

    Sevenoaks_Sixth_And_Science_Slide 16-9.jpg · Tim Ronalds Architects

  • Exterior street view of the Bodleian Libraries featuring a limestone ashlar facade, colonnaded ground floor, and grid-paned windows.

    Bodleian Libraries · Opus Magnum

  • Street facade of The Quarters in Manchester by DLG Architects featuring buff brickwork and gold metal window frames.

    The Quarters · DLG Architects

  • Exterior view of Sierra Valley House by OpenScope Studio featuring corrugated metal siding and timber porch.

    Sierra Valley House · OpenScope Studio

  • Urban design watercolor and ink perspective showing a shared-surface town square with pedestrians, cyclists, and low-rise mixed-use buildings by David Lock Associates.Drawing / diagram

    Town Planning and Urban Design · David Lock Associates

  • Aerial twilight view of a low-rise commercial building surrounded by dense parkland and urban streets.

    Aerial twilight view of a low-rise commercial building surrounded by · yees design 绎偲设计咨询有限公司

  • Exterior facade of the North Portland Library by LEVER Architecture, showing a historic red brick building juxtaposed with a dark textured brick modern addition framed by mature trees.

    North Portland Library · LEVER Architecture

  • Street-level view of Alloy Development's urban mixed-use tower and dark brick mid-rise adjacent to historic red brick architecture.

    489 State Street , The Alloy Block, Downtown · Alloy Development

  • Aerial view of a timber-clad educational building and glasshouse complex set within a dense treeline at dusk by Mulroy.

    Design · Mulroy

  • Exterior view of high-rise towers framing a landscaped urban park with concrete planters and wood benches by Dialog.

    Roundhouse Park at Station Lands · Dialog

  • Exterior view of an adaptive reuse project by vari architects featuring an old gray brick warehouse paired with a stark concrete stair tower.

    混沌大学2 · vari architects 几里建筑

  • A long timber-clad residential building with an asymmetrical pitched roof and expansive double-height glazing by Sarah Jacoby Architect.

    A long timber-clad residential building with an asymmetrical pitched · Sarah Jacoby Architect

  • Rear brick courtyard elevation of a two-story prefabricated house by Mitzman Architects with timber pergola and large glass openings.

    Prefabricated Courtyard House, Newcastle · Mitzman Architects

  • Living room with large windows framing Brooklyn Bridge and downtown skyline views by Alloy Development.

    One John Street , Dumbo, Brooklyn · Alloy Development

  • Exterior courtyard framed by multi-story mass timber and glass facades with lush planting and elevated walkways by Practice.

    Sombra de Verde · Practice (formerly GGA+)

  • Exterior courtyard perspective of Cordary Commons by Practice, showing multi-level balconies, community laundry, and paved open space.

    Cordary Commons · Practice (formerly GGA+)

  • Exterior facade of Citizens House by Archio featuring pale brickwork, stacked balconies with thin vertical railings, and large windows.

    Citizens House · Archio

  • Exterior view of Project 528 high-rise tower by Handel Architects at dusk, showing a sharp corner angle, curtain wall, and grid facade.

    Project 528 · Handel Architects

  • Rendering by Mikhail Riches showing low-rise red brick housing blocks set around a planted public green with timber and boulder pathways.

    Mikhail Riches · Mikhail Riches

  • Street facade of Morris Blitz Court by Archio featuring pale brick, regular window rhythm, and external concrete balconies.

    Morris Blitz · Archio

  • Exterior approach and entrance canopy of a brick residential building with a gravel courtyard by Formation Architects.

    Data:Image · Formation Architects

  • Elevated view of a pedestrian alleyway flanked by multi-story gray brick buildings with perforated screen walls and lush planting by Studio Shanghai.

    重庆天地 · Studio Shanghai 伍德佳帕塔设计咨询

  • Aerial rendering of a dense urban district with red brick residential towers and a public park by Studio Egret West.

    Chapelfield Gardens · Studio Egret West

  • Cota Lofts exterior twilight facade by Cearnal Collective showing white stucco massing, corner balconies, and street-level parking opening.

    Cota Lofts Exterior · Cearnal Collective

  • Exterior twilight view of One Domino Square twin residential towers by Selldorf Architects along the waterfront.

    One Domino Square · Selldorf Architects

  • Low-slung coastal house with charred timber cladding and a green roof, approached by a stone path through mature trees.

    Shore House - Leroy Street Studio · Leroy Street Studio

  • Low-angle exterior view of a historic corner building featuring ornate cream plaster facades and a dark glass-paneled rooftop cupola.

    Architecture and Interior Design · Lissoni

  • Street facade of the Whitney Museum Independent Study Program by Johnston Marklee, featuring a restored historic brick base and a contemporary brick top addition.

    Whitney Museum Independent Study Program · Johnston Marklee

  1. Explore
  2. /
  3. Glossary
  4. /
  5. Punched windows

Glossary

Punched windows

Punched windows.

593 matching images · 312 studios

High-angle aerial view of a terraced rammed earth building with stepped shed roofs and skylights in a lush landscape by Archermit.

WechatIMG529

成都

An aerial precedent for stepped shed-roof volumes clad in rammed earth, demonstrating how linear massing can adapt to a wooded slope.

What we like about this project
Square skylights puncture each individual shed roof module precisely at the ridge peak.

Materials

  • rammed-earth
  • glass
  • timber

Visual identifiers

  • rammed-earth
  • stepped-shed-roof
  • skylights
  • terraced-massing

Style tags

  • vernacular
  • contemporary
  • earth-architecture

Visual tags

  • rammed-earth
  • stepped-roof
  • rural
  • topography-responsive
  • natural-materials
Geometry
A stepped linear massing composed of three sequential single-slope roof volumes stepping down the slope, integrated with a lower base plinth.
Facade system
Rammed earth load-bearing walls with recessed punched window openings.
Structural guess
Rammed earth bearing walls with timber or steel roof framing.
Spatial scale
Multi-level mid-scale rural architecture, sitting comfortably within the natural tree canopy.
Lighting
Soft, diffused daylight with gentle highlights catching the stepped roof planes and skylights.
Atmosphere
Earthy, calm, and grounded within the surrounding landscape.
Environmental context
Set within a dense, wooded hillside with stepping stone pathways and sparse rural context.
Spatial experience
From above, the building reads as a textured earthform echoing the rolling topography, broken into sequential terraced volumes.
Composition rhythm
Repeating shed roof bays paired with aligned square skylights creating a stepped cadence.
Style reading
Contemporary vernacular regionalism
Program
Rural cultural or hospitality retreat
Perspective
Aerial/Site
Discipline
architecture
Materials
rammed-earth, glass, timber
Visual identifiers
rammed-earth, stepped-shed-roof, skylights, terraced-massing
Style tags
vernacular, contemporary, earth-architecture
Visual tags
rammed-earth, stepped-roof, rural, topography-responsive, natural-materials
Geometry
A stepped linear massing composed of three sequential single-slope roof volumes stepping down the slope, integrated with a lower base plinth.
Facade system
Rammed earth load-bearing walls with recessed punched window openings.
Structural guess
Rammed earth bearing walls with timber or steel roof framing.
Spatial scale
Multi-level mid-scale rural architecture, sitting comfortably within the natural tree canopy.
Lighting
Soft, diffused daylight with gentle highlights catching the stepped roof planes and skylights.
Atmosphere
Earthy, calm, and grounded within the surrounding landscape.
Environmental context
Set within a dense, wooded hillside with stepping stone pathways and sparse rural context.
Spatial experience
From above, the building reads as a textured earthform echoing the rolling topography, broken into sequential terraced volumes.
Composition rhythm
Repeating shed roof bays paired with aligned square skylights creating a stepped cadence.
Style reading
Contemporary vernacular regionalism
Program
Rural cultural or hospitality retreat
Perspective
Aerial/Site
Discipline
architecture

Related in this portfolio

View 小隐建筑 Archermit →

Directories

  • Firms
  • Patterns

AI Native Apps

  • AI Mode Search
  • SoftMarket
  • 2nd Brain

About HappyCluster

  • About
  • How it works
  • Contact

Connect

  • Waitlist
  • X
  • GitHub

Legal

  • Privacy
  • Terms
  • © 2026 HappyCluster
High-angle aerial view of a terraced rammed earth building with stepped shed roofs and skylights in a lush landscape by Archermit.

WechatIMG529

成都

An aerial precedent for stepped shed-roof volumes clad in rammed earth, demonstrating how linear massing can adapt to a wooded slope.

What we like about this project
Square skylights puncture each individual shed roof module precisely at the ridge peak.

Materials

  • rammed-earth
  • glass
  • timber

Visual identifiers

  • rammed-earth
  • stepped-shed-roof
  • skylights
  • terraced-massing

Style tags

  • vernacular
  • contemporary
  • earth-architecture

Visual tags

  • rammed-earth
  • stepped-roof
  • rural
  • topography-responsive
  • natural-materials
Geometry
A stepped linear massing composed of three sequential single-slope roof volumes stepping down the slope, integrated with a lower base plinth.
Facade system
Rammed earth load-bearing walls with recessed punched window openings.
Structural guess
Rammed earth bearing walls with timber or steel roof framing.
Spatial scale
Multi-level mid-scale rural architecture, sitting comfortably within the natural tree canopy.
Lighting
Soft, diffused daylight with gentle highlights catching the stepped roof planes and skylights.
Atmosphere
Earthy, calm, and grounded within the surrounding landscape.
Environmental context
Set within a dense, wooded hillside with stepping stone pathways and sparse rural context.
Spatial experience
From above, the building reads as a textured earthform echoing the rolling topography, broken into sequential terraced volumes.
Composition rhythm
Repeating shed roof bays paired with aligned square skylights creating a stepped cadence.
Style reading
Contemporary vernacular regionalism
Program
Rural cultural or hospitality retreat
Perspective
Aerial/Site
Discipline
architecture
Materials
rammed-earth, glass, timber
Visual identifiers
rammed-earth, stepped-shed-roof, skylights, terraced-massing
Style tags
vernacular, contemporary, earth-architecture
Visual tags
rammed-earth, stepped-roof, rural, topography-responsive, natural-materials
Geometry
A stepped linear massing composed of three sequential single-slope roof volumes stepping down the slope, integrated with a lower base plinth.
Facade system
Rammed earth load-bearing walls with recessed punched window openings.
Structural guess
Rammed earth bearing walls with timber or steel roof framing.
Spatial scale
Multi-level mid-scale rural architecture, sitting comfortably within the natural tree canopy.
Lighting
Soft, diffused daylight with gentle highlights catching the stepped roof planes and skylights.
Atmosphere
Earthy, calm, and grounded within the surrounding landscape.
Environmental context
Set within a dense, wooded hillside with stepping stone pathways and sparse rural context.
Spatial experience
From above, the building reads as a textured earthform echoing the rolling topography, broken into sequential terraced volumes.
Composition rhythm
Repeating shed roof bays paired with aligned square skylights creating a stepped cadence.
Style reading
Contemporary vernacular regionalism
Program
Rural cultural or hospitality retreat
Perspective
Aerial/Site
Discipline
architecture

Related in this portfolio

View 小隐建筑 Archermit →