

Portal Way · Dowen Farmer Architects

Fontana City Hall Annex · Carrier Johnson + CULTURE

Great Elm · Mitchell Eley Gould

Helios Building: Flexible and future-focused workplace design · ADP

David Zwirner 20th Street · Selldorf Architects

Battle Road West · DREZNER Architecture, LLC

图片8 · 艺合境建筑事务所

Low Fell, Gateshead: Refined Dormer Additions to a Victorian Home · Acre Design

M Building · Kennerly Architecture & Planning

114 Selman Wellday House · Al-Jawad Pike

Project 395 · Handel Architects
 Drawing / diagram
5717 Rudnick Ave. apartments · Albert Group Architects

Ningbo History Museum · Wang Shu

Kaunas V Plaza · 3deluxe
 Drawing / diagram
Patel Taylor · Patel Taylor

Portal Way · Dowen Farmer Architects

Portal Way · Dowen Farmer Architects

980-westchester · GF55 Architects

Logrono Town Square · Rafael Moneo

Rendering of a red brick residential apartment building with textured · Delvendahl Martin

Rayners Penn — Blake and Blake Architects · Blake and Blake Architects
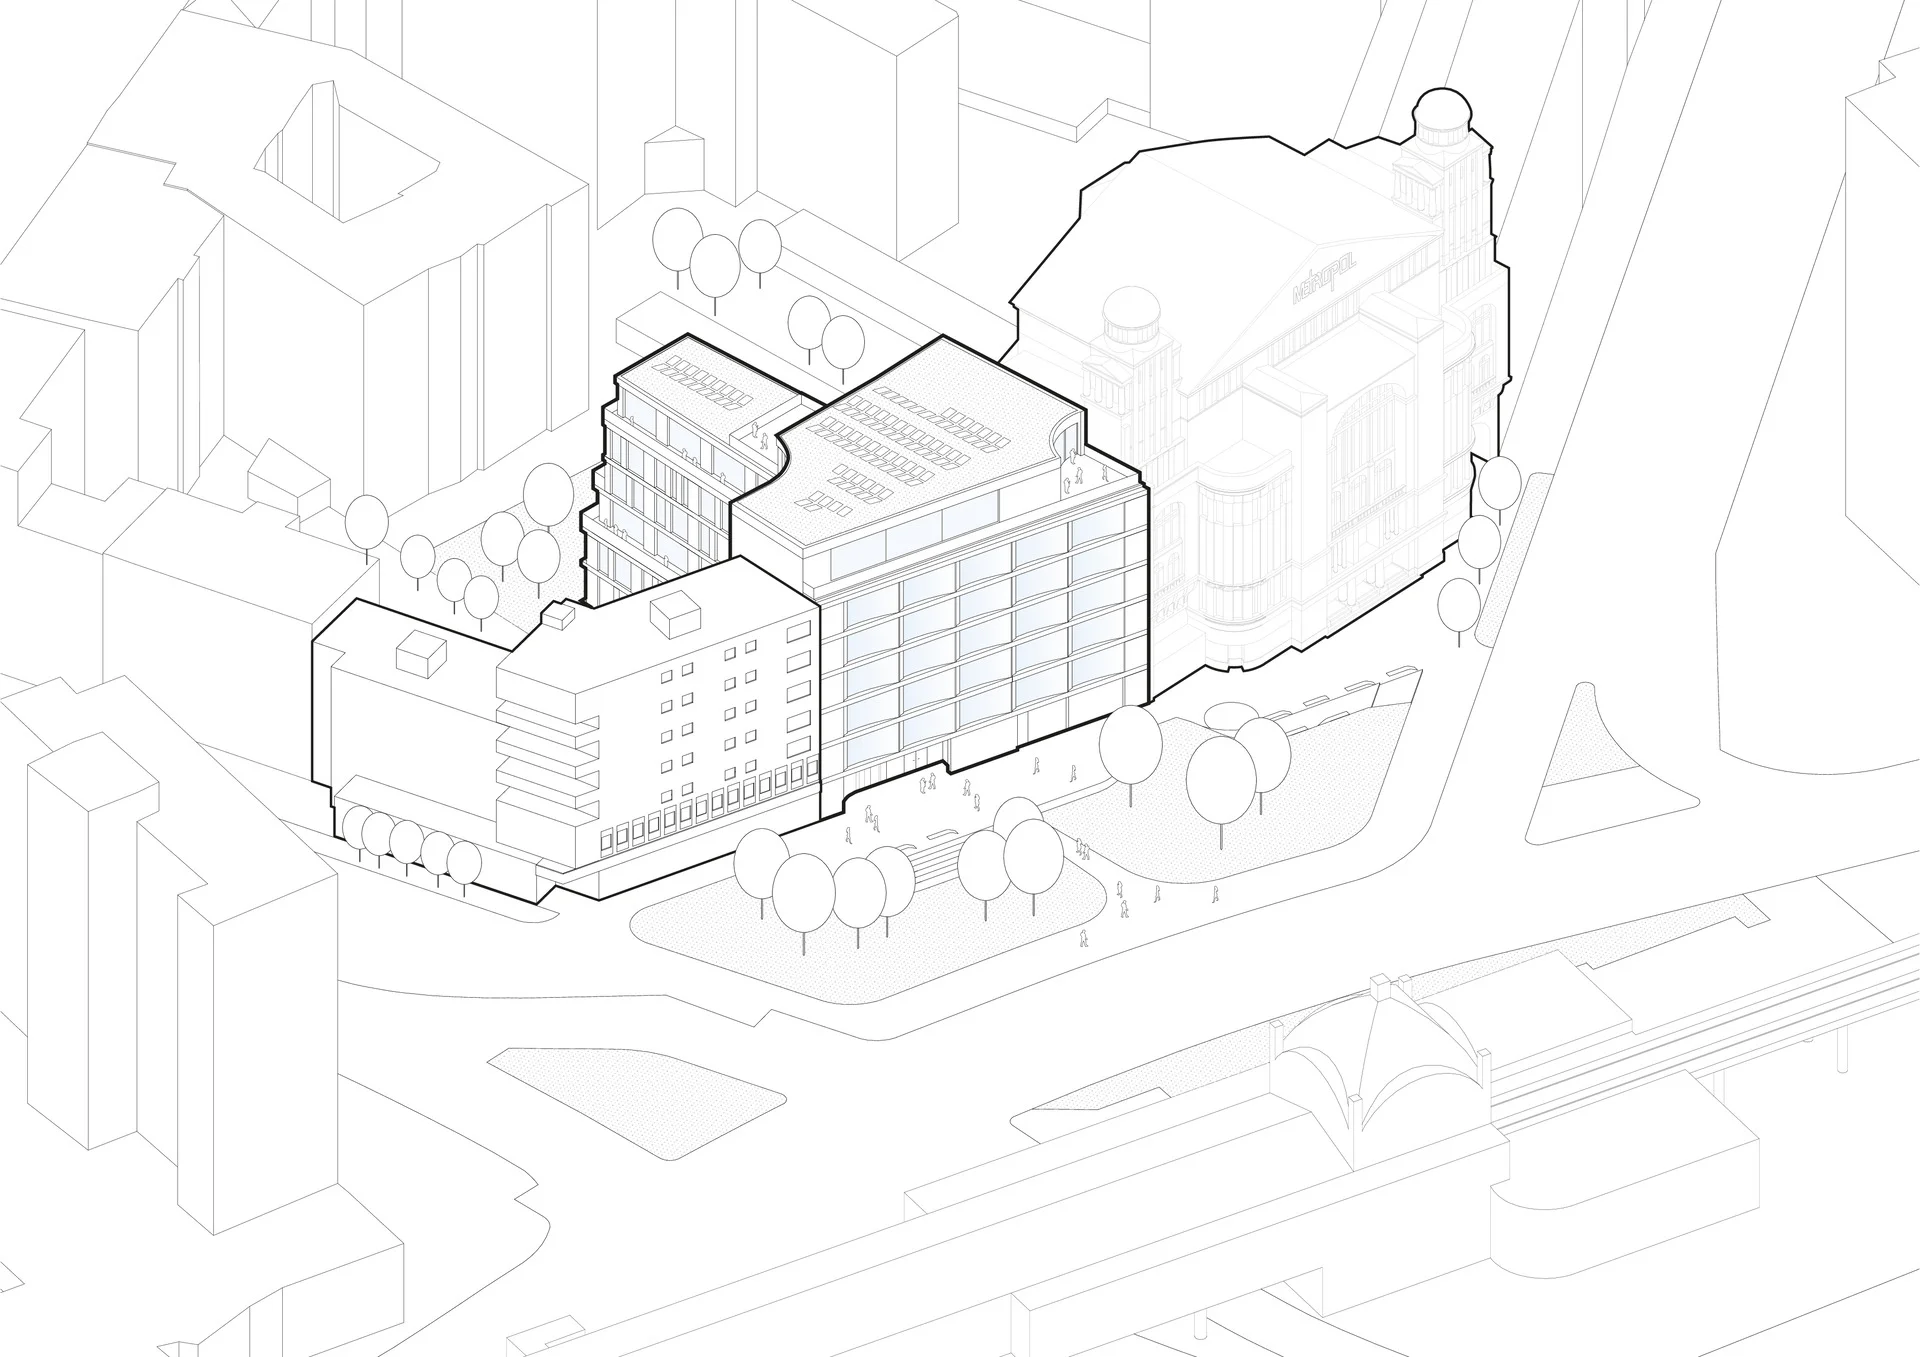 Drawing / diagram
NO6 office building Nollendorfplatz · HENN

144_0101_alzado_5k_original_adjust-KC · 扩道建筑设计事务所 QUAD Studio
 Model
ModelBuilding Resilience Out of Air: Reimagining a Typology of Thin Shell Air-Formed Shelters · Harvard University Graduate School of Design

06_杭州大运河北段转运站改造_建成 · 刘宇扬建筑事务所 Atelier Liu Yuyang Architects

TRA_SILS3_16.jpg · Tim Ronalds Architects

The Hepworth Wakefield · Sir David Alan Chipperfield CH

Work · Oppenheim Architecture

Narrow Lots · OPEN OFFICE

Los Angeles Kings & Lakers Training Center · DREZNER Architecture, LLC

Social (Floating) Housing · Julius Taminiau Architects

Open Content · Mecanoo

L'illa Diagonal · Rafael Moneo

Large Scale · Andmore Partners, inc.

Housing · Mitchell Eley Gould

Multiresidential “Kleine Weide“ · 1100 Architect
Portal Way
An exterior construction view of Portal Way by Dowen Farmer Architects, highlighting textured red brickwork and a multi-gable roofline.
- What we like about this project
- Textured brick relief pattern integrated into the upper gable zones creates subtle shadow play.
Materials
- red-brick
- steel-scaffolding
- glass
- concrete
Visual identifiers
- red-brick
- sawtooth-gable
- punched-windows
- scaffolding
- textured-masonry
Style tags
- contemporary
- contextual
- masonry-led
Visual tags
- under-construction
- textured-facade
- brickwork
- gable-roof
- urban-context
- Geometry
- Low-rise multi-gable roofline with a repeating pitched rhythm, punctuated by vertical window alignments and recessed bays.
- Facade system
- Load-bearing or veneer red brick masonry with punched vertical window openings and textured upper gable panels.
- Structural guess
- Masonry facade with concrete frame or steel framing behind
- Spatial scale
- Three-story residential or commercial scale with human figures visible on scaffolding for scale.
- Lighting
- Direct, low-angle afternoon sunlight casting sharp shadows across the textured brickwork and scaffolding.
- Atmosphere
- Active, industrial construction atmosphere bathed in warm late-day light.
- Environmental context
- Urban construction site with clear blue sky and a tower crane looming overhead.
- Spatial experience
- The building facade presents a solid yet rhythmically articulated urban edge under active construction against an open sky.
- Composition rhythm
- Horizontal scaffold bands offset by vertical window proportions and a repeating sawtooth roof rhythm.
- Style reading
- Contemporary contextual brick architecture
- Program
- Residential or mixed-use housing block
- Perspective
- Exterior Facade
- Discipline
- architecture
- Materials
- red-brick, steel-scaffolding, glass, concrete
- Visual identifiers
- red-brick, sawtooth-gable, punched-windows, scaffolding, textured-masonry
- Style tags
- contemporary, contextual, masonry-led
- Visual tags
- under-construction, textured-facade, brickwork, gable-roof, urban-context
- Geometry
- Low-rise multi-gable roofline with a repeating pitched rhythm, punctuated by vertical window alignments and recessed bays.
- Facade system
- Load-bearing or veneer red brick masonry with punched vertical window openings and textured upper gable panels.
- Structural guess
- Masonry facade with concrete frame or steel framing behind
- Spatial scale
- Three-story residential or commercial scale with human figures visible on scaffolding for scale.
- Lighting
- Direct, low-angle afternoon sunlight casting sharp shadows across the textured brickwork and scaffolding.
- Atmosphere
- Active, industrial construction atmosphere bathed in warm late-day light.
- Environmental context
- Urban construction site with clear blue sky and a tower crane looming overhead.
- Spatial experience
- The building facade presents a solid yet rhythmically articulated urban edge under active construction against an open sky.
- Composition rhythm
- Horizontal scaffold bands offset by vertical window proportions and a repeating sawtooth roof rhythm.
- Style reading
- Contemporary contextual brick architecture
- Program
- Residential or mixed-use housing block
- Perspective
- Exterior Facade
- Discipline
- architecture