HappyCluster LogoHappyCluster
1234567891011121314151617
PreviousNext
HappyCluster LogoHappyCluster
1234567891011121314151617
PreviousNext
  • Exterior view of Hangzhou Vanke LOFT49 complex by AaaM Architects featuring brick facade, metal crowns, and landscaped public courtyard.

    杭州万科LOFT49 · AaaM建筑设计工作室

  • Aerial twilight shot of the 04_Oezhe Architectural Technology Park by ZZT Architecture, showcasing large industrial roofs and illuminated corporate facades.

    04_欧哲建筑科技园区 · ZZT工业建筑

  • Exterior street view of Hotel Bristol featuring a curved limestone facade and ground-floor restaurant awnings in an urban context.

    634435 · Aroundtown SA

  • Multifamily residential complex exterior by AO-Architects Orange featuring a prominent blue frame tower and colorful balconies.

    Projects Multifamily · AO-Architects Orange

  • Rear townhouse courtyard by Bergen Street Studio featuring a wood deck, outdoor stair, small reflecting pool with water feature, and bluestone paving.

    Maple Street · Bergen Street Studio for Architecture

  • Exterior limestone facade and paved courtyard of the National Gallery in London by Selldorf Architects with a person seated on a bench.

    The National Gallery · Selldorf Architects

  • Exterior perspective of a brick community building named The Oval, featuring a colonnaded upper floor and pedestrian plaza by Rock Townsend Architects.

    Community · Rock Townsend Architects

  • Aerial view of Forth Yards urban masterplan along the river in Newcastle by Colour, featuring brick apartment blocks and riverside landscaping.

    Forth Yards · Colour

  • Elevation drawing of Midvale Ave. residence by Albert Group Architects showing stepped massing, balconies, and numbered material callouts.Drawing / diagram

    Midvale Ave. residence · Albert Group Architects

  • Exterior facade of Hotel Zessa by AO-Architects Orange featuring white rectilinear massing with a vertical red accent corner and branding.

    Projects Hospitality · AO-Architects Orange

  • Street-level exterior perspective of Morris Blitz housing by Archio featuring curved brick facades and recessed balconies.

    Morris Blitz · Archio

  • Aerial drone photograph of an institutional campus featuring rectilinear blocks and landscaped courtyards.

    曼景建筑-8 · 曼景建筑 OFFICE MASS

  • Aerial twilight view of a renovated industrial building with solar panels and an outdoor illuminated patio by Bonham & Douglas Architects.

    Architecture • Interiors · Bonham & Douglas Architects

  • Interior bedroom view looking out towards landscape through timber-lined walls and large glazed openings by Mork-Ulnes Architects.

    Interior bedroom view looking out towards landscape through · Mork-Ulnes Architects

  • Stone house with pitched slate roof viewed across a dry-stone wall in the Yorkshire Dales by Blake Architects.

    Yorkshire Dales · Blake Architects

  • Aerial view of a waterfront industrial-style brick development with red tile roofs alongside a river by Matteo Thun & Partners.

    Aerial view of a waterfront industrial-style brick development with red · Matteo Thun & Partners
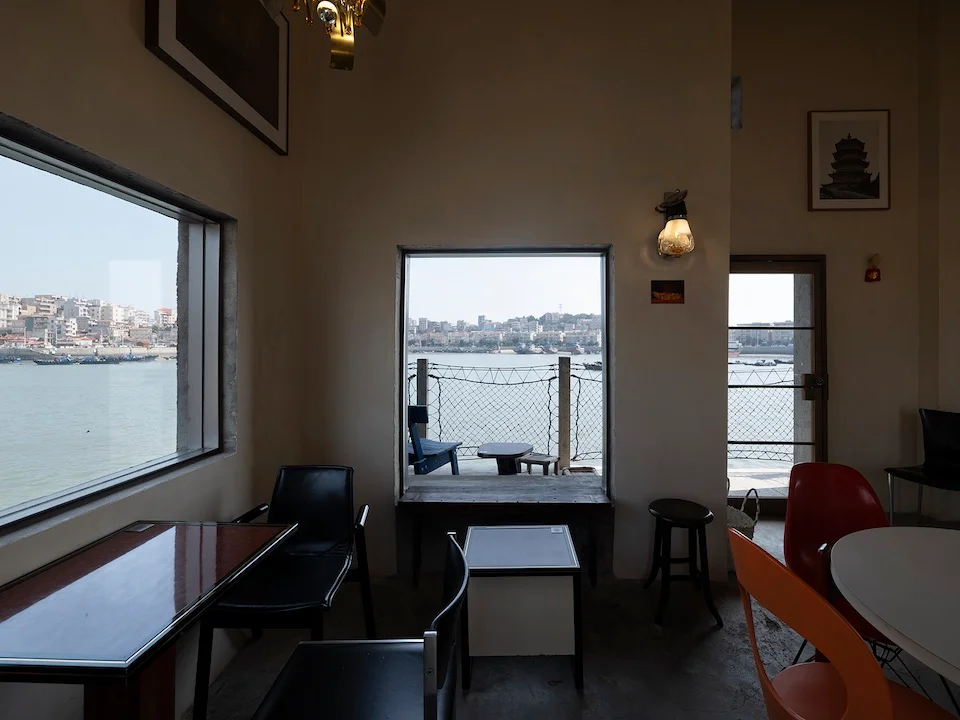
  • Interior of a waterfront cafe by 退化建筑devolution with framed views of the harbor through deep-set rectangular windows.

    巴浪鱼咖啡(祥芝码头店)2 · 退化建筑devolution

  • Exterior facade of Sagaponack Beach House by Chango & Co, featuring cedar shingles, gabled roofs, and a prominent round turret porch.

    Sagaponack Beach House — Chango · Chango & Co

  • High aerial view of a coastal resort village with terracotta tile roofs, white buildings, central plaza, and beach edge by Horizon & Atosphere.

    阿那亚文创街区-调整大小 · 翰祥景观 Horizon & Atomesphere

  • Aerial overview of rural village hotel master plan showing clustered pitched roof buildings and terraced landscape by 聚石设计 in Hangzhou.

    01湖州十里芳菲香积岭村酒店(古村改造)-建成2 · 聚石设计

  • Elevated street view of an urban intersection showing historical brick buildings adjacent to contemporary high-rises by SRAA+E.

    DSC_6163.jpg · SRAA+E

  • Aerial view of a dense urban skyline featuring Link-Arc high-rise towers and surrounding high-density cityscape.

    Link-Arc · Link-Arc建筑事务所

  • Exterior street view of Chetwoods project showing a fenced industrial or warehouse facility with gabled roofs and blue accent block.

    Search Chetwoods · Chetwoods

  • Detailed exterior facade view of 9 East 97th Street by Kamen Tall Architects, showing classical limestone entrance, columns, carved friezes, and balustrade.

    9 East 97th Street — Kamen Tall Architects P.C. · Kamen Tall Architects. P.C.

  • Upward worm's-eye view of a glass high-rise tower flanked by traditional masonry buildings, featuring the Renaissance Hotel sign at the base.

    218 West 35th St. New York · SRAA+E

  • Rose Cottage Farm by COAL architecture and interior design, featuring a white rural cottage with a red roof set amidst tall grass and mature trees.

    Rose Cottage Farm · COAL architecture & interior design

  • Aerial exterior view of a two-story Goddard School by Jarmel Kizel Architects with green stucco facade and gray tiled hip roofs.

    Goddard – Estero · Jarmel Kizel Architects and Engineers, Inc

  • Street-level facade of 3bro store by OR Design in Shanghai, featuring exposed concrete, metallic mesh railings, and storefront glazing.

    未标题-1_10 · 或者设计 OR Design

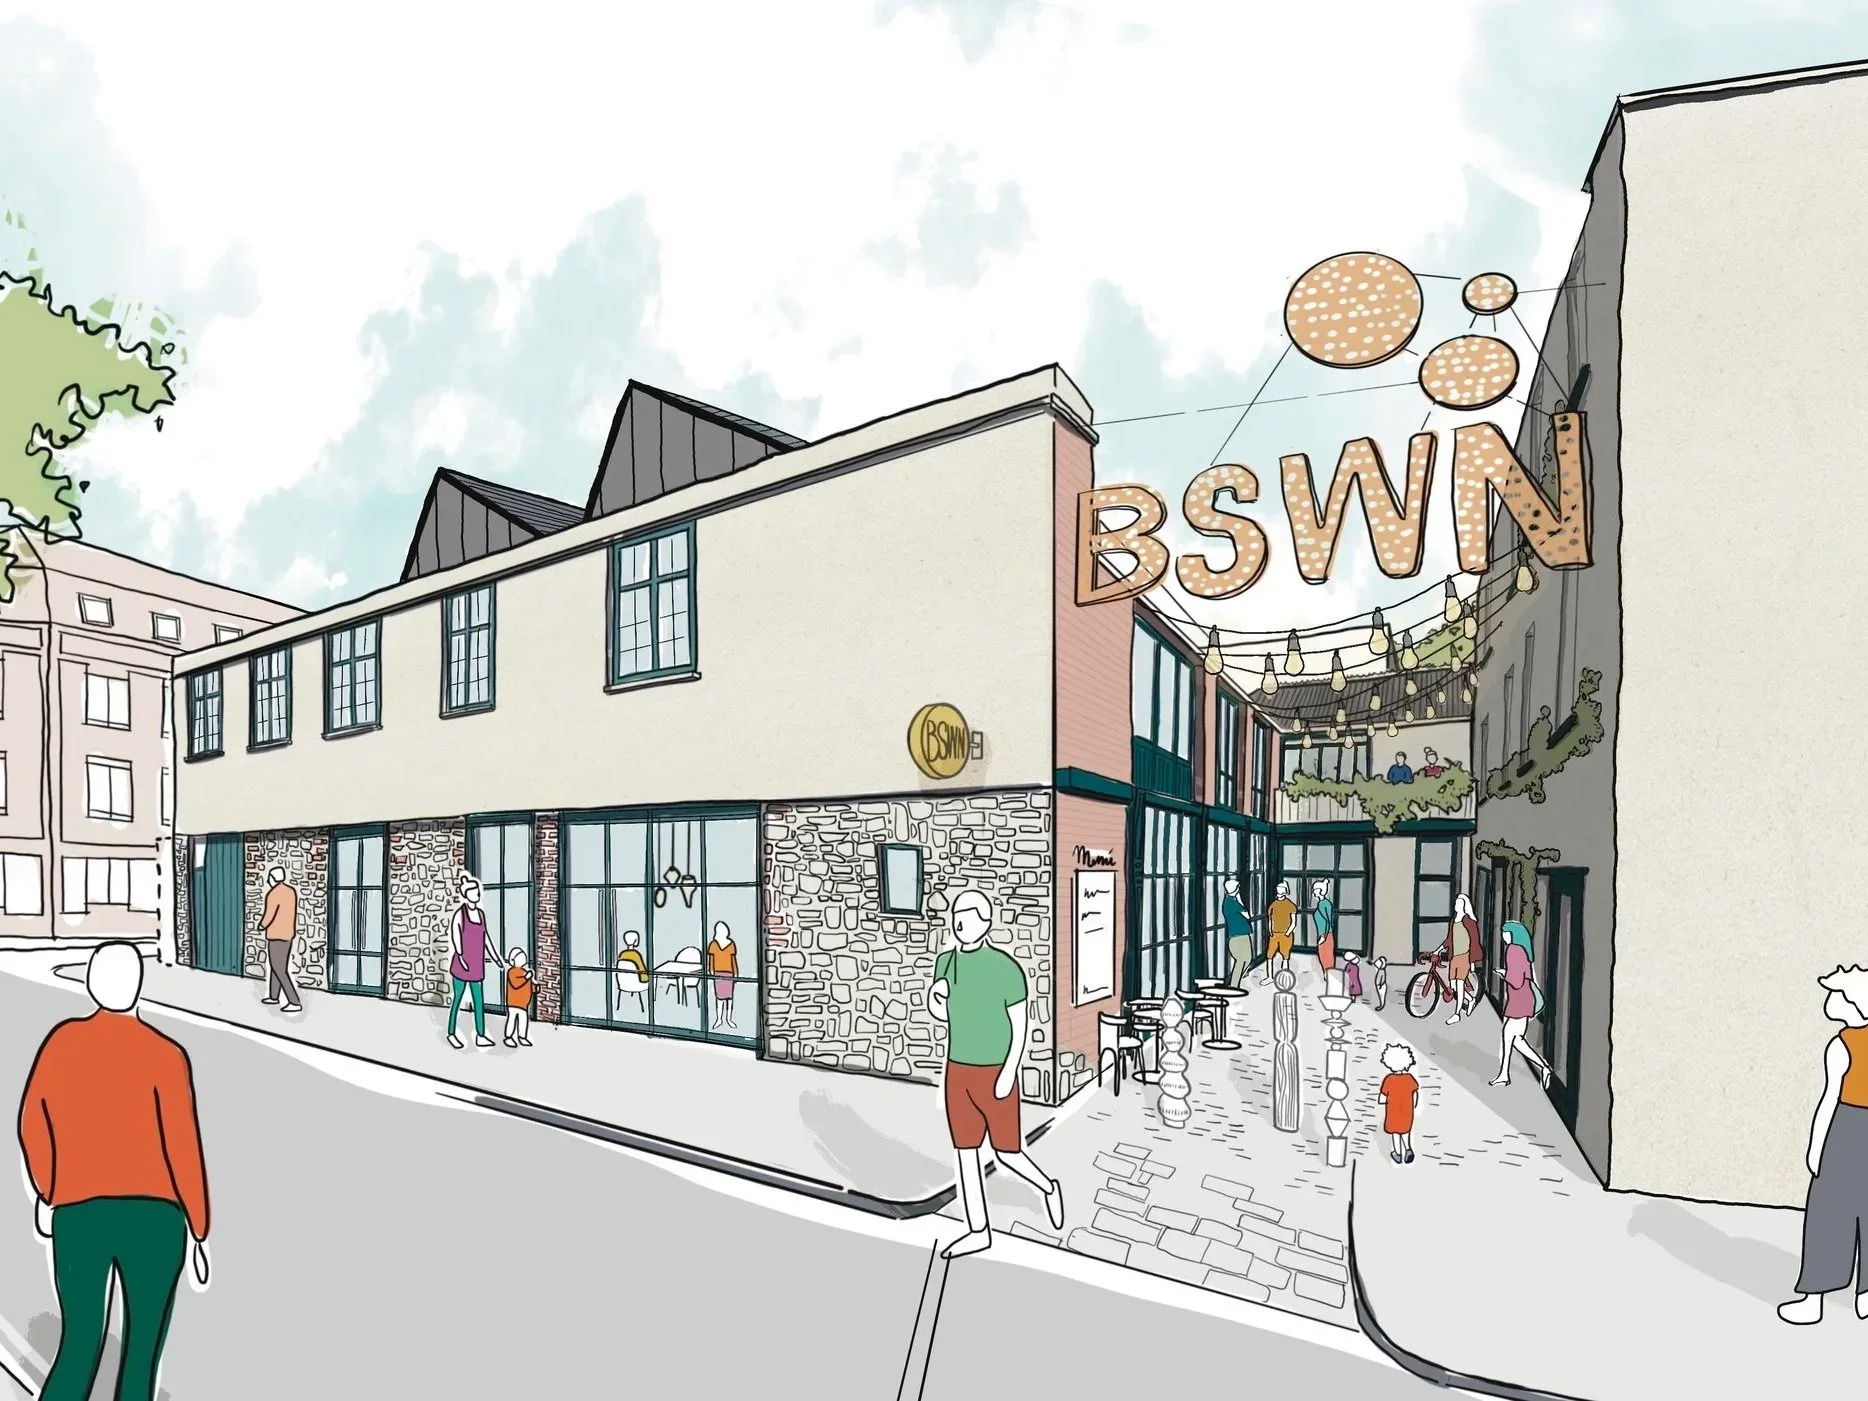
  • Architectural perspective drawing of Black South West Network HQ by Askew Cavanna Architects, showing a restored stone and stucco street facade leading into an activated courtyard.Drawing / diagram

    Black South West Network HQ — Askew Cavanna Architects · Askew Cavanna Architects

  • Street-level exterior view of a contemporary townhouse infill facade by Goldstein Heather, featuring pale brickwork and stone window surrounds.

    Street-level exterior view of a contemporary townhouse infill facade by · Goldstein Heather

  • Urban street perspective framing historic domed architecture and classical facade alongside a modern mixed-use block.

    579041 · Aroundtown SA

  • Exterior rendering of a multi-story residential tower with curved balconies and pale concrete facade by Formation Architects.

    Data:Image · Formation Architects

  • The Tokyo Metropolitan Government Building's twin towers designed by Kenzo Tange.

    Tokyo City Hall Complex · Kenzo Tange

  • Exterior facade of 585 3rd Street showcasing historic stone masonry, carved details, and large multi-pane windows.

    585 3rd Street · Jason Little Architects

  • Aerial view of urban waterfront at dusk with suspension bridges and mid-rise architecture by ASH NYC.

    1000x539 · ASH NYC

  • Exterior approach to a single-story modern home with wood siding and a central entry path by Ana Williamson Architect.

    Quiet Hideout · Ana Williamson Architect

  • Exterior view of Hangzhou Vanke LOFT49 complex by AaaM Architects featuring brick facade, metal crowns, and landscaped public courtyard.

    杭州万科LOFT49 · AaaM建筑设计工作室

  • Exterior street view of Hotel Bristol featuring a curved limestone facade and ground-floor restaurant awnings in an urban context.

    634435 · Aroundtown SA

  • Rear townhouse courtyard by Bergen Street Studio featuring a wood deck, outdoor stair, small reflecting pool with water feature, and bluestone paving.

    Maple Street · Bergen Street Studio for Architecture

  • Exterior perspective of a brick community building named The Oval, featuring a colonnaded upper floor and pedestrian plaza by Rock Townsend Architects.

    Community · Rock Townsend Architects

  • Elevation drawing of Midvale Ave. residence by Albert Group Architects showing stepped massing, balconies, and numbered material callouts.Drawing / diagram

    Midvale Ave. residence · Albert Group Architects

  • Street-level exterior perspective of Morris Blitz housing by Archio featuring curved brick facades and recessed balconies.

    Morris Blitz · Archio

  • Aerial twilight view of a renovated industrial building with solar panels and an outdoor illuminated patio by Bonham & Douglas Architects.

    Architecture • Interiors · Bonham & Douglas Architects

  • Stone house with pitched slate roof viewed across a dry-stone wall in the Yorkshire Dales by Blake Architects.

    Yorkshire Dales · Blake Architects

  • Interior of a waterfront cafe by 退化建筑devolution with framed views of the harbor through deep-set rectangular windows.

    巴浪鱼咖啡(祥芝码头店)2 · 退化建筑devolution

  • High aerial view of a coastal resort village with terracotta tile roofs, white buildings, central plaza, and beach edge by Horizon & Atosphere.

    阿那亚文创街区-调整大小 · 翰祥景观 Horizon & Atomesphere

  • Elevated street view of an urban intersection showing historical brick buildings adjacent to contemporary high-rises by SRAA+E.

    DSC_6163.jpg · SRAA+E

  • Exterior street view of Chetwoods project showing a fenced industrial or warehouse facility with gabled roofs and blue accent block.

    Search Chetwoods · Chetwoods

  • Upward worm's-eye view of a glass high-rise tower flanked by traditional masonry buildings, featuring the Renaissance Hotel sign at the base.

    218 West 35th St. New York · SRAA+E

  • Aerial exterior view of a two-story Goddard School by Jarmel Kizel Architects with green stucco facade and gray tiled hip roofs.

    Goddard – Estero · Jarmel Kizel Architects and Engineers, Inc

  • Architectural perspective drawing of Black South West Network HQ by Askew Cavanna Architects, showing a restored stone and stucco street facade leading into an activated courtyard.Drawing / diagram

    Black South West Network HQ — Askew Cavanna Architects · Askew Cavanna Architects

  • Urban street perspective framing historic domed architecture and classical facade alongside a modern mixed-use block.

    579041 · Aroundtown SA

  • The Tokyo Metropolitan Government Building's twin towers designed by Kenzo Tange.

    Tokyo City Hall Complex · Kenzo Tange

  • Aerial view of urban waterfront at dusk with suspension bridges and mid-rise architecture by ASH NYC.

    1000x539 · ASH NYC

  • Aerial twilight shot of the 04_Oezhe Architectural Technology Park by ZZT Architecture, showcasing large industrial roofs and illuminated corporate facades.

    04_欧哲建筑科技园区 · ZZT工业建筑

  • Multifamily residential complex exterior by AO-Architects Orange featuring a prominent blue frame tower and colorful balconies.

    Projects Multifamily · AO-Architects Orange

  • Exterior limestone facade and paved courtyard of the National Gallery in London by Selldorf Architects with a person seated on a bench.

    The National Gallery · Selldorf Architects

  • Aerial view of Forth Yards urban masterplan along the river in Newcastle by Colour, featuring brick apartment blocks and riverside landscaping.

    Forth Yards · Colour

  • Exterior facade of Hotel Zessa by AO-Architects Orange featuring white rectilinear massing with a vertical red accent corner and branding.

    Projects Hospitality · AO-Architects Orange

  • Aerial drone photograph of an institutional campus featuring rectilinear blocks and landscaped courtyards.

    曼景建筑-8 · 曼景建筑 OFFICE MASS

  • Interior bedroom view looking out towards landscape through timber-lined walls and large glazed openings by Mork-Ulnes Architects.

    Interior bedroom view looking out towards landscape through · Mork-Ulnes Architects

  • Aerial view of a waterfront industrial-style brick development with red tile roofs alongside a river by Matteo Thun & Partners.

    Aerial view of a waterfront industrial-style brick development with red · Matteo Thun & Partners

  • Exterior facade of Sagaponack Beach House by Chango & Co, featuring cedar shingles, gabled roofs, and a prominent round turret porch.

    Sagaponack Beach House — Chango · Chango & Co

  • Aerial overview of rural village hotel master plan showing clustered pitched roof buildings and terraced landscape by 聚石设计 in Hangzhou.

    01湖州十里芳菲香积岭村酒店(古村改造)-建成2 · 聚石设计

  • Aerial view of a dense urban skyline featuring Link-Arc high-rise towers and surrounding high-density cityscape.

    Link-Arc · Link-Arc建筑事务所

  • Detailed exterior facade view of 9 East 97th Street by Kamen Tall Architects, showing classical limestone entrance, columns, carved friezes, and balustrade.

    9 East 97th Street — Kamen Tall Architects P.C. · Kamen Tall Architects. P.C.

  • Rose Cottage Farm by COAL architecture and interior design, featuring a white rural cottage with a red roof set amidst tall grass and mature trees.

    Rose Cottage Farm · COAL architecture & interior design

  • Street-level facade of 3bro store by OR Design in Shanghai, featuring exposed concrete, metallic mesh railings, and storefront glazing.

    未标题-1_10 · 或者设计 OR Design

  • Street-level exterior view of a contemporary townhouse infill facade by Goldstein Heather, featuring pale brickwork and stone window surrounds.

    Street-level exterior view of a contemporary townhouse infill facade by · Goldstein Heather

  • Exterior rendering of a multi-story residential tower with curved balconies and pale concrete facade by Formation Architects.

    Data:Image · Formation Architects

  • Exterior facade of 585 3rd Street showcasing historic stone masonry, carved details, and large multi-pane windows.

    585 3rd Street · Jason Little Architects

  • Exterior approach to a single-story modern home with wood siding and a central entry path by Ana Williamson Architect.

    Quiet Hideout · Ana Williamson Architect

  1. Explore
  2. /
  3. Glossary
  4. /
  5. Punched windows

Glossary

Punched windows

Punched windows.

593 matching images · 312 studios

Exterior view of Hangzhou Vanke LOFT49 complex by AaaM Architects featuring brick facade, metal crowns, and landscaped public courtyard.

杭州万科LOFT49

上海

An exterior precedent showing a multi-building urban complex that blends industrial-inspired brick facades, metal upper crowns, and green public courtyard spaces.

What we like about this project
A deep, dark-volume portal cuts cleanly through the mid-section of the long brick block, revealing an inner volume.

Materials

  • red-brick
  • dark-masonry
  • glass
  • aluminum
  • steel
  • concrete

Visual identifiers

  • brick-facade
  • metal-rooftop-extension
  • landscaped-courtyard
  • portal-opening
  • ribbed-glazing

Style tags

  • contemporary
  • industrial-chic
  • mixed-use
  • campus

Visual tags

  • mixed-use
  • campus
  • brick-architecture
  • urban-regeneration
  • public-realm
Geometry
Multi-building commercial complex featuring long continuous block frontages stepped in height, punctuated by a central dark void portal, and topped with stepped metallic attic extensions.
Facade system
Unitized curtain wall and punched windows set within dark masonry and red brick piers, surmounted by a light-metal louvered attic level.
Structural guess
Steel frame and concrete core with non-structural masonry and curtain wall infill panels.
Spatial scale
Large-scale commercial campus architecture framing a human-scaled pedestrian plaza.
Lighting
Bright direct daylight casting clean shadows across the lawn, pavement, and vertical facade elements.
Atmosphere
Clean, bright, and active modern corporate environment balanced with ample green landscape.
Environmental context
Urban business park or mixed-use campus setting with integrated lawns, mature young trees, and paved pedestrian pathways.
Spatial experience
Moving from the manicured lawn and paved linear paths into the open courtyard bounded by rhythmic brick and glass mid-rise facades.
Composition rhythm
Steady vertical window bay rhythm across the masonry levels contrasting with the repetitive fine-ribbed metal crown above.
Style reading
Contemporary industrial-adaptive commercial campus
Program
Mixed-use commercial, creative offices, and public retail spaces
Perspective
Exterior Facade
Discipline
architecture
Materials
red-brick, dark-masonry, glass, aluminum, steel, concrete
Visual identifiers
brick-facade, metal-rooftop-extension, landscaped-courtyard, portal-opening, ribbed-glazing
Style tags
contemporary, industrial-chic, mixed-use, campus
Visual tags
mixed-use, campus, brick-architecture, urban-regeneration, public-realm
Geometry
Multi-building commercial complex featuring long continuous block frontages stepped in height, punctuated by a central dark void portal, and topped with stepped metallic attic extensions.
Facade system
Unitized curtain wall and punched windows set within dark masonry and red brick piers, surmounted by a light-metal louvered attic level.
Structural guess
Steel frame and concrete core with non-structural masonry and curtain wall infill panels.
Spatial scale
Large-scale commercial campus architecture framing a human-scaled pedestrian plaza.
Lighting
Bright direct daylight casting clean shadows across the lawn, pavement, and vertical facade elements.
Atmosphere
Clean, bright, and active modern corporate environment balanced with ample green landscape.
Environmental context
Urban business park or mixed-use campus setting with integrated lawns, mature young trees, and paved pedestrian pathways.
Spatial experience
Moving from the manicured lawn and paved linear paths into the open courtyard bounded by rhythmic brick and glass mid-rise facades.
Composition rhythm
Steady vertical window bay rhythm across the masonry levels contrasting with the repetitive fine-ribbed metal crown above.
Style reading
Contemporary industrial-adaptive commercial campus
Program
Mixed-use commercial, creative offices, and public retail spaces
Perspective
Exterior Facade
Discipline
architecture

Related in this portfolio

View AaaM建筑设计工作室 →

Directories

  • Firms
  • Patterns

AI Native Apps

  • AI Mode Search
  • SoftMarket
  • 2nd Brain

About HappyCluster

  • About
  • How it works
  • Contact

Connect

  • Waitlist
  • X
  • GitHub

Legal

  • Privacy
  • Terms
  • © 2026 HappyCluster
Exterior view of Hangzhou Vanke LOFT49 complex by AaaM Architects featuring brick facade, metal crowns, and landscaped public courtyard.

杭州万科LOFT49

上海

An exterior precedent showing a multi-building urban complex that blends industrial-inspired brick facades, metal upper crowns, and green public courtyard spaces.

What we like about this project
A deep, dark-volume portal cuts cleanly through the mid-section of the long brick block, revealing an inner volume.

Materials

  • red-brick
  • dark-masonry
  • glass
  • aluminum
  • steel
  • concrete

Visual identifiers

  • brick-facade
  • metal-rooftop-extension
  • landscaped-courtyard
  • portal-opening
  • ribbed-glazing

Style tags

  • contemporary
  • industrial-chic
  • mixed-use
  • campus

Visual tags

  • mixed-use
  • campus
  • brick-architecture
  • urban-regeneration
  • public-realm
Geometry
Multi-building commercial complex featuring long continuous block frontages stepped in height, punctuated by a central dark void portal, and topped with stepped metallic attic extensions.
Facade system
Unitized curtain wall and punched windows set within dark masonry and red brick piers, surmounted by a light-metal louvered attic level.
Structural guess
Steel frame and concrete core with non-structural masonry and curtain wall infill panels.
Spatial scale
Large-scale commercial campus architecture framing a human-scaled pedestrian plaza.
Lighting
Bright direct daylight casting clean shadows across the lawn, pavement, and vertical facade elements.
Atmosphere
Clean, bright, and active modern corporate environment balanced with ample green landscape.
Environmental context
Urban business park or mixed-use campus setting with integrated lawns, mature young trees, and paved pedestrian pathways.
Spatial experience
Moving from the manicured lawn and paved linear paths into the open courtyard bounded by rhythmic brick and glass mid-rise facades.
Composition rhythm
Steady vertical window bay rhythm across the masonry levels contrasting with the repetitive fine-ribbed metal crown above.
Style reading
Contemporary industrial-adaptive commercial campus
Program
Mixed-use commercial, creative offices, and public retail spaces
Perspective
Exterior Facade
Discipline
architecture
Materials
red-brick, dark-masonry, glass, aluminum, steel, concrete
Visual identifiers
brick-facade, metal-rooftop-extension, landscaped-courtyard, portal-opening, ribbed-glazing
Style tags
contemporary, industrial-chic, mixed-use, campus
Visual tags
mixed-use, campus, brick-architecture, urban-regeneration, public-realm
Geometry
Multi-building commercial complex featuring long continuous block frontages stepped in height, punctuated by a central dark void portal, and topped with stepped metallic attic extensions.
Facade system
Unitized curtain wall and punched windows set within dark masonry and red brick piers, surmounted by a light-metal louvered attic level.
Structural guess
Steel frame and concrete core with non-structural masonry and curtain wall infill panels.
Spatial scale
Large-scale commercial campus architecture framing a human-scaled pedestrian plaza.
Lighting
Bright direct daylight casting clean shadows across the lawn, pavement, and vertical facade elements.
Atmosphere
Clean, bright, and active modern corporate environment balanced with ample green landscape.
Environmental context
Urban business park or mixed-use campus setting with integrated lawns, mature young trees, and paved pedestrian pathways.
Spatial experience
Moving from the manicured lawn and paved linear paths into the open courtyard bounded by rhythmic brick and glass mid-rise facades.
Composition rhythm
Steady vertical window bay rhythm across the masonry levels contrasting with the repetitive fine-ribbed metal crown above.
Style reading
Contemporary industrial-adaptive commercial campus
Program
Mixed-use commercial, creative offices, and public retail spaces
Perspective
Exterior Facade
Discipline
architecture

Related in this portfolio

View AaaM建筑设计工作室 →