HappyCluster LogoHappyCluster

Askew Cavanna Architects

Based in Bristol, Askew Cavanna Architects crafts community hubs and public spaces characterized by expressive structural framing, integrated civic lettering, and vibrant daylighting across industrial material palettes. The work offers a strong reference for specifying flush-mounted rooftop photovoltaics, detailing bold threshold signage across urban passages, or introducing exposed colorful tectonics into public interiors.

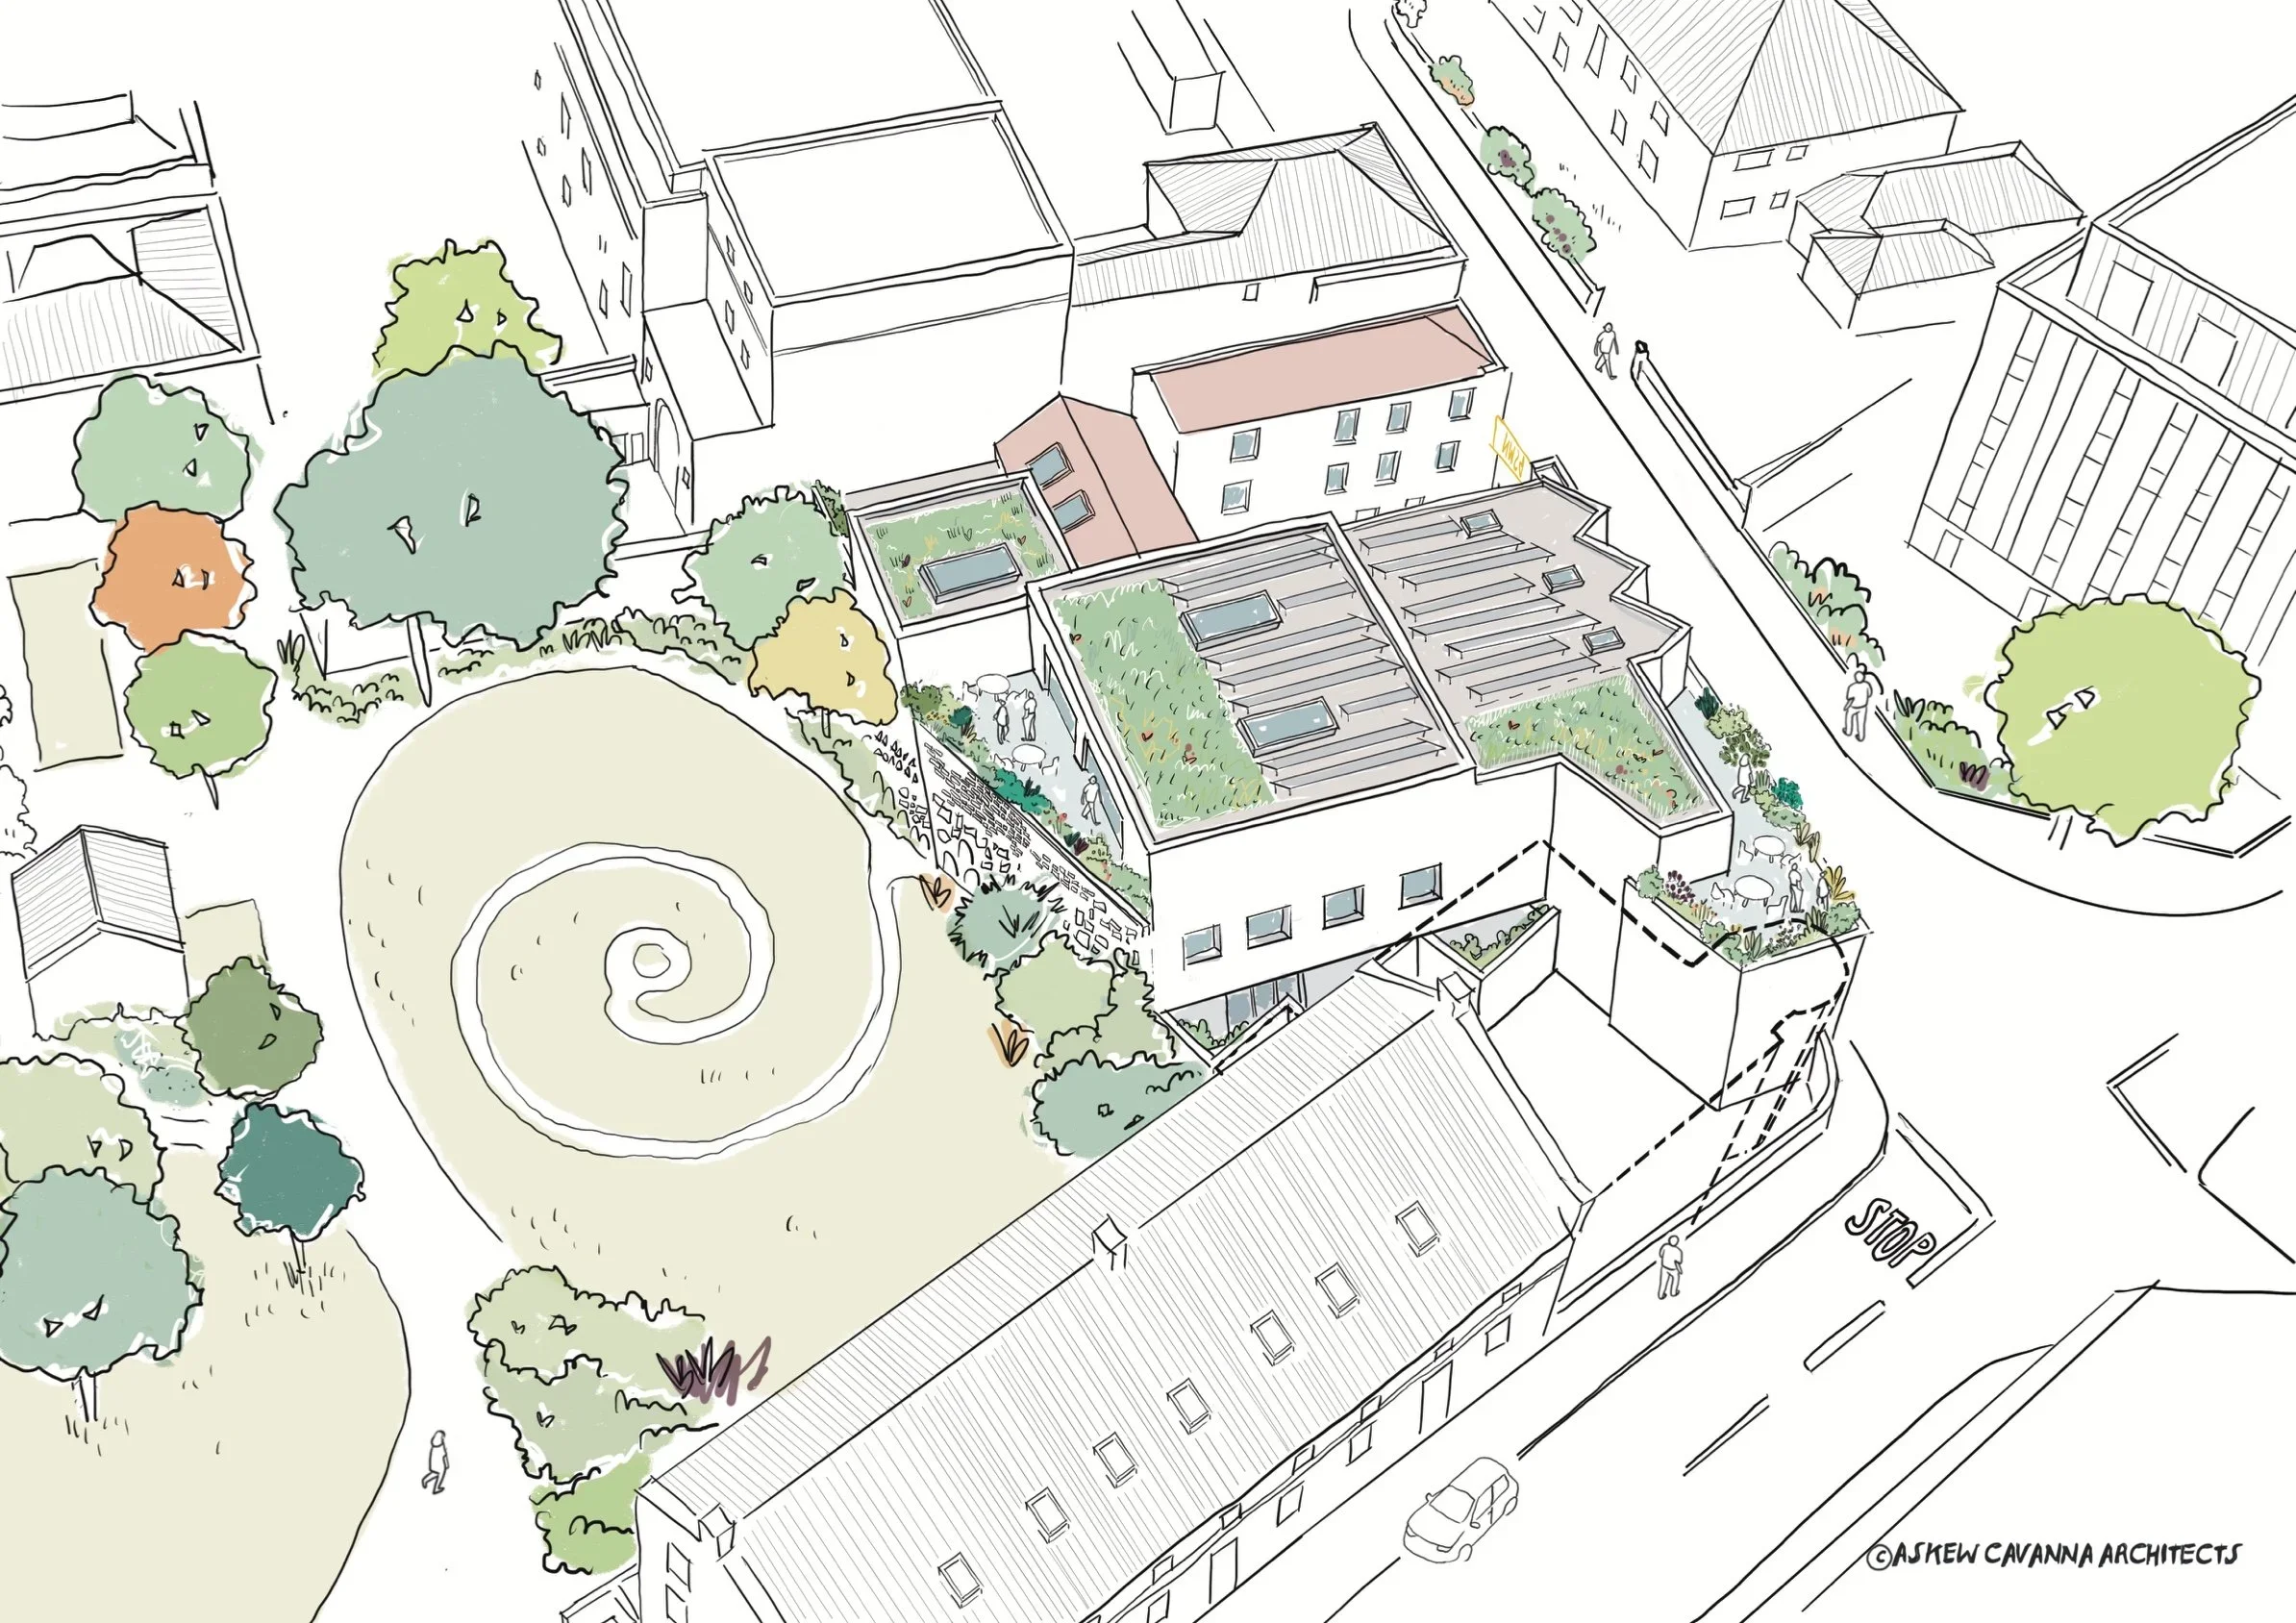
Aerial axonometric drawing by Askew Cavanna Architects showing a building with green roofs next to a park with a spiral motif.

Black South West Network HQ — Askew Cavanna Architects

An aerial axonometric drawing by Askew Cavanna Architects illustrating the integration of multi-level green roofs and outdoor terraces between an urban street edge and a park.

Visual identifiers

  • axonometric-site-plan
  • green-roofs
  • spiral-landscape
  • urban-infill

Style tags

  • architectural-illustration
  • axonometric
  • hand-drawn

Visual tags

  • axonometric
  • site-plan
  • green-roof
  • urban-context
  • sketch-diagram
Geometry
High-angle axonometric site drawing showing a complex of low-rise masses with stepped green roofs, terraced courtyards, and an adjacent park landscape featuring a spiral mown path.
Spatial scale
Medium-scale urban insertion, roughly two to three stories in height relative to surrounding neighborhood context.
Lighting
Line drawing with soft digital washes of green and terracotta accent color; flat ambient daylight quality implied.
Environmental context
Urban infill site bounded by streets on one side and a mature park with trees and lawn on the other.
Spatial experience
The view clearly articulates how the building massing steps down and integrates with both dense urban street edges and open green parkland.
Style reading
Hand-sketched architectural axonometric with color block wash
Perspective
Drawing / Diagram
Discipline
architecture
Visual identifiers
axonometric-site-plan, green-roofs, spiral-landscape, urban-infill
Style tags
architectural-illustration, axonometric, hand-drawn
Visual tags
axonometric, site-plan, green-roof, urban-context, sketch-diagram
Geometry
High-angle axonometric site drawing showing a complex of low-rise masses with stepped green roofs, terraced courtyards, and an adjacent park landscape featuring a spiral mown path.
Spatial scale
Medium-scale urban insertion, roughly two to three stories in height relative to surrounding neighborhood context.
Lighting
Line drawing with soft digital washes of green and terracotta accent color; flat ambient daylight quality implied.
Environmental context
Urban infill site bounded by streets on one side and a mature park with trees and lawn on the other.
Spatial experience
The view clearly articulates how the building massing steps down and integrates with both dense urban street edges and open green parkland.
Style reading
Hand-sketched architectural axonometric with color block wash
Perspective
Drawing / Diagram
Discipline
architecture

Related in this portfolio

Directories

  • Firms
  • Patterns

AI Native Apps

  • AI Mode Search
  • SoftMarket
  • 2nd Brain

About HappyCluster

  • About
  • How it works
  • Contact

Connect

  • Waitlist
  • X
  • GitHub

Legal

  • Privacy
  • Terms
  • © 2026 HappyCluster

Directories

  • Firms
  • Patterns

AI Native Apps

  • AI Mode Search
  • SoftMarket
  • 2nd Brain

About HappyCluster

  • About
  • How it works
  • Contact

Connect

  • Waitlist
  • X
  • GitHub

Legal

  • Privacy
  • Terms

HappyCluster

© 2026

Aerial axonometric drawing by Askew Cavanna Architects showing a building with green roofs next to a park with a spiral motif.

Black South West Network HQ — Askew Cavanna Architects

An aerial axonometric drawing by Askew Cavanna Architects illustrating the integration of multi-level green roofs and outdoor terraces between an urban street edge and a park.

Visual identifiers

  • axonometric-site-plan
  • green-roofs
  • spiral-landscape
  • urban-infill

Style tags

  • architectural-illustration
  • axonometric
  • hand-drawn

Visual tags

  • axonometric
  • site-plan
  • green-roof
  • urban-context
  • sketch-diagram
Geometry
High-angle axonometric site drawing showing a complex of low-rise masses with stepped green roofs, terraced courtyards, and an adjacent park landscape featuring a spiral mown path.
Spatial scale
Medium-scale urban insertion, roughly two to three stories in height relative to surrounding neighborhood context.
Lighting
Line drawing with soft digital washes of green and terracotta accent color; flat ambient daylight quality implied.
Environmental context
Urban infill site bounded by streets on one side and a mature park with trees and lawn on the other.
Spatial experience
The view clearly articulates how the building massing steps down and integrates with both dense urban street edges and open green parkland.
Style reading
Hand-sketched architectural axonometric with color block wash
Perspective
Drawing / Diagram
Discipline
architecture
Visual identifiers
axonometric-site-plan, green-roofs, spiral-landscape, urban-infill
Style tags
architectural-illustration, axonometric, hand-drawn
Visual tags
axonometric, site-plan, green-roof, urban-context, sketch-diagram
Geometry
High-angle axonometric site drawing showing a complex of low-rise masses with stepped green roofs, terraced courtyards, and an adjacent park landscape featuring a spiral mown path.
Spatial scale
Medium-scale urban insertion, roughly two to three stories in height relative to surrounding neighborhood context.
Lighting
Line drawing with soft digital washes of green and terracotta accent color; flat ambient daylight quality implied.
Environmental context
Urban infill site bounded by streets on one side and a mature park with trees and lawn on the other.
Spatial experience
The view clearly articulates how the building massing steps down and integrates with both dense urban street edges and open green parkland.
Style reading
Hand-sketched architectural axonometric with color block wash
Perspective
Drawing / Diagram
Discipline
architecture

Related in this portfolio