

Equestrian Estate in Fairfield County · Ferguson & Shamamian Architects, LLP

Kensington TownHouse · Bolton Chalklin Architects

British Colonial · Harrison Design

9 East 97th Street — Kamen Tall Architects P.C. · Kamen Tall Architects. P.C.

heneghan peng architects · Heneghan Peng Architects
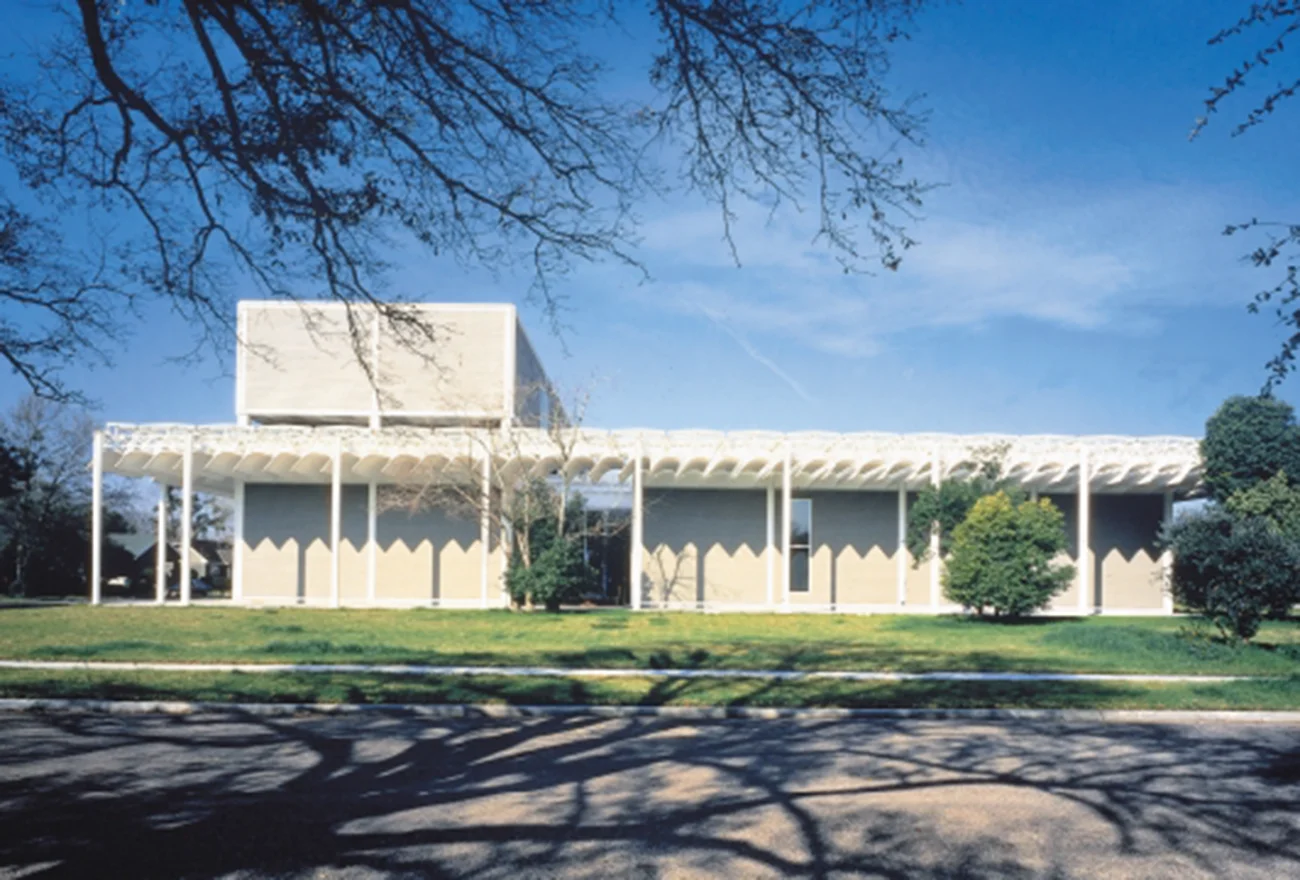
The Menil Collection Museum · Renzo Piano

Mercato Mayfair · Greig & Stephenson Architects

Royal Museum of Fine Arts - KMSKA · KAAN Architecten

Logrono Town Square · Rafael Moneo

图2-wyq · urbaneer都市工作群

Kuwait National Assembly · Jørn Utzon

ThinkForm Architects · ThinkForm Architects

Modern English Manor · Harrison Design

Amon Carter Museum · Philip Johnson

El Petit Comte Kindergarten · Rafael Aranda, Carme Pigem & Ramon Vilalta

360 North Green · Gensler

9 East 97th Street — Kamen Tall Architects P.C. · Kamen Tall Architects. P.C.

Rebuilding of the Carlo Felice Theatre · Aldo Rossi

上海华山路别墅改造_调整大小 · NAN建筑事务所

Legend of the Lake · Teakwood Builders

Iwasaki Art Museum Annex · Fumihiko Maki

360 North Green · Gensler

Helsinki New Museum of Architecture and Design · LTA

台湾新北市新板极-TOP-高层住宅 · Voice Architecture Lab
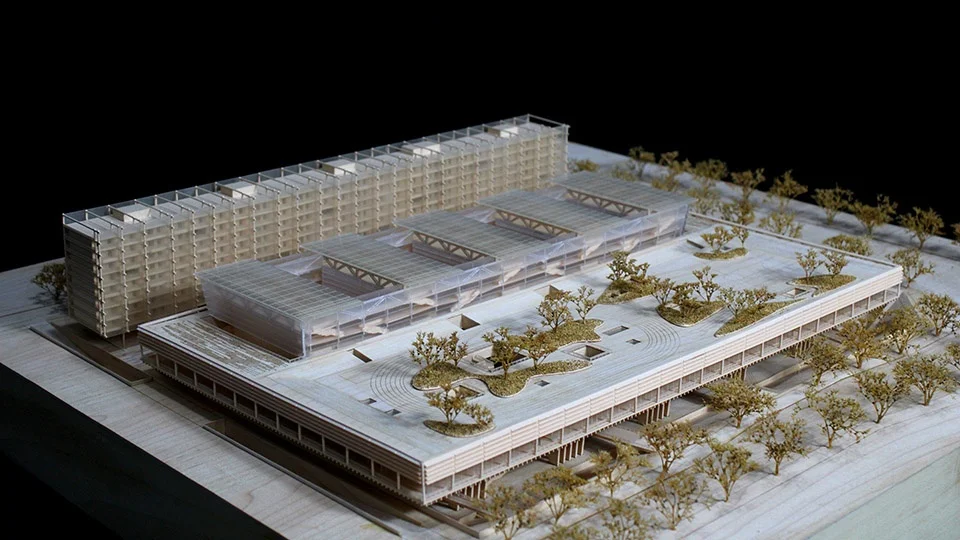 Model
Model西部科学城含谷初中竞赛方案_模型 · F.O.G.建筑事务所

图4-MASONPRINCE广州门店-MASONPRINCE-GUANGZHOU-STORE · TOMO東木筑造

Moynihan Train Hall · Skidmore, Owings & Merrill

Your partner for the future of work · WeWork

成都麓湖游艇中心(建设中) · 直现建筑 Epiphany Architects

Lucy Wood Architects · Lucy Wood Architects

Sagaponack Beach House — Chango · Chango & Co

连云港某游客驿站设计 · 大舟建筑设计事务所

AKA_062_TowerCourt_©HC_03 · Adam Khan Architects

Patel Taylor · Patel Taylor

儒学中心 · 上海圆直建筑设计事务所有限公司

ThinkForm Architects · ThinkForm Architects
Equestrian Estate in Fairfield County
A traditional residential entry porch precedent featuring classical column pairs, flagstone paving, and a barrel-vaulted ceiling.
- What we like about this project
- Low stone planters integrated directly into the porch column bases, blurring the line between structure and landscape furniture.
Materials
- stone
- timber
- glass
- flagstone
- metal
Visual identifiers
- columned-portico
- stone-masonry
- barrel-vault
- flagstone-paving
Style tags
- traditional
- classical
- residential
Visual tags
- traditional
- residential
- entry-porch
- symmetrical
- classic-detailing
- Geometry
- Symmetrical deep porch with paired square columns flanking a central stone-clad entry wall.
- Facade system
- Coursed ashlar stone wall integrated with timber-framed portico and painted columns.
- Structural guess
- Timber roof framing supported by decorative painted wood columns over masonry foundation.
- Spatial scale
- Domestic scale; single-story porch height with custom millwork and double-hung windows.
- Lighting
- Bright, even daylight illuminating the foreground flagstones while casting gentle interior shadows through the open doorway.
- Atmosphere
- Welcoming, refined, and protective domestic threshold.
- Environmental context
- Suburban residential estate with stone terrace and lush landscape visible to the sides.
- Spatial experience
- Approaching through the sheltered, barrel-vaulted portico draws the eye along the stone-paved floor toward the partially ajar multi-lite door.
- Composition rhythm
- Strictly symmetrical composition with repeating square column profiles and vertical door panel alignments.
- Style reading
- Classical traditional residential architecture
- Program
- Residential main entrance
- Perspective
- Exterior Facade
- Discipline
- architecture
- Materials
- stone, timber, glass, flagstone, metal
- Visual identifiers
- columned-portico, stone-masonry, barrel-vault, flagstone-paving
- Style tags
- traditional, classical, residential
- Visual tags
- traditional, residential, entry-porch, symmetrical, classic-detailing
- Geometry
- Symmetrical deep porch with paired square columns flanking a central stone-clad entry wall.
- Facade system
- Coursed ashlar stone wall integrated with timber-framed portico and painted columns.
- Structural guess
- Timber roof framing supported by decorative painted wood columns over masonry foundation.
- Spatial scale
- Domestic scale; single-story porch height with custom millwork and double-hung windows.
- Lighting
- Bright, even daylight illuminating the foreground flagstones while casting gentle interior shadows through the open doorway.
- Atmosphere
- Welcoming, refined, and protective domestic threshold.
- Environmental context
- Suburban residential estate with stone terrace and lush landscape visible to the sides.
- Spatial experience
- Approaching through the sheltered, barrel-vaulted portico draws the eye along the stone-paved floor toward the partially ajar multi-lite door.
- Composition rhythm
- Strictly symmetrical composition with repeating square column profiles and vertical door panel alignments.
- Style reading
- Classical traditional residential architecture
- Program
- Residential main entrance
- Perspective
- Exterior Facade
- Discipline
- architecture