HappyCluster LogoHappyCluster

F.O.G.建筑事务所

Based in Shanghai and Chongqing, F.O.G.建筑事务所 creates boutique retail spaces and exhibition pavilions characterized by translucent spatial layering, where clean metallic apertures and suspended geometric volumes break up rigid structural shells. This body of work provides a clear reference for detailing apparel showrooms and micro-architectural interventions when balancing soft fabric thresholds, integrated display armatures, and continuous landscape cut-throughs against minimal building envelopes.

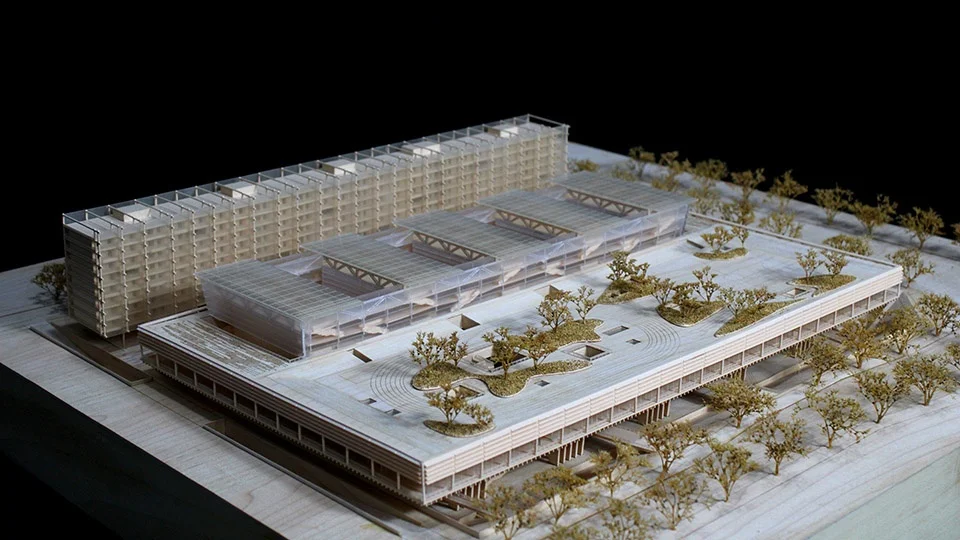
Physical architectural model of a school complex featuring a landscaped podium roof, linear bar blocks, and vaulted transparent canopies by F.O.G. Architecture.

西部科学城含谷初中竞赛方案_模型

上海 / 重庆

A physical massing model precedent for school or campus design featuring layered podium decks, rooftop greenery, and vaulted shed roofs.

What we like about this project
Curvilinear planted mounds contrast sharply against the rigid orthogonal geometry of the surrounding building blocks.

Materials

  • wood
  • acrylic
  • cardboard
  • plastic

Visual identifiers

  • podium-roof-garden
  • translucent-vaults
  • linear-slab-block
  • architectural-model

Style tags

  • contemporary
  • conceptual
  • layered
  • massing-study

Visual tags

  • masterplan
  • campus
  • podium
  • landscaped-roof
  • massing-model
Geometry
An orthogonal podium base is topped with landscaped courtyards and large vaulted transverse bar volumes alongside a taller linear slab block.
Facade system
Fine horizontal louvers and strip glazing integrated into podium and slab block elevations.
Structural guess
Column-and-slab podium supporting long-span timber or steel trusses over roof vaults.
Spatial scale
Architectural massing model at a small masterplan scale, roughly 1:500 or 1:200.
Lighting
Directional studio lighting cast from the upper right, creating sharp shadows beneath overhangs and around model trees.
Atmosphere
Precise, clean model-making aesthetic emphasizing volumetric contrast and landscape integration.
Environmental context
Modeled on a flat rectangular site surrounded by dense miniature tree plantings.
Spatial experience
The composition sets up multi-level movement between ground-level porticos, terraced garden decks, and high-volume roof sheds.
Composition rhythm
Repeating column bays beneath the podium terrace matched with the repetitive structural rhythm of the tall bar block.
Style reading
Contemporary architectural concept model with layered timber and acrylic fabrication
Program
Middle school or educational campus
Perspective
Model / Physical
Discipline
architecture
Materials
wood, acrylic, cardboard, plastic
Visual identifiers
podium-roof-garden, translucent-vaults, linear-slab-block, architectural-model
Style tags
contemporary, conceptual, layered, massing-study
Visual tags
masterplan, campus, podium, landscaped-roof, massing-model
Geometry
An orthogonal podium base is topped with landscaped courtyards and large vaulted transverse bar volumes alongside a taller linear slab block.
Facade system
Fine horizontal louvers and strip glazing integrated into podium and slab block elevations.
Structural guess
Column-and-slab podium supporting long-span timber or steel trusses over roof vaults.
Spatial scale
Architectural massing model at a small masterplan scale, roughly 1:500 or 1:200.
Lighting
Directional studio lighting cast from the upper right, creating sharp shadows beneath overhangs and around model trees.
Atmosphere
Precise, clean model-making aesthetic emphasizing volumetric contrast and landscape integration.
Environmental context
Modeled on a flat rectangular site surrounded by dense miniature tree plantings.
Spatial experience
The composition sets up multi-level movement between ground-level porticos, terraced garden decks, and high-volume roof sheds.
Composition rhythm
Repeating column bays beneath the podium terrace matched with the repetitive structural rhythm of the tall bar block.
Style reading
Contemporary architectural concept model with layered timber and acrylic fabrication
Program
Middle school or educational campus
Perspective
Model / Physical
Discipline
architecture

Related in this portfolio

Directories

  • Firms
  • Patterns

AI Native Apps

  • AI Mode Search
  • SoftMarket
  • 2nd Brain

About HappyCluster

  • About
  • How it works
  • Contact

Connect

  • Waitlist
  • X
  • GitHub

Legal

  • Privacy
  • Terms
  • © 2026 HappyCluster

Directories

  • Firms
  • Patterns

AI Native Apps

  • AI Mode Search
  • SoftMarket
  • 2nd Brain

About HappyCluster

  • About
  • How it works
  • Contact

Connect

  • Waitlist
  • X
  • GitHub

Legal

  • Privacy
  • Terms

HappyCluster

© 2026

Physical architectural model of a school complex featuring a landscaped podium roof, linear bar blocks, and vaulted transparent canopies by F.O.G. Architecture.

西部科学城含谷初中竞赛方案_模型

上海 / 重庆

A physical massing model precedent for school or campus design featuring layered podium decks, rooftop greenery, and vaulted shed roofs.

What we like about this project
Curvilinear planted mounds contrast sharply against the rigid orthogonal geometry of the surrounding building blocks.

Materials

  • wood
  • acrylic
  • cardboard
  • plastic

Visual identifiers

  • podium-roof-garden
  • translucent-vaults
  • linear-slab-block
  • architectural-model

Style tags

  • contemporary
  • conceptual
  • layered
  • massing-study

Visual tags

  • masterplan
  • campus
  • podium
  • landscaped-roof
  • massing-model
Geometry
An orthogonal podium base is topped with landscaped courtyards and large vaulted transverse bar volumes alongside a taller linear slab block.
Facade system
Fine horizontal louvers and strip glazing integrated into podium and slab block elevations.
Structural guess
Column-and-slab podium supporting long-span timber or steel trusses over roof vaults.
Spatial scale
Architectural massing model at a small masterplan scale, roughly 1:500 or 1:200.
Lighting
Directional studio lighting cast from the upper right, creating sharp shadows beneath overhangs and around model trees.
Atmosphere
Precise, clean model-making aesthetic emphasizing volumetric contrast and landscape integration.
Environmental context
Modeled on a flat rectangular site surrounded by dense miniature tree plantings.
Spatial experience
The composition sets up multi-level movement between ground-level porticos, terraced garden decks, and high-volume roof sheds.
Composition rhythm
Repeating column bays beneath the podium terrace matched with the repetitive structural rhythm of the tall bar block.
Style reading
Contemporary architectural concept model with layered timber and acrylic fabrication
Program
Middle school or educational campus
Perspective
Model / Physical
Discipline
architecture
Materials
wood, acrylic, cardboard, plastic
Visual identifiers
podium-roof-garden, translucent-vaults, linear-slab-block, architectural-model
Style tags
contemporary, conceptual, layered, massing-study
Visual tags
masterplan, campus, podium, landscaped-roof, massing-model
Geometry
An orthogonal podium base is topped with landscaped courtyards and large vaulted transverse bar volumes alongside a taller linear slab block.
Facade system
Fine horizontal louvers and strip glazing integrated into podium and slab block elevations.
Structural guess
Column-and-slab podium supporting long-span timber or steel trusses over roof vaults.
Spatial scale
Architectural massing model at a small masterplan scale, roughly 1:500 or 1:200.
Lighting
Directional studio lighting cast from the upper right, creating sharp shadows beneath overhangs and around model trees.
Atmosphere
Precise, clean model-making aesthetic emphasizing volumetric contrast and landscape integration.
Environmental context
Modeled on a flat rectangular site surrounded by dense miniature tree plantings.
Spatial experience
The composition sets up multi-level movement between ground-level porticos, terraced garden decks, and high-volume roof sheds.
Composition rhythm
Repeating column bays beneath the podium terrace matched with the repetitive structural rhythm of the tall bar block.
Style reading
Contemporary architectural concept model with layered timber and acrylic fabrication
Program
Middle school or educational campus
Perspective
Model / Physical
Discipline
architecture

Related in this portfolio