

Níall McLaughlin Architects · Niall McLaughlin Architects

喜茶上海迪士尼店 · AAN建筑设计事务所

Monolithic white curved ceiling vaults and deep arched light monitors · David Hotson Architect

MIDA Architecture · Mida Architecture

Work · Oppenheim Architecture

龙游回旋砖壳概念书店-2 · 合尘建筑 HCCH STUDIO

来画办公总部 · 一乘建筑
 Drawing / diagram
Royal Observatory Greenwich · Jamie Fobert Architects

OpenAI · SkB Architects

Austrian Travel Agency, Main Office · Hans Hollein

Stone Oak — STARR WILLIAMS · Starr Williams Architecture

Níall McLaughlin Architects · Niall McLaughlin Architects

Book a consultation · AR Design Studio
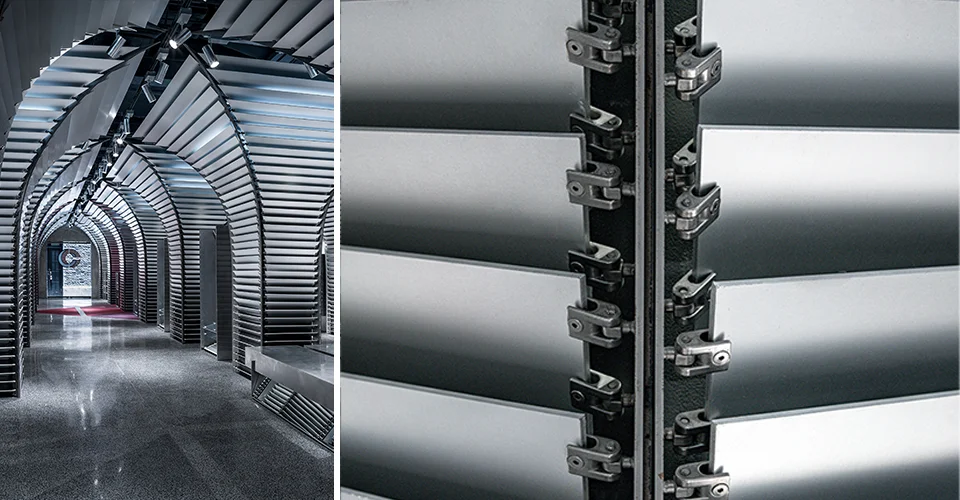
1_上海新天地-Concepts · dongqi Design 栋栖设计

Peek & Cloppenburg Chemnitz · JKP Architects

Monolithic white vaulted ceiling with circular skylight apertures and · David Hotson Architect

Skylab · Skylab Architecture
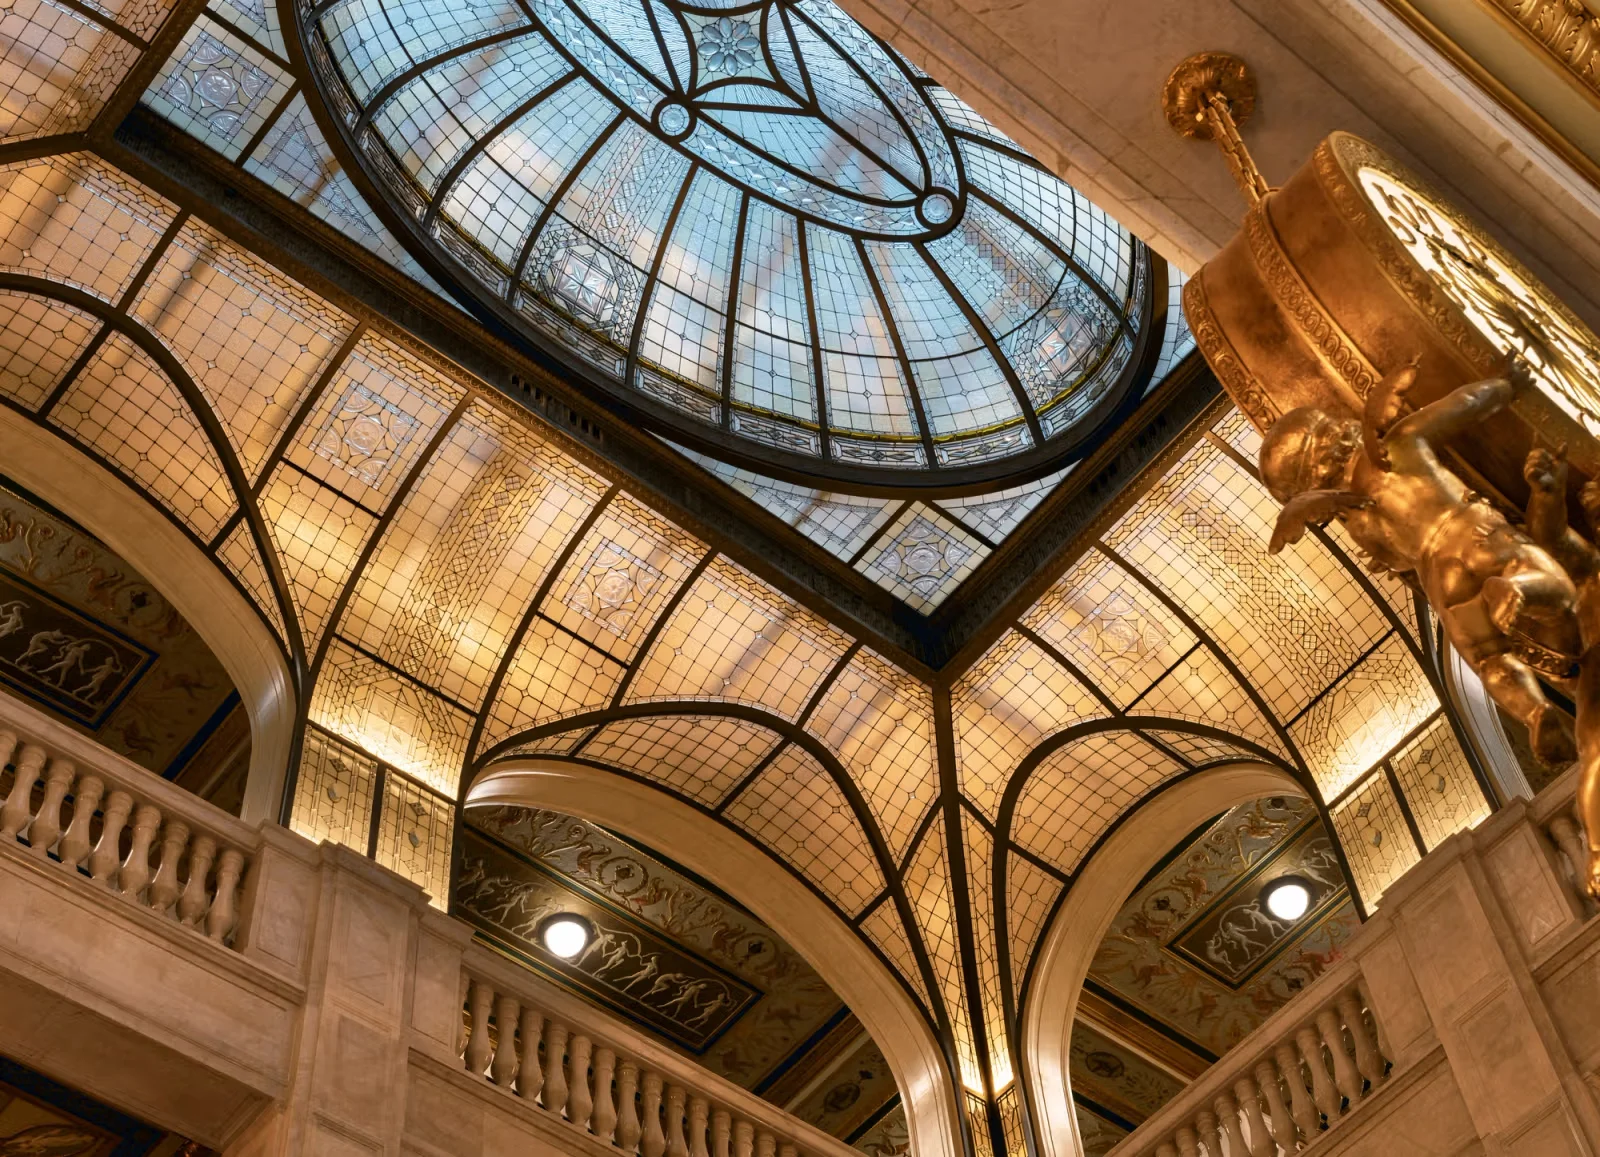
Dqdzzfm0 · ODA-Architecture
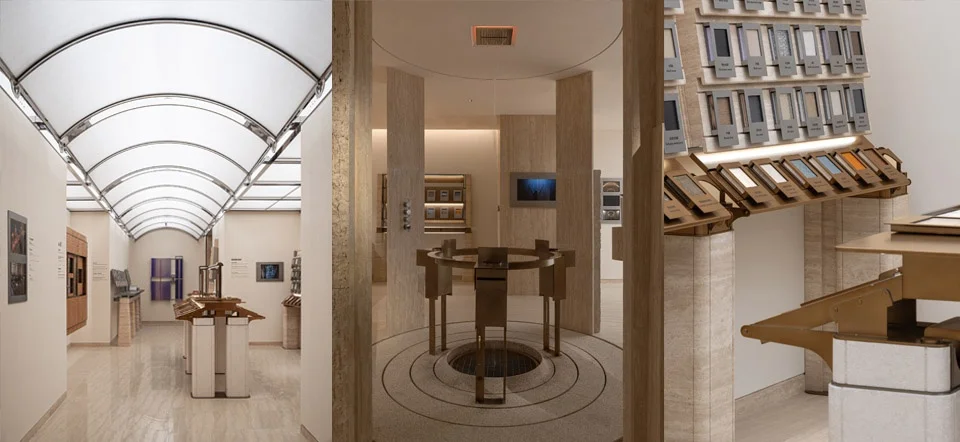
万科格物展厅 · Some Thoughts

矿坑先锋书店 · 艺合境建筑事务所

3 · vari architects 几里建筑

Bagsvaerd Church · Jørn Utzon

Marina District Remodel · OpenScope Studio

Sangath Architect's Studio · Balkrishna Doshi

Hospitality · goa大象设计

4前海桂湾学校空间实景- · Link-Arc建筑事务所

新范菜市场 · 雁飞建筑事务所 Yanfei architects

Vaulting Loft · MATA Architects
 Model
ModelBuilding Resilience Out of Air: Reimagining a Typology of Thin Shell Air-Formed Shelters · Harvard University Graduate School of Design

Assets · Marcel Wanders

Silver Hut (house) · Toyo Ito

Education Centre, Prototype House · Jørn Utzon

MIDA Architecture · Mida Architecture

Cloister House · Formwerkz Architects

Tama Art University Library (Hachiōji campus) · Toyo Ito

Restaurant in Railway Arch · MorenoMasey
Níall McLaughlin Architects
An interior precedent demonstrating how heavy curved vaults combined with skeletal timber framing can orchestrate dramatic light shafts and rhythmic shadow play.
- What we like about this project
- The complex intersection of the central timber lattice creates an organic, rib-like spine reminiscent of anatomical structures.
Materials
- concrete
- timber
Visual identifiers
- timber-lattice
- curved-concrete-vault
- light-shafts
- upward-perspective
Style tags
- contemporary
- tectonic
- monumental
- daylight-driven
Visual tags
- sacred-architecture
- daylight-study
- monumental
- vaulted
- structural-timber
- Geometry
- Curvilinear arched vault frames a central, double-curved intersecting skeletal timber framework that casts dramatic diagonal light shafts across the curved ceiling planes.
- Structural guess
- Vaulted concrete shell with interlocking glulam timber structural ribs.
- Spatial scale
- Monumental multi-story vertical scale; soaring upward perspective.
- Lighting
- Direct, brilliant daylight enters through upper clerestory slots, casting sharp parallel light and shadow bands across the curved surfaces.
- Atmosphere
- Serene, reverent, and luminous with high-contrast linear sun rays casting warmth through cool masonry.
- Environmental context
- Interior architectural space illuminated by controlled overhead daylighting.
- Spatial experience
- Gazing upward reveals a monumental, sacred volume where heavy masonry arches frame delicate light-filled spatial layers.
- Composition rhythm
- Symmetrical central structural axis with repeating diagonal shadow bars and alternating timber cross-braces.
- Style reading
- Contemporary monumental tectonic architecture
- Program
- Cultural or religious pavilion / civic hall
- Perspective
- Interior Spatial
- Discipline
- architecture
- Materials
- concrete, timber
- Visual identifiers
- timber-lattice, curved-concrete-vault, light-shafts, upward-perspective
- Style tags
- contemporary, tectonic, monumental, daylight-driven
- Visual tags
- sacred-architecture, daylight-study, monumental, vaulted, structural-timber
- Geometry
- Curvilinear arched vault frames a central, double-curved intersecting skeletal timber framework that casts dramatic diagonal light shafts across the curved ceiling planes.
- Structural guess
- Vaulted concrete shell with interlocking glulam timber structural ribs.
- Spatial scale
- Monumental multi-story vertical scale; soaring upward perspective.
- Lighting
- Direct, brilliant daylight enters through upper clerestory slots, casting sharp parallel light and shadow bands across the curved surfaces.
- Atmosphere
- Serene, reverent, and luminous with high-contrast linear sun rays casting warmth through cool masonry.
- Environmental context
- Interior architectural space illuminated by controlled overhead daylighting.
- Spatial experience
- Gazing upward reveals a monumental, sacred volume where heavy masonry arches frame delicate light-filled spatial layers.
- Composition rhythm
- Symmetrical central structural axis with repeating diagonal shadow bars and alternating timber cross-braces.
- Style reading
- Contemporary monumental tectonic architecture
- Program
- Cultural or religious pavilion / civic hall
- Perspective
- Interior Spatial
- Discipline
- architecture