
Royal Observatory Greenwich
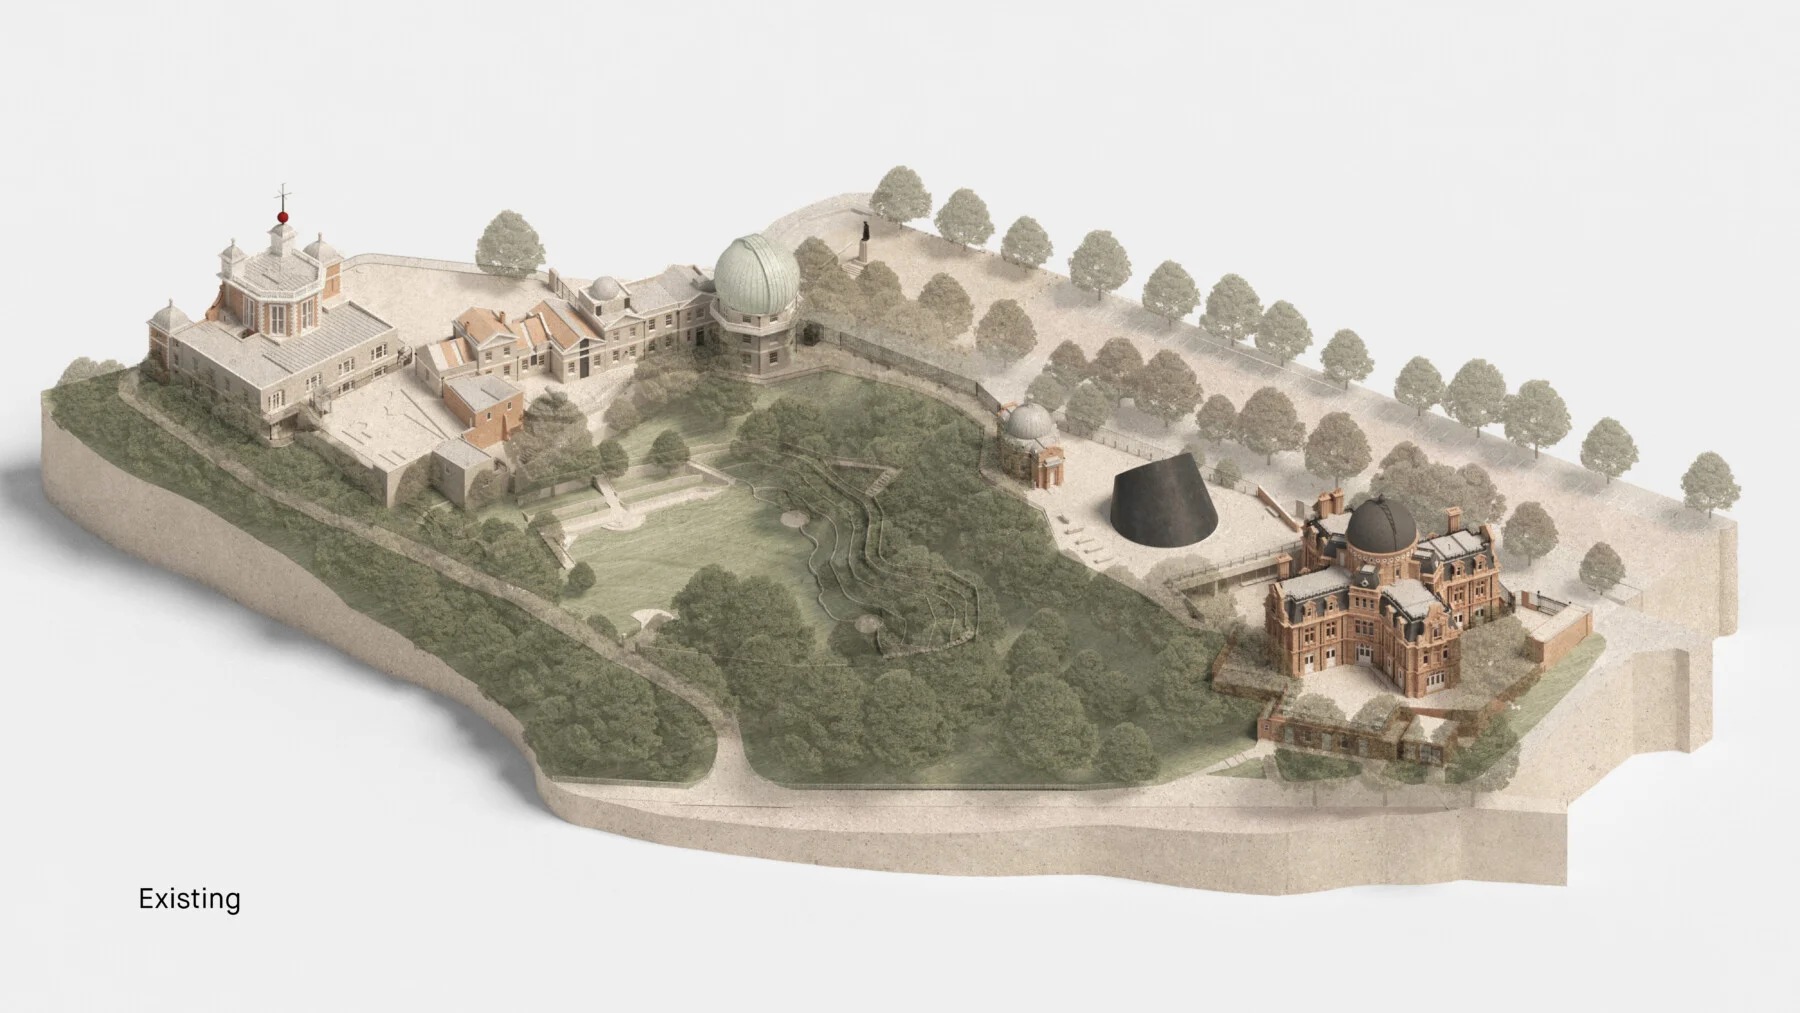
An axonometric site drawing of Royal Observatory Greenwich documenting existing historic structures, domes, and landscape topography for masterplan analysis.
- What we like about this project
- A singular curved black sculptural pavilion sits quietly amongst the historic brick architecture.
Materials
- brick
- stone
- copper
- timber
- earth
Visual identifiers
- axonometric-site-model
- historic-observatory
- topographic-cut
- parkland-campus
Style tags
- axonometric
- masterplan
- contextual
- illustrative
Visual tags
- site-model
- historic-context
- axonometric
- campus
- topography
- Geometry
- High-angle axonometric site projection cut through topography, displaying historic buildings, observatory domes, gardens, and perimeter walls as a consolidated block model.
- Facade system
- Historic brickwork and classical stone facades with operable dome roofs.
- Structural guess
- Load-bearing historic masonry walls with timber and iron roof structures.
- Spatial scale
- Large campus scale spanning multiple historic structures, courtyards, and gardens.
- Lighting
- Even studio lighting with soft ambient shading across the model surfaces to clarify massing and topography.
- Atmosphere
- Quiet, precise documentary mood emphasizing historical layering and site topography.
- Environmental context
- Hillside historic parkland setting bounded by tree lines and retaining walls.
- Spatial experience
- The site reads as a terraced landscape set against a sloping ridge, balancing formal building groups with densely planted parkland.
- Composition rhythm
- Scattered historic pavilions and domes anchored by a linear tree row along the upper edge.
- Style reading
- Analytical architectural site illustration
- Program
- Observatory and museum campus
- Perspective
- Drawing / Diagram
- Discipline
- architecture
- Materials
- brick, stone, copper, timber, earth
- Visual identifiers
- axonometric-site-model, historic-observatory, topographic-cut, parkland-campus
- Style tags
- axonometric, masterplan, contextual, illustrative
- Visual tags
- site-model, historic-context, axonometric, campus, topography
- Geometry
- High-angle axonometric site projection cut through topography, displaying historic buildings, observatory domes, gardens, and perimeter walls as a consolidated block model.
- Facade system
- Historic brickwork and classical stone facades with operable dome roofs.
- Structural guess
- Load-bearing historic masonry walls with timber and iron roof structures.
- Spatial scale
- Large campus scale spanning multiple historic structures, courtyards, and gardens.
- Lighting
- Even studio lighting with soft ambient shading across the model surfaces to clarify massing and topography.
- Atmosphere
- Quiet, precise documentary mood emphasizing historical layering and site topography.
- Environmental context
- Hillside historic parkland setting bounded by tree lines and retaining walls.
- Spatial experience
- The site reads as a terraced landscape set against a sloping ridge, balancing formal building groups with densely planted parkland.
- Composition rhythm
- Scattered historic pavilions and domes anchored by a linear tree row along the upper edge.
- Style reading
- Analytical architectural site illustration
- Program
- Observatory and museum campus
- Perspective
- Drawing / Diagram
- Discipline
- architecture